Description
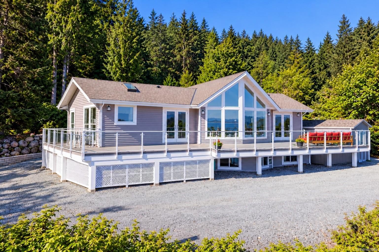
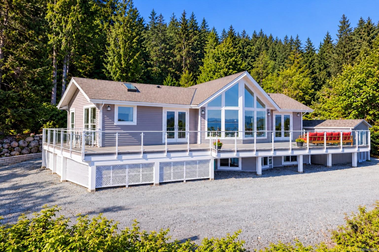
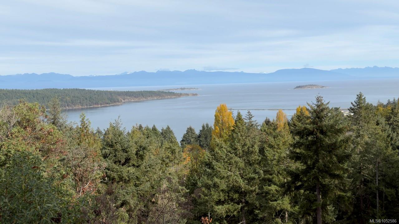
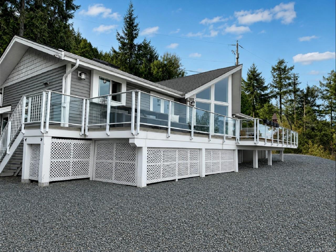
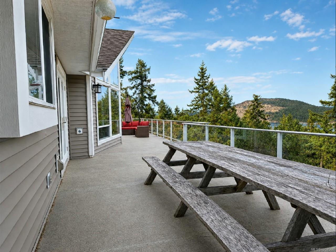
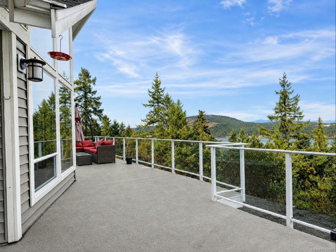
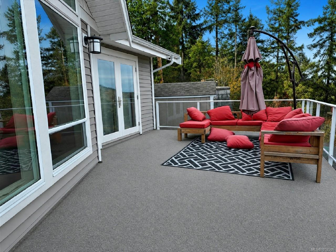
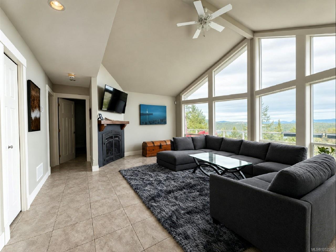
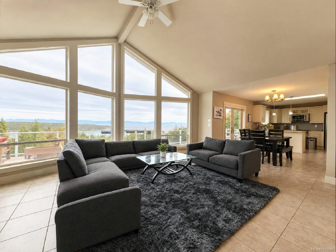
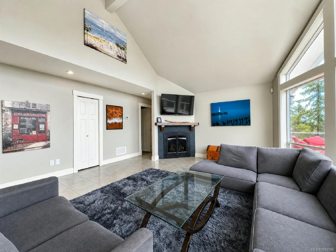
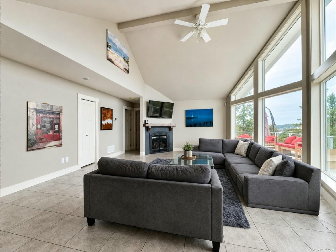
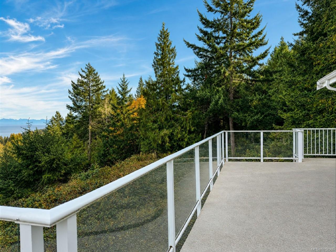
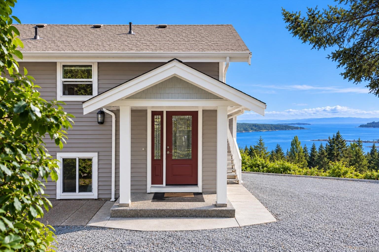
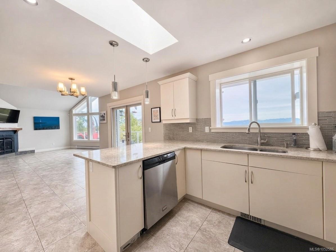
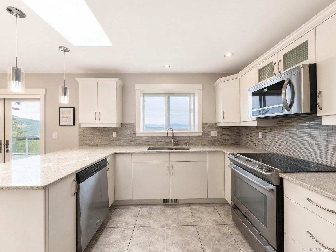
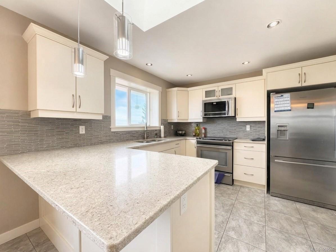
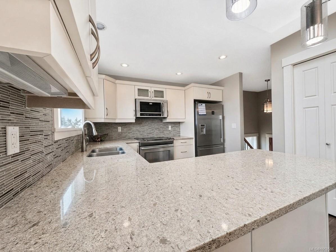
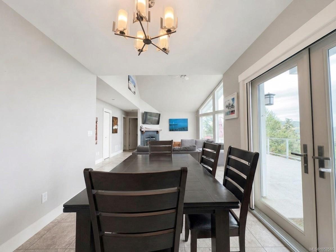
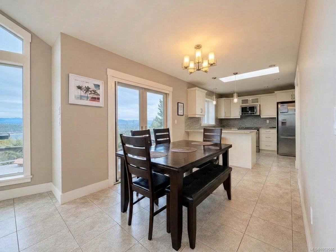
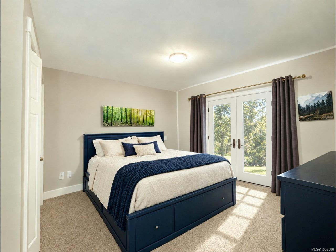
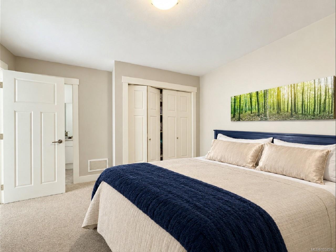
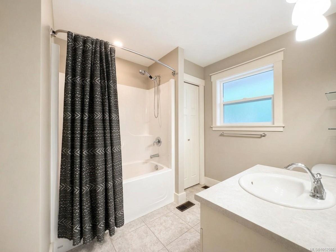
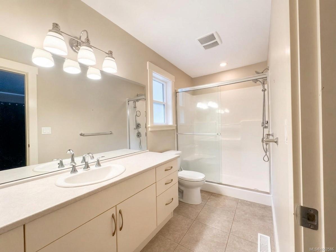
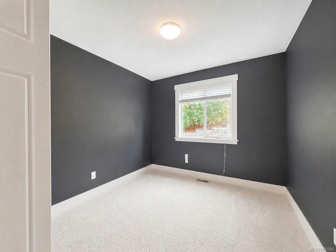
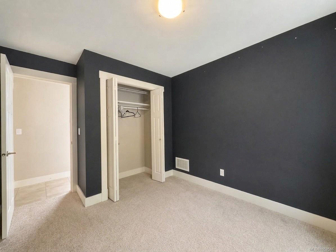
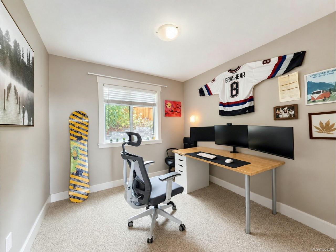
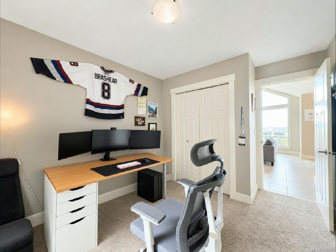
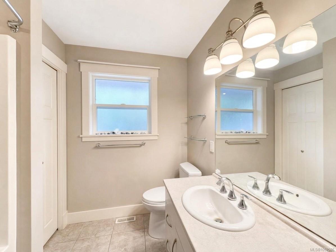
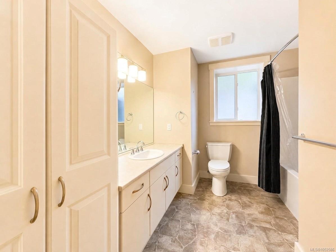
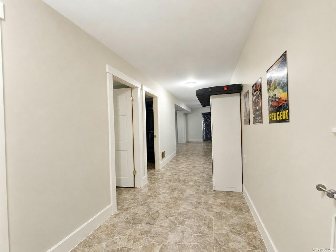
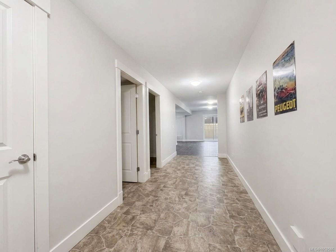
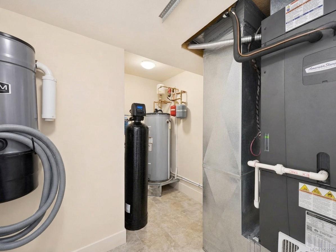
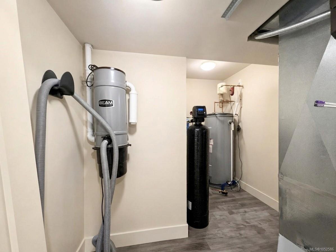
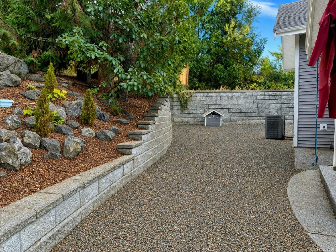
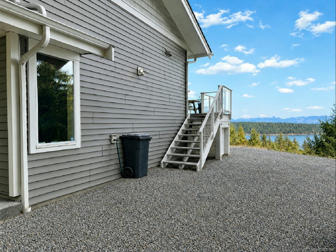
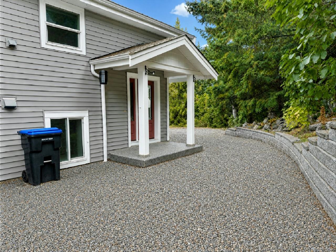
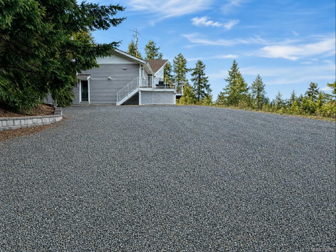
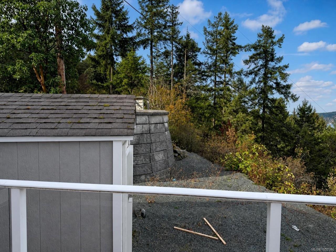
Rare opportunity to secure a high-value, private haven with unobstructed 180° ocean views at a price point that makes sense. Sprawling over 3 acres, this spacious 4-bedroom, 3-bathroom home delivers maximum bang for your buck without sacrificing luxury. High-end upgrades are already built in—saving you tens of thousands in renovations—including a chef's kitchen featuring solid maple cabinetry, soft-close hardware, and premium appliances. The open-concept design maximizes the scenery through floor-to-ceiling A-frame windows framed by 14-foot ceilings, while modern essentials like central A/C, central vacuum and a cozy fireplace ensure turn-key comfort. Beyond the main home, the property offers added value with an expansive deck. Parcels offering this rare combination of acreage, panoramic ocean views, and turn-key quality rarely stay on the market at this price—schedule your viewing today before this deal is gone!
Property Details
| Property Type | Residential |
| Property Sub Type | Single Family Detached |
| Listing ID | 1052586 |
| Status | Active |
| City | Lantzville |
| Area | Nanaimo |
| Sub-Area | Na Upper Lantzville |
| Postal Code | V0R 2H0 |
| Property Taxes | $4,281.00 (2023) |
| Parking Total | 8 |
| Zoning | RU |
| Facing | North |
| Water | Well: Drilled |
| Sewer | Septic System |
| Heating | Electric,Heat Pump |
| Cooling | Air Conditioning |
| Fireplaces | 1 |
| Fireplace Type | Living Room,Propane |
| Appliances | Dishwasher,Dryer,Microwave,Oven/Range Electric,Range Hood,Refrigerator,Washer,Water Filters |
| Interior Features | Ceiling Fan(s),Dining/Living Combo,French Doors,Vaulted Ceiling(s) |
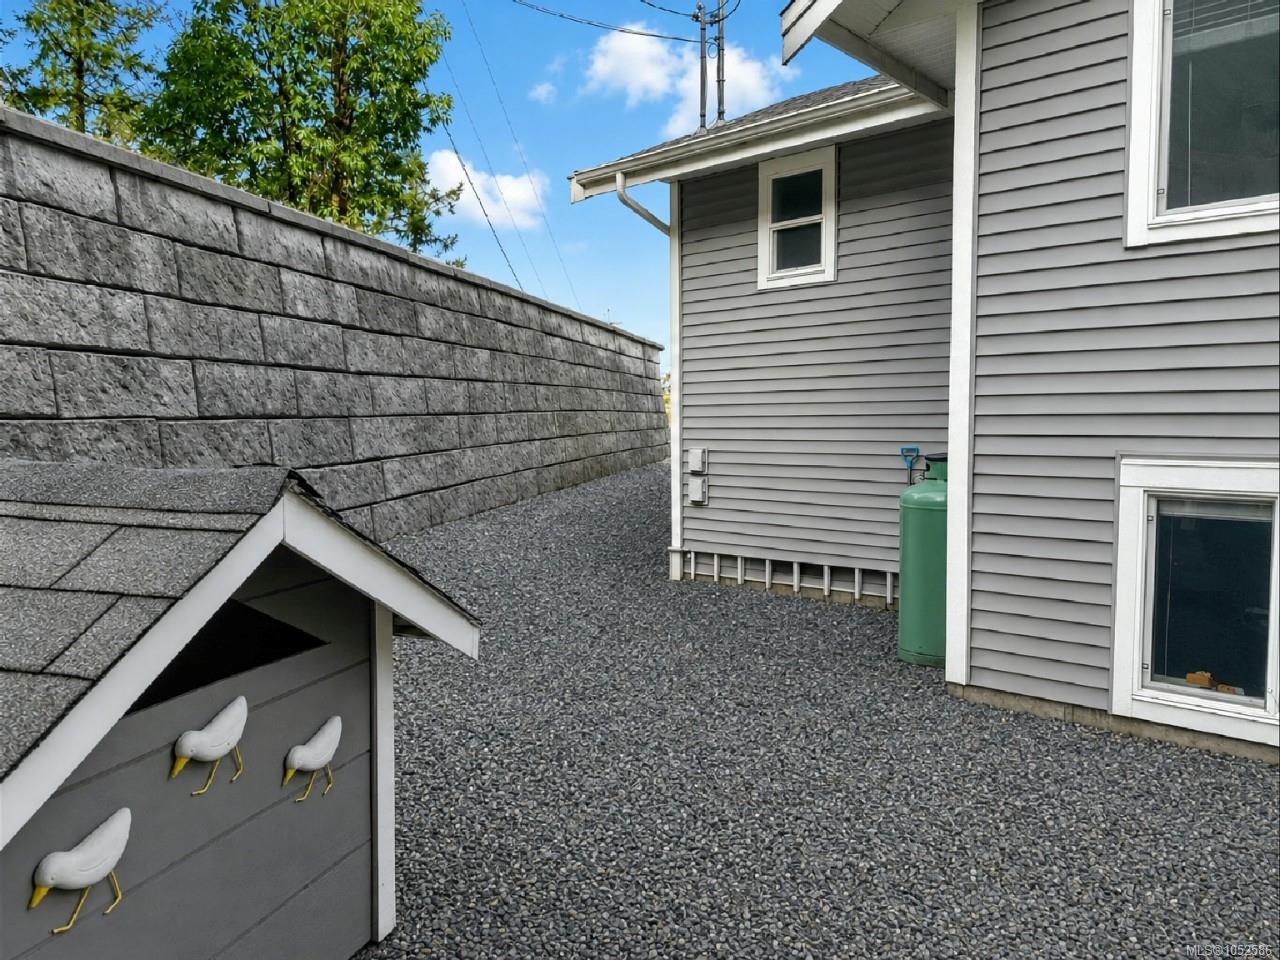
| Exterior Features | Balcony/Deck,Low Maintenance Yard,Security System |
| Construction | Frame Wood,Insulation: Ceiling,Insulation: Walls,Vinyl Siding |
| Roof | Asphalt Shingle |
| Foundation | Poured Concrete |
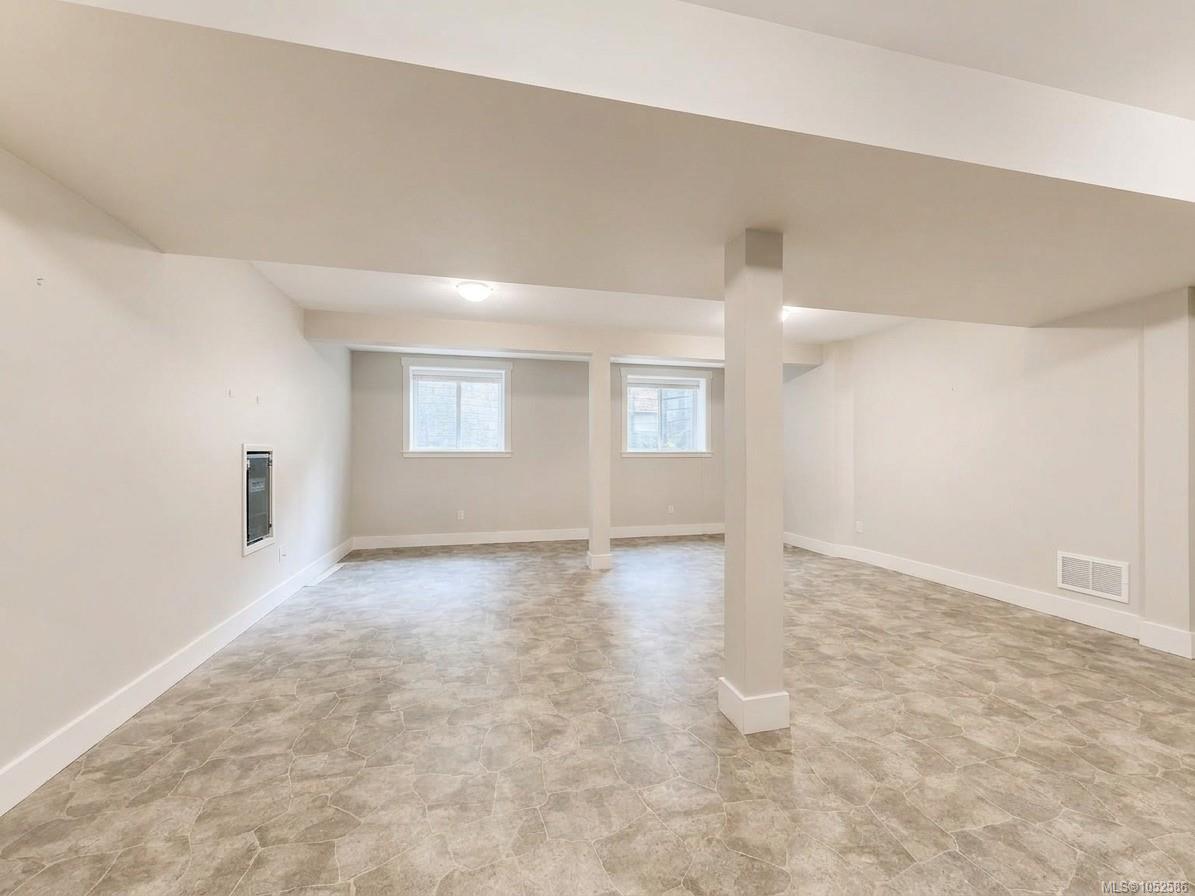
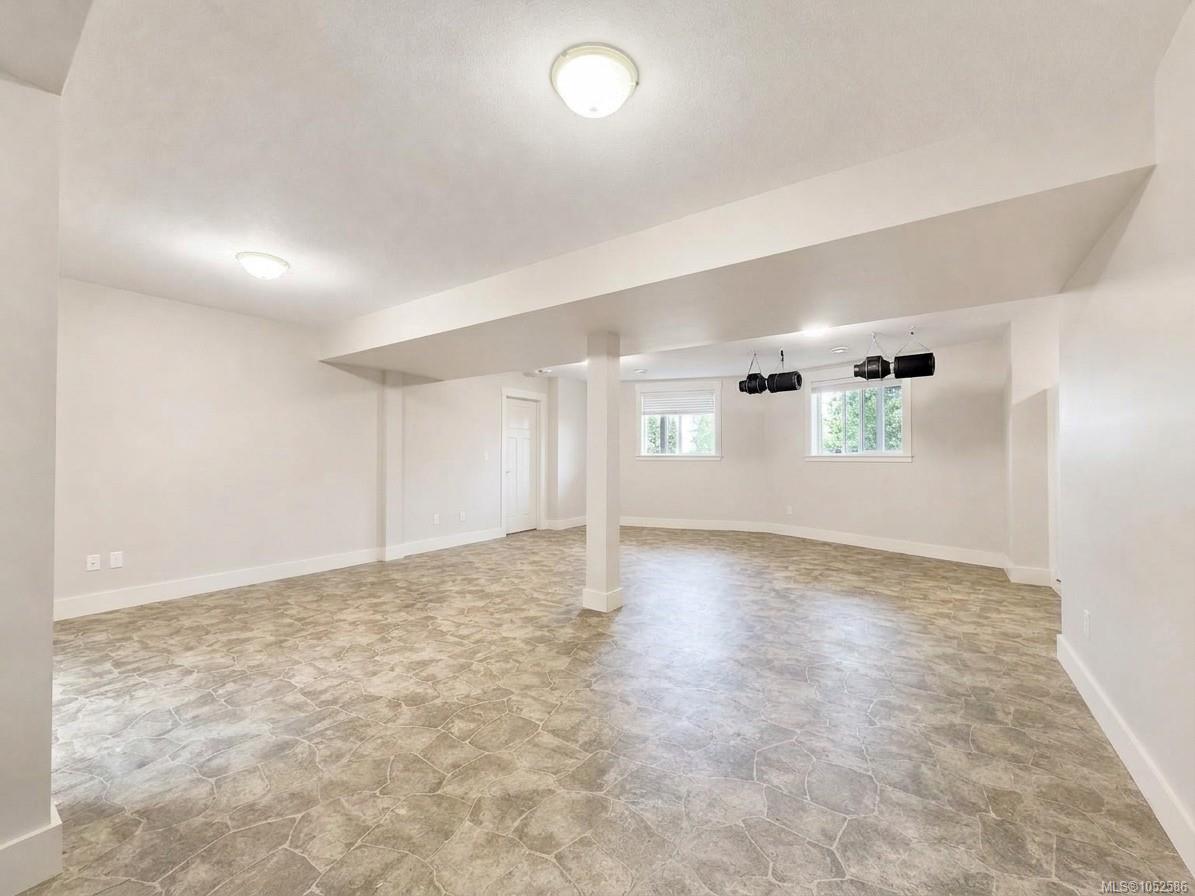
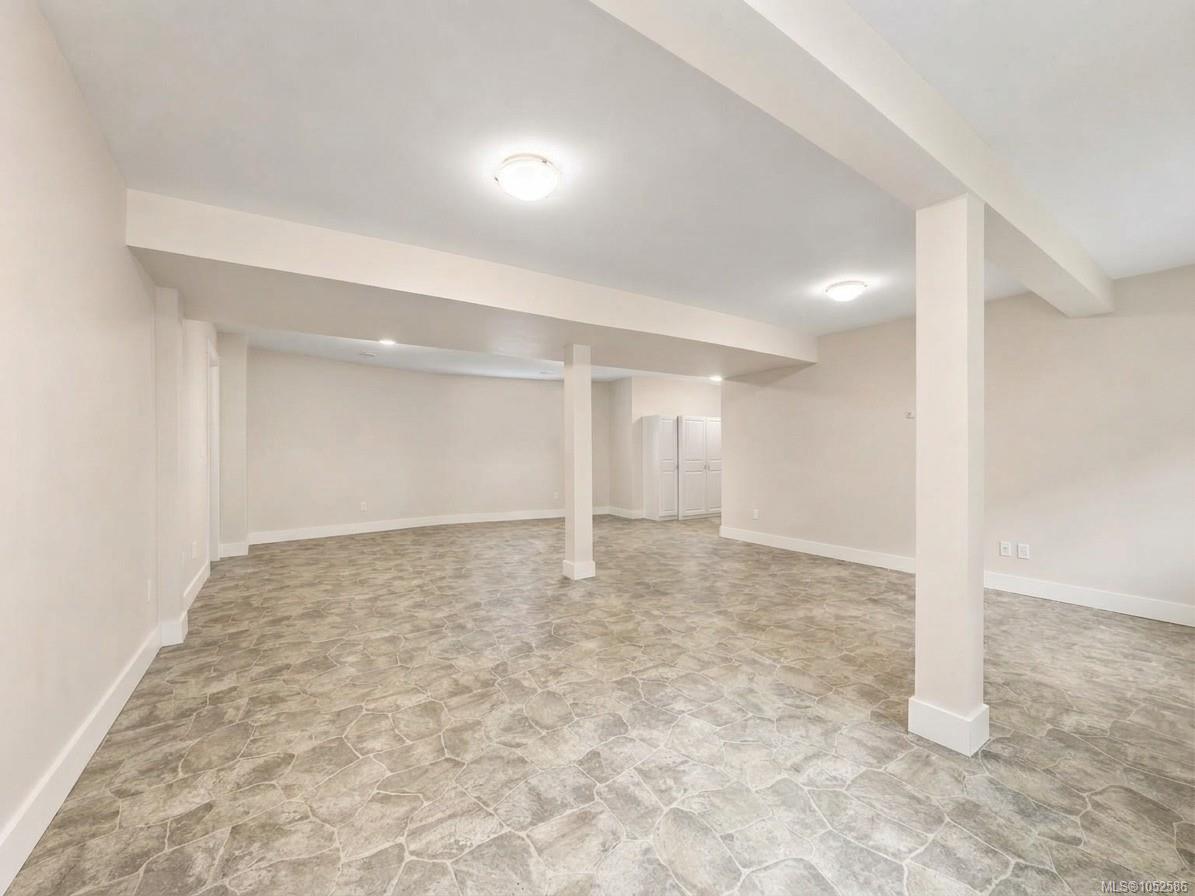
| Basement | Finished,Full,With Windows |
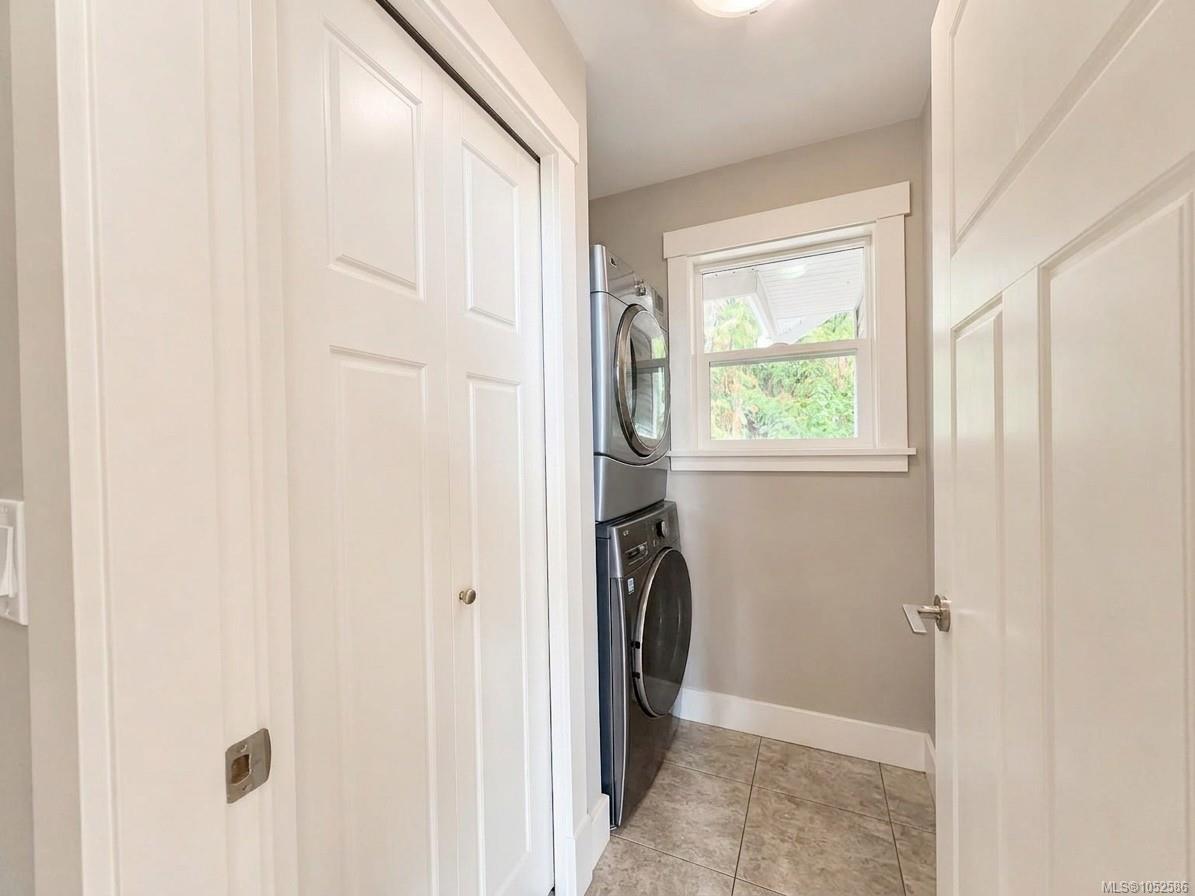
| Laundry | In House |
| Listed Date | Oct 18, 2026 |
| Ownership | Freehold |
| Lot Size | 3.09 acres |
Rooms
| Room | Level | Dimensions | Description |
|---|---|---|---|
| Bathroom | Main level | 8 ft x Measurements not available | |
| Bedroom | Main level | 9\'5 x 12\'1 | |
| Bedroom | Main level | 8\'10 x 12\'1 | |
| Dining room | Main level | 10\'3 x 8\'10 | |
| Ensuite | Main level | 12 ft x Measurements not available | |
| Entrance | Main level | 6\'8 x 3\'5 | |
| Kitchen | Main level | 11 ft x Measurements not available | |
| Laundry room | Main level | 5\'6 x 5\'8 | |
| Living room | Main level | Measurements not available x 18 ft | |
| Primary Bedroom | Main level | 12 ft x Measurements not available |
Building Details
Parking
| Type | Spaces |
|---|---|
| RV |
Additional Information
| Features | Acreage, Hillside, Park setting, Private setting, Wooded area, Sloping, Other, Rectangular |
| View | City view, Mountain view, Ocean view |
| Land Size | 3.09 ac |
| Building Type | House |
| Interior Size | 2514 sqft |
| Transaction | For sale |