Description
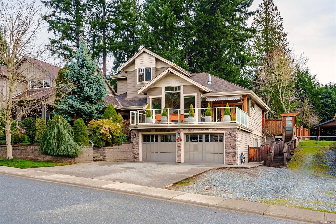
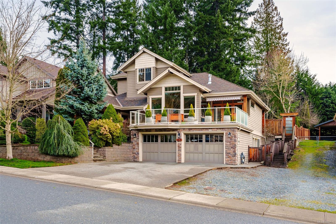
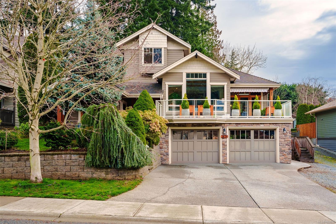
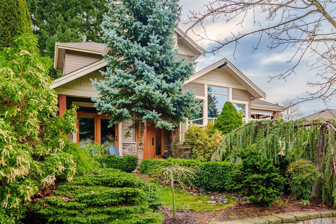
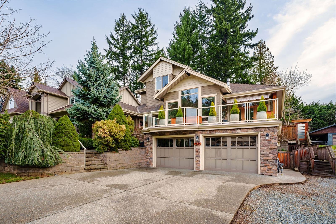
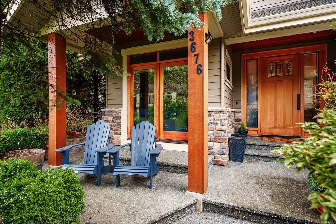
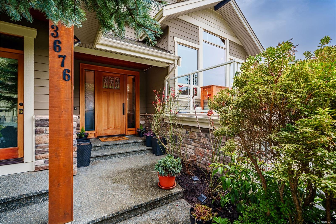
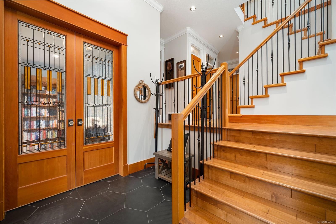
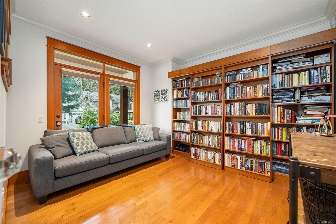
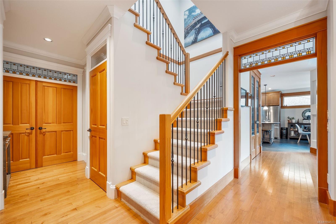
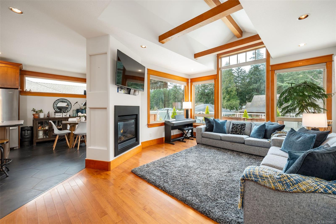
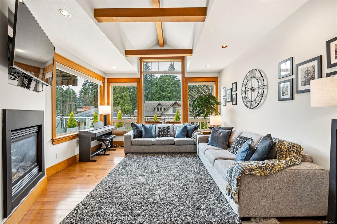
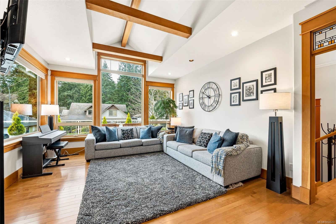
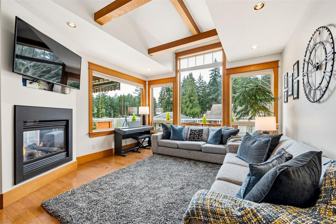
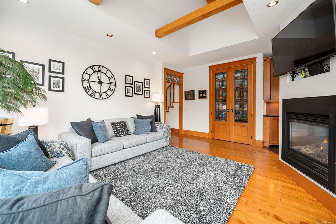
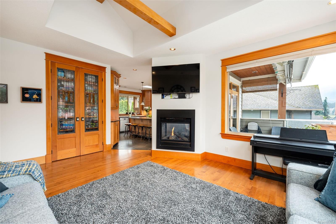
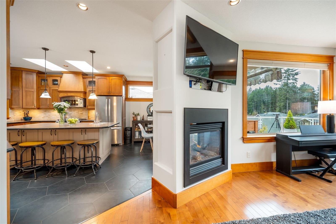
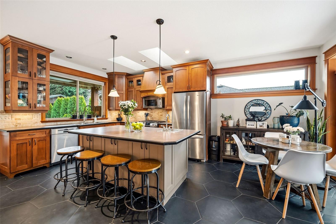
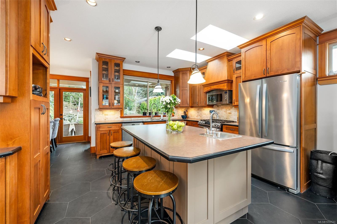
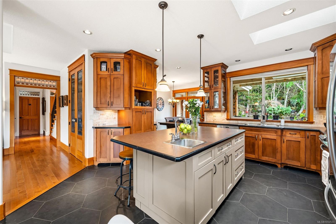
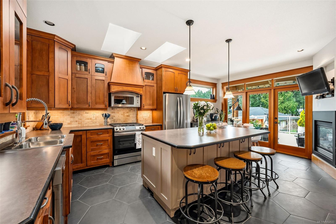
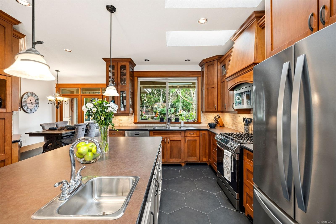
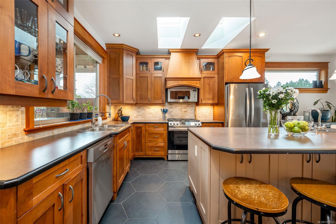
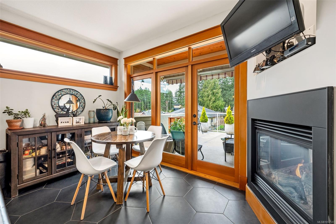
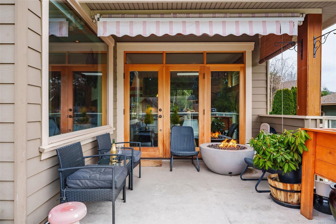
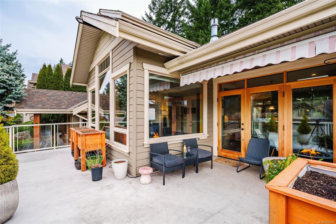
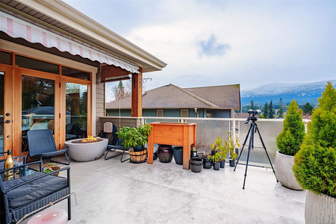
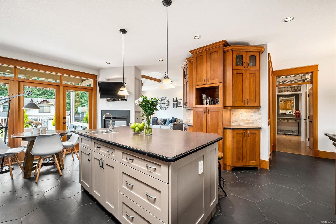
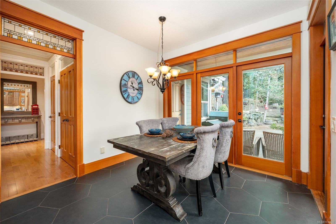
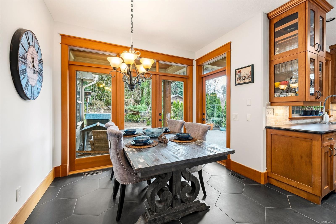
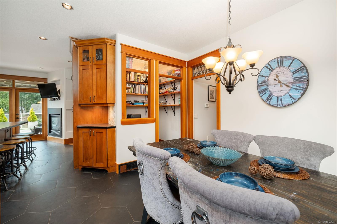
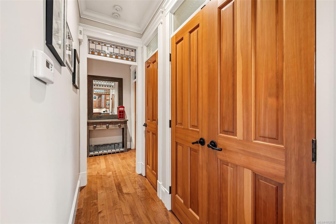
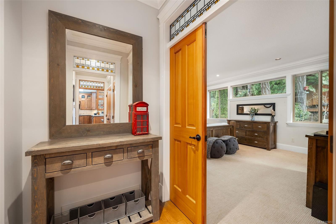
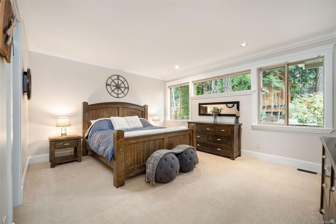
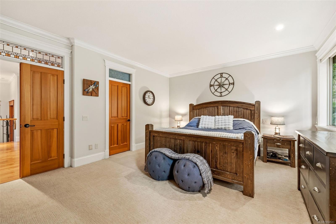
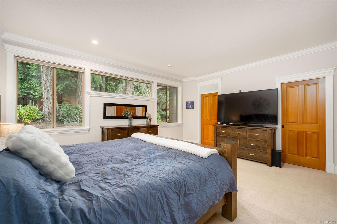
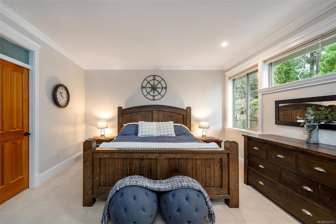
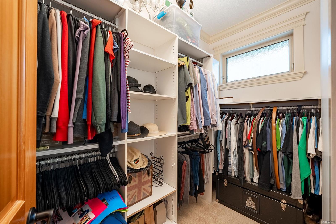
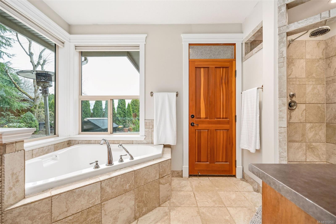
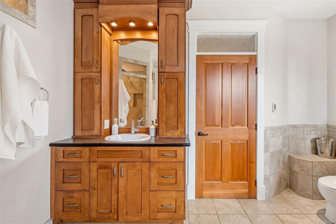
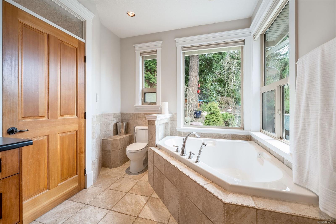
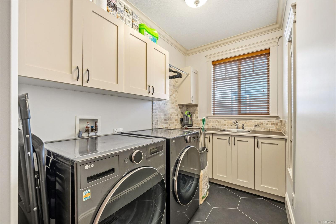
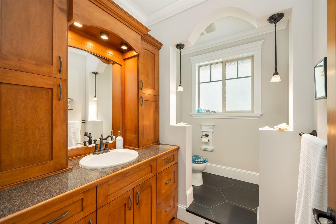
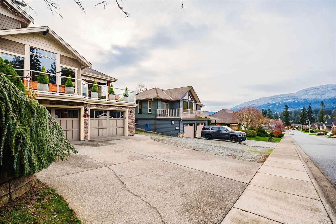
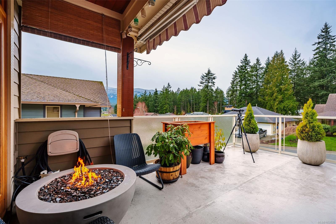
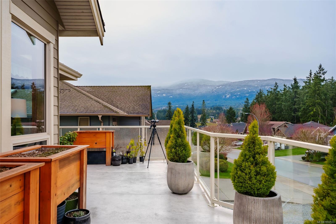
Beautiful three-level family home with mountain views and a one-bedroom suite in a desirable Nanaimo neighbourhood. The entry level features a spacious office with a built-in Murphy bed and bookshelves, perfect for guests or working from home. The main living level offers a large primary bedroom with a 4-piece ensuite and relaxing soaker tub, laundry room, 2-piece powder room, and an open-concept kitchen, dining, and living area. Enjoy easy access to both the back patio and the front deck with beautiful mountain views.
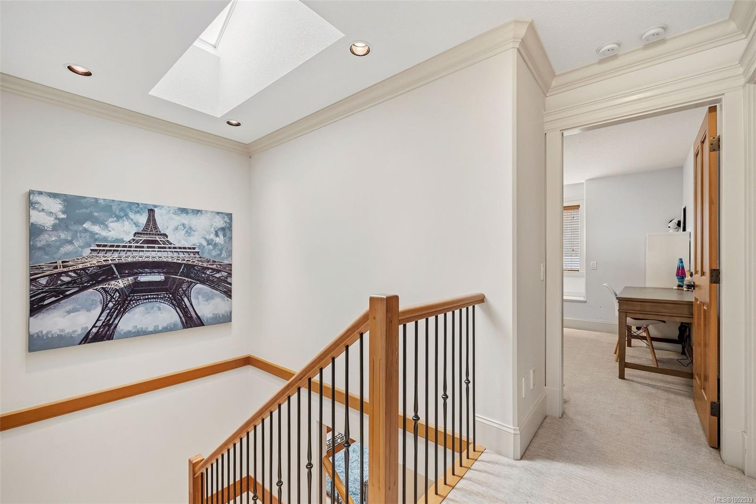
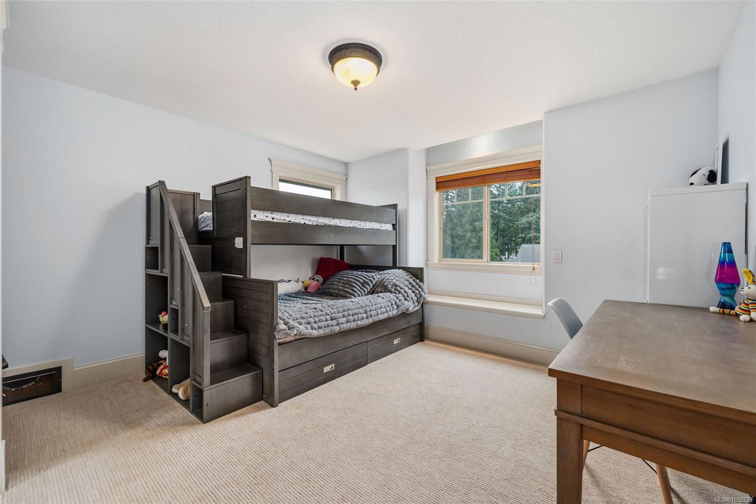
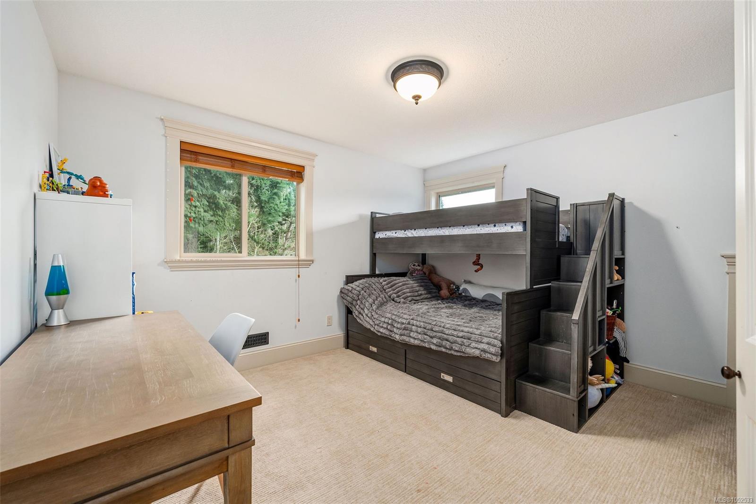
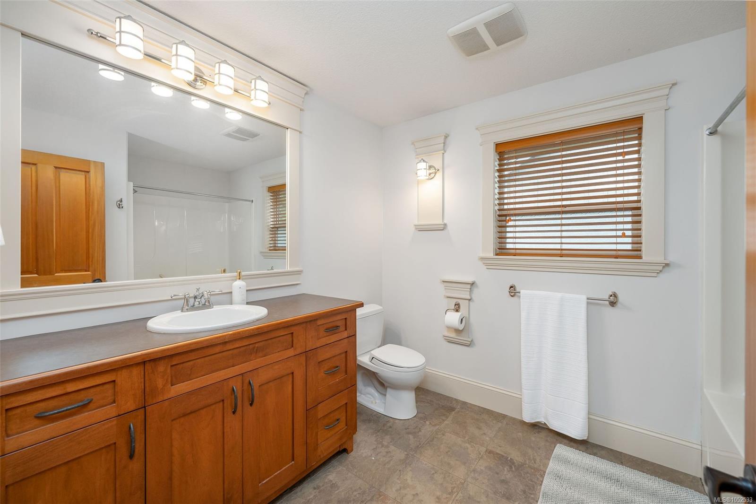
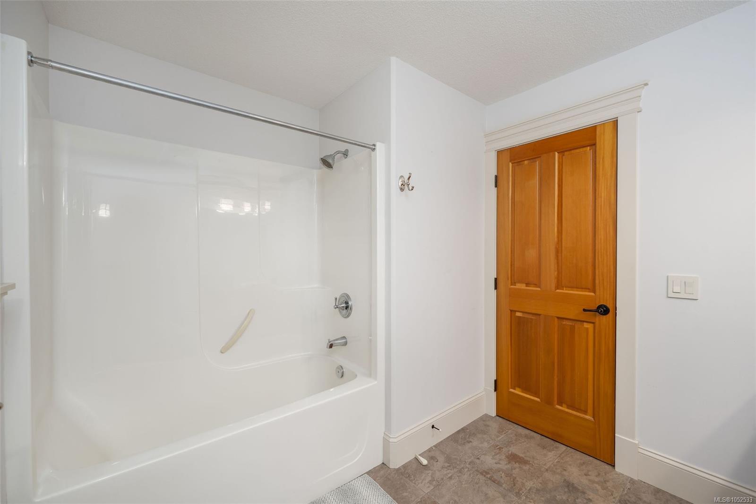
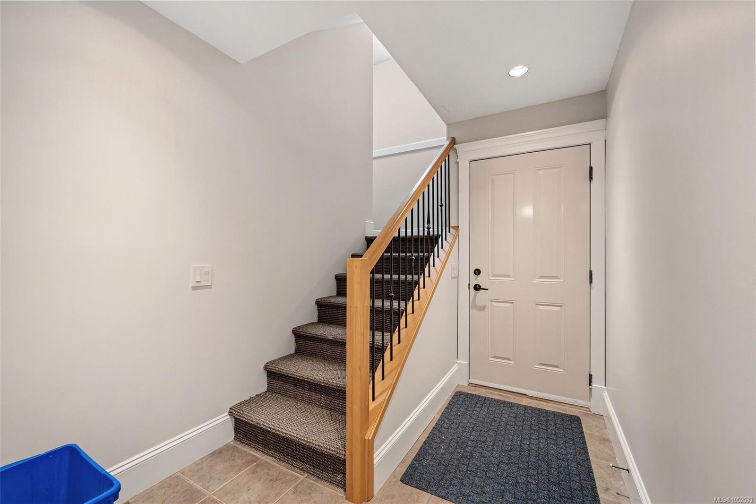
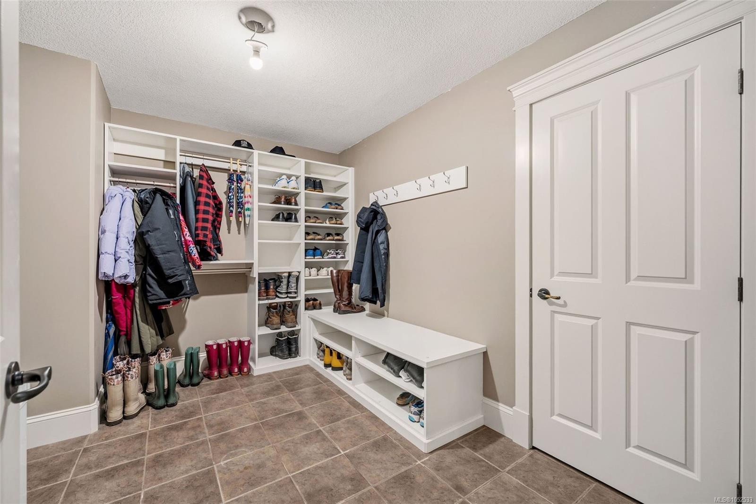
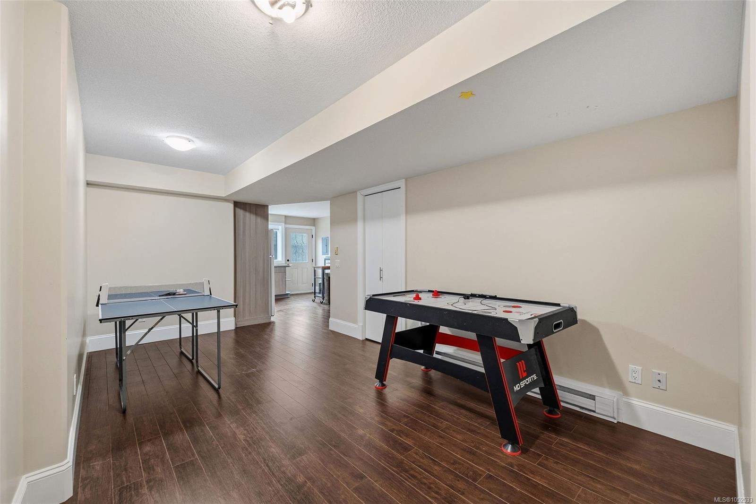
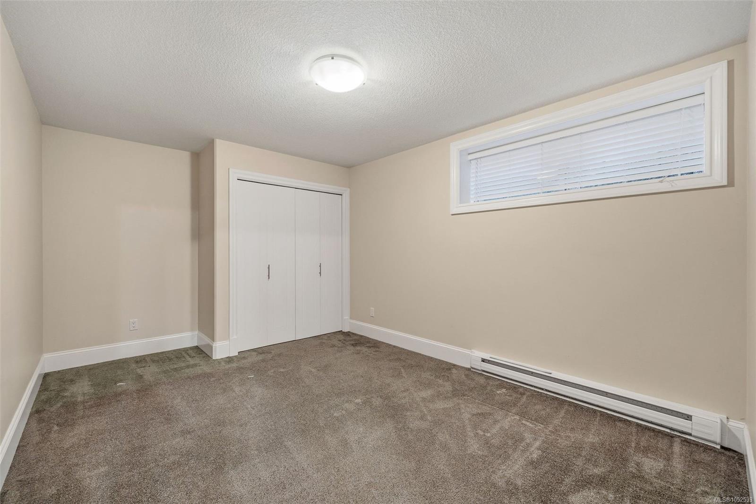
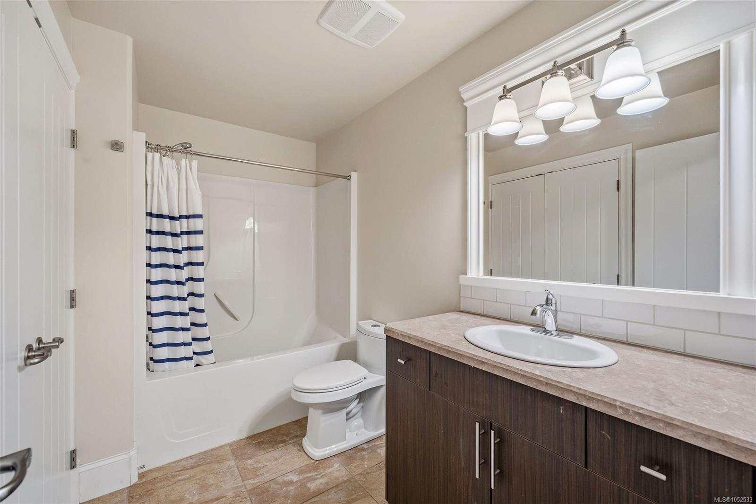
Upstairs you will find two bedrooms, both with mountain views, and a 3-piece bathroom. The lower level includes a mudroom, den for main home use, large storage area, and double garage.
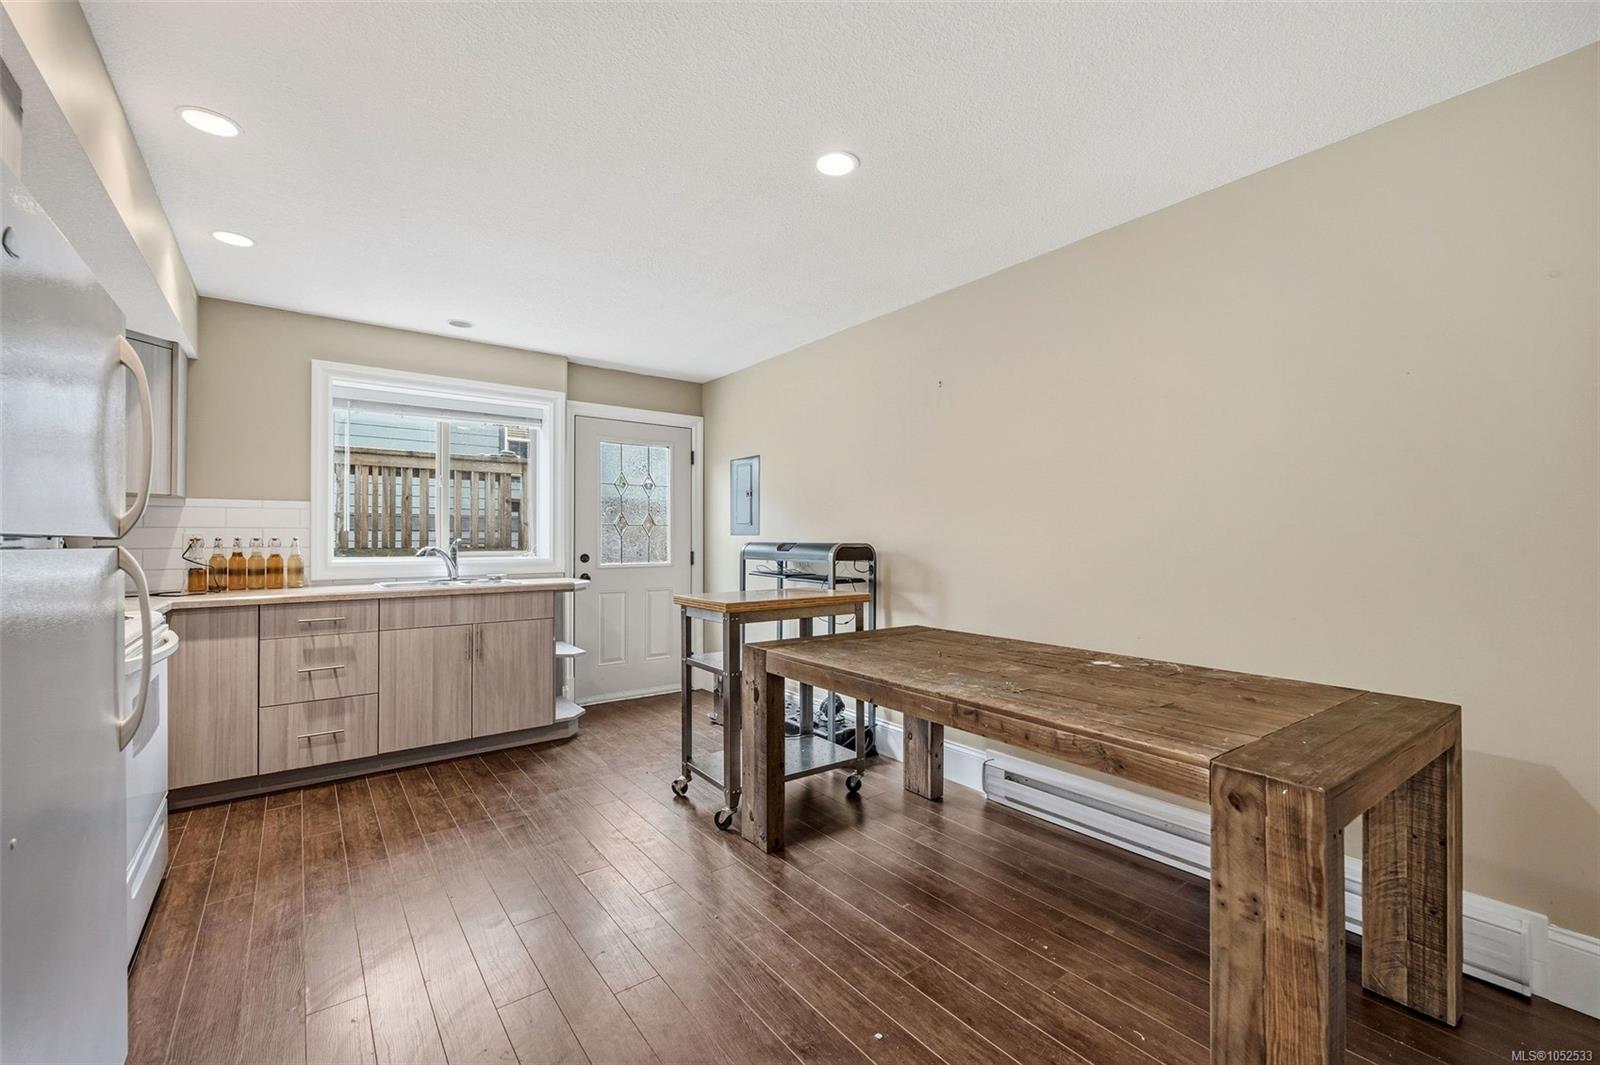
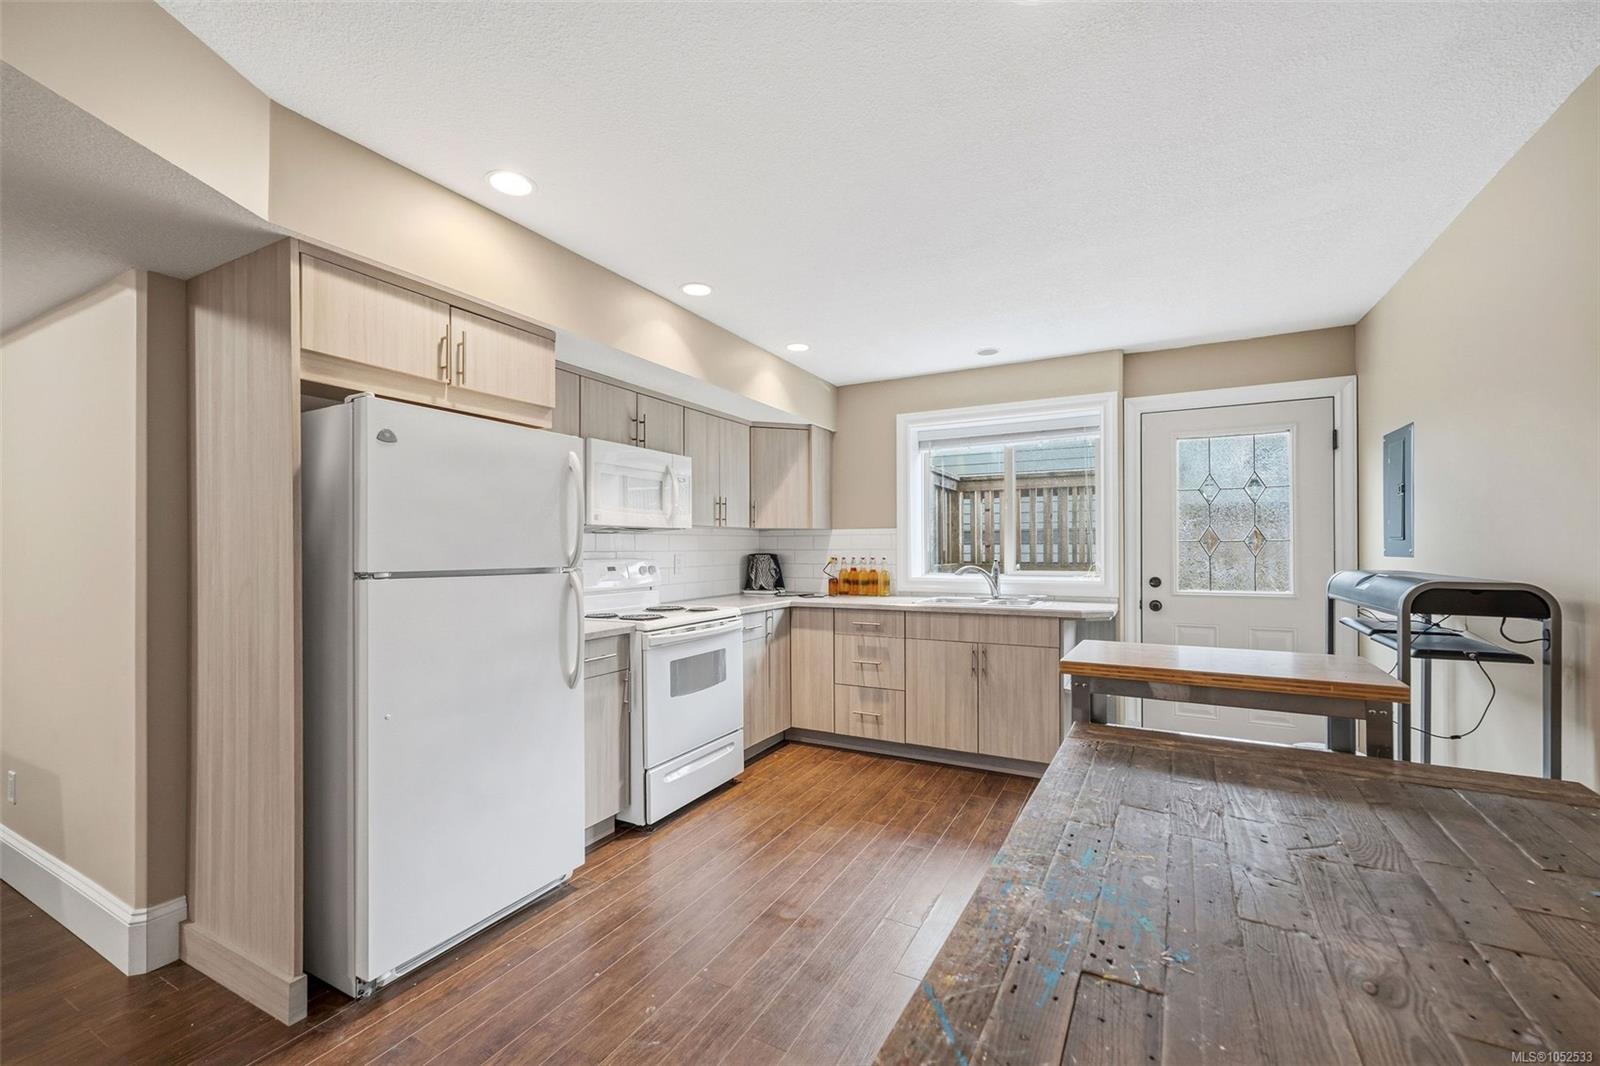
The self-contained one-bedroom suite features its own kitchen, bathroom, and pantry—ideal for extended family or rental income. The backyard has a peaceful forested feel with fruit trees and a nicely sized wooden shed, creating a private outdoor space to enjoy.
Property Details
| Property Type | Residential |
| Property Sub Type | Single Family Detached |
| Listing ID | 1052533 |
| Status | Active |
| City | Nanaimo |
| Area | Nanaimo |
| Sub-Area | Na North Jingle Pot |
| Postal Code | V9T 6R9 |
| Property Taxes | $9,015.00 (2026) |
| Garage Spaces | 2 |
| Parking Total | 3 |
| Zoning | R5 |
| Facing | West |
| Water | Municipal |
| Sewer | Sewer Connected |
| Heating | Baseboard,Electric,Heat Pump |
| Cooling | Air Conditioning |
| Fireplaces | 1 |
| Fireplace Type | Gas |
| Appliances | Dishwasher,Dryer,Freezer |
| Interior Features | Dining Room,Eating Area |
| Exterior Features | Balcony/Deck,Balcony/Patio,Fencing: Full |
| Construction | Brick & Siding,Frame Wood |
| Roof | Asphalt Shingle |
| Foundation | Poured Concrete |
| Basement | Finished,Walk-Out Access |
| Laundry | In House |
| Listed Date | Oct 17, 2026 |
| Ownership | Freehold |
| Lot Size | 0.25 acres |
Rooms
| Room | Level | Dimensions | Description |
|---|---|---|---|
| Bathroom | Main level | 8\'11 x 14\'8 | |
| Bathroom | Main level | 8\'10 x 5\'9 | |
| Dining nook | Main level | Measurements not available x 8 ft | |
| Dining room | Main level | 9\'11 x 10\'1 | |
| Entrance | Main level | 9 ft x Measurements not available | |
| Kitchen | Main level | 15\'1 x 11\'11 | |
| Laundry room | Main level | 12\'2 x 5\'11 | |
| Living room | Main level | 15\'7 x 17\'11 | |
| Office | Main level | 11\'11 x 12\'7 | |
| Pantry | Main level | 5\'7 x 4\'4 | |
| Primary Bedroom | Main level | 17 ft x 14 ft |
Building Details
| Heating | Baseboard heaters, Heat Pump |
| Heating Fuel | Electric |
| Stories | -1 |
| Appliances | Dishwasher, Dryer, Freezer |
Parking
| Type | Spaces |
|---|---|
| Garage |
Additional Information
| Features | Other |
| View | Mountain view |
| Land Size | 11086 sqft |
| Land Access | Road access |
| Building Type | House |
| Interior Size | 3528 sqft |
| Transaction | For sale |