Description
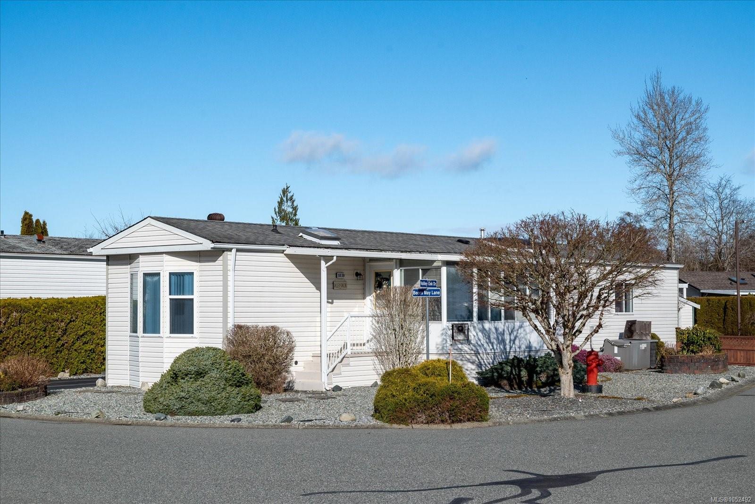
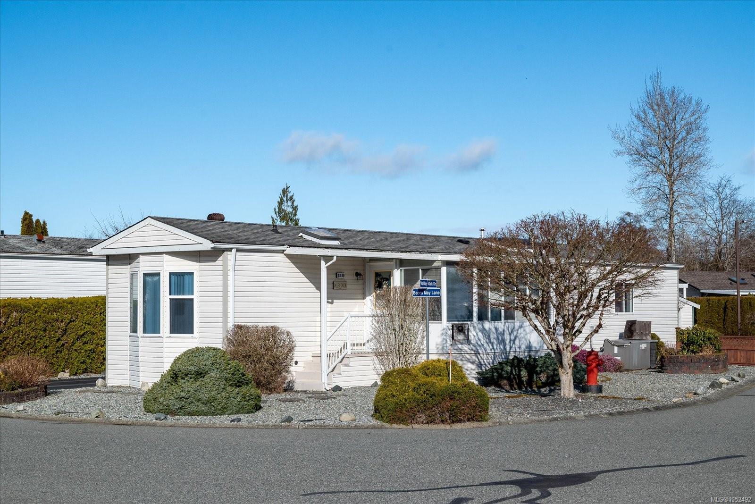
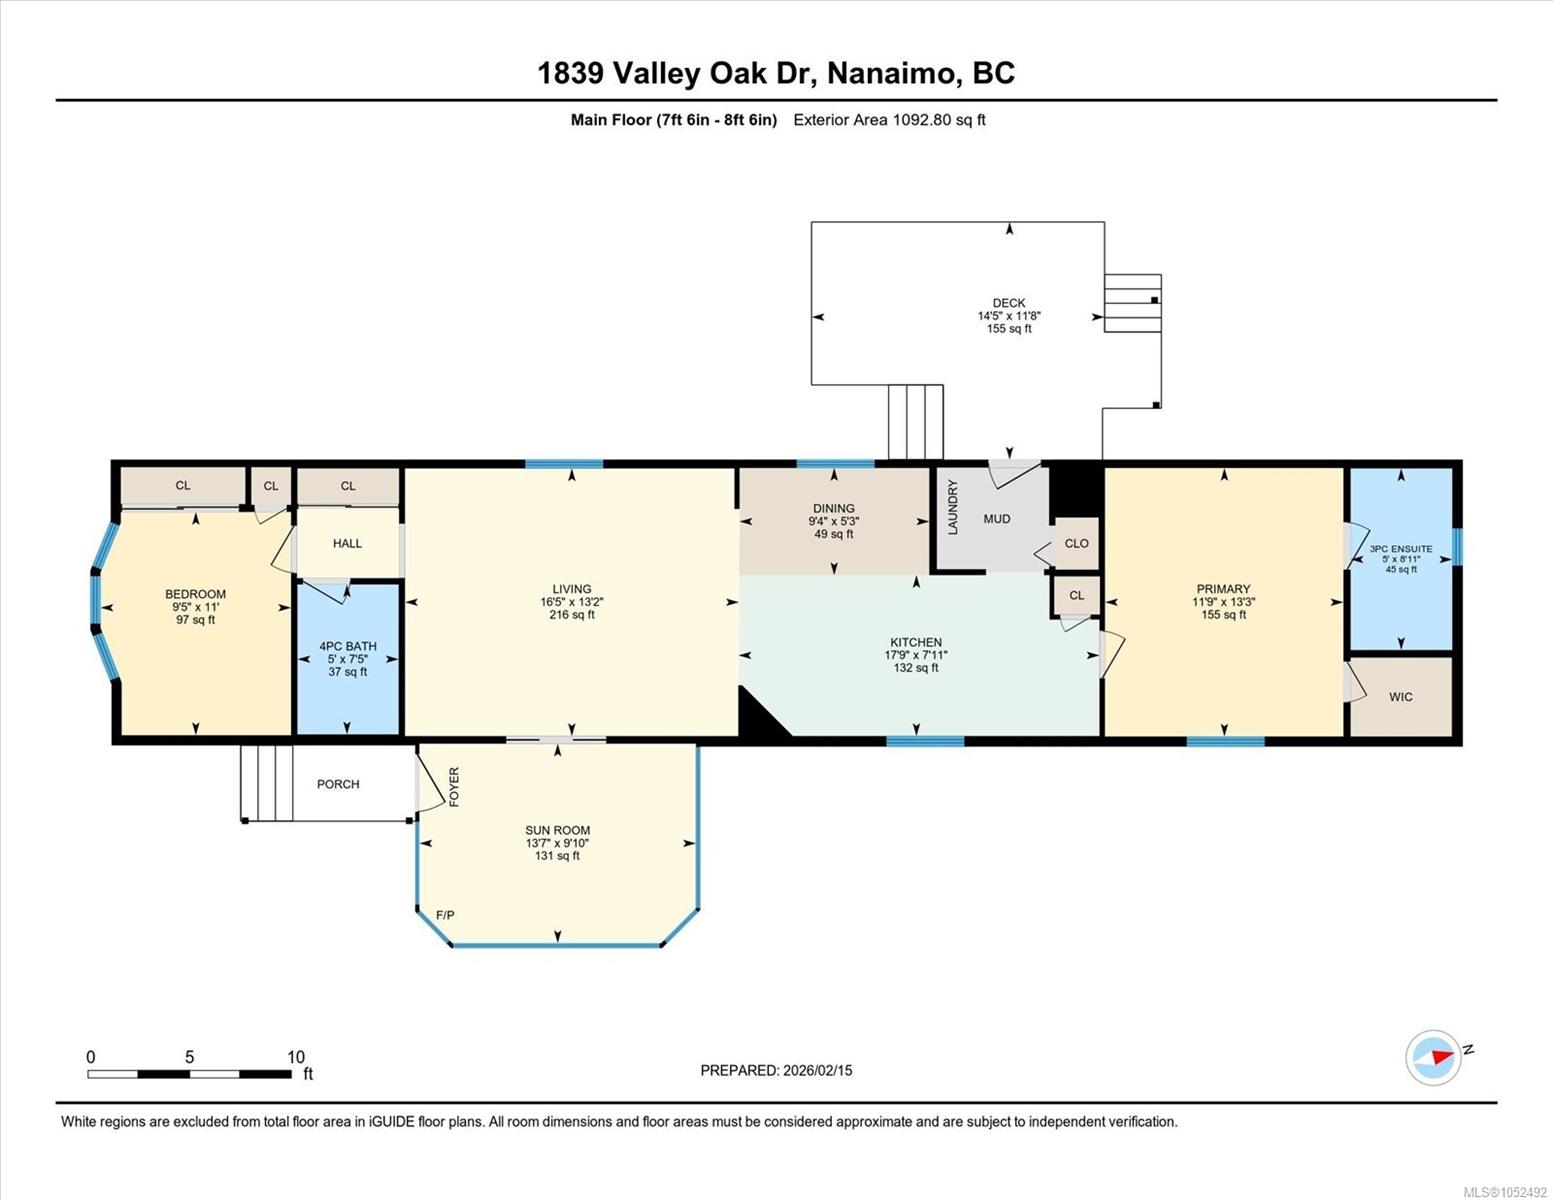
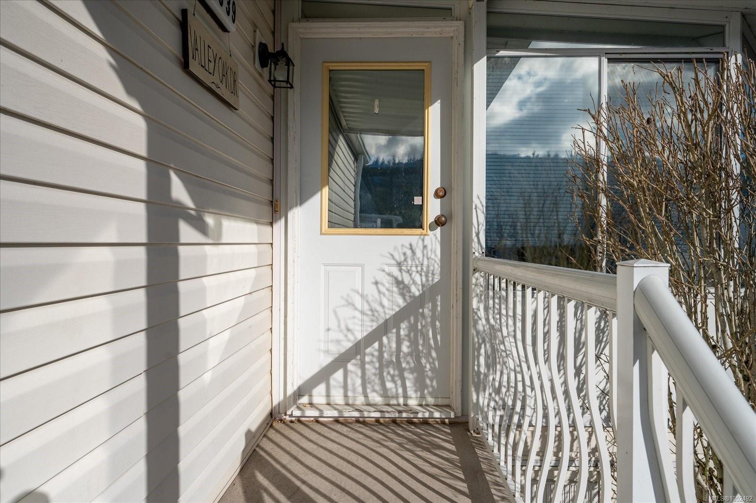
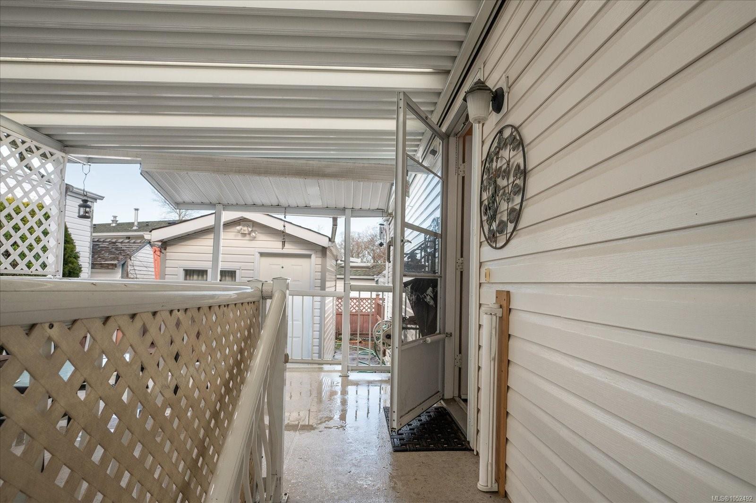
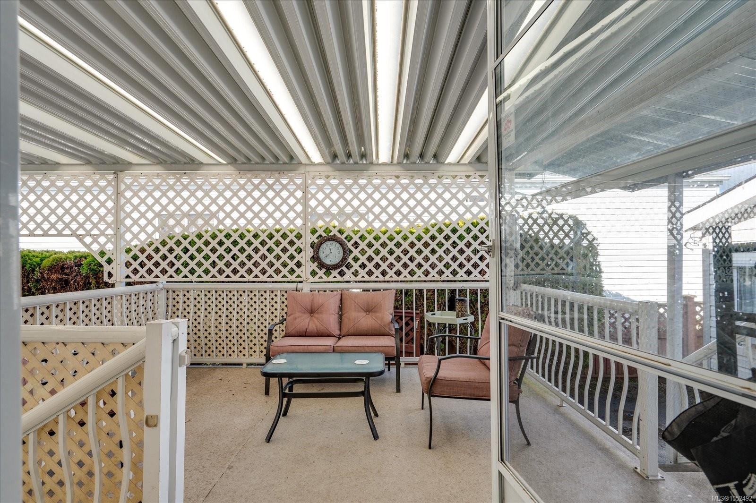
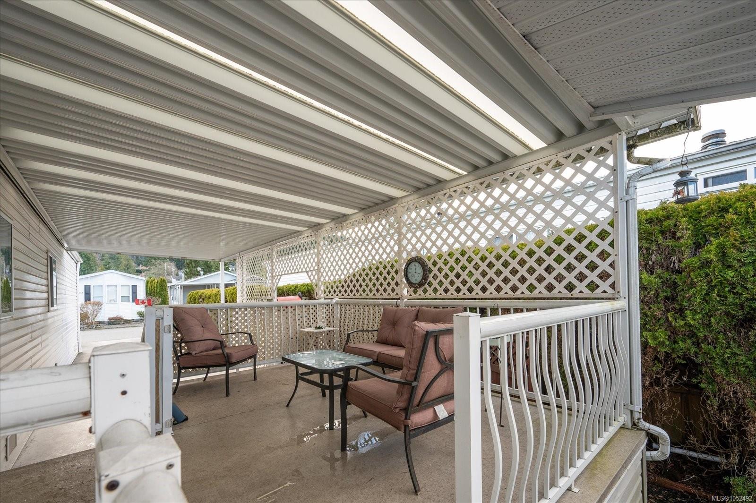
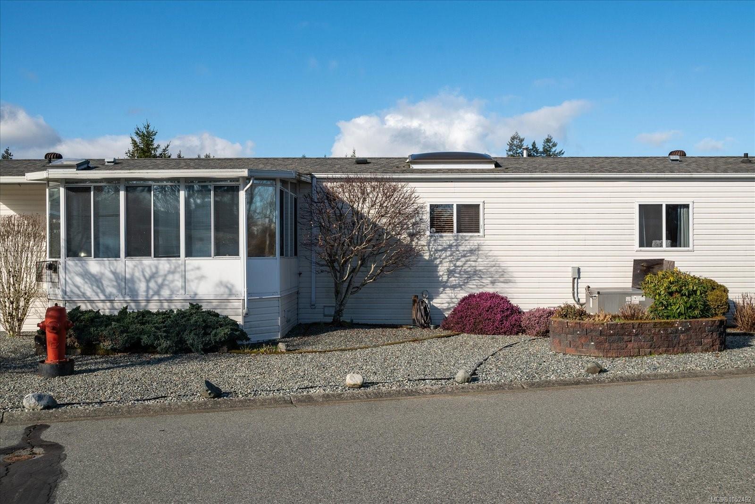
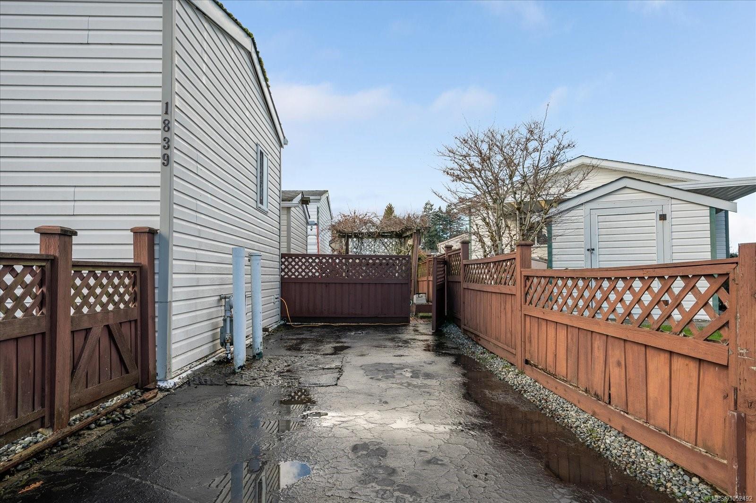
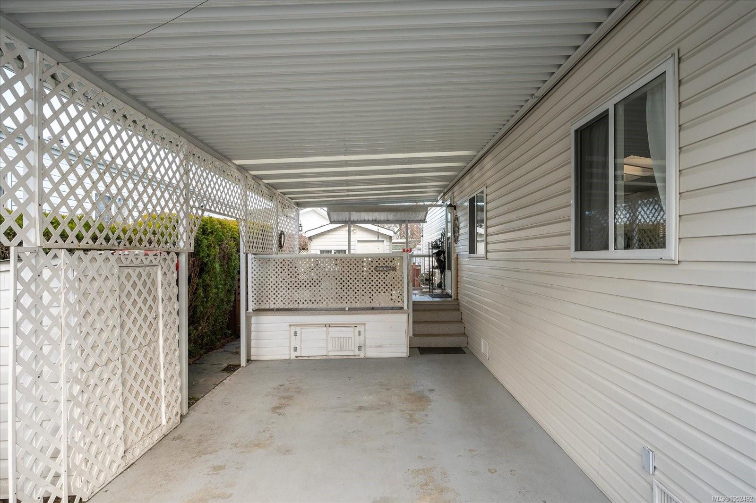
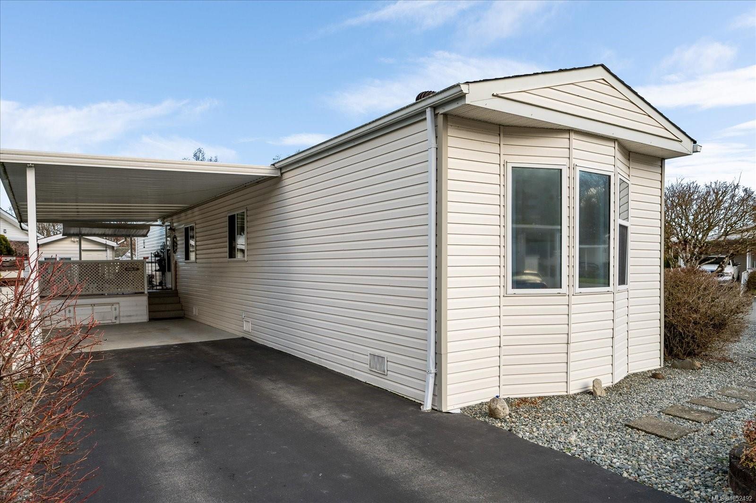
Move-in ready and beautifully maintained, 2-bedroom, 2-bathroom rancher which offers easy living in the popular Valley Oaks 45+ MHP. With nearly 1,100 sq. ft., the bright open concept features a spacious living area, updated kitchen, dining area, and cozy sunroom/family room with gas fireplace. The kitchen features a skylight, while the heat pump provides efficient year-round heating and cooling. Both the heat pump and gas fireplace were professionally serviced this month. Situated on a corner lot, the property offers a low-maintenance yard with two driveways, one on each side, plus a main and secondary entrance. A covered deck, carport, with RV parking available. Updates include the kitchen, hot water tank, and newer flooring in the kitchen, living room, dining area, and ensuite. Ideally located near the Aquatic Centre, Buttertubs Marsh, shopping, restaurants, and transit. A great opportunity for comfortable, low-maintenance living. One small pet permitted; see park rules for details.
Property Details
| Property Type | Residential |
| Property Sub Type | Manufactured Home |
| Listing ID | 1052492 |
| Status | Active |
| City | Nanaimo |
| Area | Nanaimo |
| Sub-Area | Na University District |
| Postal Code | V9R 6N1 |
| Property Taxes | $1,942.00 (2025) |
| Strata/Maintenance Fee | $625.00 / Monthly |
| Parking Total | 3 |
| Zoning | R12 |
| Facing | South |
| Water | Municipal |
| Sewer | Sewer Connected |
| Heating | Heat Pump,Natural Gas |
| Cooling | Central Air |
| Fireplaces | 1 |
| Fireplace Type | Gas |
| Appliances | Dryer,F/S/W/D,Oven/Range,Range Hood,Refrigerator,Washer |
| Interior Features | Ceiling Fan(s),Closet Organizer,Dining Room,Eating Area,Storage,Vaulted Ceiling(s) |
| Exterior Features | Low Maintenance Yard |
| Construction | Vinyl Siding |
| Roof | Asphalt Shingle |
| Foundation | Other |
| Basement | None |
| Laundry | In House |
| Listed Date | Oct 16, 2026 |
| Ownership | Leasehold |
| Lot Size | 0.00 acres |
Rooms
| Room | Level | Dimensions | Description |
|---|---|---|---|
| Bathroom | Main level | 5 ft x Measurements not available | |
| Bedroom | Main level | Measurements not available x 11 ft | |
| Dining room | Main level | 9\'4 x 5\'3 | |
| Ensuite | Main level | 5 ft x Measurements not available | |
| Kitchen | Main level | 17\'9 x 7\'11 | |
| Living room | Main level | 16\'5 x 13\'2 | |
| Primary Bedroom | Main level | 11\'9 x 13\'3 | |
| Sunroom | Main level | 13\'7 x 9\'10 | |
| Storage | Other | 9\'3 x 7\'3 |
Building Details
| Heating | Heat Pump |
| Heating Fuel | Natural gas |
| Stories | -1 |
| Appliances | Dryer, Stove, Refrigerator, Washer |
Parking
| Type | Spaces |
|---|---|
| Carport |
Additional Information
| Features | Corner Site, Other |
| Community | Pets Allowed With Restrictions, Age Restrictions |
| Land Access | Road access |
| Building Type | Manufactured Home |
| Interior Size | 1092 sqft |
| Transaction | For sale |