Description
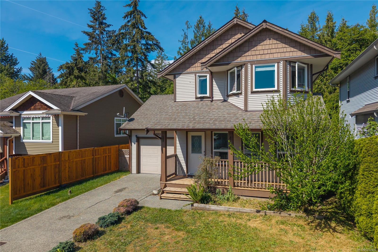
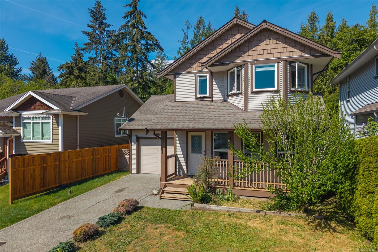
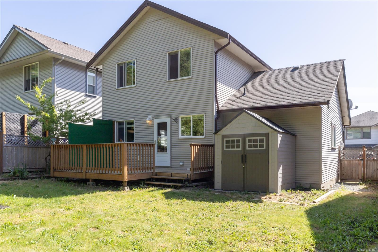
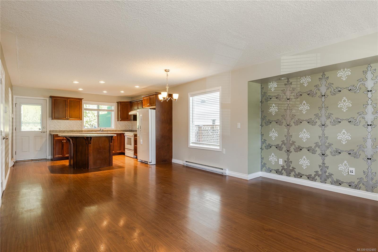
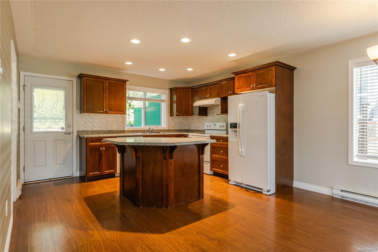
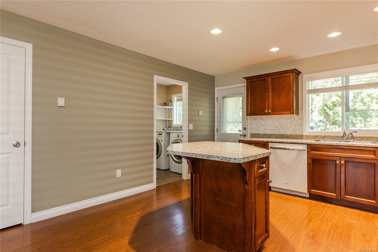
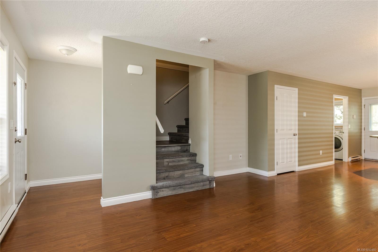
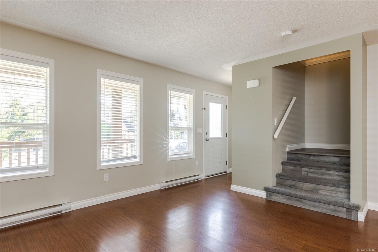
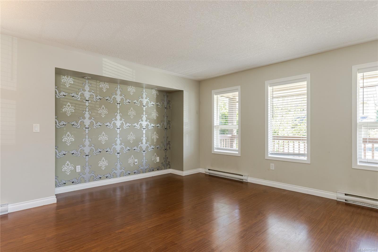
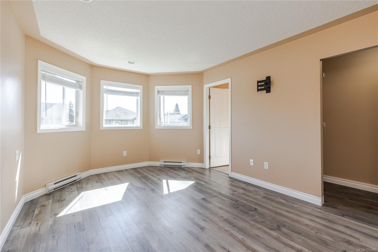
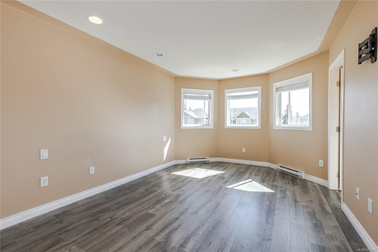
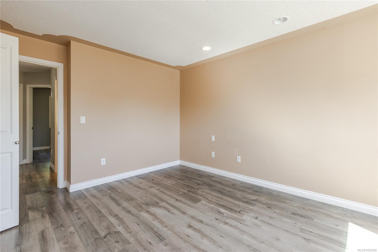
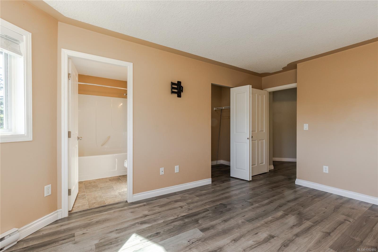
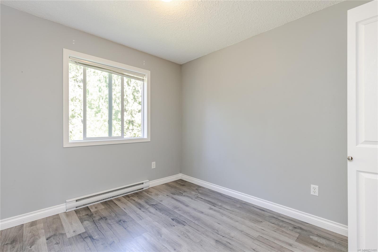
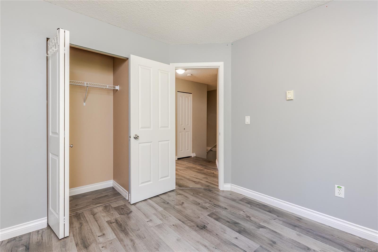
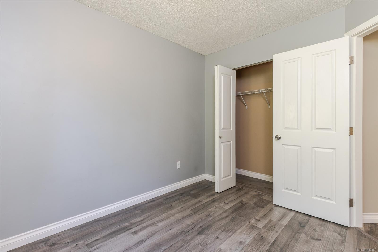
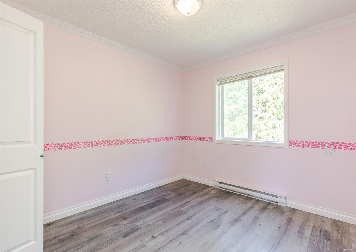
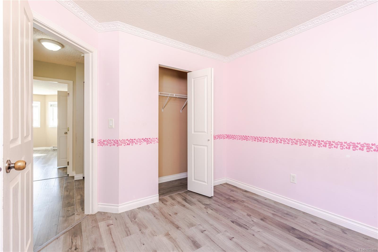
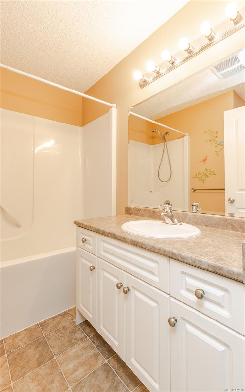
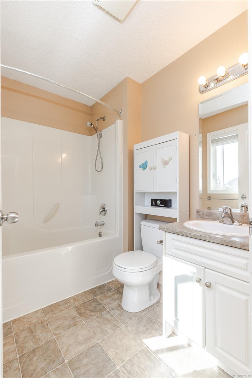
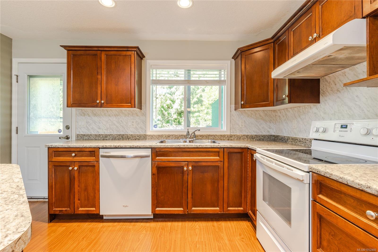
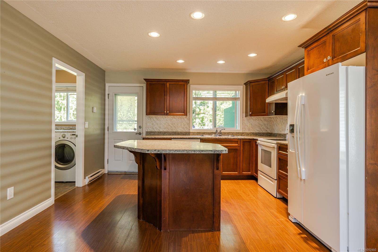
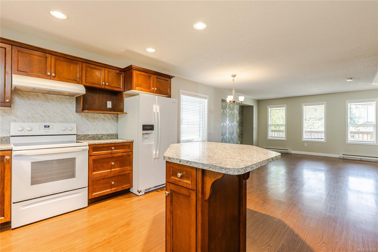
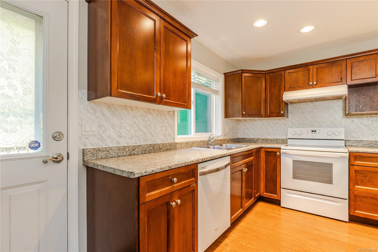
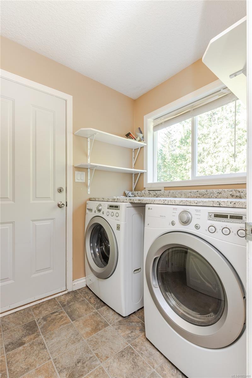
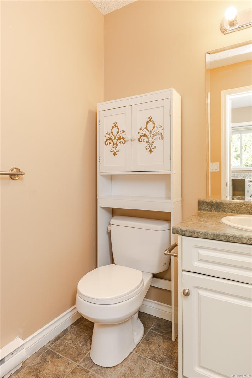
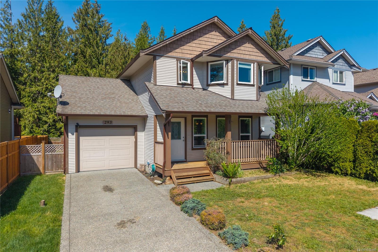
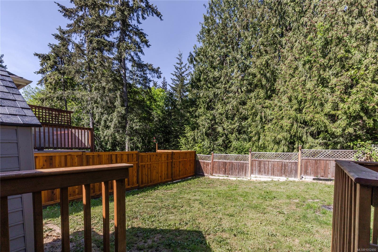
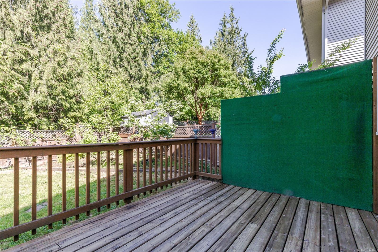
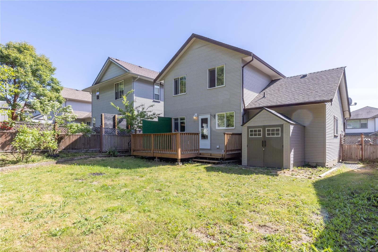
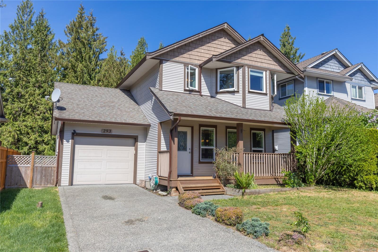
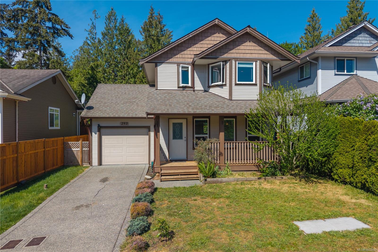
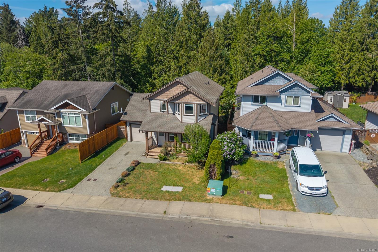
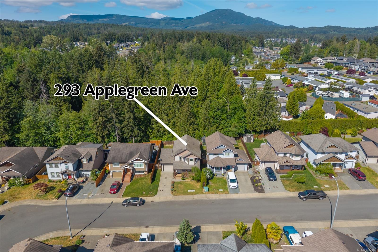
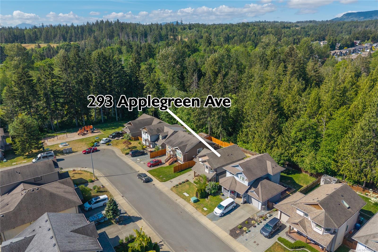
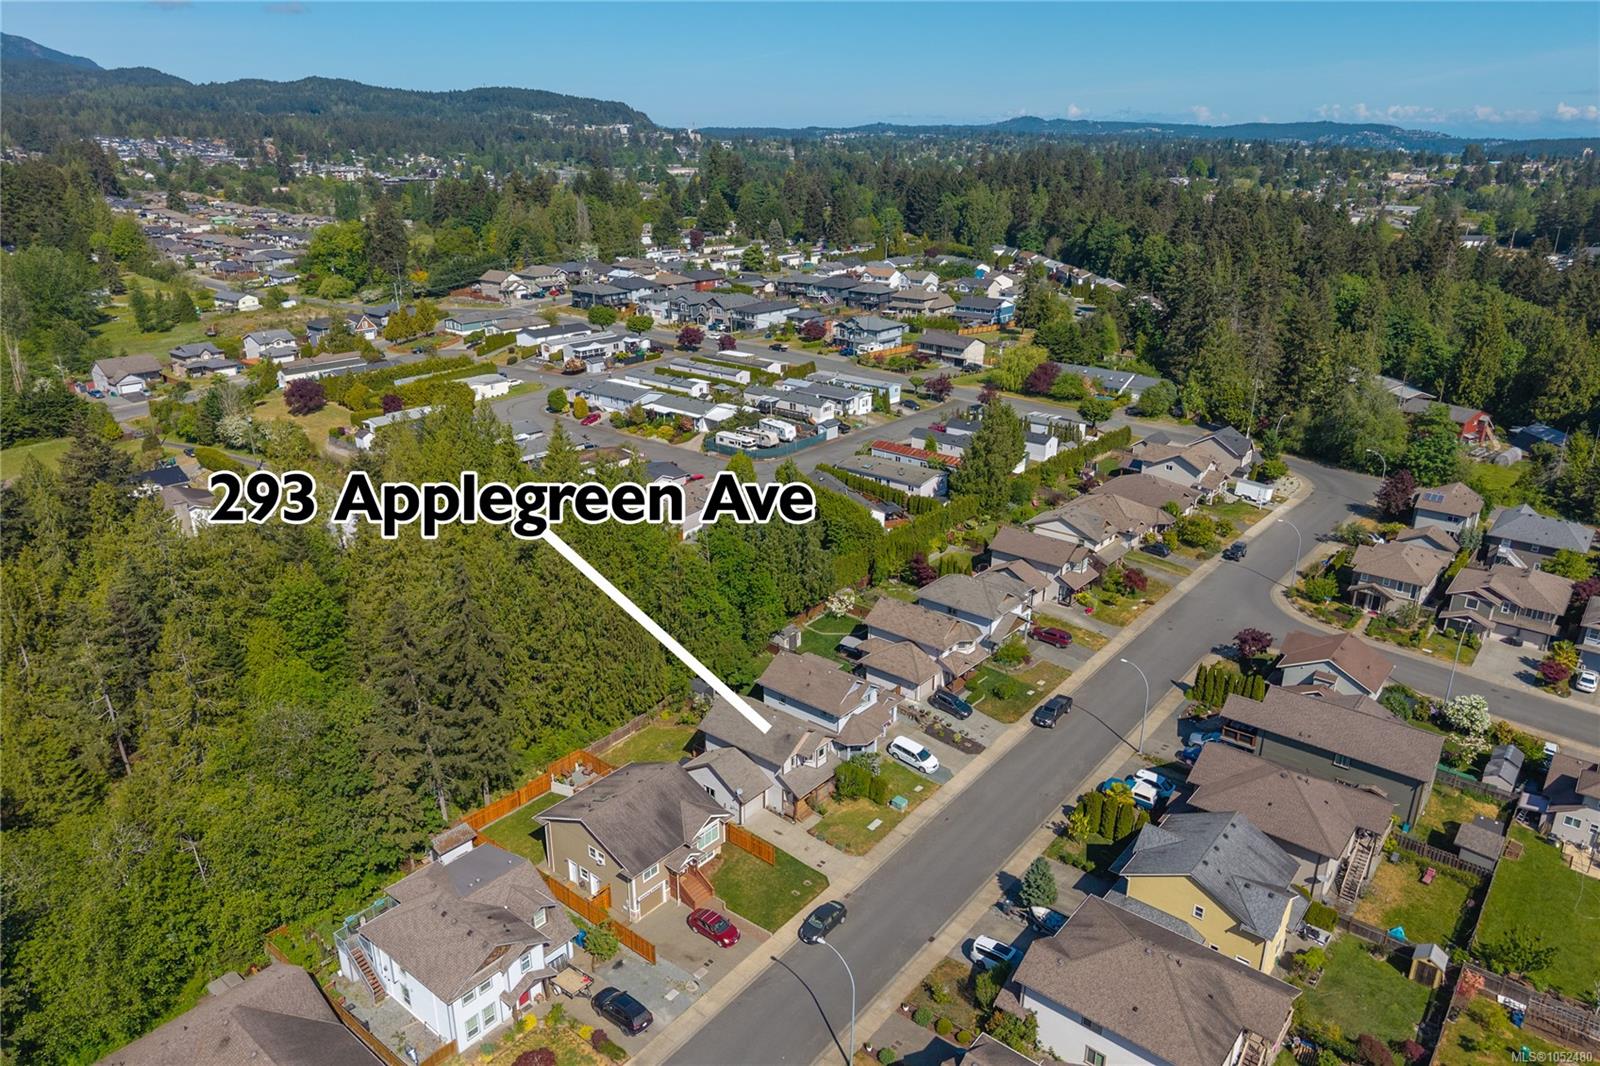
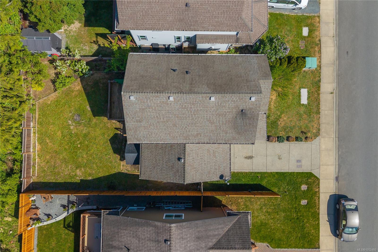
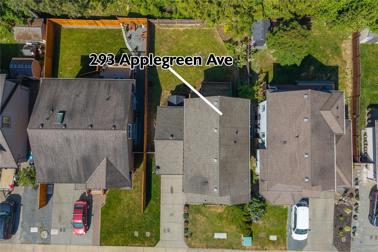
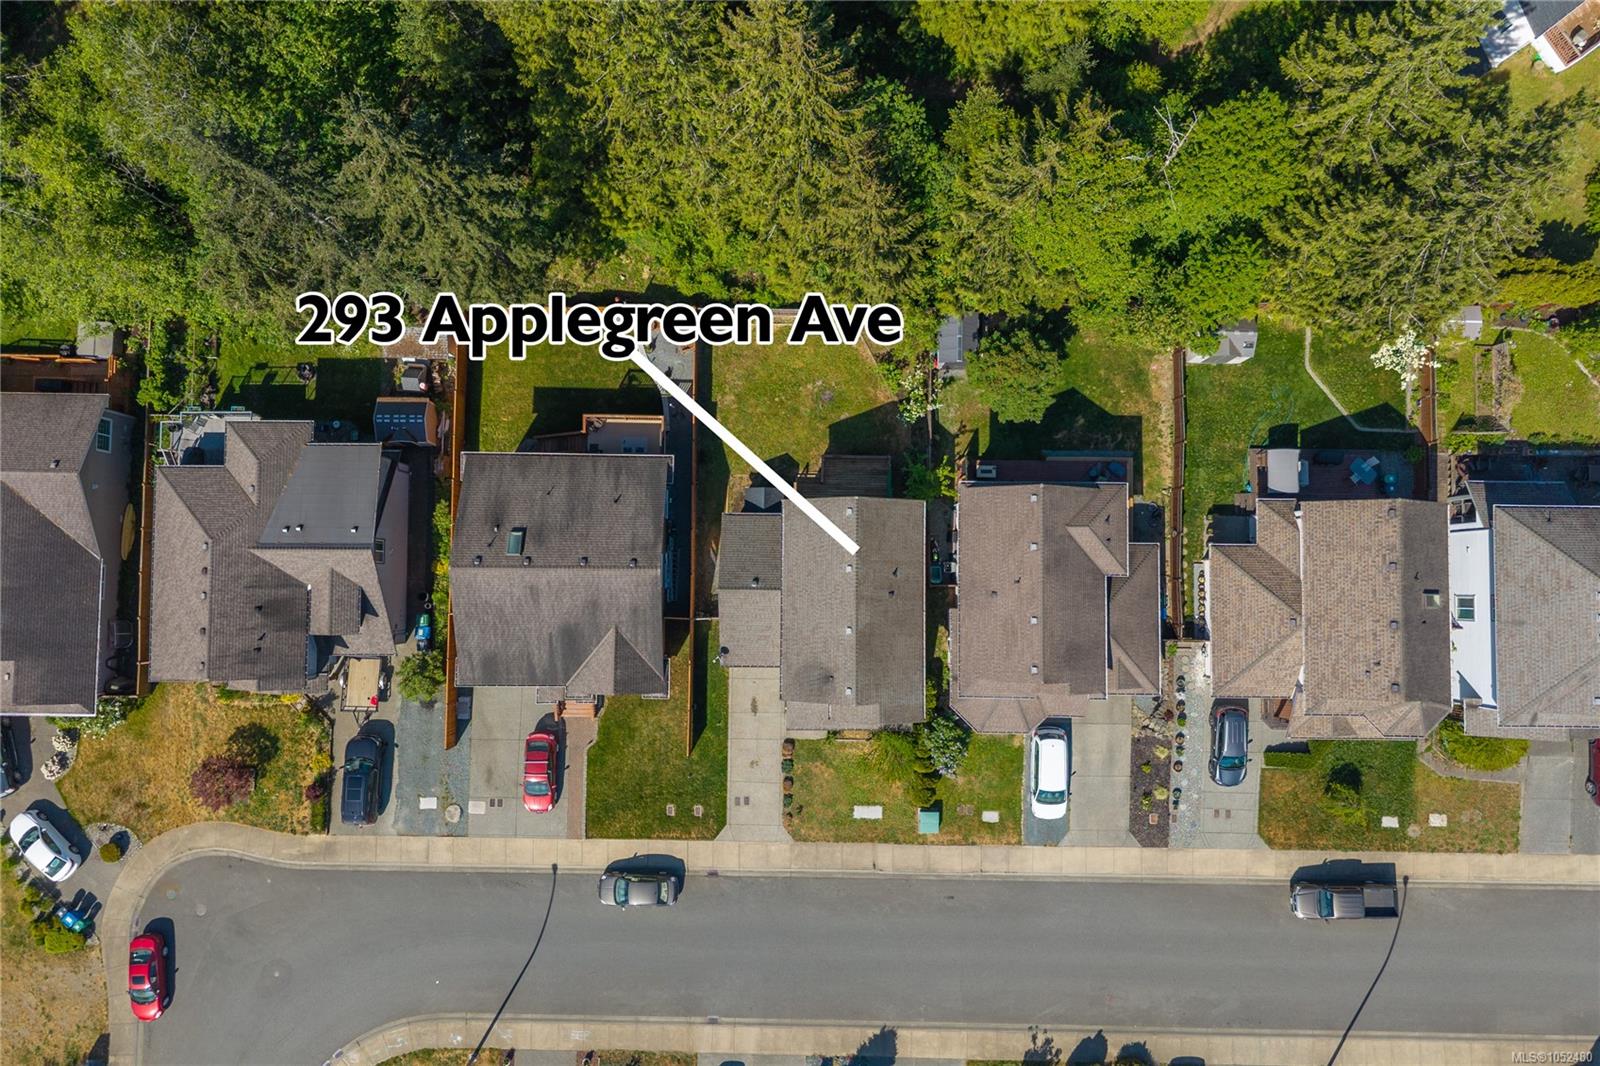
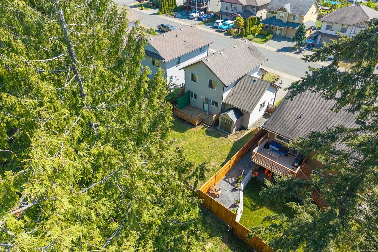
Welcome to 293 Applegreen Ave, a 3 bed, 3 bath home in family-friendly Riverside Estates, now priced below assessed value. The main level is open concept, with the kitchen and living area flowing right out to a private, low-maintenance backyard that soaks up the afternoon and evening sun. It’s perfect for BBQs and easy entertaining. A handy 2-piece powder room finishes off the main floor. Upstairs, all three bedrooms are together, including the primary with its own ensuite, plus a full main bathroom. That’s great for families with little ones. Single garage, parking for two, in-house laundry and crawl space storage. Just steps to Applegreen Park on a quiet street in South Nanaimo. Quick possession available, so you could be in before the holidays! Measurements approx., please verify if important.
Property Details
| Property Type | Residential |
| Property Sub Type | Single Family Detached |
| Listing ID | 1052480 |
| Status | Active |
| City | Nanaimo |
| Area | Nanaimo |
| Sub-Area | Na South Nanaimo |
| Postal Code | V9R 0A7 |
| Property Taxes | $5,213.32 (2026) |
| Garage Spaces | 1 |
| Parking Total | 2 |
| Zoning | RS1 |
| Facing | East |
| Water | Municipal |
| Sewer | Sewer To Lot |
| Heating | Baseboard,Electric |
| Appliances | Dishwasher,Dryer,Oven/Range Electric,Refrigerator,Washer |
| Exterior Features | Low Maintenance Yard |
| Construction | Insulation: Ceiling,Insulation: Walls,Vinyl Siding |
| Roof | Asphalt Shingle |
| Foundation | Poured Concrete |
| Basement | Crawl Space,None |
| Laundry | In House |
| Listed Date | Oct 16, 2026 |
| Ownership | Freehold |
| Lot Size | 0.10 acres |
Rooms
| Room | Level | Dimensions | Description |
|---|---|---|---|
| Bathroom | Main level | 5\'4 x 4\'8 | |
| Dining room | Main level | 15\'0 x 6\'10 | |
| Entrance | Main level | 5\'4 x 5\'7 | |
| Kitchen | Main level | 12\'11 x 10\'3 | |
| Laundry room | Main level | 5\'4 x 6\'6 | |
| Living room | Main level | 16\'11 x 13\'7 | |
| Porch | Main level | 4\'9 x 5\'1 |
Building Details
Parking
| Type | Spaces |
|---|---|
| Garage |
Additional Information
| Features | Private setting, Other |
| Land Size | 4068 sqft |
| Building Type | House |
| Interior Size | 1572 sqft |
| Transaction | For sale |