Description
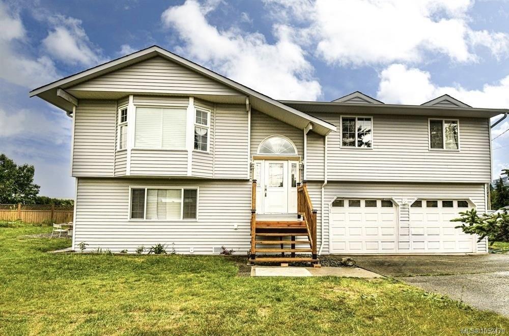
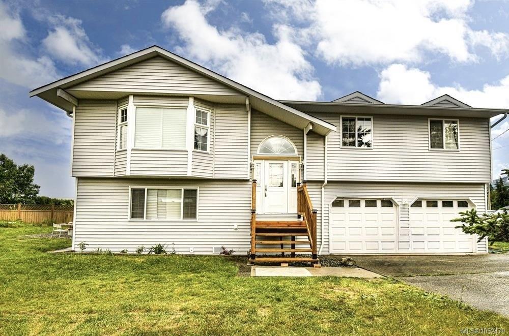
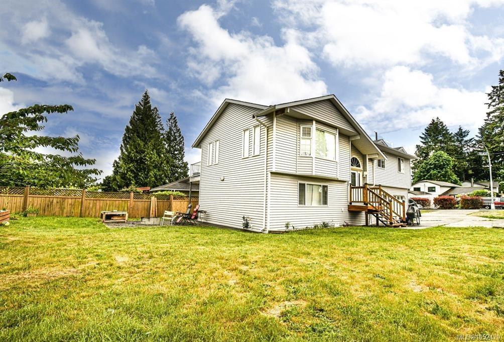
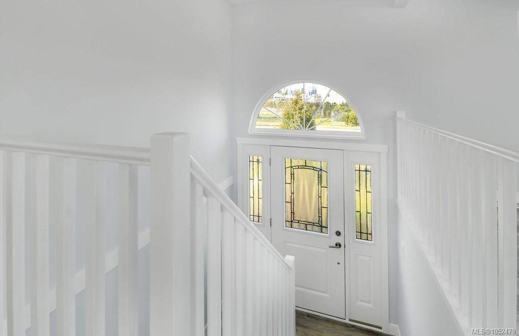
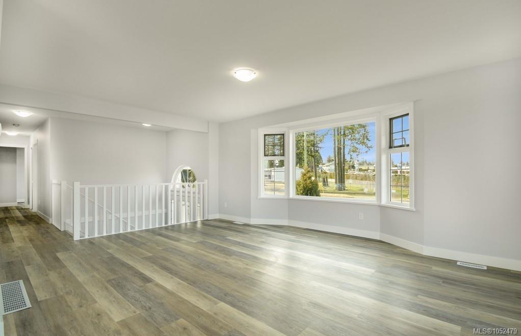
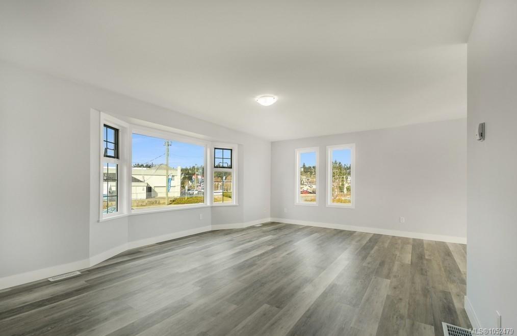
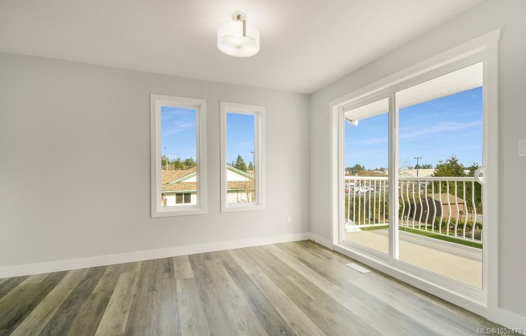
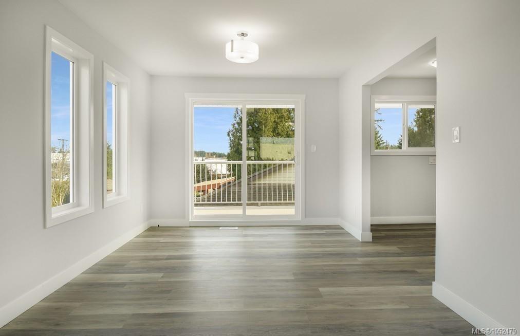
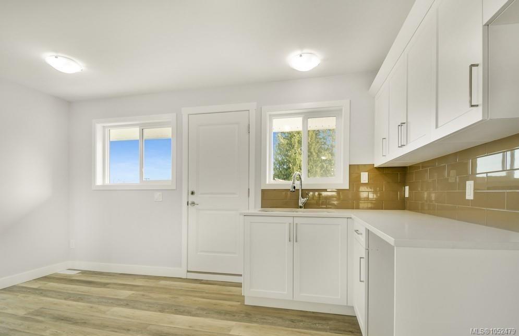
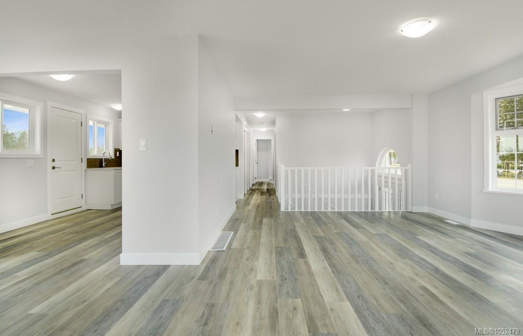
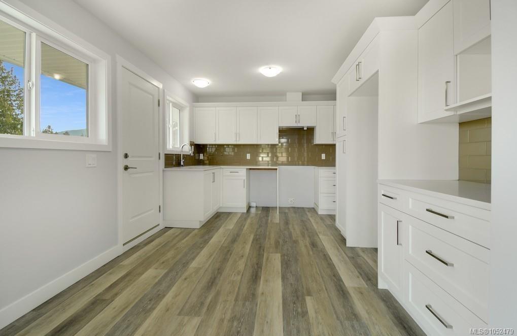
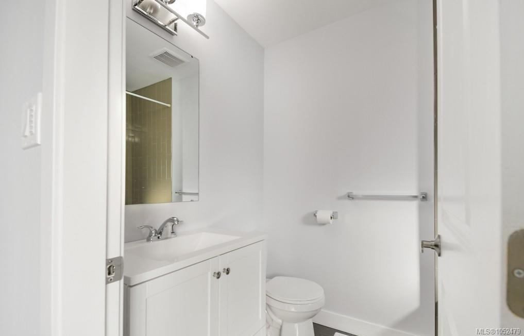
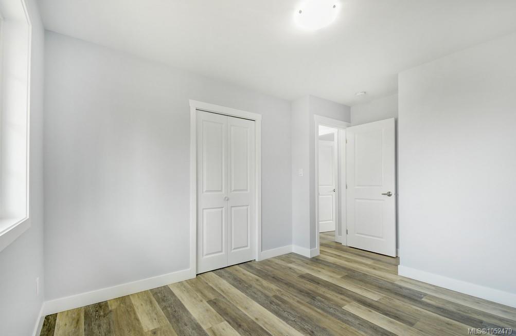
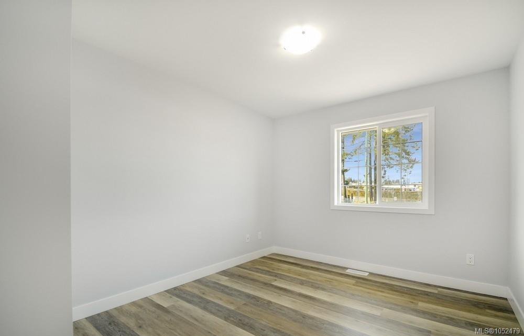
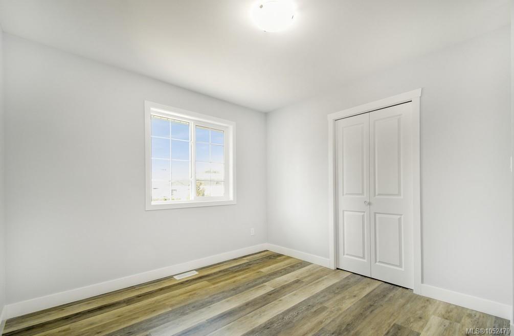
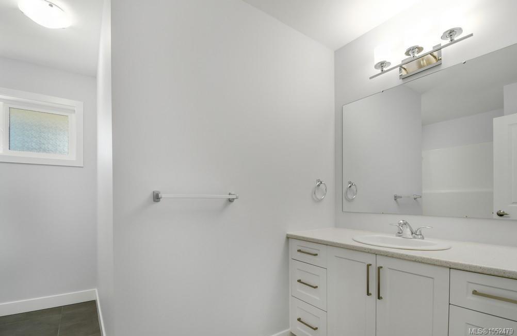
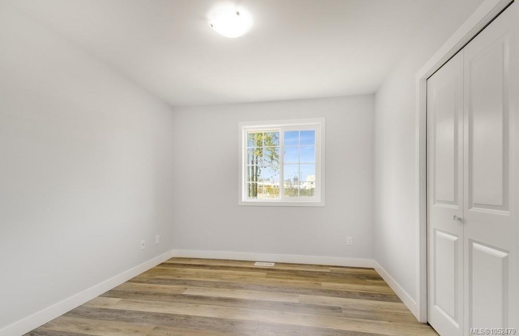
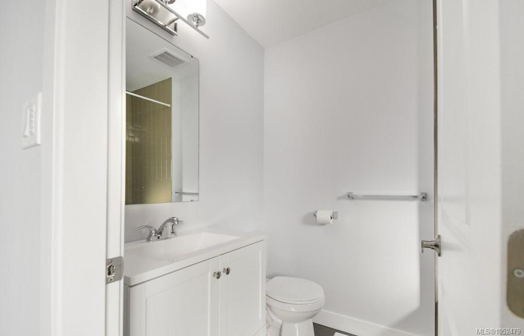
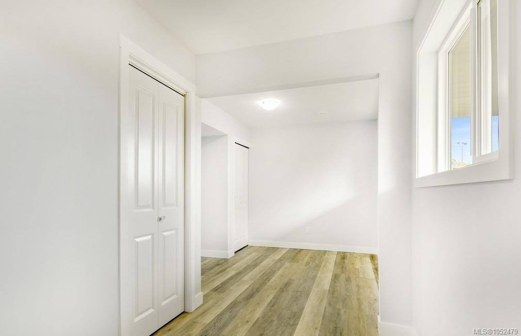
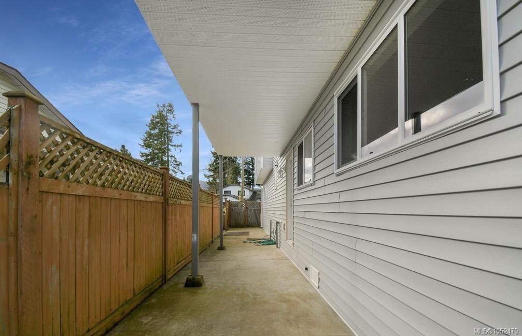
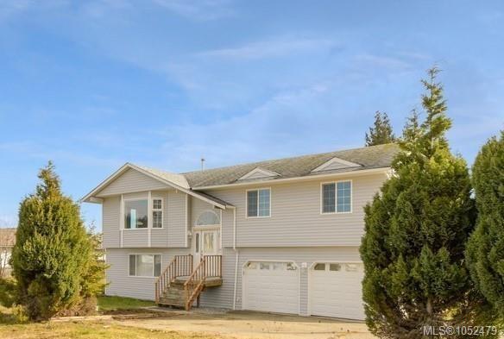
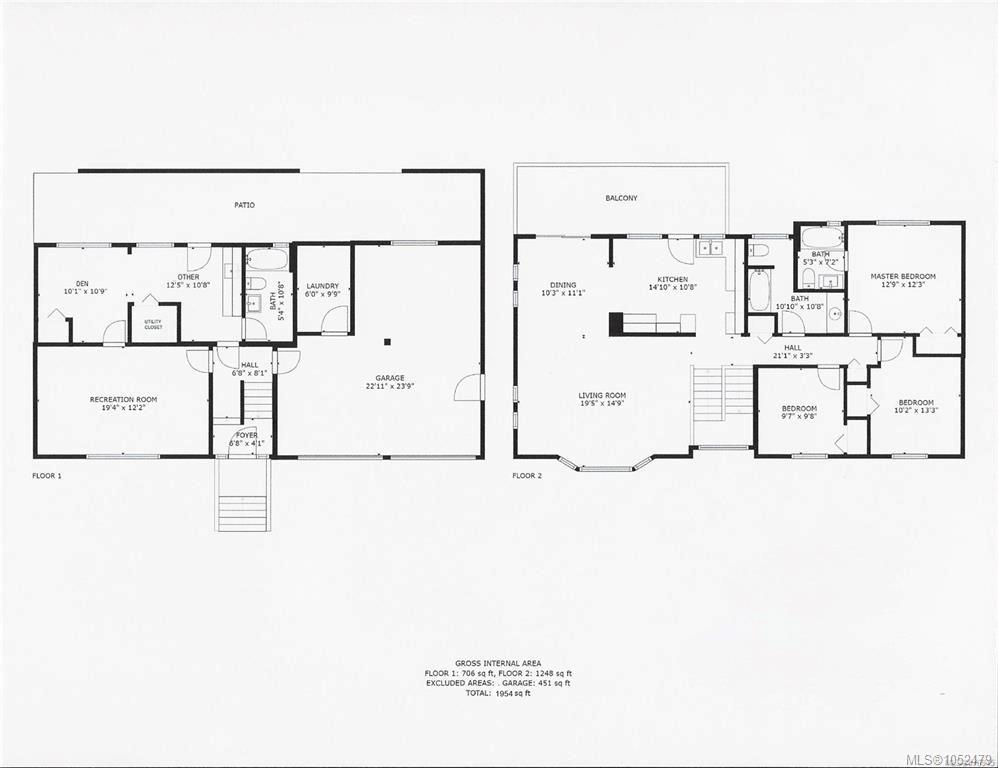
This attractive renovated home features a potential suite & is in a convenient location close to shopping & schools. Completely redone in a contemporary design! This offers approx. 2,000 sq ft of living space situated on a large corner lot. Upstairs is very bright windows. The living room is very spacious with adjoining dining room & a sliding glass door to the rear deck with views of Mt Benson. The kitchen is modern and well laid out with lots of cabinets, counter space & built in desk. There are 3 bedrooms and 2 baths on the main floor. Downstairs offers a versatile floor plan in that it could be used for a variety of living arrangemt. There is a large rec room with a den/bedroom, a wet bar/kitchenette, 4-piece bath & separate entrance. This place would be great for an in-law, student or smaller mortgage helper. The home also has a double garage, high efficiency gas furnace and gas hot water tank. All information, data & measurement should be verified if important.
Property Details
| Property Type | Residential |
| Property Sub Type | Single Family Detached |
| Listing ID | 1052479 |
| Status | Active |
| City | Nanaimo |
| Area | Nanaimo |
| Sub-Area | Na Diver Lake |
| Postal Code | V9T 5P4 |
| Property Taxes | $5,389.00 (2026) |
| Garage Spaces | 2 |
| Parking Total | 4 |
| Zoning | R1 |
| Facing | West |
| Water | Municipal |
| Sewer | Sewer Connected |
| Heating | Forced Air,Natural Gas |
| Interior Features | Dining Room |
| Exterior Features | Balcony/Deck,Balcony/Patio |
| Construction | Frame Wood,Insulation All,Vinyl Siding |
| Roof | Asphalt Shingle |
| Foundation | Poured Concrete |
| Basement | Full |
| Laundry | In House |
| Listed Date | Oct 16, 2026 |
| Ownership | Freehold |
| Lot Size | 0.18 acres |
Rooms
| Room | Level | Dimensions | Description |
|---|---|---|---|
| Bathroom | Main level | 4-Piece | |
| Bedroom | Main level | 9\'7 x 9\'8 | |
| Bedroom | Main level | 12\'2 x 13\'3 | |
| Dining room | Main level | 10\'3 x 11\'1 | |
| Ensuite | Main level | 4-Piece | |
| Entrance | Main level | 6\'8 x 4\'1 | |
| Kitchen | Main level | 14\'10 x 10\'8 | |
| Living room | Main level | 19\'5 x 14\'9 | |
| Primary Bedroom | Main level | 12\'9 x 12\'3 |
Building Details
| Heating | Forced air |
| Heating Fuel | Natural gas |
| Stories | -1 |
Parking
| Type | Spaces |
|---|---|
| Garage |
Additional Information
| Features | Central location, Cul-de-sac, Curb & gutter, Level lot, Other |
| View | Mountain view |
| Land Size | 7838 sqft |
| Land Access | Road access |
| Building Type | House |
| Interior Size | 1954 sqft |
| Transaction | For sale |