Description
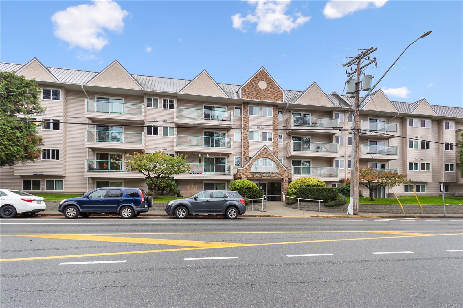
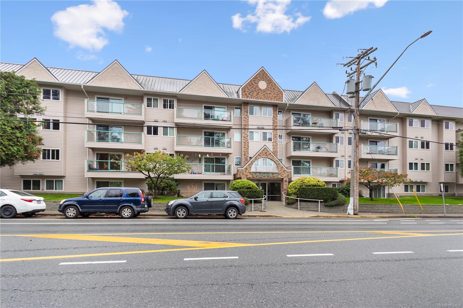
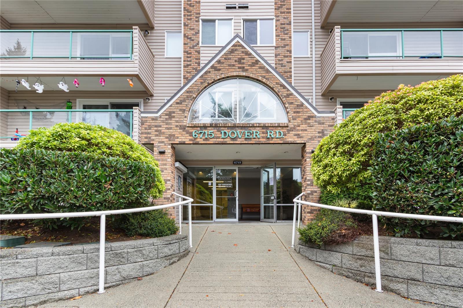
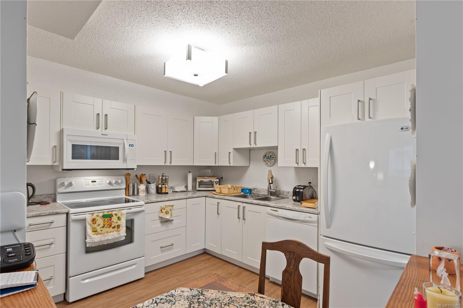
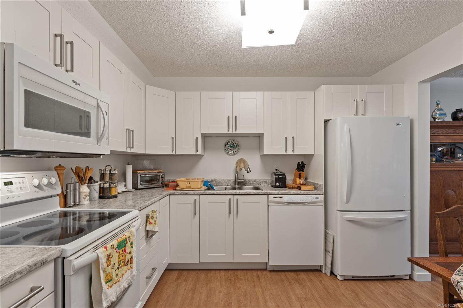
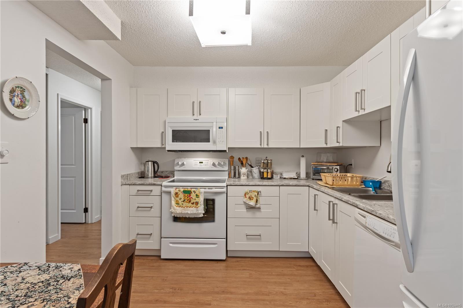
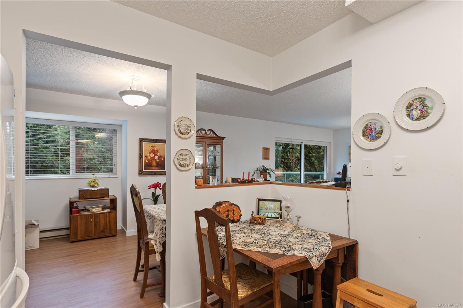
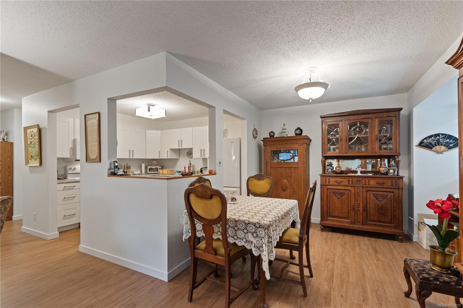
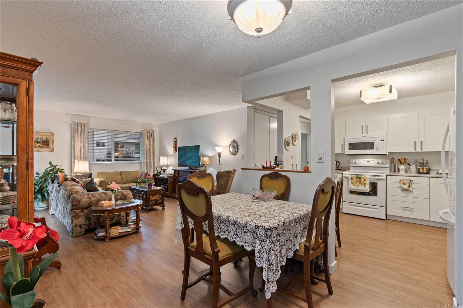
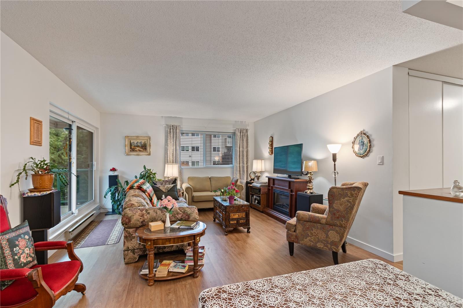
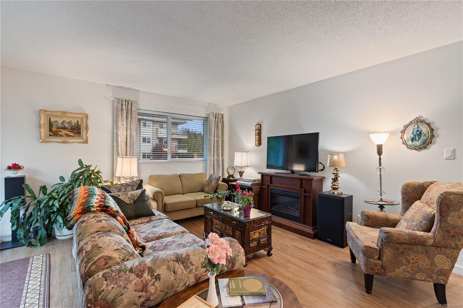
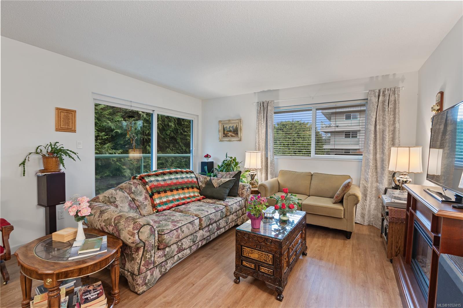
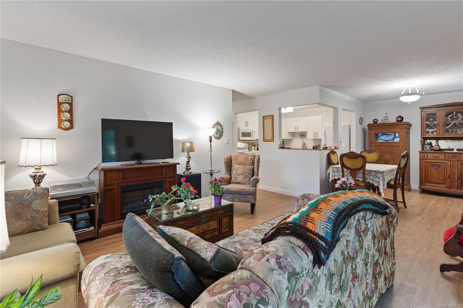
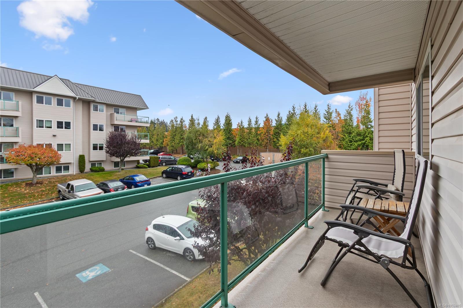
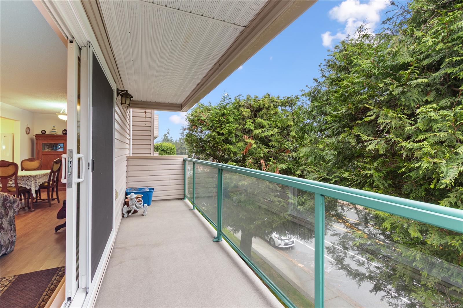
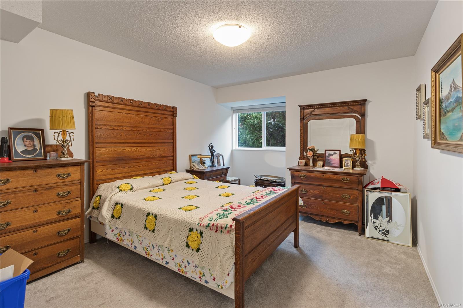
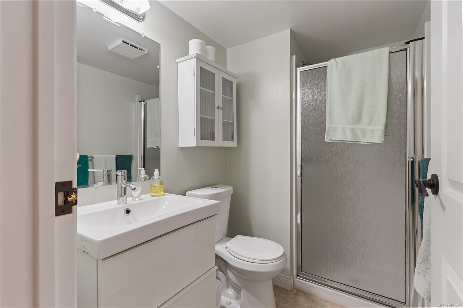
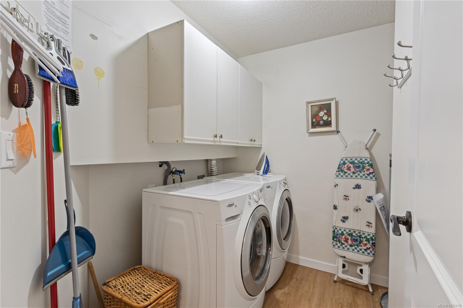
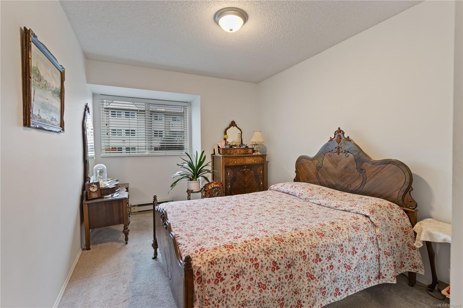
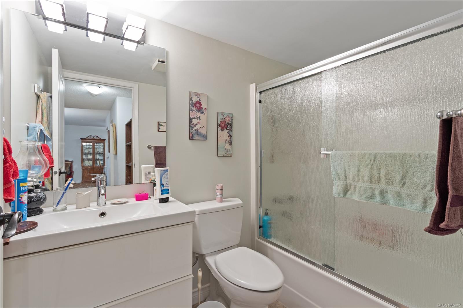
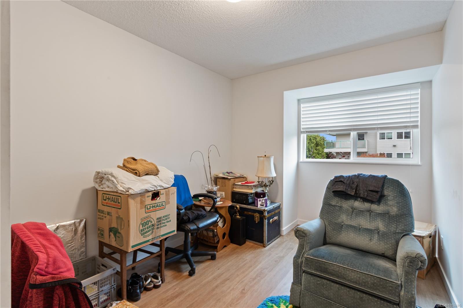
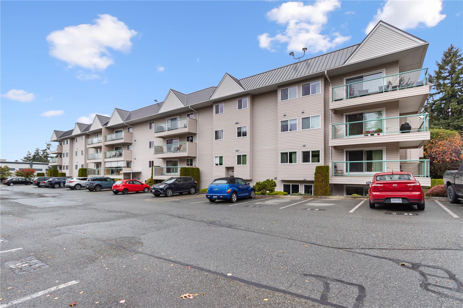
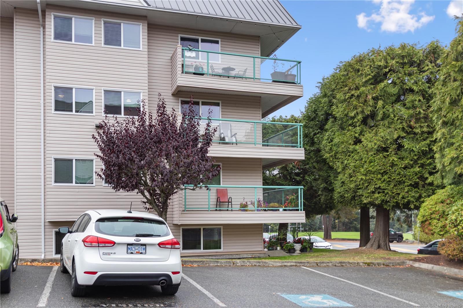
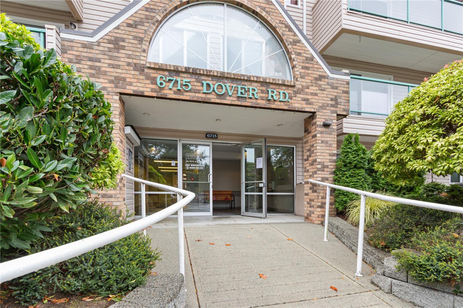
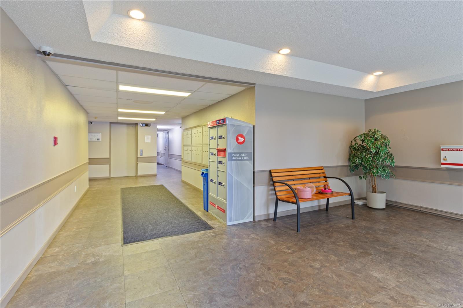
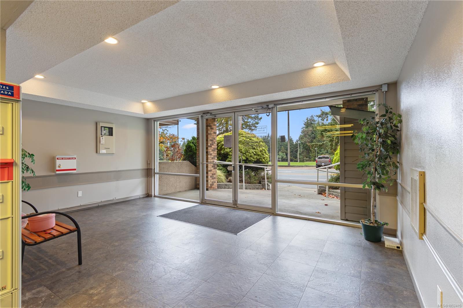
Welcome to this bright third-floor 3 bedroom, 2 bathroom condo in one of North Nanaimo’s most desirable buildings. Enjoy a rare, functional floor plan. The kitchen features stylish white cabinetry, plenty of counter space, a pantry, and a separate dining area. Off the spacious living room is access to the large wraparound deck, perfect for relaxing or entertaining. The primary bedroom is a true retreat with a full wall of built-in closet space and a private 3-piece ensuite. The second bedroom offers a large closet and natural light, while the third bedroom is flexible for a guest room, home office, or den. The 4-piece main bathroom, full-size in-suite washer and dryer, and large in-suite storage complete the home. This building is well maintained and includes one parking stall, an elevator, and a storage locker. This condo is excellently located and within walking distance to Woodgrove Mall, groceries, and other amenities, with a bus stop right outside the front door. No pets allowed.
Property Details
| Property Type | Residential |
| Property Sub Type | Condo Apartment |
| Listing ID | 1052415 |
| Status | Active |
| City | Nanaimo |
| Area | Nanaimo |
| Sub-Area | Na North Nanaimo |
| Postal Code | V9V 1L8 |
| Property Taxes | $3,026.00 (2025) |
| Strata/Maintenance Fee | $530.00 / Monthly |
| Parking Total | 1 |
| Zoning | R8 |
| Facing | North |
| Water | Municipal |
| Sewer | Sewer Connected |
| Heating | Baseboard,Electric |
| Appliances | Dishwasher,Dryer,Microwave,Oven/Range Electric,Refrigerator,Washer |
| Interior Features | Dining/Living Combo |
| Exterior Features | Balcony |
| Construction | Vinyl Siding |
| Roof | Membrane |
| Foundation | Poured Concrete |
| Basement | None |
| Laundry | In Unit |
| Listed Date | Oct 16, 2026 |
| Ownership | Strata |
| Lot Size | 0.00 acres |
Rooms
| Room | Level | Dimensions | Description |
|---|---|---|---|
| Bathroom | Main level | 4-Piece | |
| Bedroom | Main level | 15 ft x 9 ft | |
| Bedroom | Main level | 15 ft x 9 ft | |
| Dining room | Main level | 13 ft x 10 ft | |
| Ensuite | Main level | 3-Piece | |
| Kitchen | Main level | 11 ft x 9 ft | |
| Laundry room | Main level | 8 ft x 7 ft | |
| Living room | Main level | 14 ft x 13 ft | |
| Primary Bedroom | Main level | 15 ft x 11 ft |
Building Details
Parking
| Type | Spaces |
|---|---|
| Open |
Additional Information
| Features | Central location, Other |
| Community | Pets not Allowed, Family Oriented |
| Land Access | Road access |
| Building Type | Apartment |
| Interior Size | 1189 sqft |
| Transaction | For sale |