Description
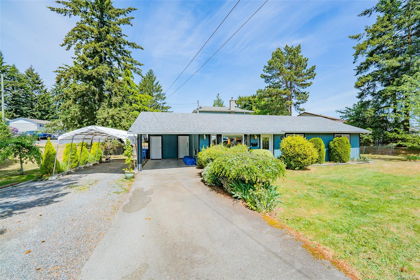
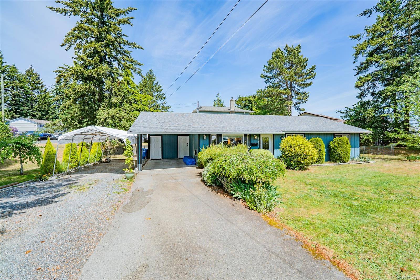
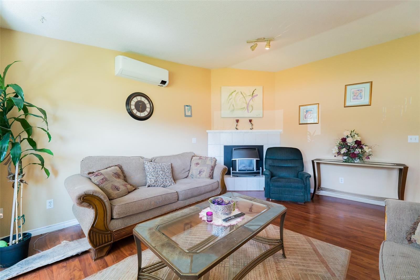
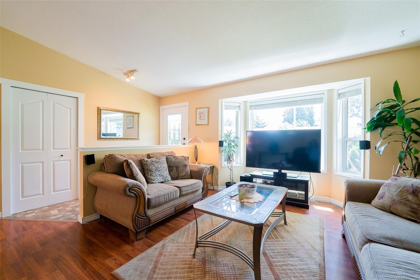
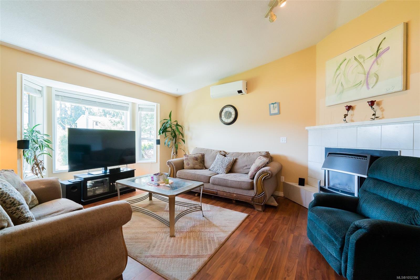
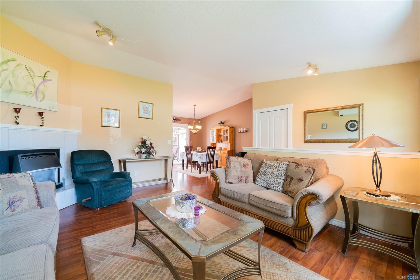
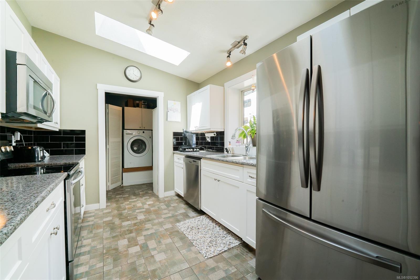
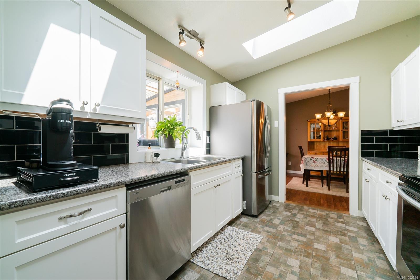
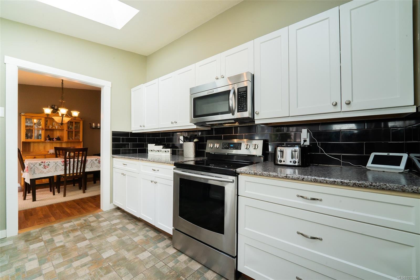
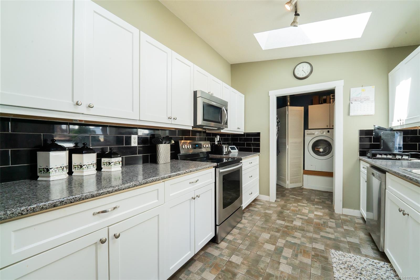
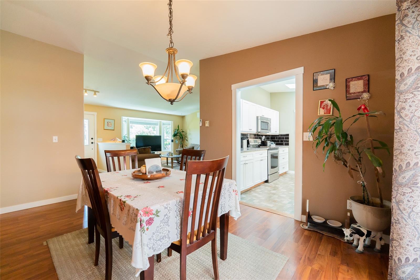
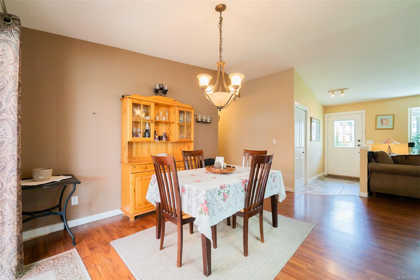
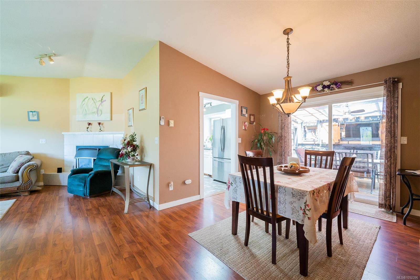
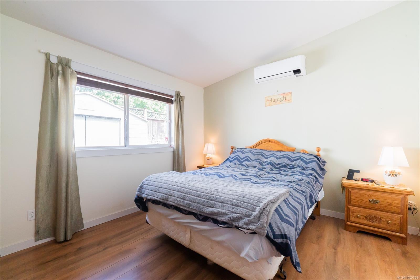
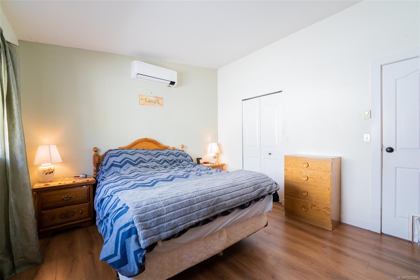
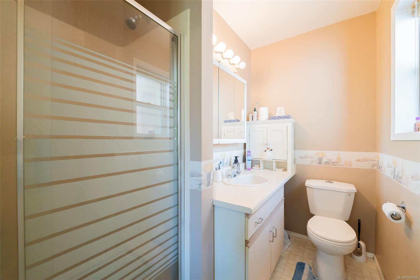
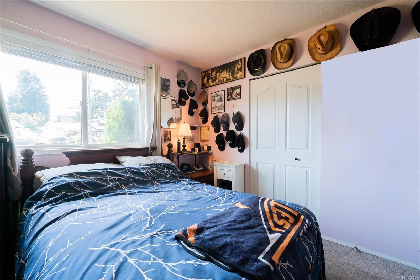
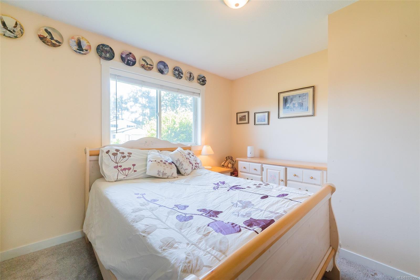
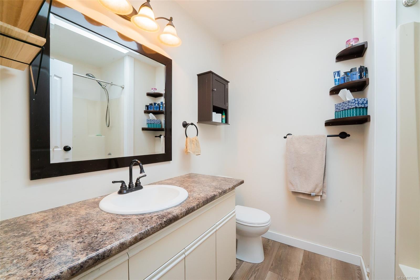
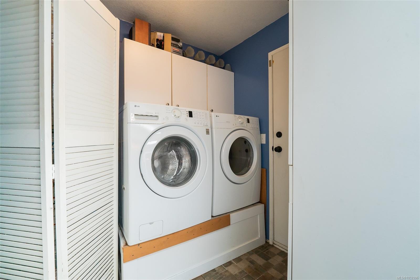
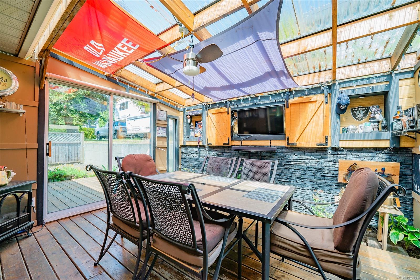
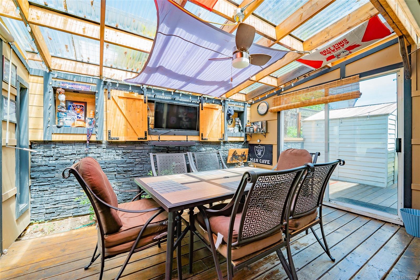
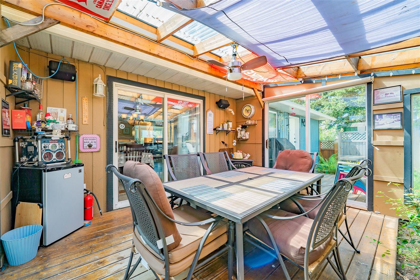
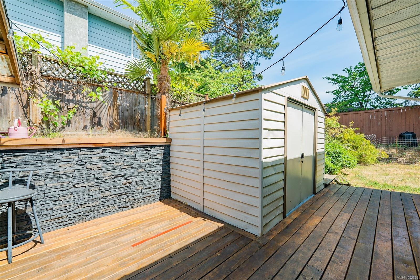
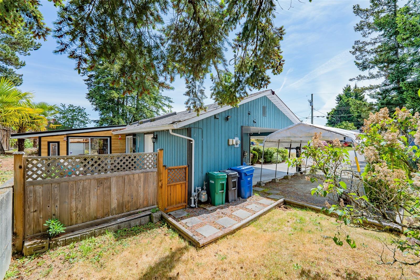
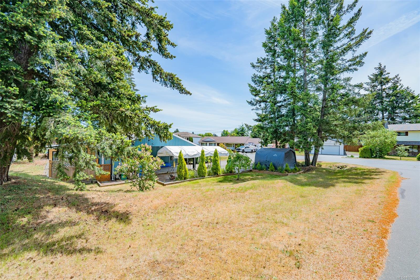
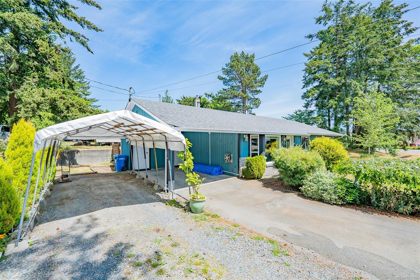
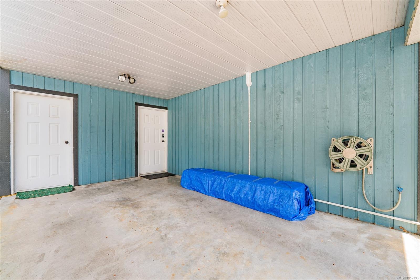
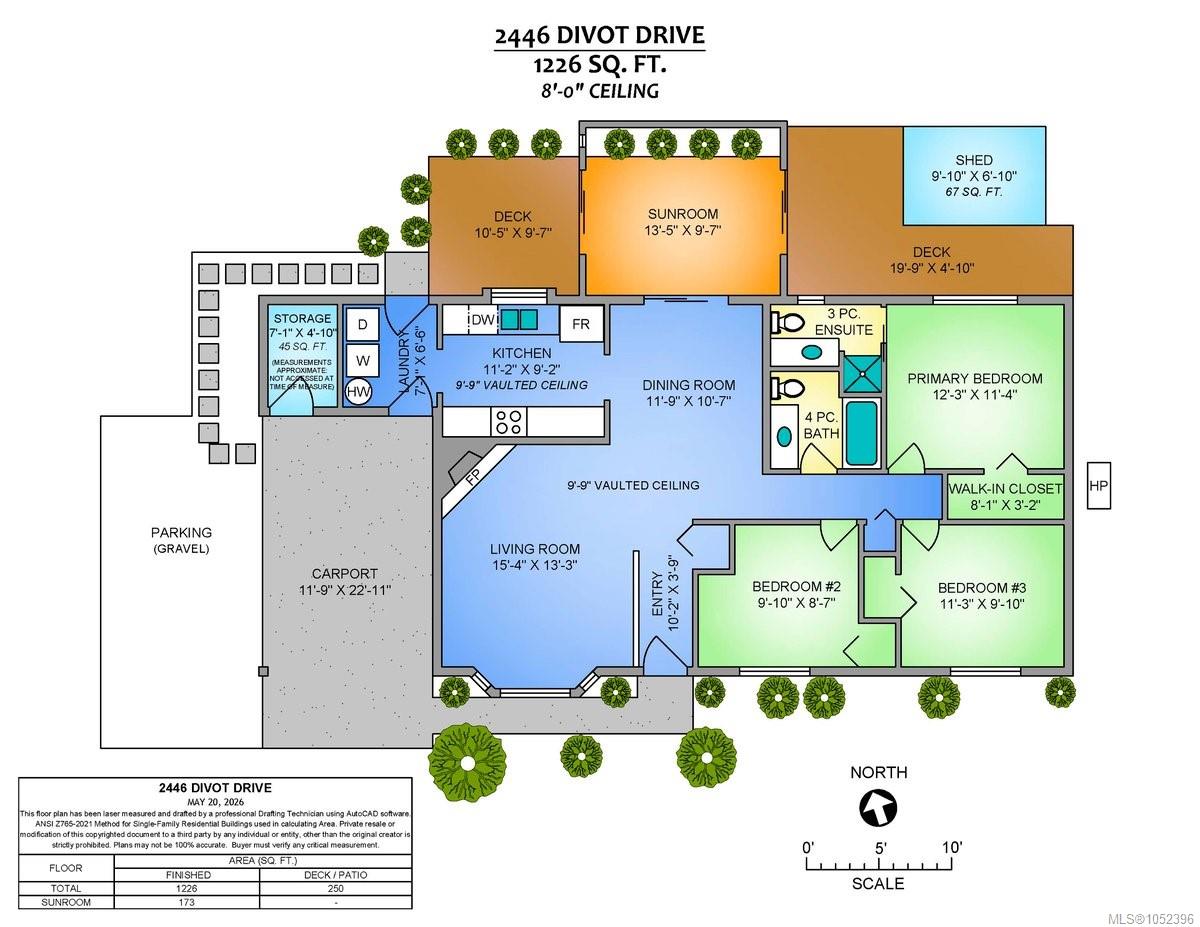
Charming 1,226 sq ft rancher offering comfortable one-level living in a convenient Nanaimo location! Featuring 3 bedrooms and 2 bathrooms, this well-laid-out home is perfect for first-time buyers or those looking to downsize. The bright living room boasts vaulted ceilings and a gas fireplace, and flows into the dining area, with access to the back deck that has been transformed into a fun and inviting sunroom. The kitchen features shaker-style cabinetry and convenient access to the laundry room. The generously sized primary bedroom offers a walk-in closet and a 3-piece ensuite, while 2 additional bedrooms and a full 4-piece bathroom complete the home. A heat pump provides efficient year-round comfort. Situated on a corner lot, the property also features a carport, storage shed, and plenty of parking, including room for an RV or boat. Just minutes from Country Club Centre, Nanaimo Golf Club, Beban Park, and Departure Bay, this home offers a great combination of comfort and convenience.
Property Details
| Property Type | Residential |
| Property Sub Type | Single Family Detached |
| Listing ID | 1052396 |
| Status | Active |
| City | Nanaimo |
| Area | Nanaimo |
| Sub-Area | Na Departure Bay |
| Postal Code | V9T 4B2 |
| Property Taxes | $4,797.00 (2026) |
| Parking Total | 3 |
| Zoning | R5 |
| Facing | South |
| Water | Municipal |
| Sewer | Sewer Connected |
| Heating | Baseboard,Electric,Heat Pump |
| Cooling | Air Conditioning |
| Fireplaces | 1 |
| Fireplace Type | Gas |
| Appliances | Dryer,Microwave,Oven/Range Electric,Refrigerator,Washer |
| Interior Features | Dining/Living Combo,Vaulted Ceiling(s) |
| Exterior Features | Balcony/Deck |
| Construction | Insulation All,Wood |
| Roof | Asphalt Shingle |
| Foundation | Slab |
| Basement | None |
| Laundry | In House |
| Listed Date | Oct 15, 2026 |
| Ownership | Freehold |
| Lot Size | 0.17 acres |
Rooms
| Room | Level | Dimensions | Description |
|---|---|---|---|
| Bathroom | Main level | 4-Piece | |
| Bedroom | Main level | 11\'3 x 9\'10 | |
| Bedroom | Main level | 9\'10 x 8\'7 | |
| Dining room | Main level | 11\'9 x 10\'7 | |
| Ensuite | Main level | 3-Piece | |
| Entrance | Main level | 10\'2 x 3\'9 | |
| Kitchen | Main level | 11\'2 x 9\'2 | |
| Laundry room | Main level | 7\'1 x 6\'6 | |
| Living room | Main level | 15\'4 x 13\'3 | |
| Primary Bedroom | Main level | 12\'3 x 11\'4 | |
| Storage | Main level | 7\'1 x 4\'10 | |
| Sunroom | Main level | 13\'5 x 9\'7 |
Building Details
Parking
| Type | Spaces |
|---|---|
| RV |
Additional Information
| Features | Level lot, Park setting, Southern exposure, Corner Site, Other |
| Land Size | 7643 sqft |
| Land Access | Road access |
| Building Type | House |
| Interior Size | 1226 sqft |
| Transaction | For sale |