Description
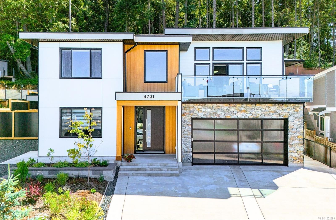
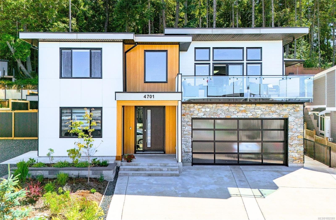
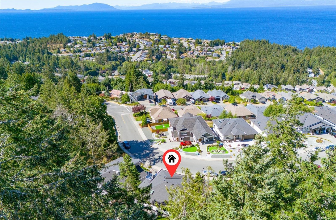
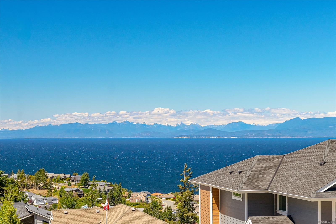
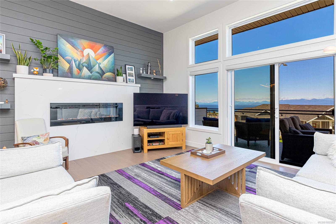
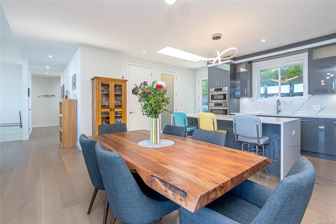
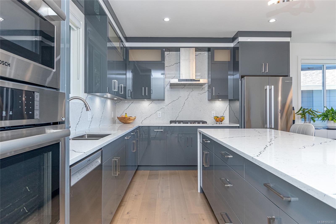
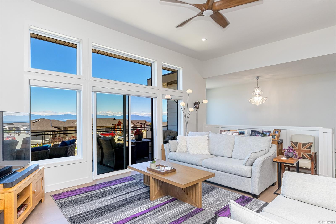
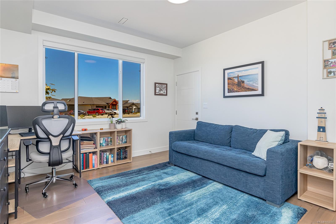
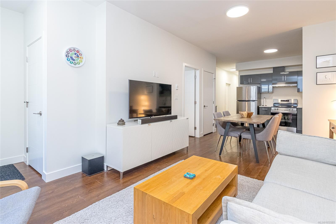
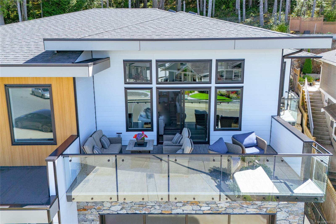
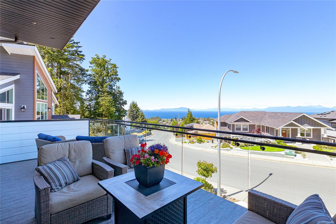
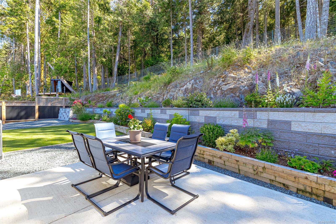
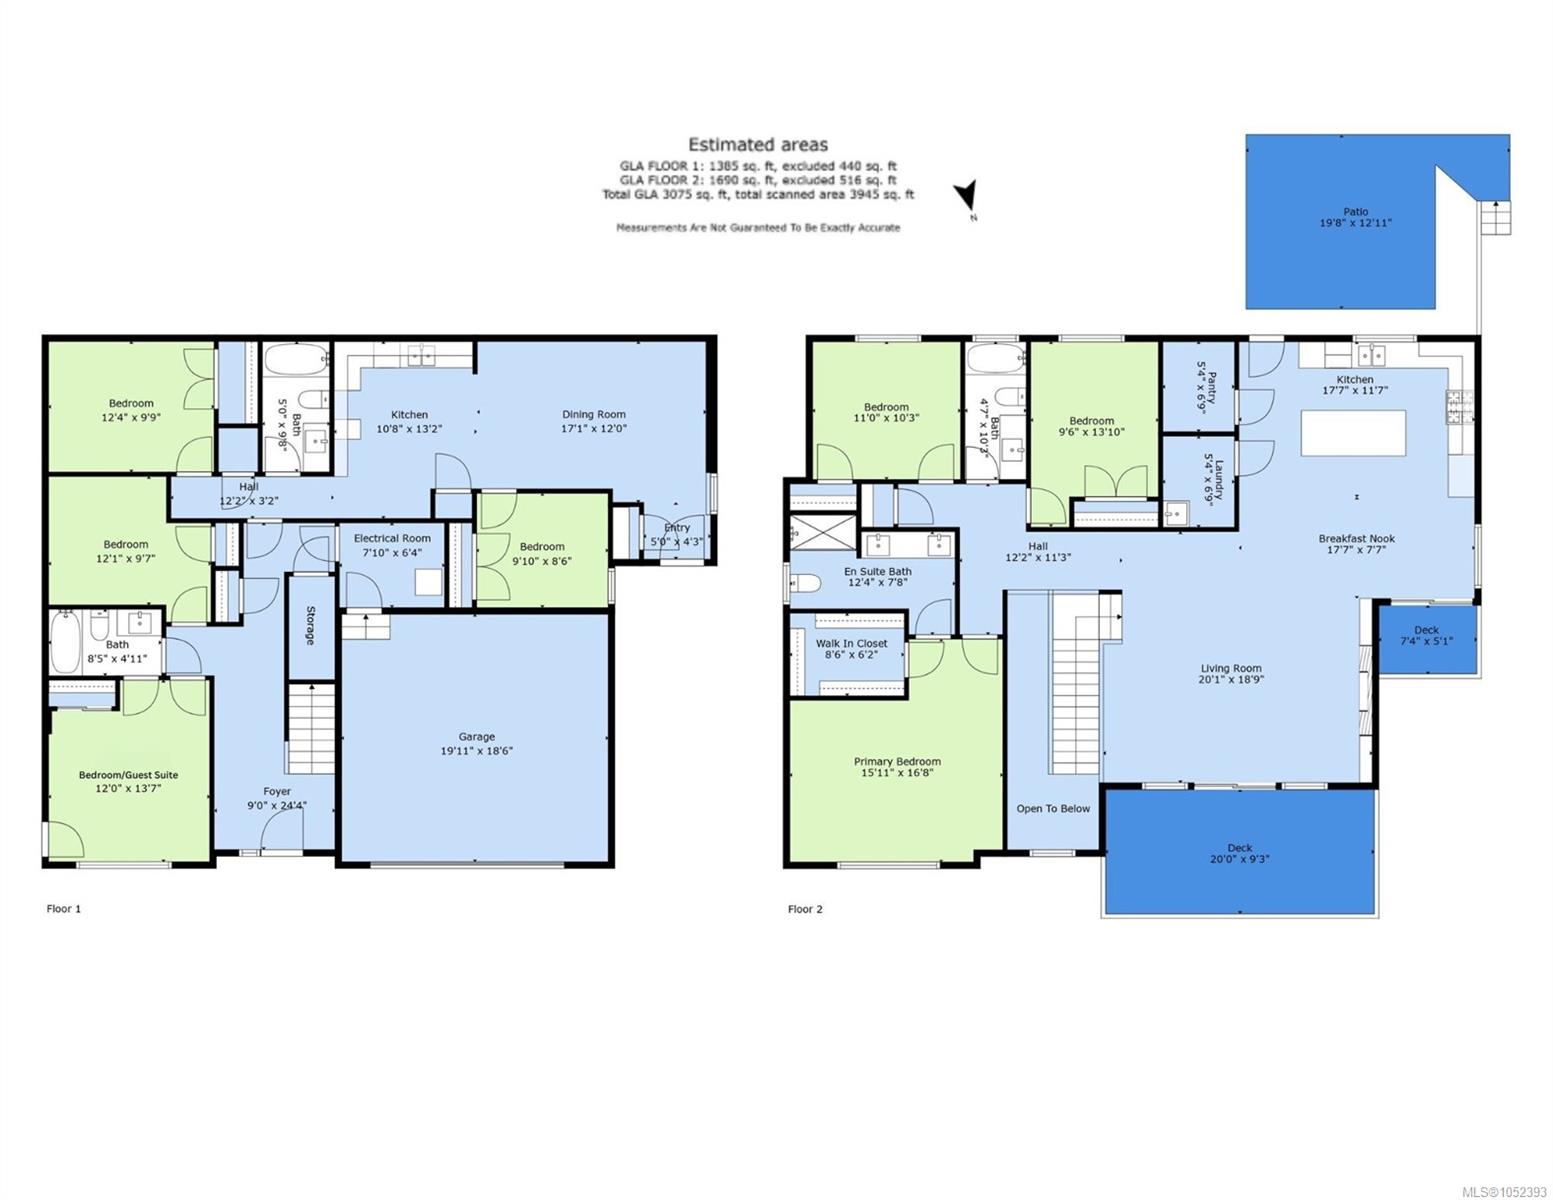
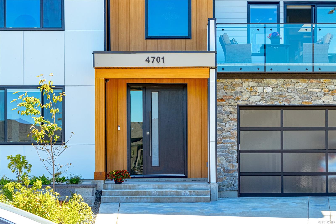
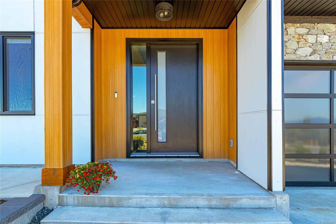
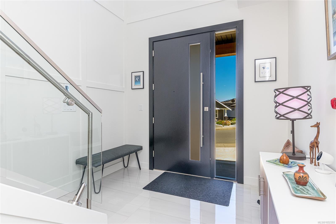
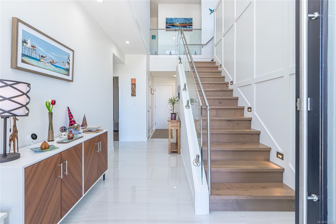
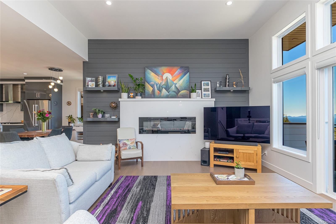
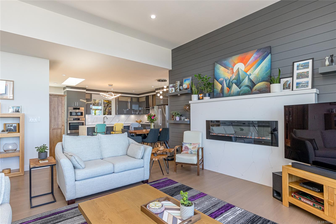
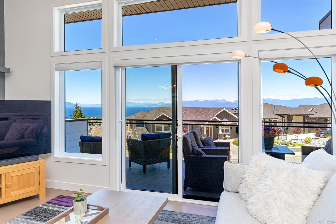
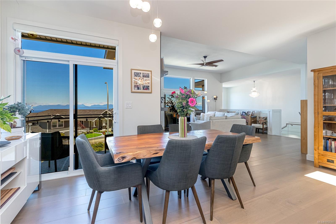
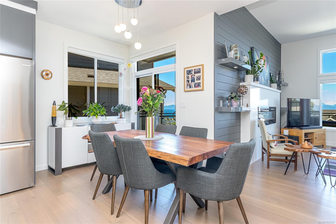
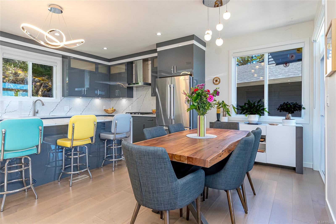
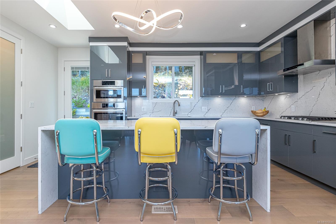
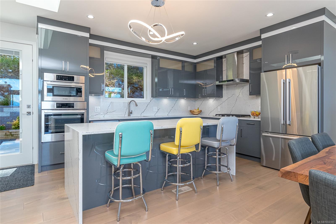
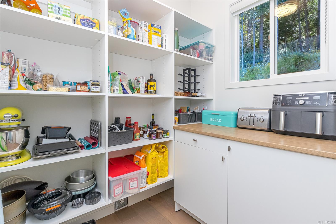
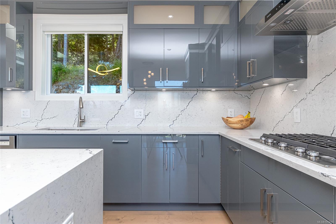
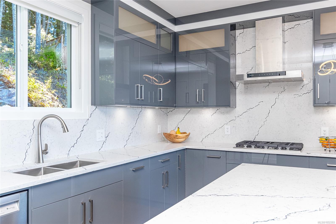
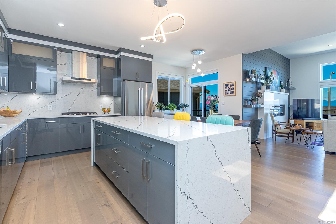
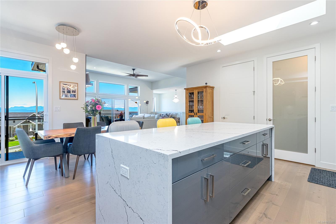
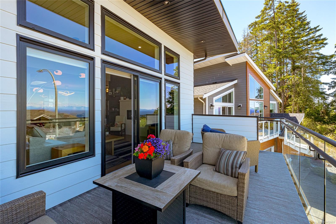
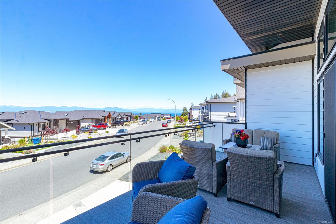
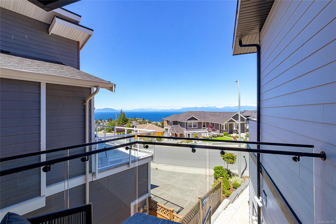
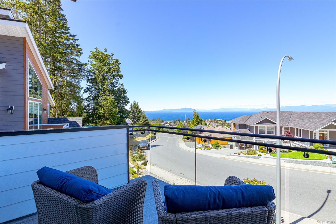
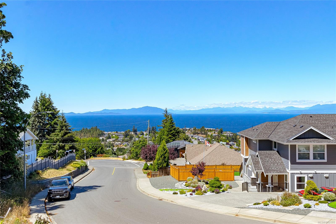
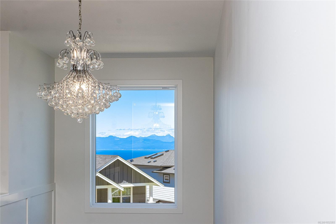
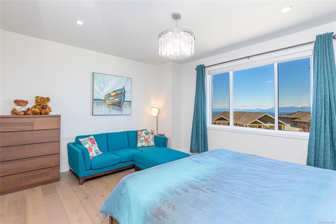
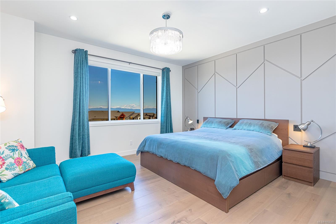
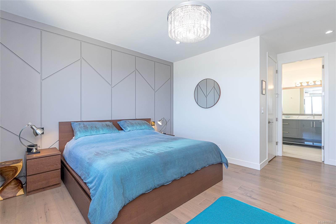
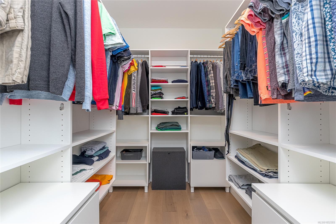
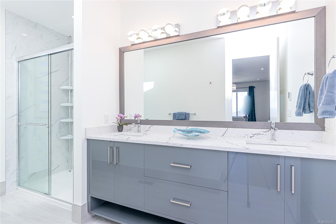
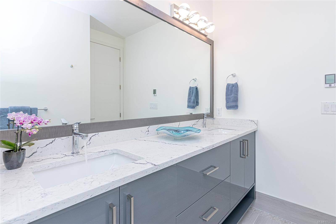
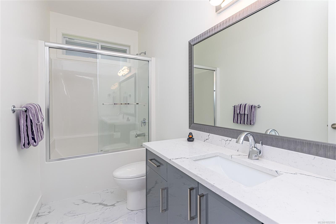
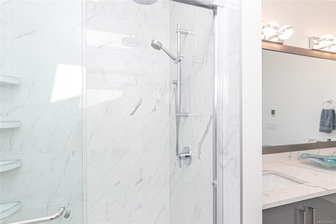
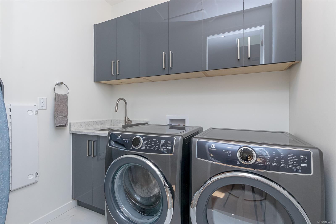
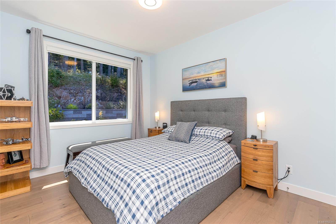
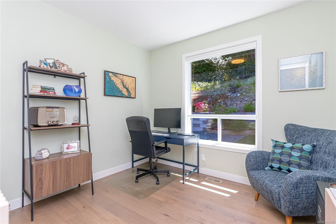
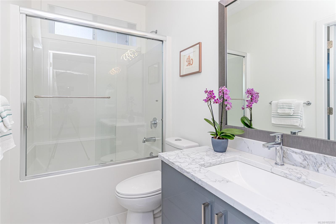
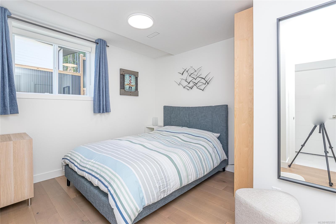
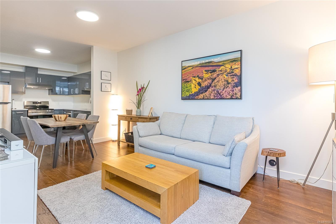
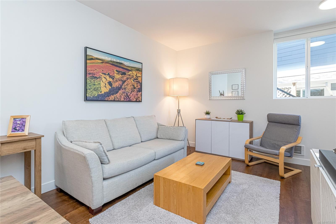
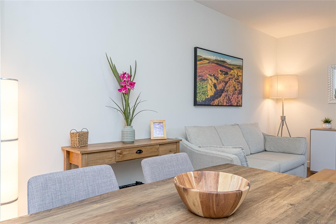
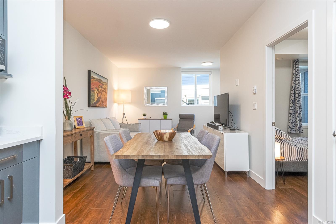
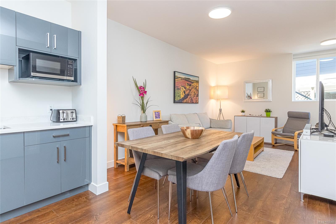
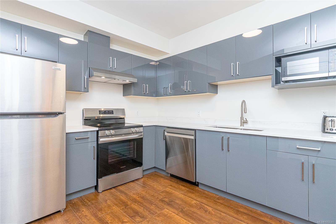
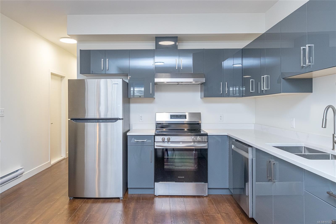
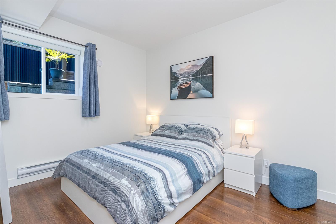
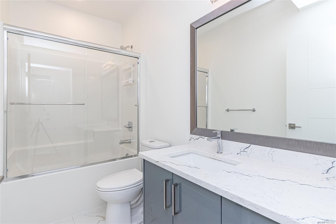
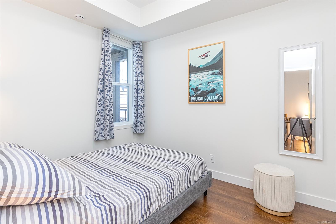
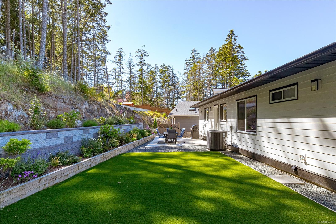
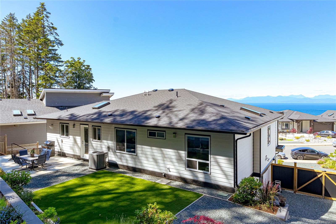
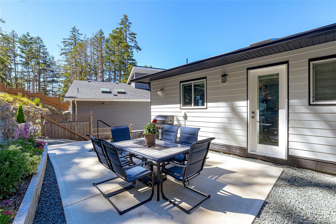
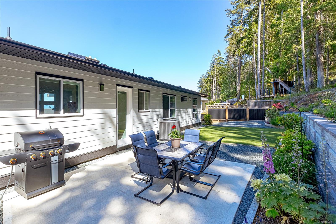
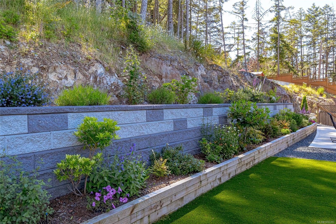
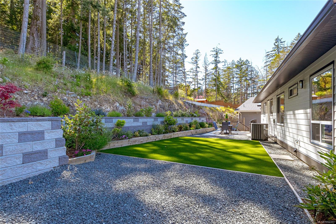
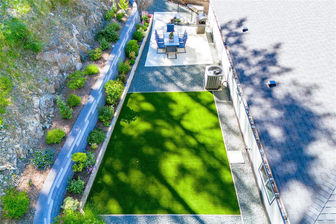
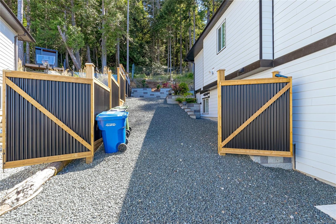
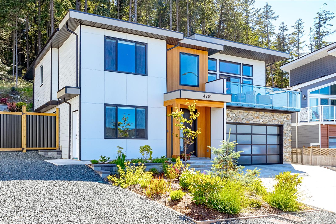
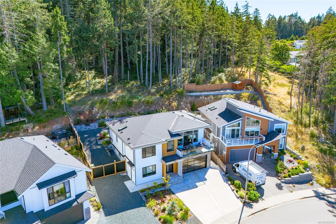
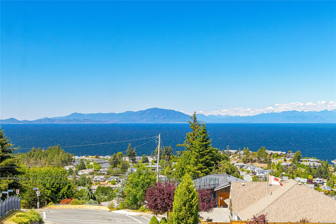
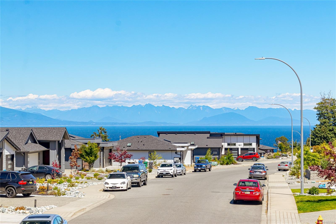
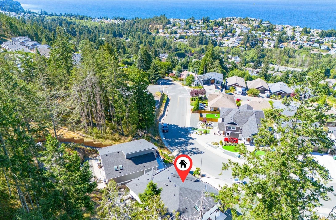
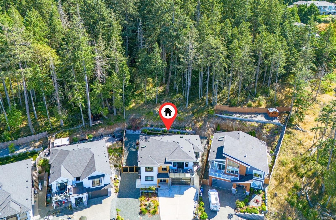
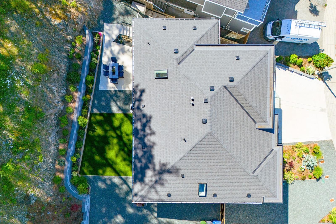
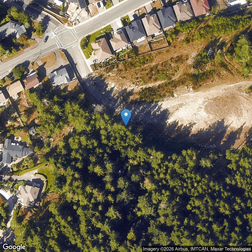
Spectacular ocean, mountain, Georgia Strait & Winchelsea Islands views from this immaculate North Nanaimo home! Just 4 years old, gently lived in, fully landscaped, private backyard & NO GST! Offering 7 bedrooms, 4 baths & a legal 2-bedroom suite, ideal for family or income. The bright main level features 3 bedrooms, 2 baths, an 11-ft ceiling great room, expansive windows, fireplace, glass stair railing & large oceanview deck. Gourmet kitchen with island, pantry/spice kitchen & Bosch appliances including wall oven, gas cooktop, microwave, fridge & 2 dishwashers. Enjoy engineered floors, heated entry & bathroom tile, 2 skylights, 8-ft doors, Zebra blinds, heat pump, on-demand hot water & EV charger. The legal suite has a private entrance, laundry & separate hydro meter. Lower level also offers a private-entry room with ensuite plus flexible media/rec/bedroom/home office space. Beautifully maintained, move-in ready & ideally located!
Property Details
| Property Type | Residential |
| Property Sub Type | Single Family Detached |
| Listing ID | 1052393 |
| Status | Active |
| City | Nanaimo |
| Area | Nanaimo |
| Sub-Area | Na North Nanaimo |
| Postal Code | V9T 0L3 |
| Property Taxes | $8,644.00 (2025) |
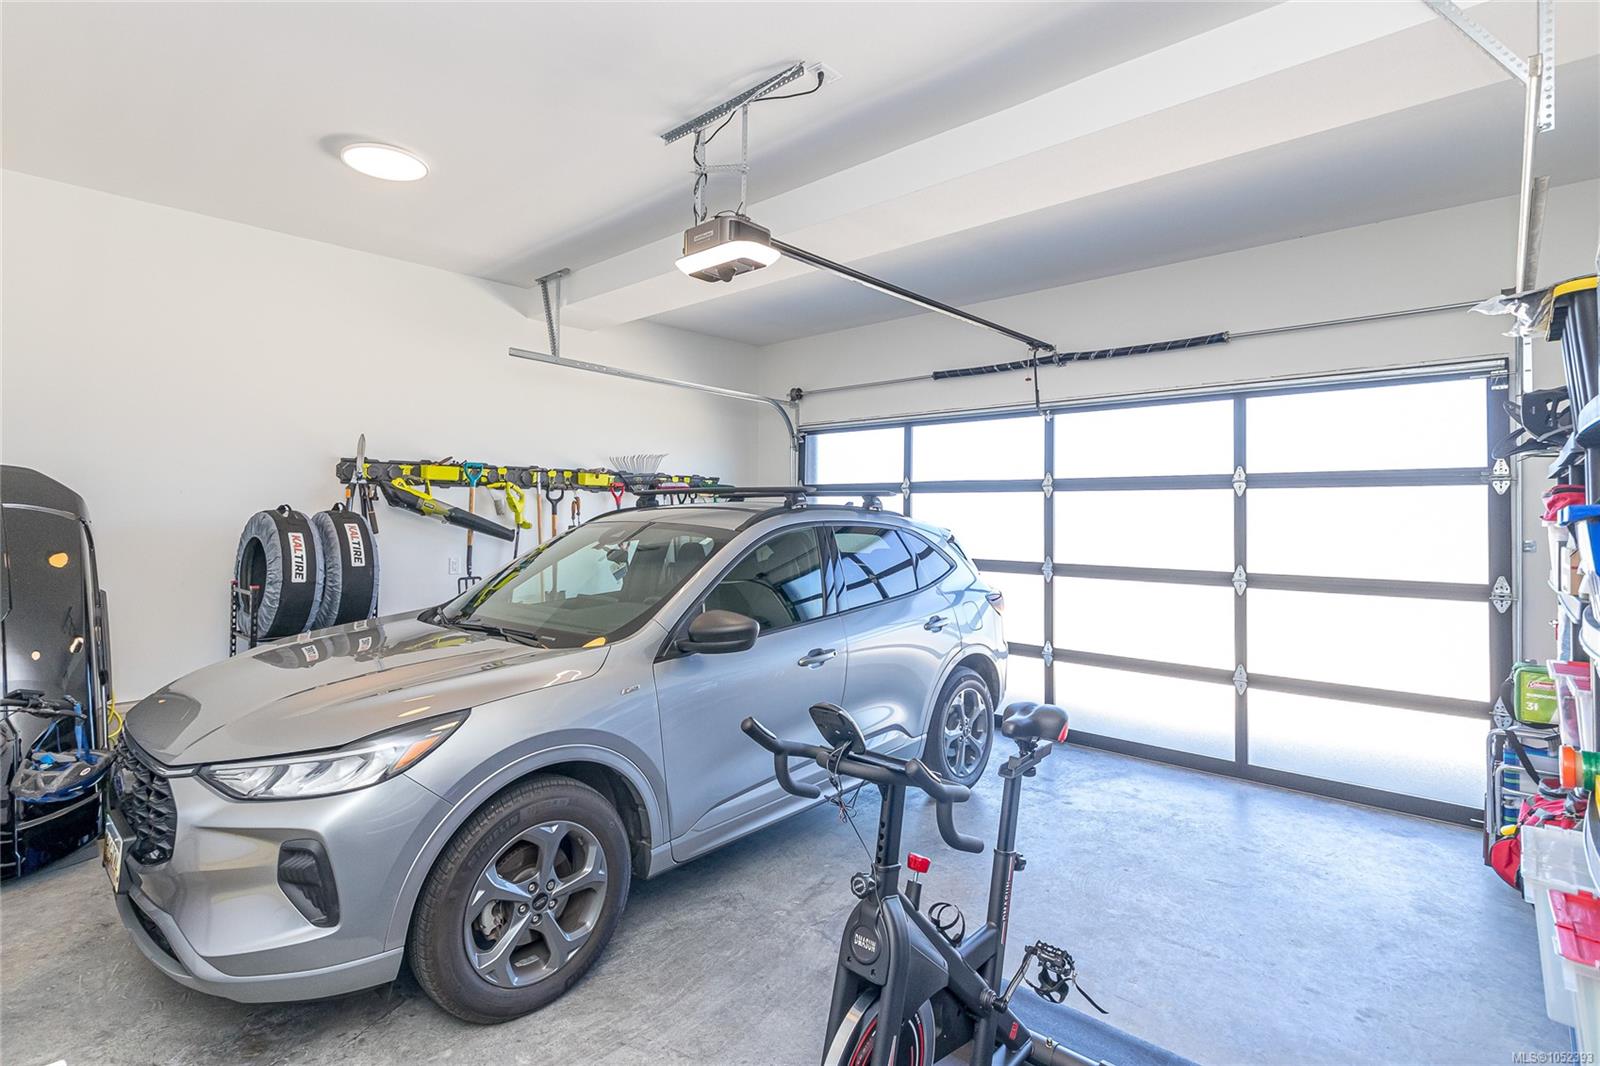
| Garage Spaces | 2 |
| Parking Total | 4 |
| Zoning | R10 |
| Facing | North |
| Water | Municipal |
| Sewer | Sewer Connected |
| Heating | Electric,Forced Air,Natural Gas |
| Cooling | Air Conditioning |
| Fireplaces | 1 |
| Fireplace Type | Electric,Family Room |
| Appliances | Built-in Range,Dishwasher,Microwave,Oven Built-In,Refrigerator |
| Interior Features | Cathedral Entry,Dining Room,Vaulted Ceiling(s) |
| Exterior Features | Balcony/Deck,Fencing: Partial,Sprinkler System |
| Construction | Concrete,Insulation All |
| Roof | Fibreglass Shingle |
| Foundation | Poured Concrete,Slab |
| Basement | Finished,Full,Walk-Out Access |
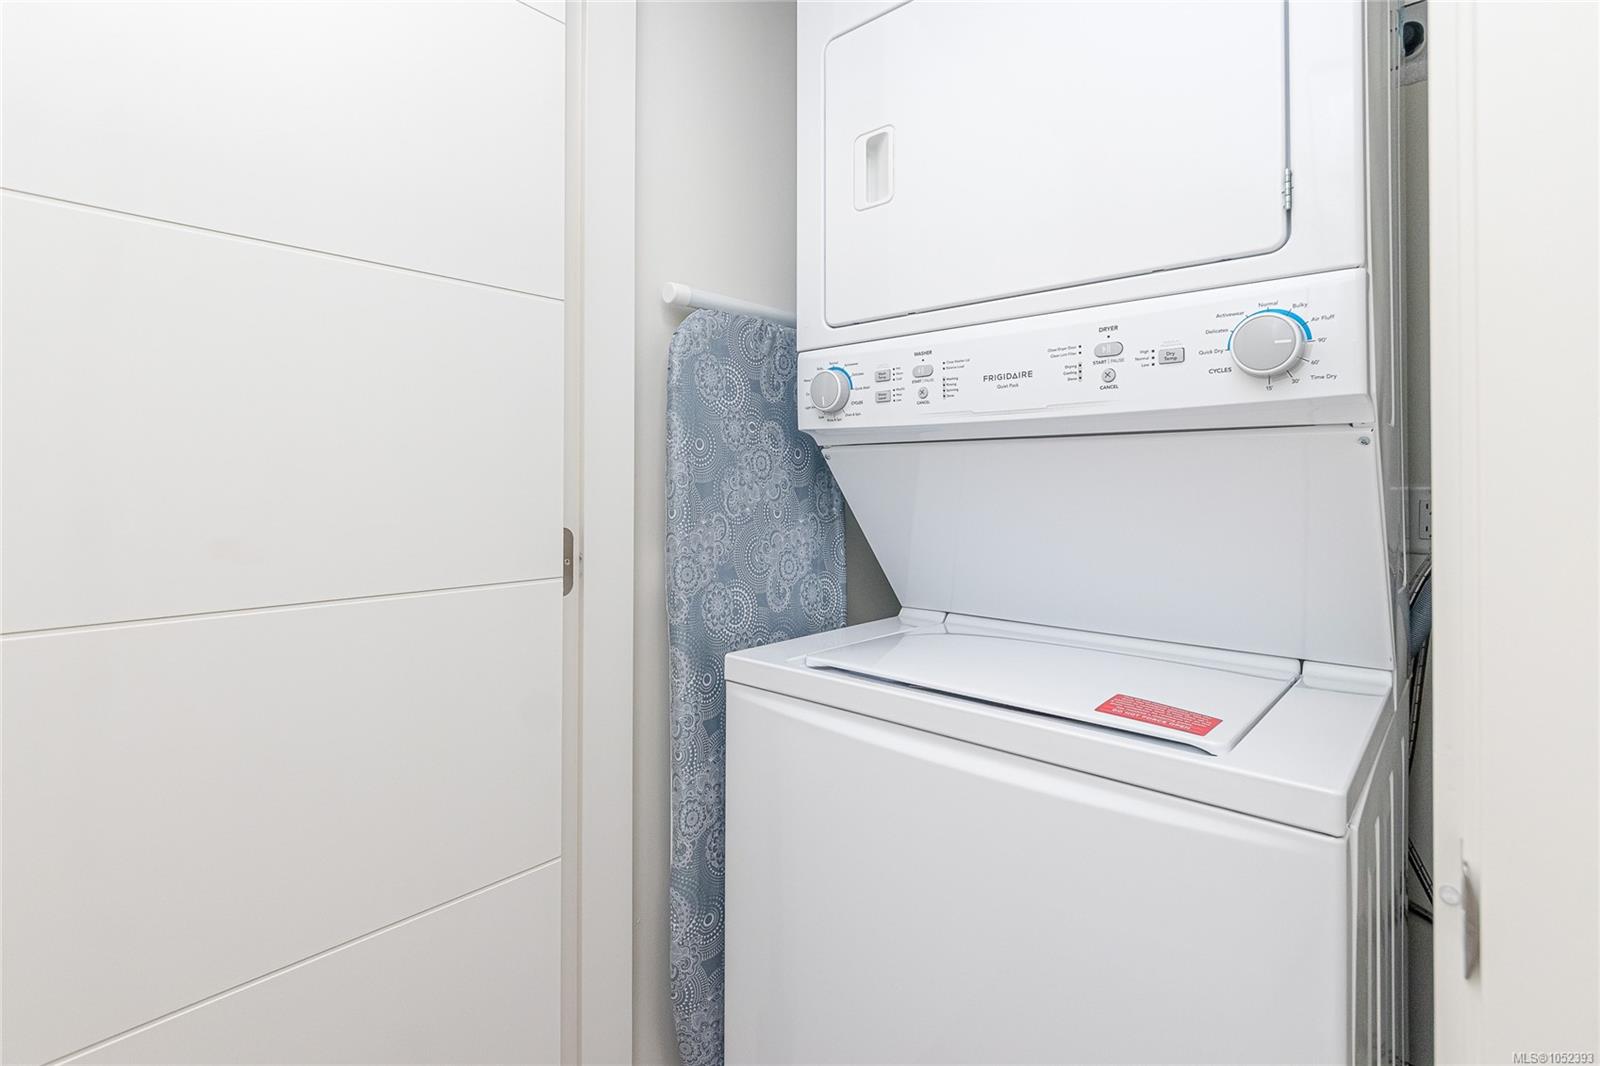
| Laundry | In House |
| Listed Date | Oct 15, 2026 |
| Ownership | Freehold |
| Lot Size | 0.20 acres |
Rooms
| Room | Level | Dimensions | Description |
|---|---|---|---|
| Bathroom | Main level | 4\'7 x 10\'3 | |
| Bedroom | Main level | 9\'6 x 13\'10 | |
| Bedroom | Main level | 11\'0 x 10\'3 | |
| Dining room | Main level | 17\'7 x 7\'7 | |
| Ensuite | Main level | 12\'4 x 7\'8 | |
| Kitchen | Main level | 17\'7 x 11\'7 | |
| Laundry room | Main level | 5\'4 x 6\'9 | |
| Living room | Main level | 20\'1 x 18\'9 | |
| Pantry | Main level | 5\'4 x 6\'9 | |
| Patio | Main level | 19\'8 x 12\'11 | |
| Primary Bedroom | Main level | 15\'11 x 16\'8 |
Building Details
Parking
| Type | Spaces |
|---|---|
| Garage |
Additional Information
| Features | Other |
| View | Mountain view, Ocean view |
| Land Size | 8598 sqft |
| Land Access | Road access |
| Building Type | House |
| Interior Size | 3075 sqft |
| Transaction | For sale |