Description
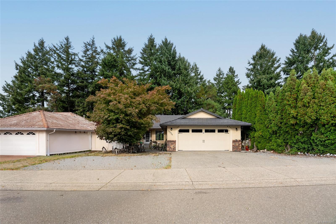
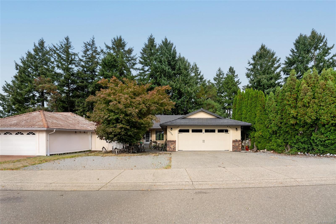
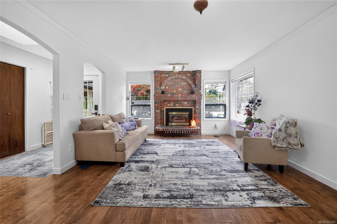
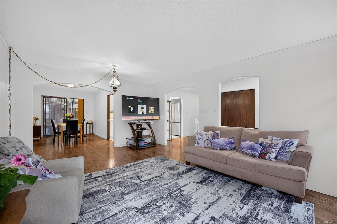
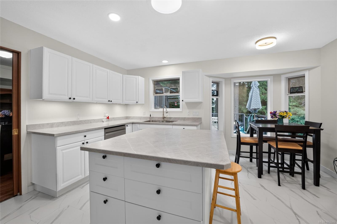
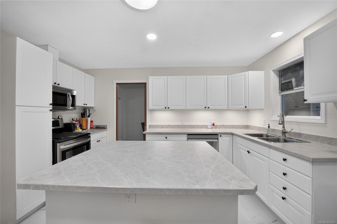
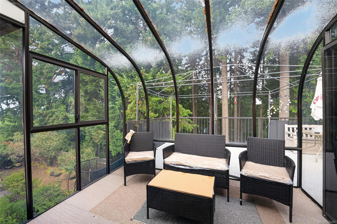
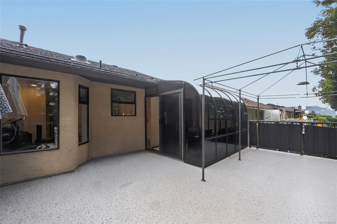
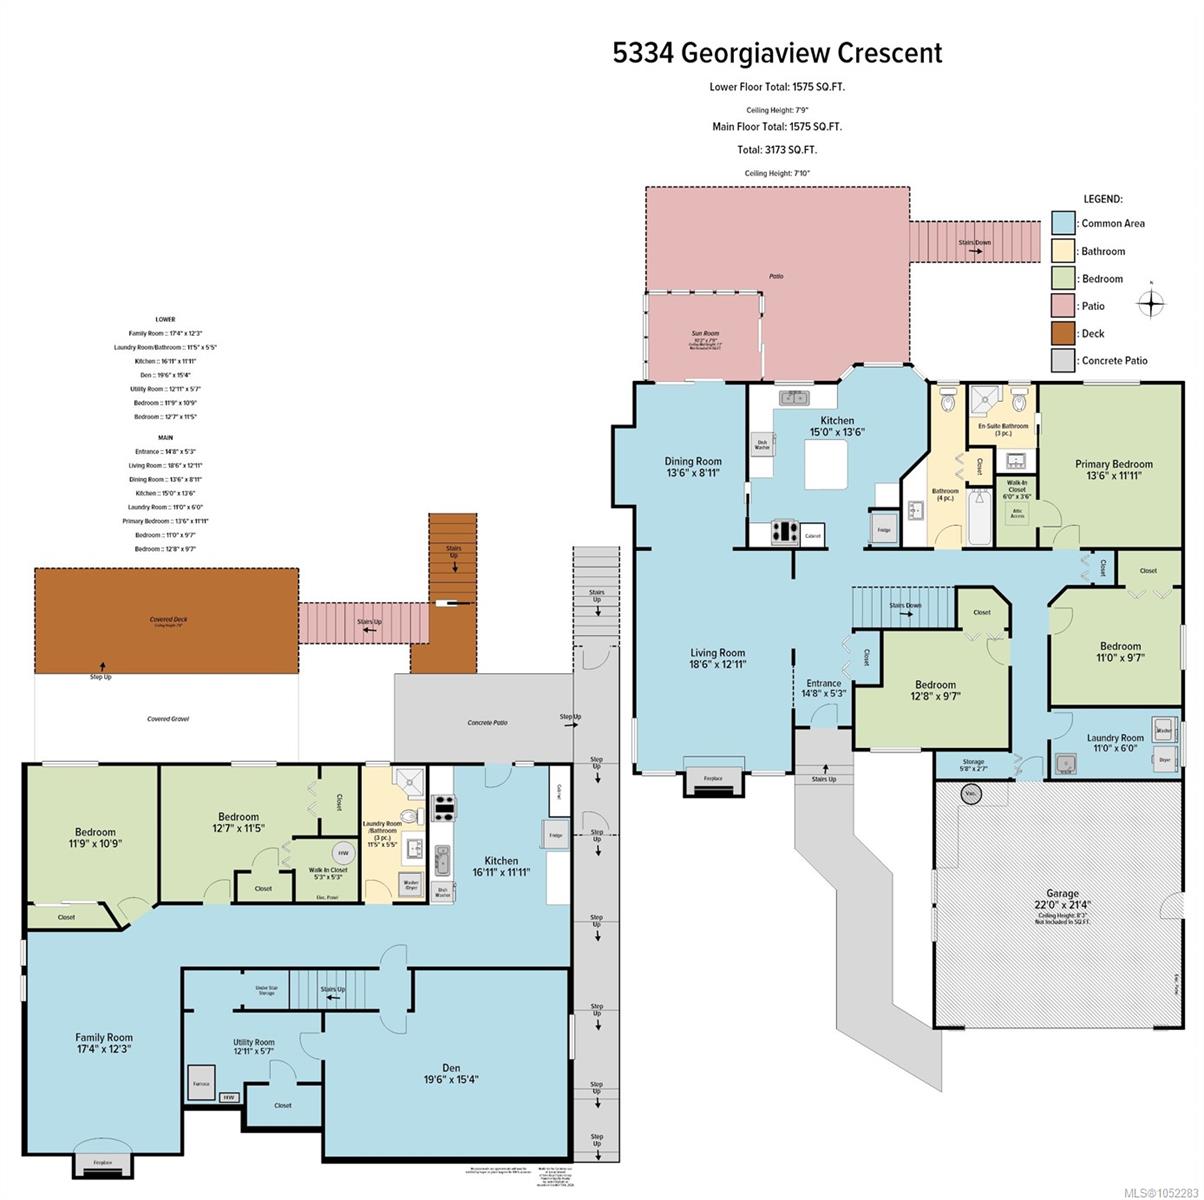
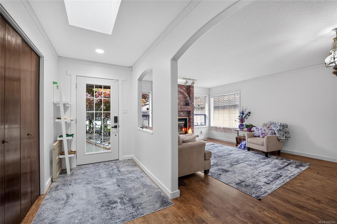
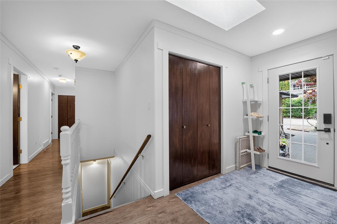
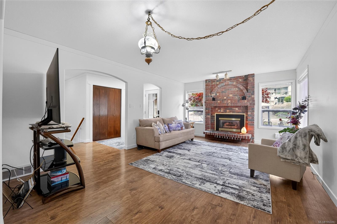
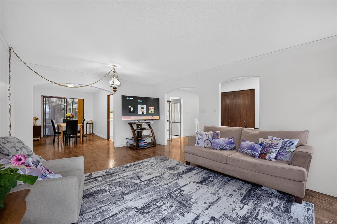
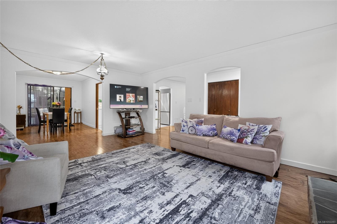
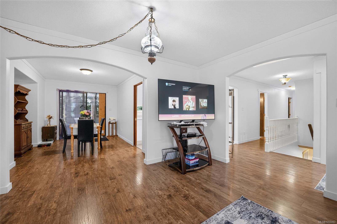
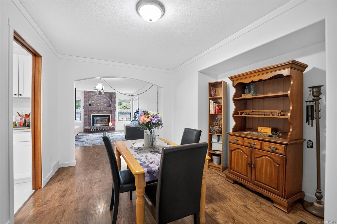
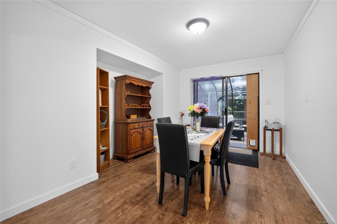
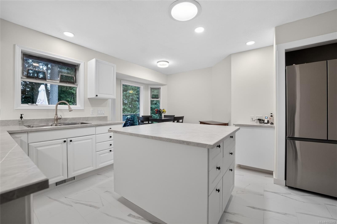
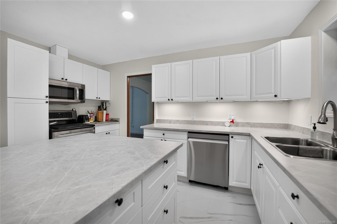
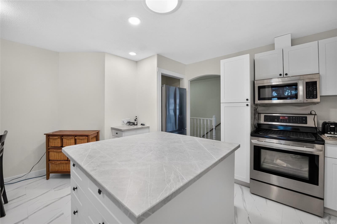
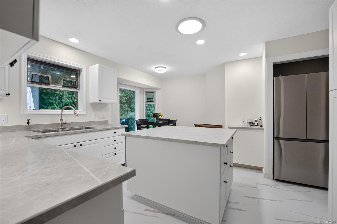
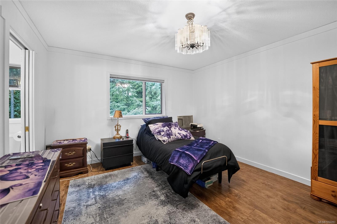
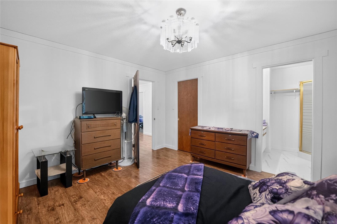
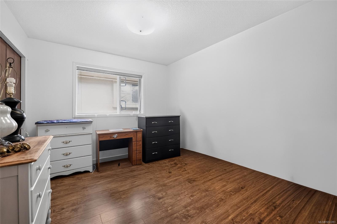
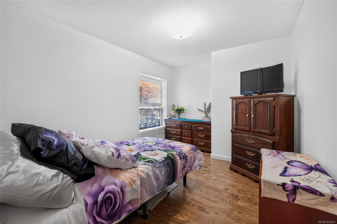
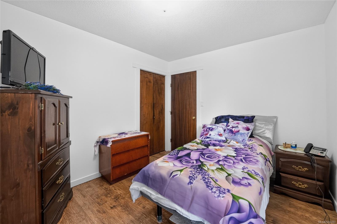
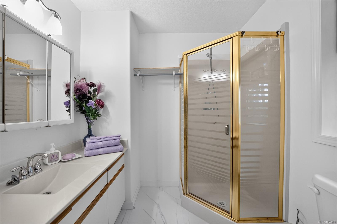
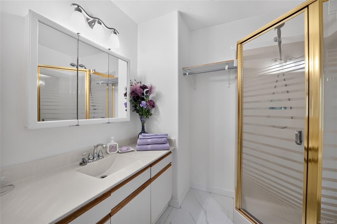
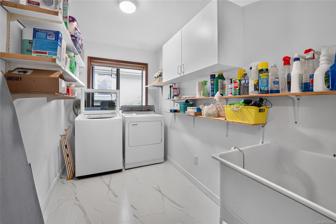
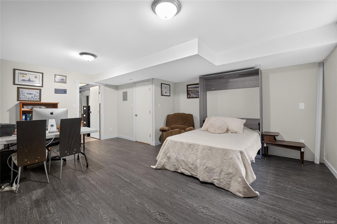
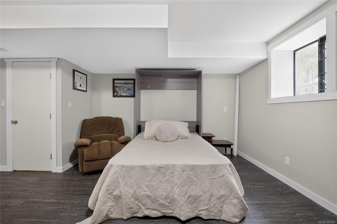
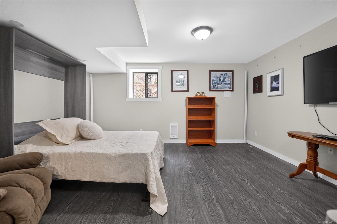
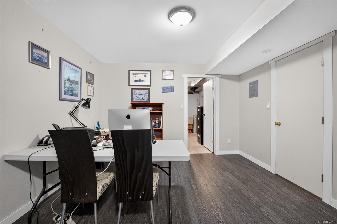
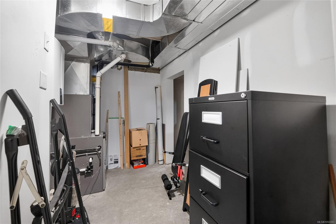
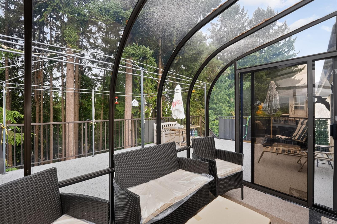
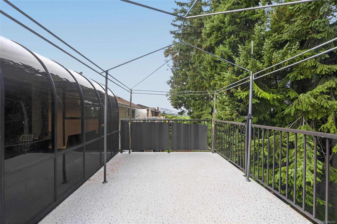
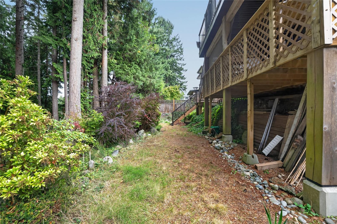
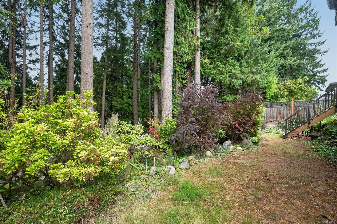
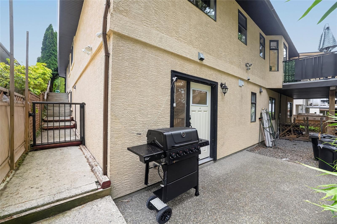
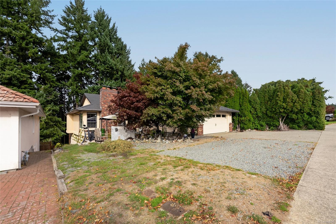
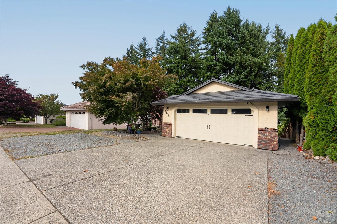
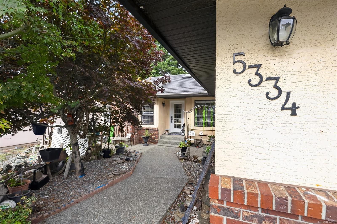
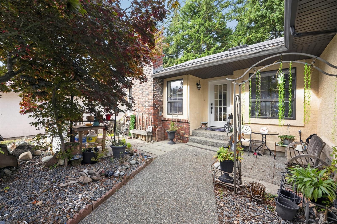
Located in a desirable North Nanaimo neighbourhood, 5334 Georgiaview Crescent offers a spacious level-entry layout with plenty of room for family living & added versatility. Close to schools, shopping, restaurants, parks & Oliver Woods Community Centre, this home is ideally situated for everyday convenience. The main level features a bright living room, generous dining area & well-appointed kitchen with an eating nook that leads to a sunroom overlooking mature evergreens, creating a private space to enjoy year-round. Downstairs, you’ll find an additional bedroom for the main home along with a self-contained legal 2-bedroom in-law suite featuring its own living room, kitchen, and full bathroom. Currently rented, the suite offers an excellent opportunity for mortgage-helper income or comfortable accommodation for extended family. A durable metal roof, on-demand hot water, ample storage, and numerous updates add to the appeal. Measurements are approximate, please verify if important.
Property Details
| Property Type | Residential |
| Property Sub Type | Single Family Detached |
| Listing ID | 1052283 |
| Status | Active |
| City | Nanaimo |
| Area | Nanaimo |
| Sub-Area | Na North Nanaimo |
| Postal Code | V9T 5Z7 |
| Property Taxes | $7,099.75 (2026) |
| Garage Spaces | 1 |
| Parking Total | 6 |
| Zoning | R5 |
| Facing | East |
| Water | Municipal |
| Sewer | Sewer Connected |
| Heating | Forced Air,Natural Gas |
| Cooling | Other |
| Fireplaces | 2 |
| Fireplace Type | Gas |
| Exterior Features | Sprinkler System |
| Construction | Insulation: Ceiling,Insulation: Walls,Stucco |
| Roof | Shake |
| Foundation | Other |
| Basement | Finished,Full |
| Laundry | In Unit |
| Listed Date | Oct 15, 2026 |
| Ownership | Freehold |
| Lot Size | 0.15 acres |
Rooms
| Room | Level | Dimensions | Description |
|---|---|---|---|
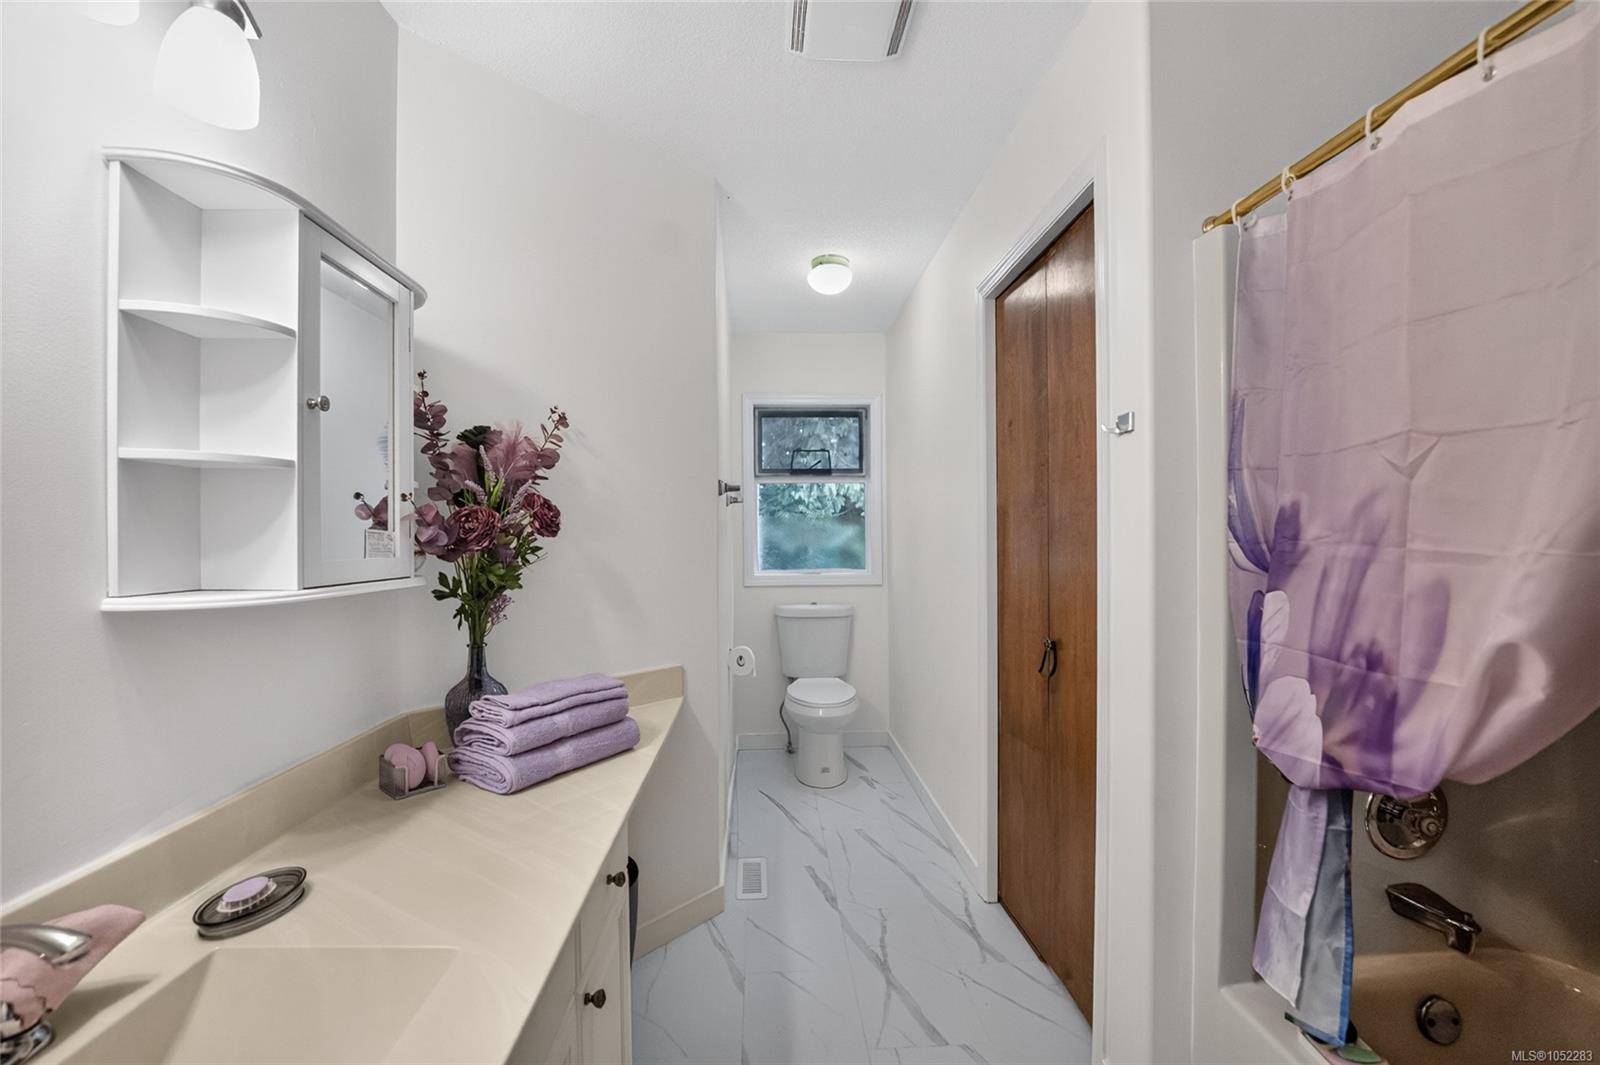
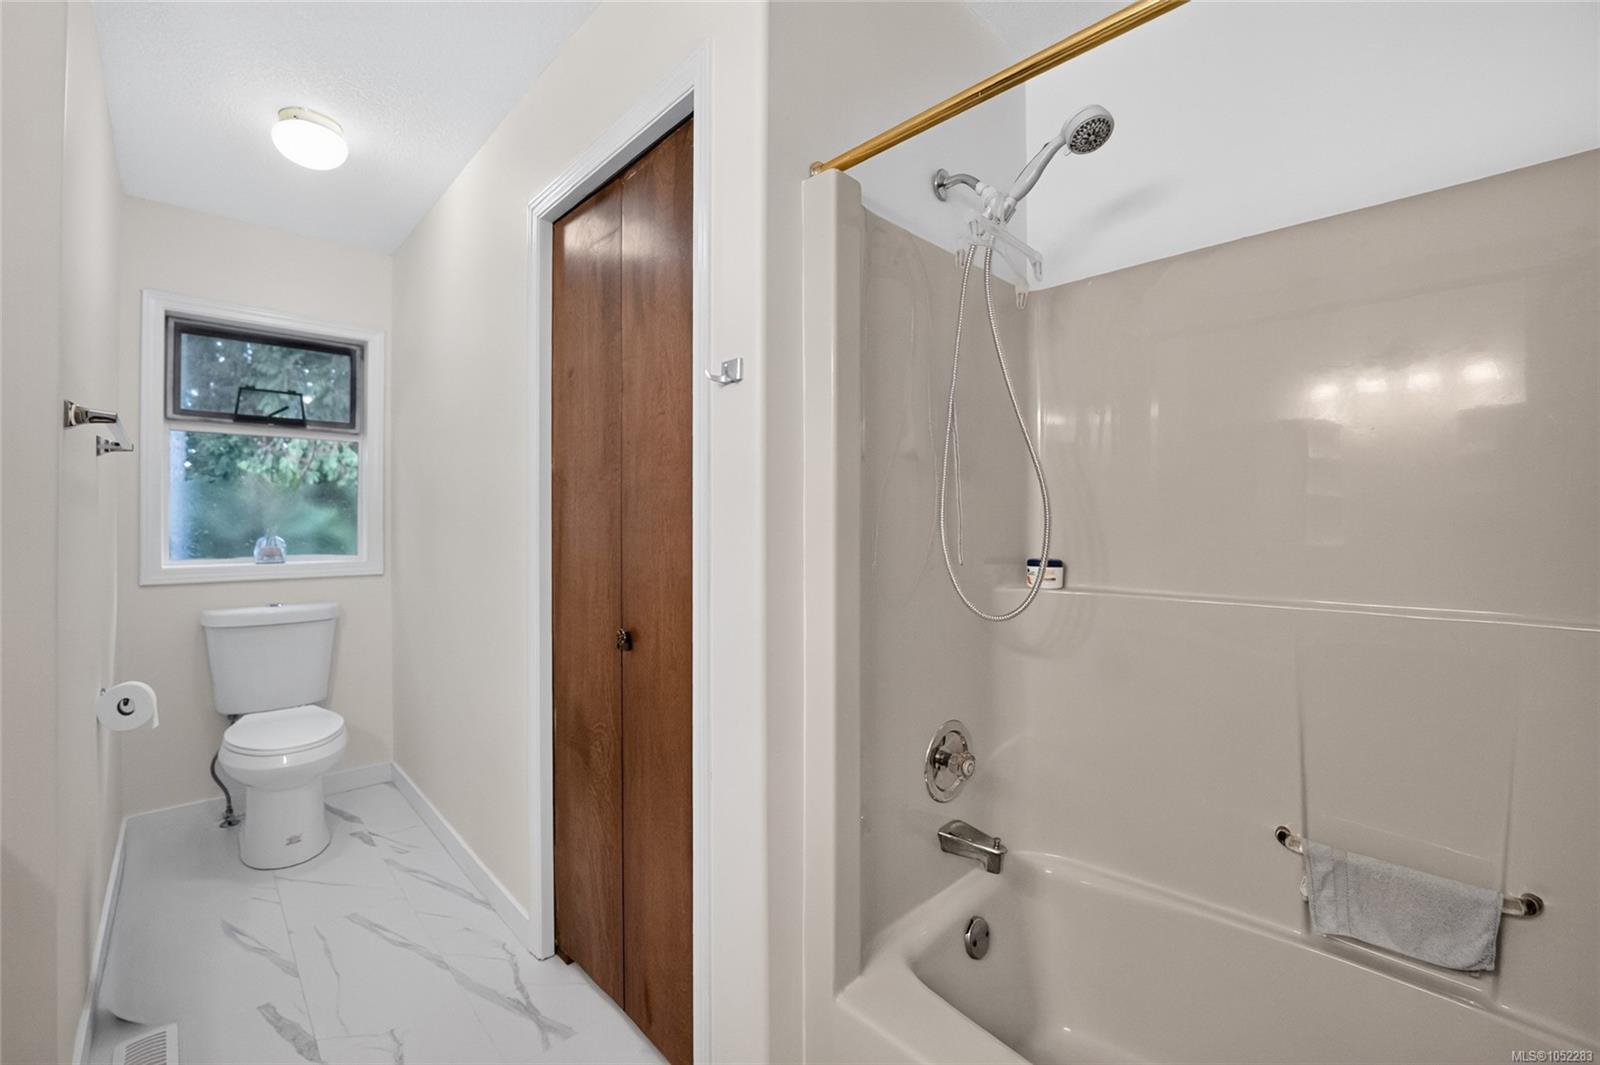
| Bathroom | Main level | 4-Piece | |
| Bedroom | Main level | 11\'0 x 9\'7 | |
| Bedroom | Main level | 12\'8 x 9\'7 | |
| Dining room | Main level | 13\'6 x 8\'11 | |
| Ensuite | Main level | 3-Piece | |
| Entrance | Main level | 14\'8 x 5\'3 | |
| Kitchen | Main level | 15\'0 x 13\'6 | |
| Laundry room | Main level | 11\'0 x 6\'0 | |
| Living room | Main level | 18\'6 x 12\'11 | |
| Primary Bedroom | Main level | 13\'6 x 11\'11 |
Building Details
| Heating | Forced air |
| Heating Fuel | Natural gas |
| Stories | -1 |
Parking
| Type | Spaces |
|---|---|
| RV |
Additional Information
| Features | Private setting, Other |
| View | Mountain view |
| Land Size | 6469 sqft |
| Building Type | House |
| Interior Size | 3173 sqft |
| Transaction | For sale |