Description
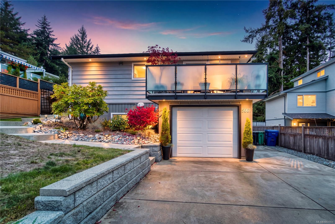
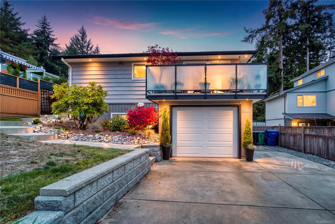
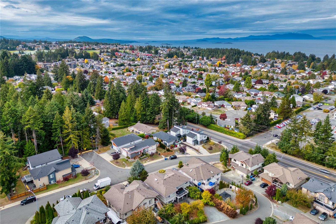
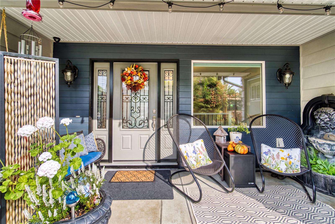
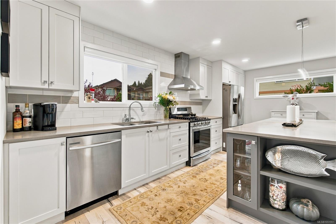
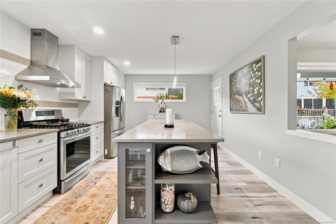
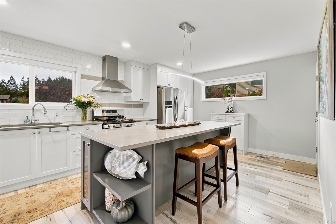
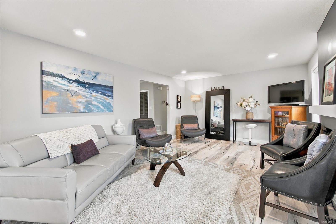
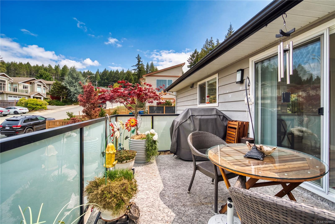
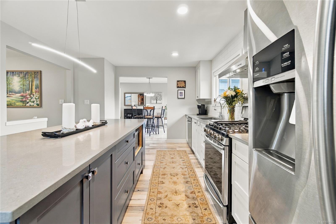
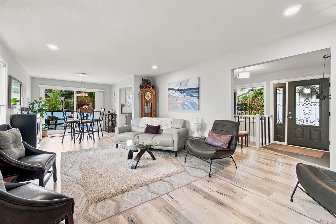
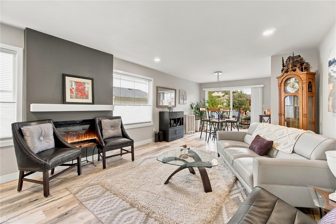
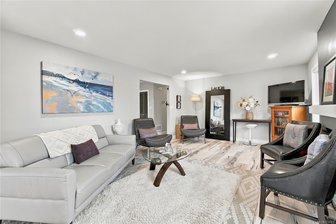
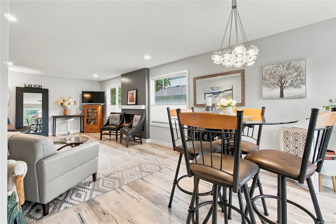
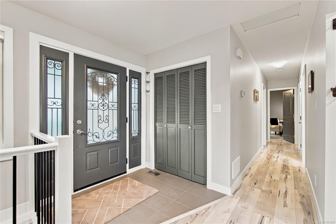
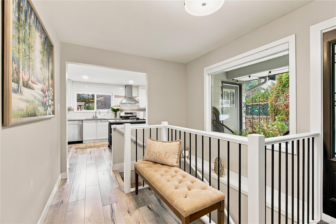
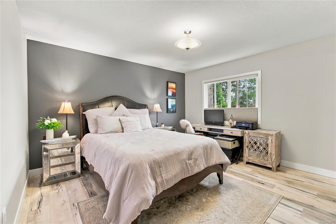
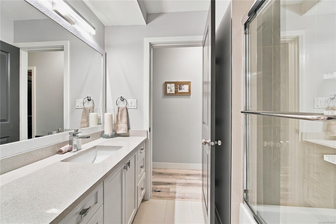
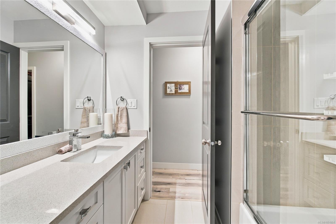
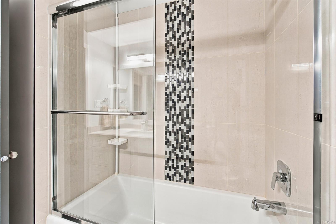
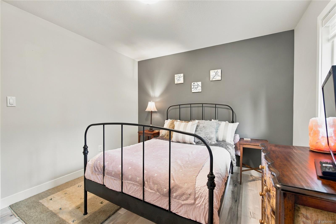
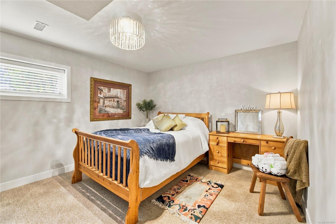
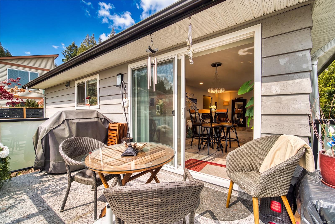
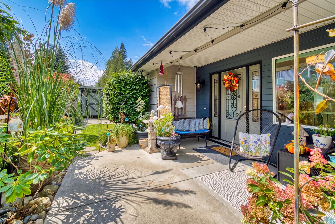
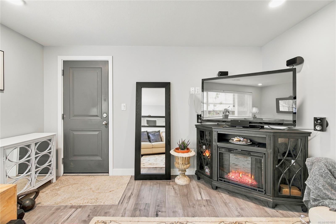
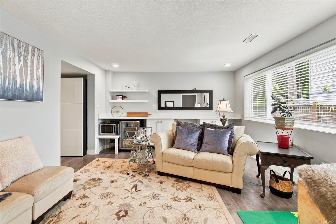
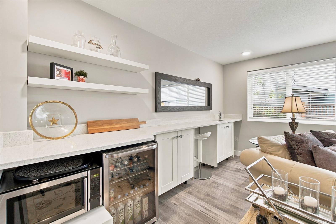
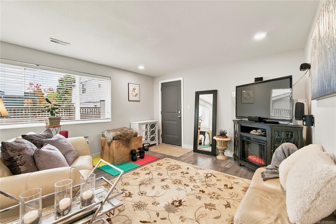
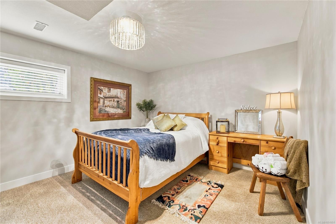
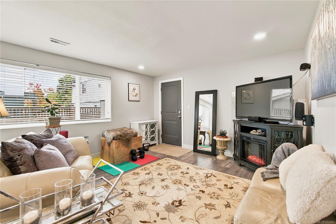
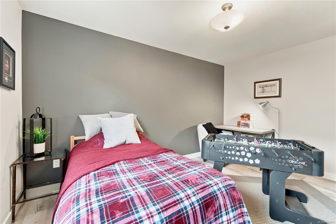
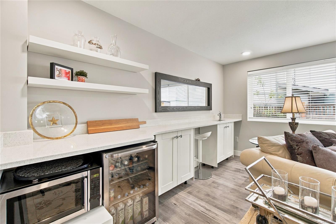
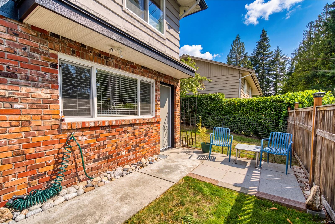
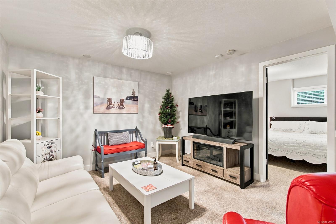
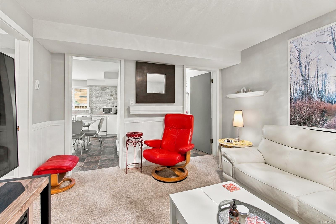
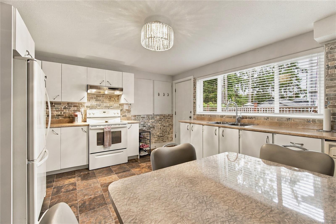
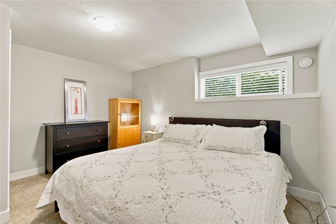
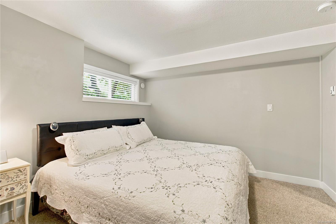
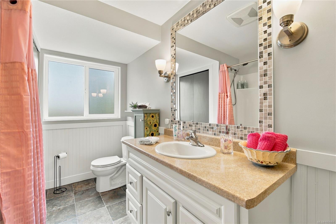
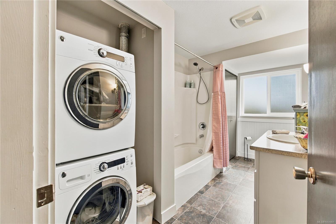
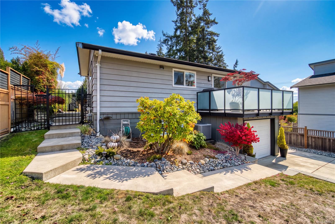
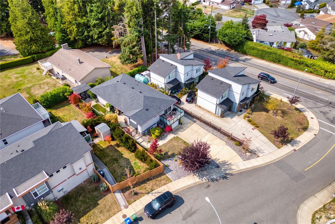
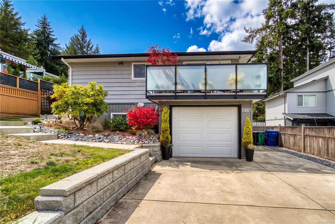
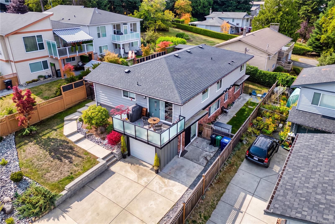
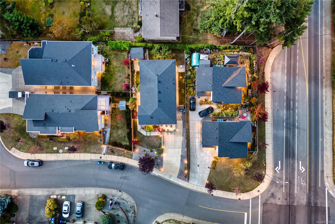
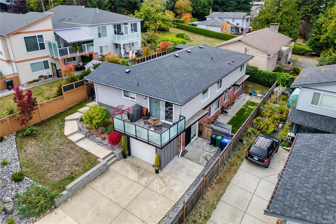
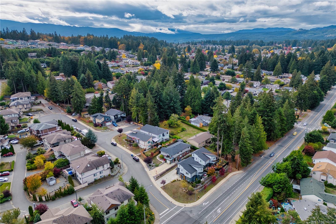
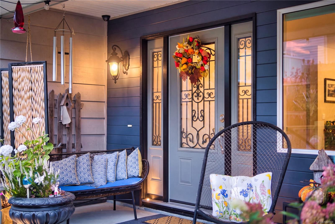
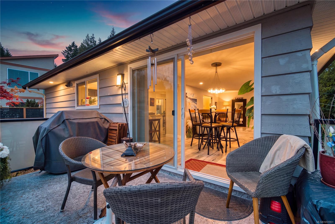
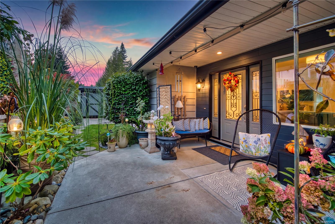
Completely Renovated North Nanaimo Home with Legal Suite! This stunning 2,800 sq. ft. home has been taken down to the studs and extensively rebuilt by a licensed builder, offering modern design and high-end finishes throughout. Features include stylish flooring, custom cabinetry, quartz countertops, custom blinds, closet organizers, gas furnace, and heat pump for year-round comfort. The fully fenced yard features fruit trees, a storage shed, and garage parking. The legal one-bedroom suite offers a private entrance and separate laundry, ideal for rental income or extended family. An additional downstairs guest room for the main house provides flexibility for visiting family, in-laws, or potential Airbnb use, subject to local regulations. Located on a quiet North Nanaimo street within walking distance of schools, parks, shopping, and transit. Exceptional craftsmanship, extensive upgrades, and legal suite make this home a rare find!
Property Details
| Property Type | Residential |
| Property Sub Type | Single Family Detached |
| Listing ID | 1051951 |
| Status | Active |
| City | Nanaimo |
| Area | Nanaimo |
| Sub-Area | Na North Nanaimo |
| Postal Code | V9T 5N3 |
| Property Taxes | $5,500.00 (2025) |
| Garage Spaces | 1 |
| Parking Total | 2 |
| Facing | South |
| Water | Municipal |
| Sewer | Sewer To Lot |
| Heating | Forced Air,Natural Gas |
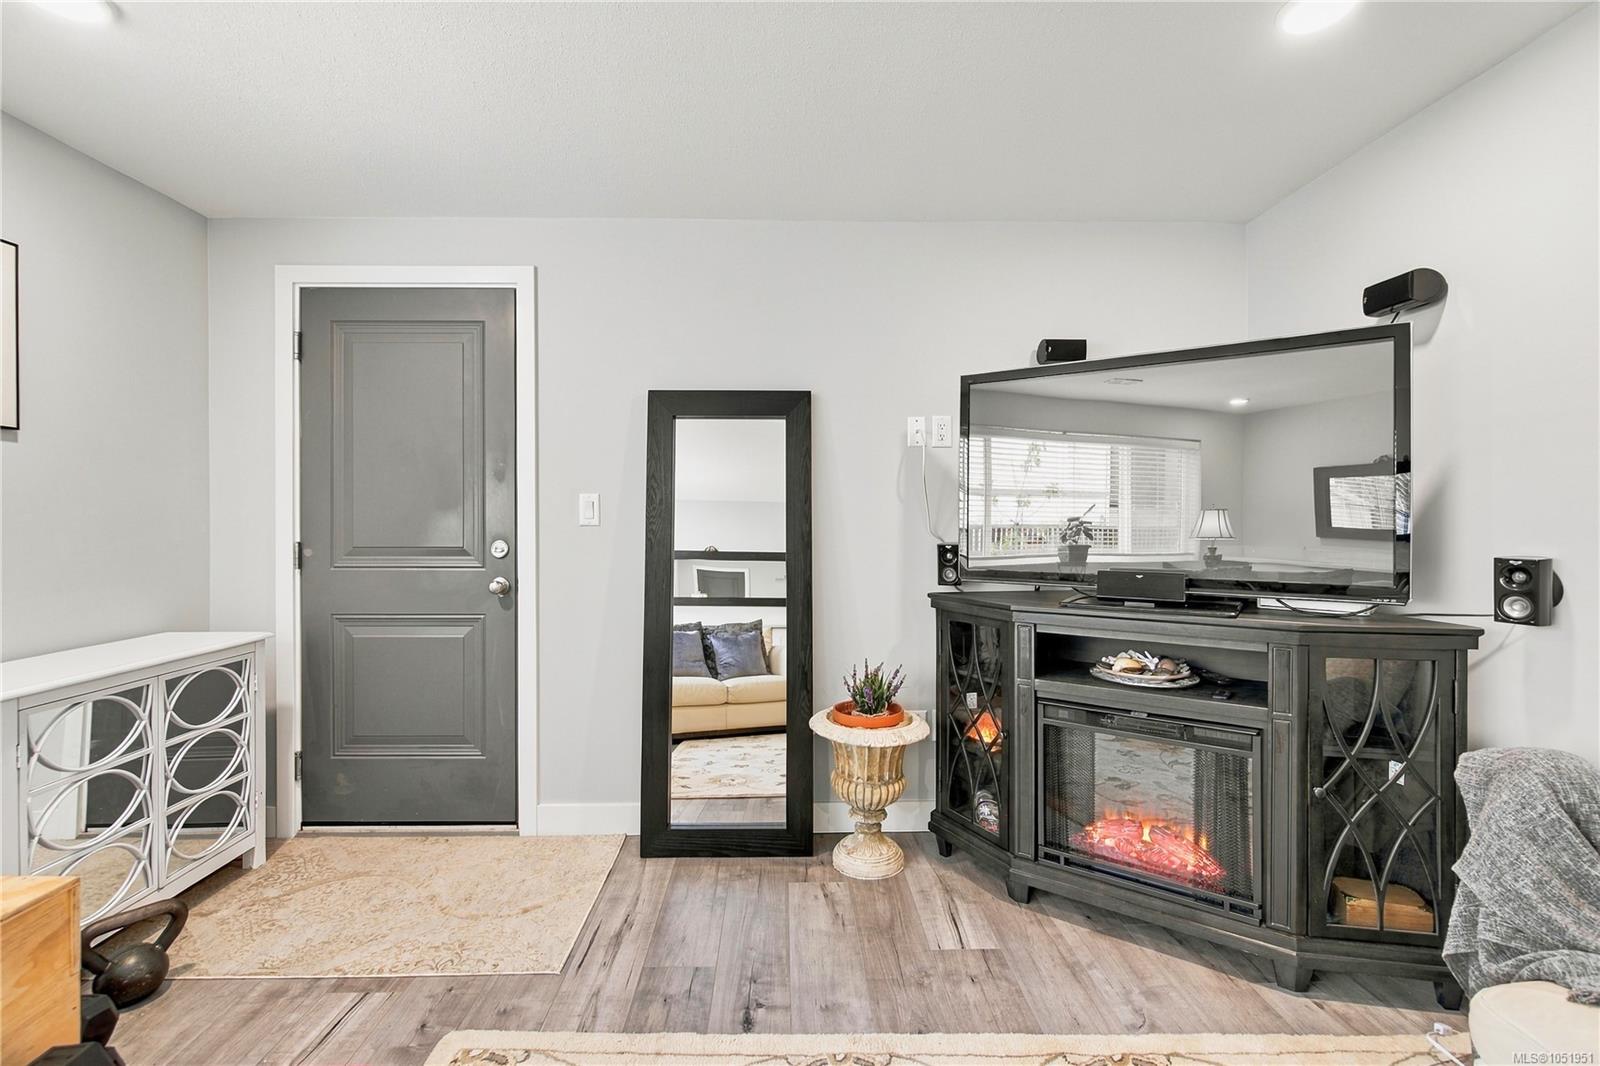
| Fireplaces | 1 |
| Fireplace Type | Electric |
| Construction | Brick,Cement Fibre,Frame Wood,Insulation: Ceiling,Insulation: Walls |
| Roof | Fibreglass Shingle |
| Foundation | Poured Concrete |
| Basement | Finished,Full |
| Laundry | In House |
| Listed Date | Oct 16, 2026 |
| Ownership | Freehold |
| Lot Size | 0.13 acres |
Rooms
| Room | Level | Dimensions | Description |
|---|---|---|---|
| Bathroom | Main level | 4-Piece | |
| Bedroom | Main level | 10\'5 x 11\'2 | |
| Bedroom | Main level | Measurements not available x 10 ft | |
| Dining room | Main level | 10\'7 x 9\'11 | |
| Ensuite | Main level | 3-Piece | |
| Great room | Main level | 20\'2 x 13\'3 | |
| Kitchen | Main level | 18\'11 x 12\'4 | |
| Primary Bedroom | Main level | 13\'3 x 13\'3 |
Building Details
| Heating | Forced air |
| Heating Fuel | Natural gas |
| Stories | -1 |
Parking
| Type | Spaces |
|---|---|
| Garage |
Additional Information
| Features | Central location, Other |
| Land Size | 5501 sqft |
| Land Access | Highway access |
| Building Type | House |
| Interior Size | 2819 sqft |
| Transaction | For sale |