Description
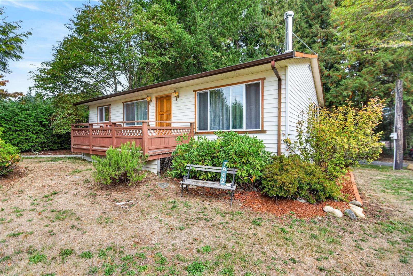
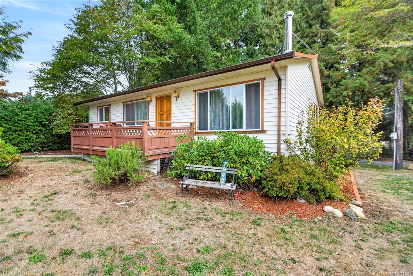
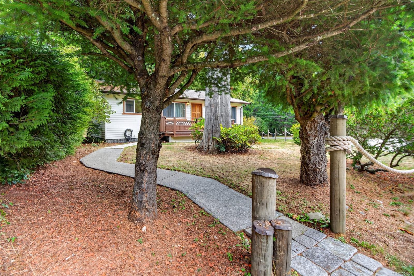
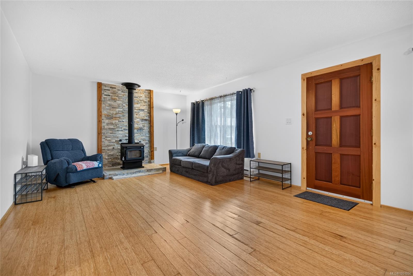
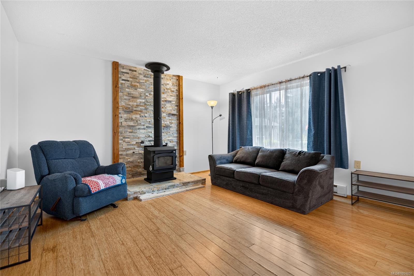
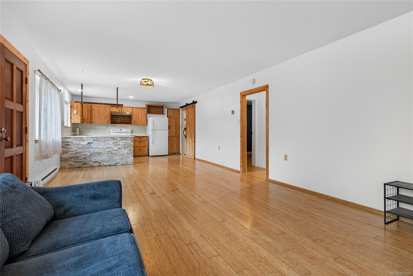
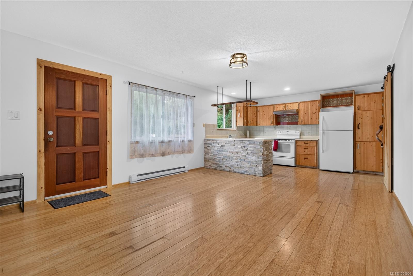
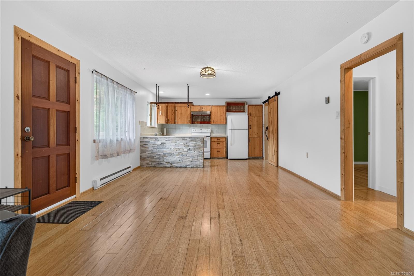
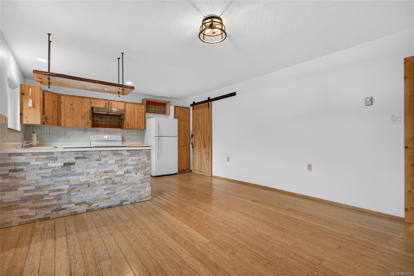
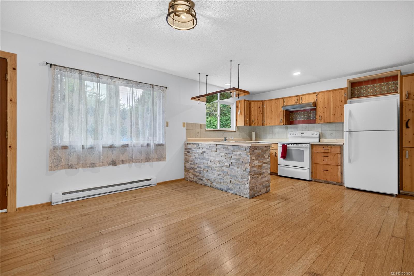
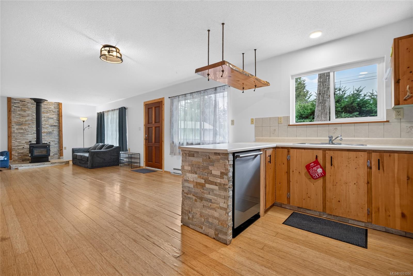
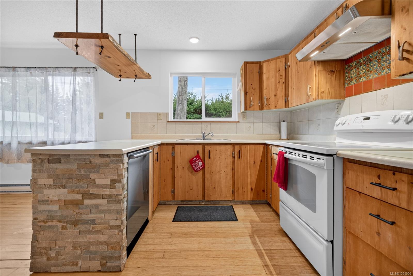
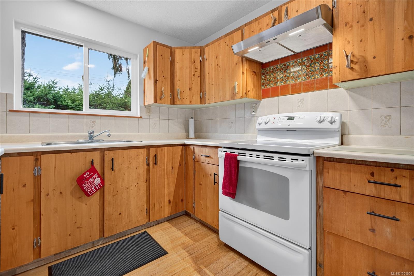
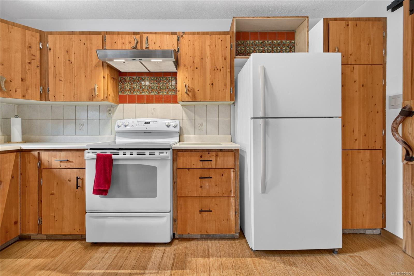
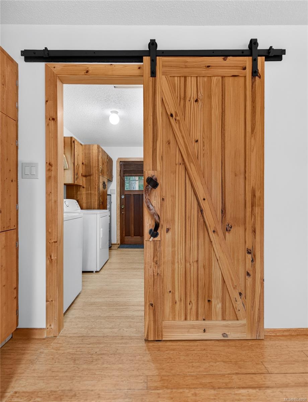
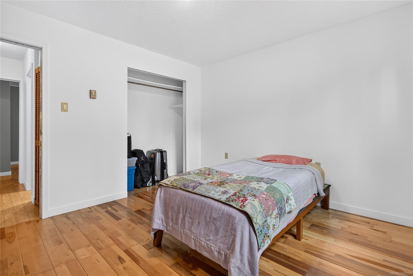
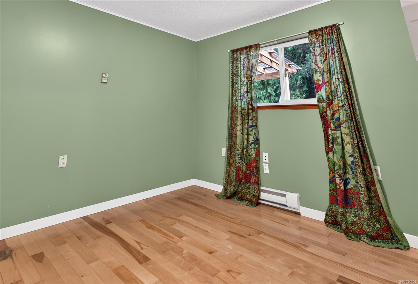
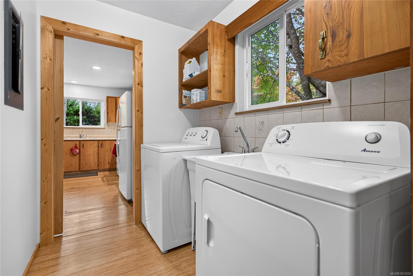
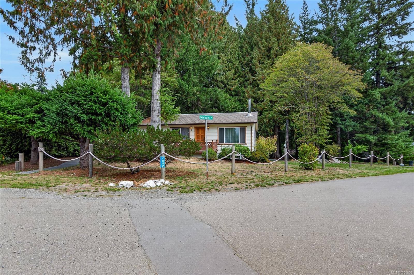
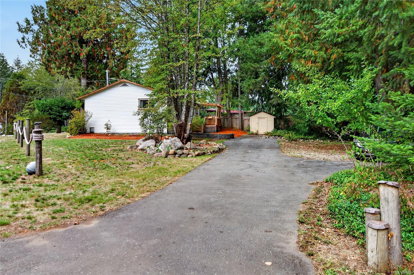
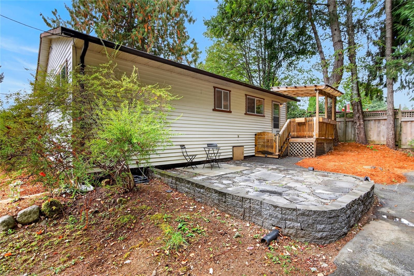
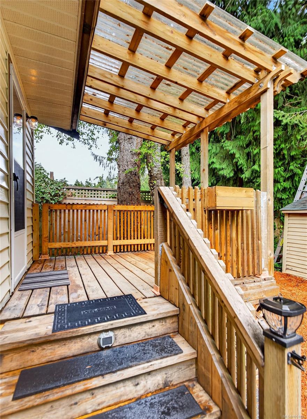
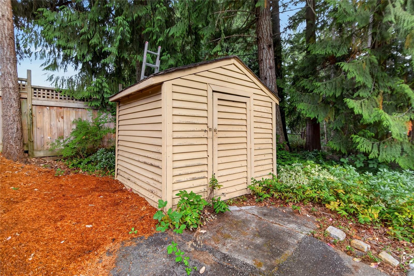
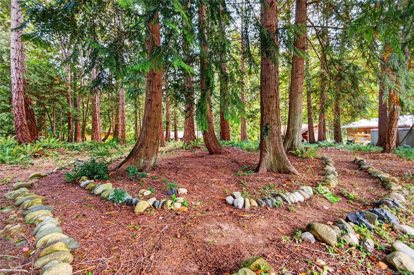
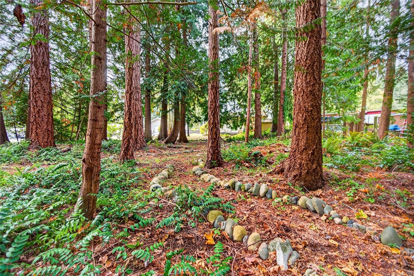
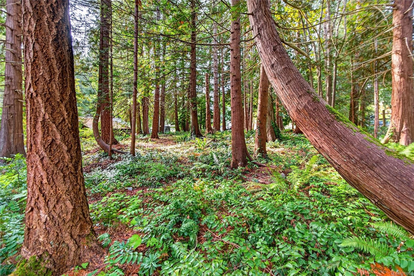
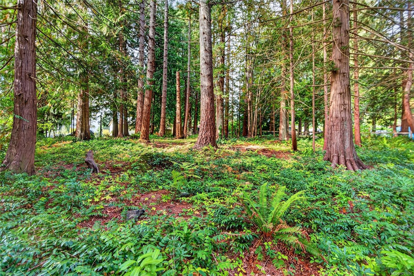
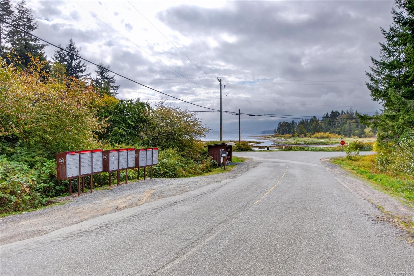
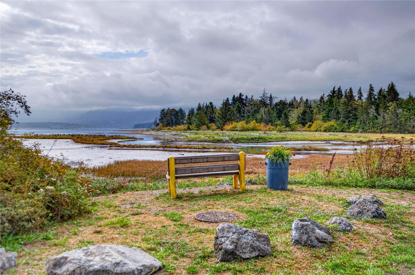
Mountain views, privacy, half an acre and the ocean just down the hill — this is the kind of property that makes you want to slow down and stay awhile. Set in Ships Point, this 2-bedroom rancher sits among towering cedars with a bright open layout, warm wood details and a wood stove with stone hearth. Step outside to a private park-like backyard, sunny garden space, deck and patio, with RV parking and septic hookup. The Y-shaped driveway offers plenty of parking and flexibility, while zoning potential for an additional dwelling up to 90 sq m. Live comfortably in the existing home while you build your dream home, then keep this one for family, guests or rental income. Spend mornings walking down to the ocean, afternoons in the garden and evenings under the stars. Peaceful, practical and full of possibility.
Property Details
| Property Type | Residential |
| Property Sub Type | Single Family Detached |
| Listing ID | 1051050 |
| Status | Active |
| City | Fanny Bay |
| Area | Comox Valley |
| Sub-Area | CV Union Bay/Fanny Bay |
| Postal Code | V0R 1W0 |
| Property Taxes | $2,277.34 (2025) |
| Parking Total | 5 |
| Zoning | R1 |
| Facing | Northeast |
| Water | Regional/Improvement District |
| Sewer | Septic System |
| Heating | Electric,Wood |
| Fireplaces | 1 |
| Fireplace Type | Wood Stove |
| Appliances | Dishwasher,Dryer,Oven/Range Electric,Refrigerator,Washer |
| Interior Features | Dining/Living Combo |
| Exterior Features | Fencing: Partial,Garden,Low Maintenance Yard |
| Construction | Frame Wood,Vinyl Siding |
| Roof | Asphalt Shingle |
| Foundation | Poured Concrete |
| Basement | Crawl Space |
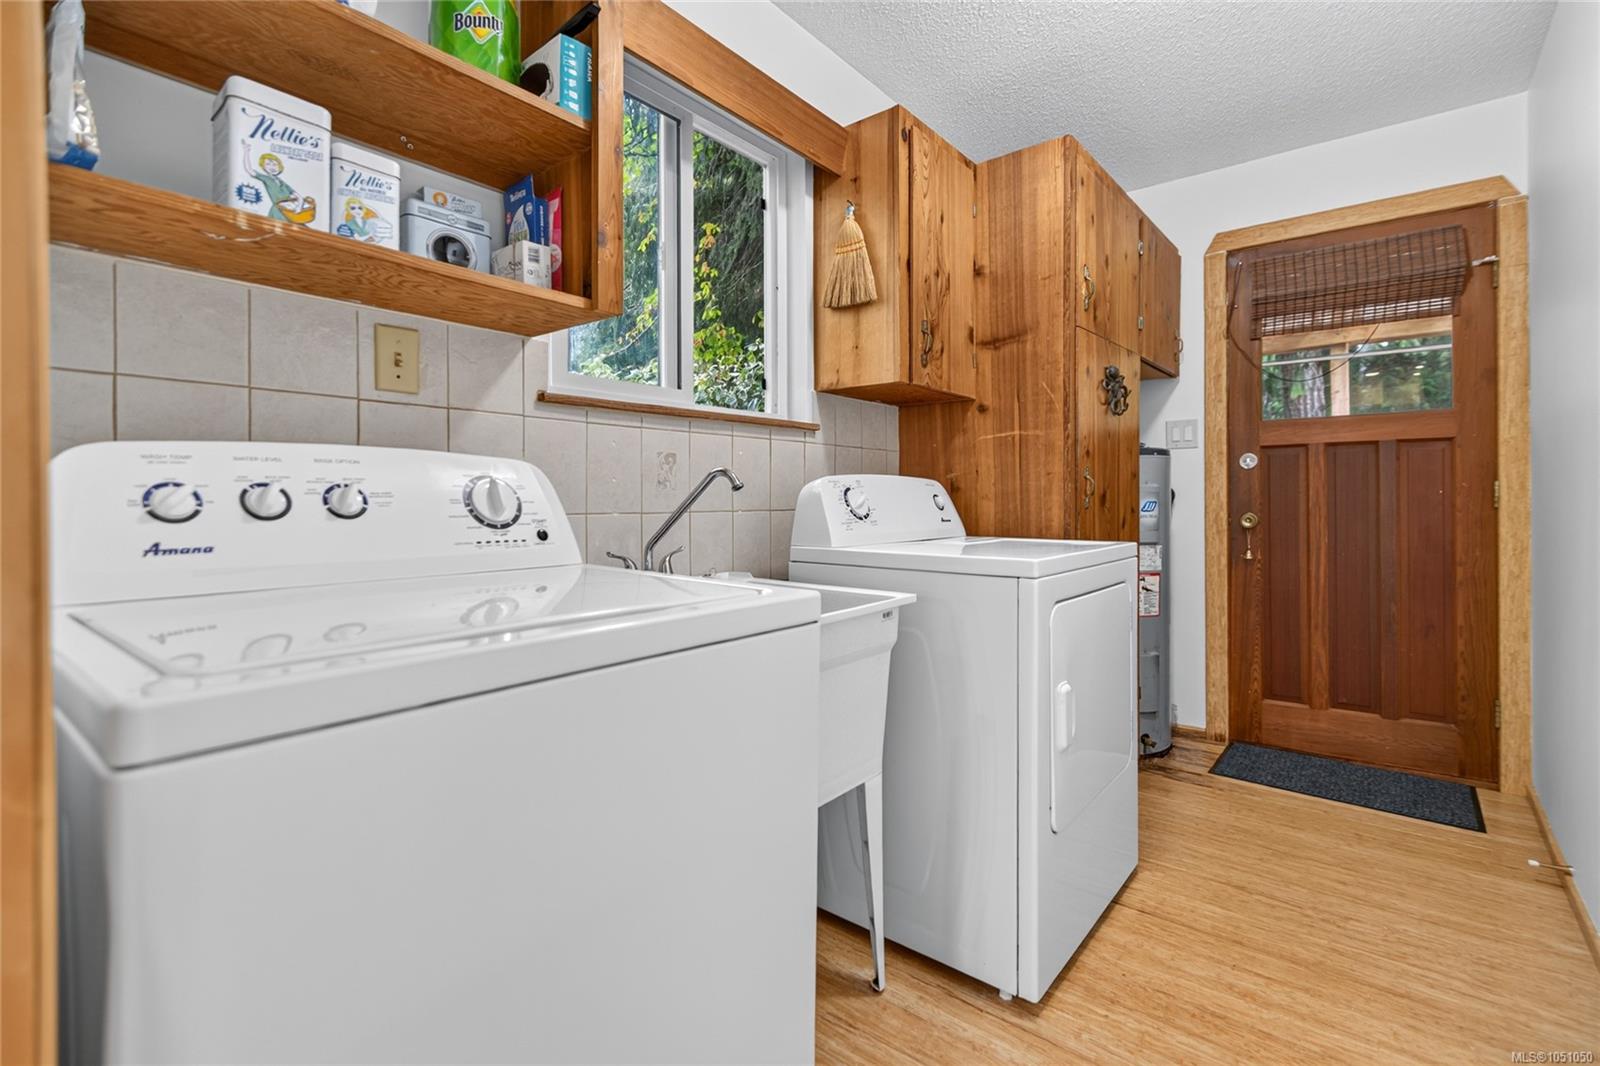
| Laundry | In House |
| Listed Date | Sep 28, 2026 |
| Ownership | Freehold |
| Lot Size | 0.52 acres |
Rooms
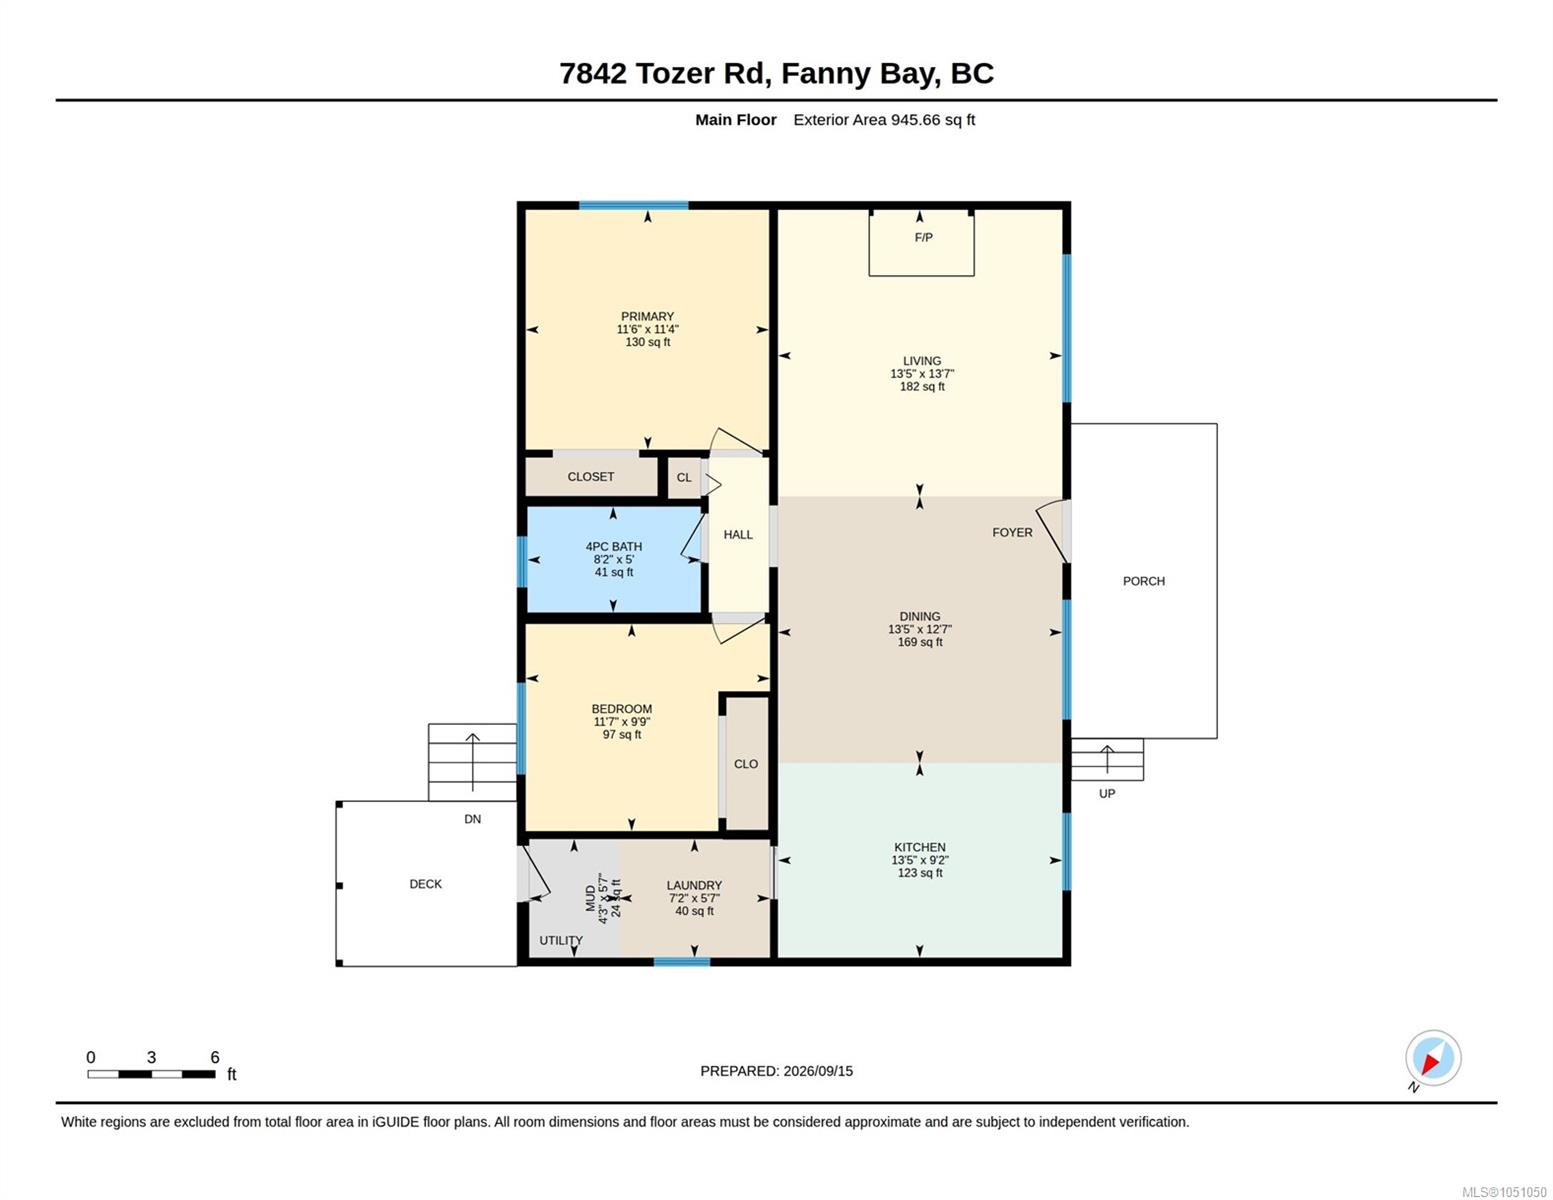
| Room | Level | Dimensions | Description |
|---|---|---|---|
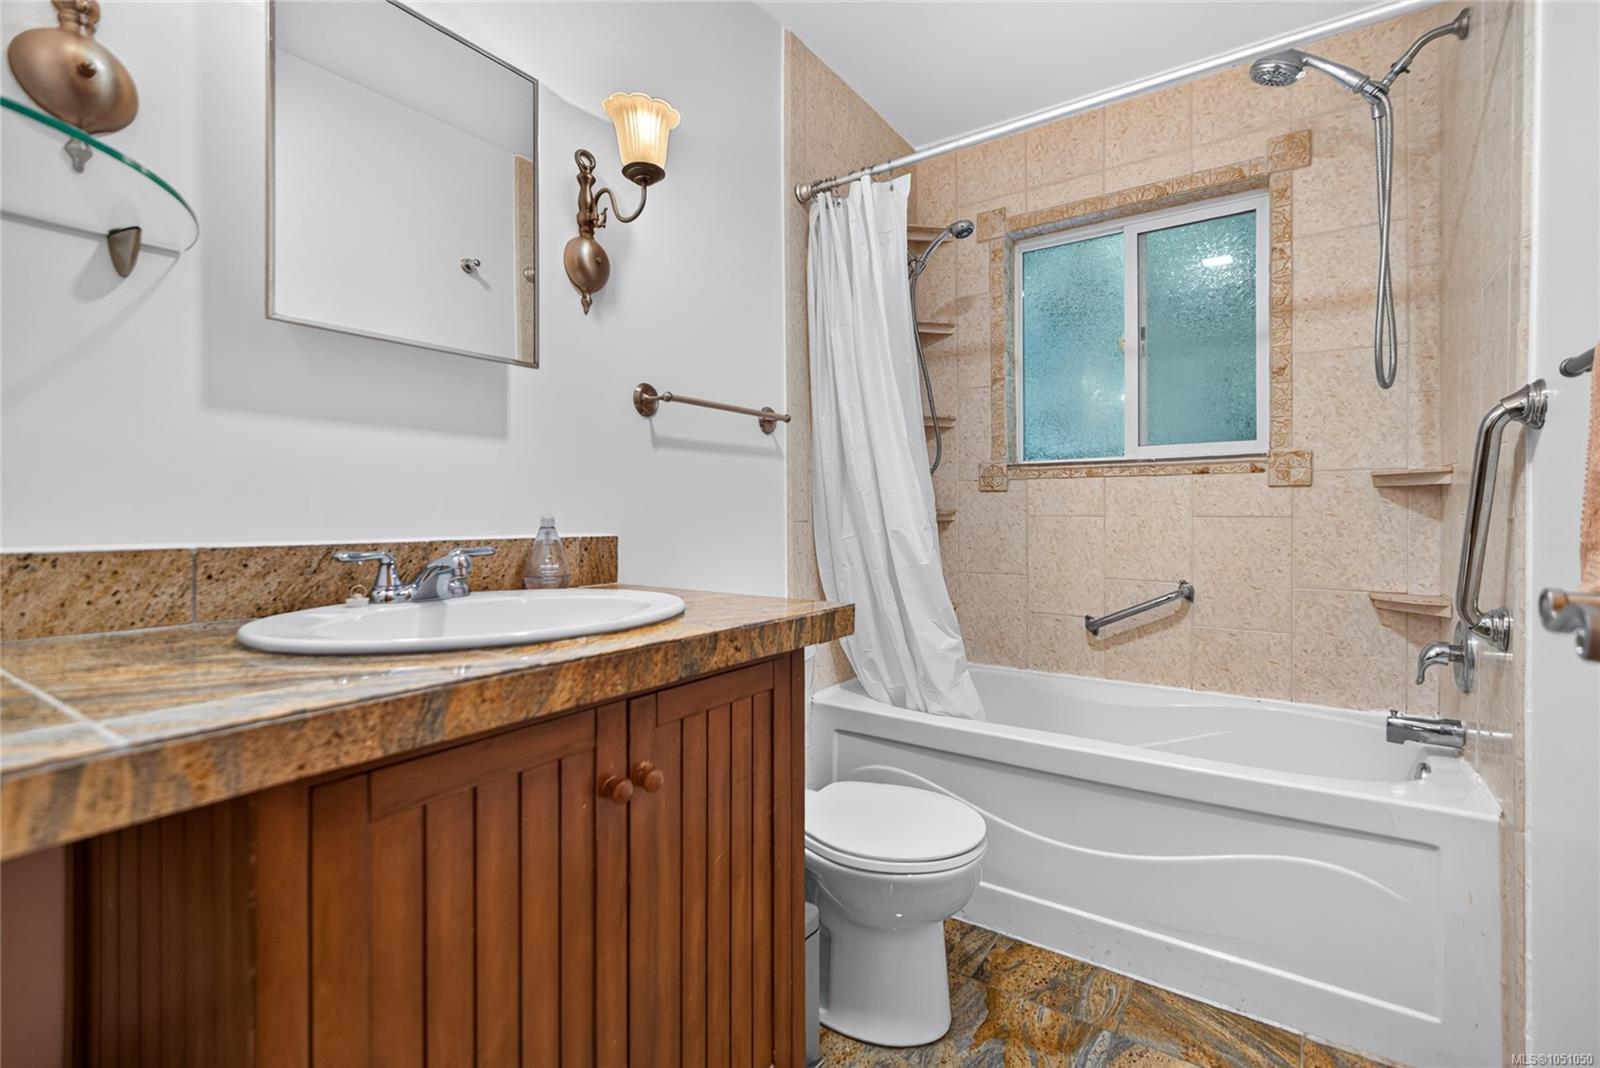
| Bathroom | Main level | Measurements not available x 5 ft | |
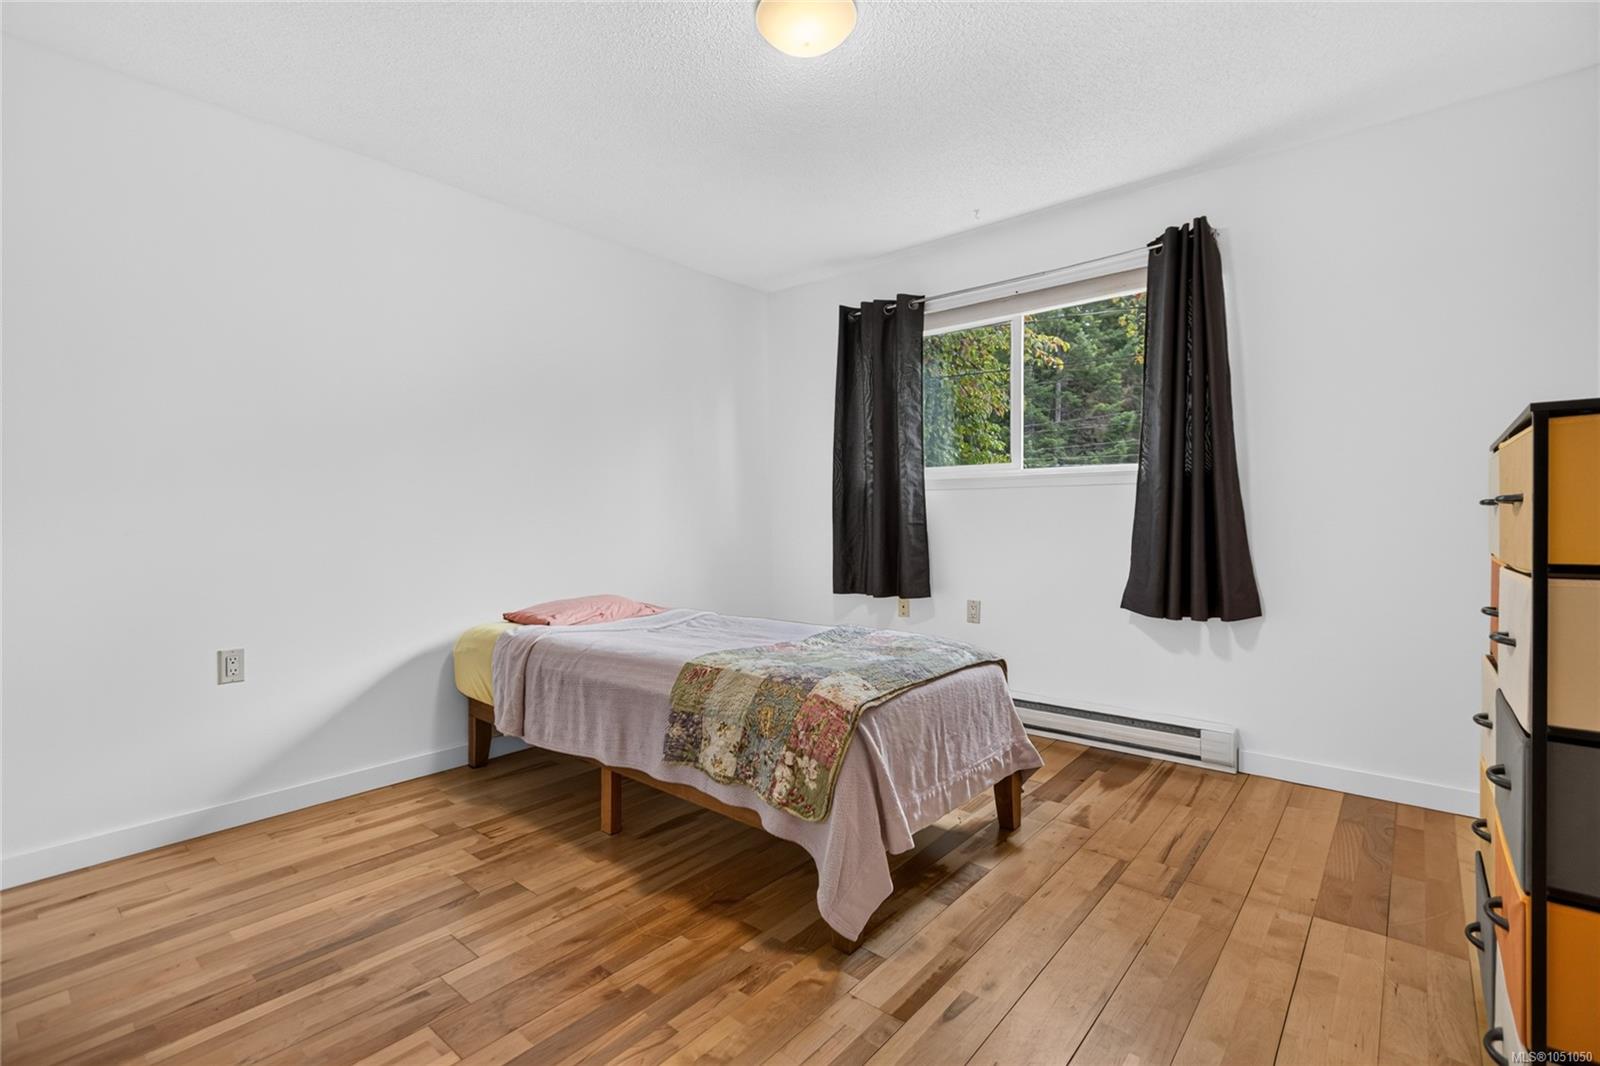
| Bedroom | Main level | 11\'7 x 9\'9 | |
| Dining room | Main level | 13\'5 x 12\'7 | |
| Kitchen | Main level | 13\'5 x 9\'2 | |
| Laundry room | Main level | 7\'2 x 5\'7 | |
| Living room | Main level | 13\'5 x 13\'7 | |
| Mud room | Main level | 4\'3 x 5\'7 | |
| Primary Bedroom | Main level | 11\'6 x 11\'4 |
Building Details
Additional Information
| Features | Park setting, Private setting, Other |
| View | Mountain view |
| Land Size | 0.52 ac |
| Building Type | House |
| Interior Size | 894 sqft |
| Transaction | For sale |