Description
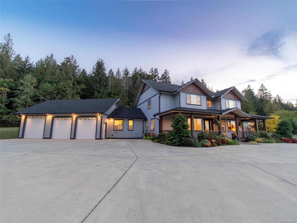
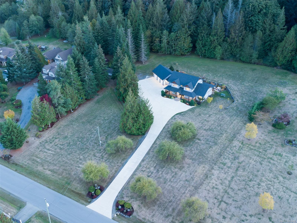
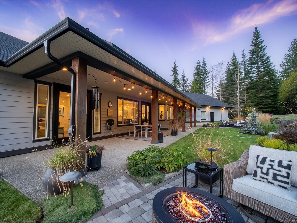
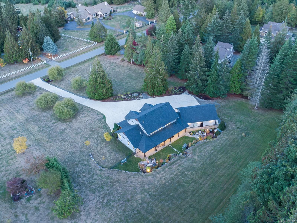
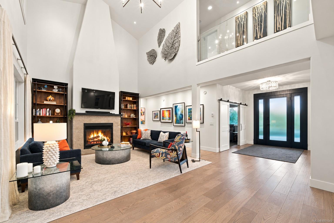
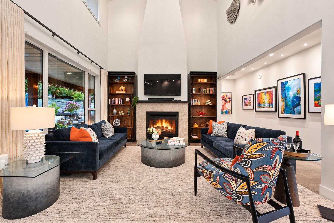
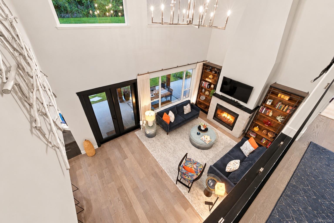
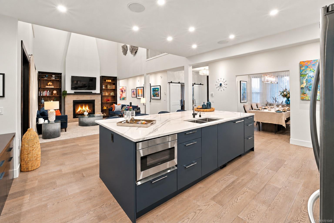
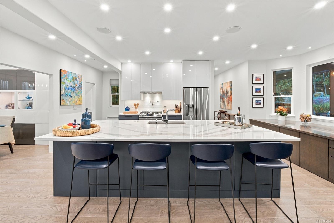
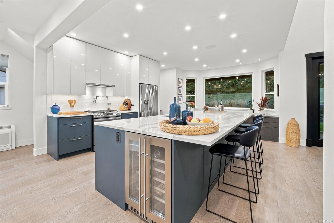
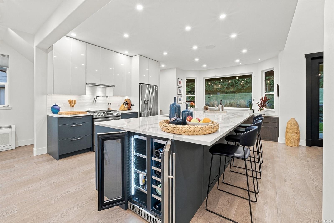
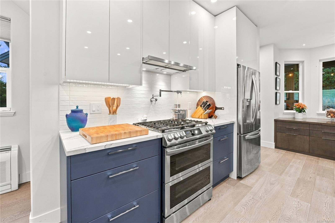
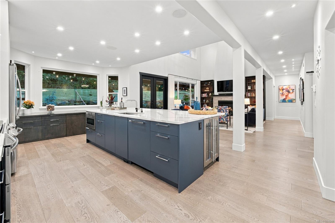
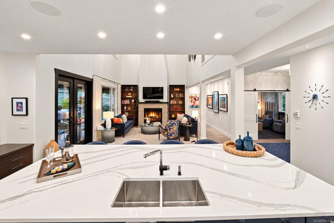
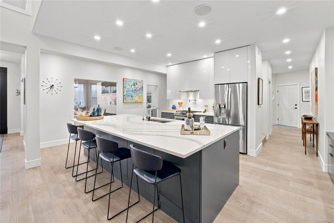
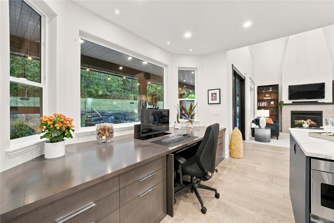
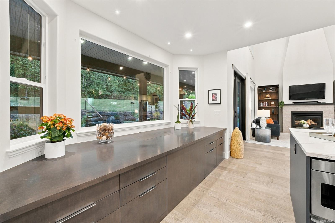
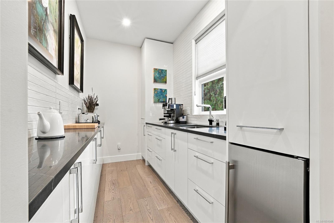
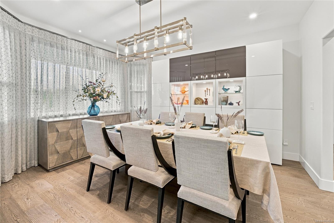
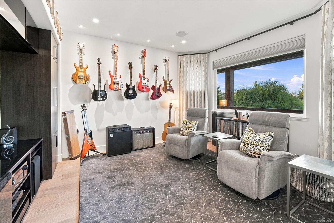
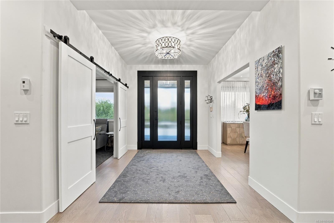
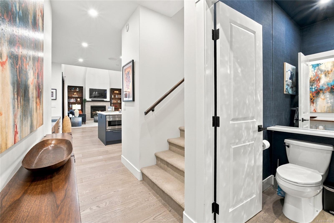
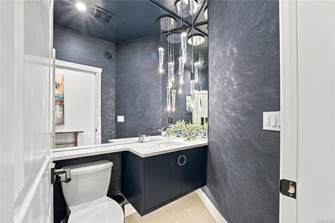
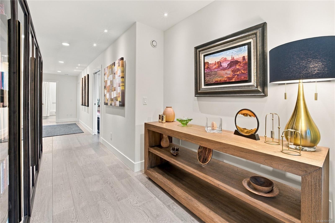
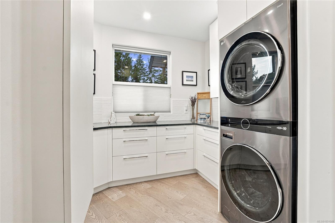
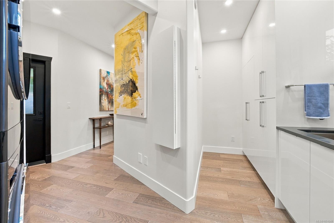
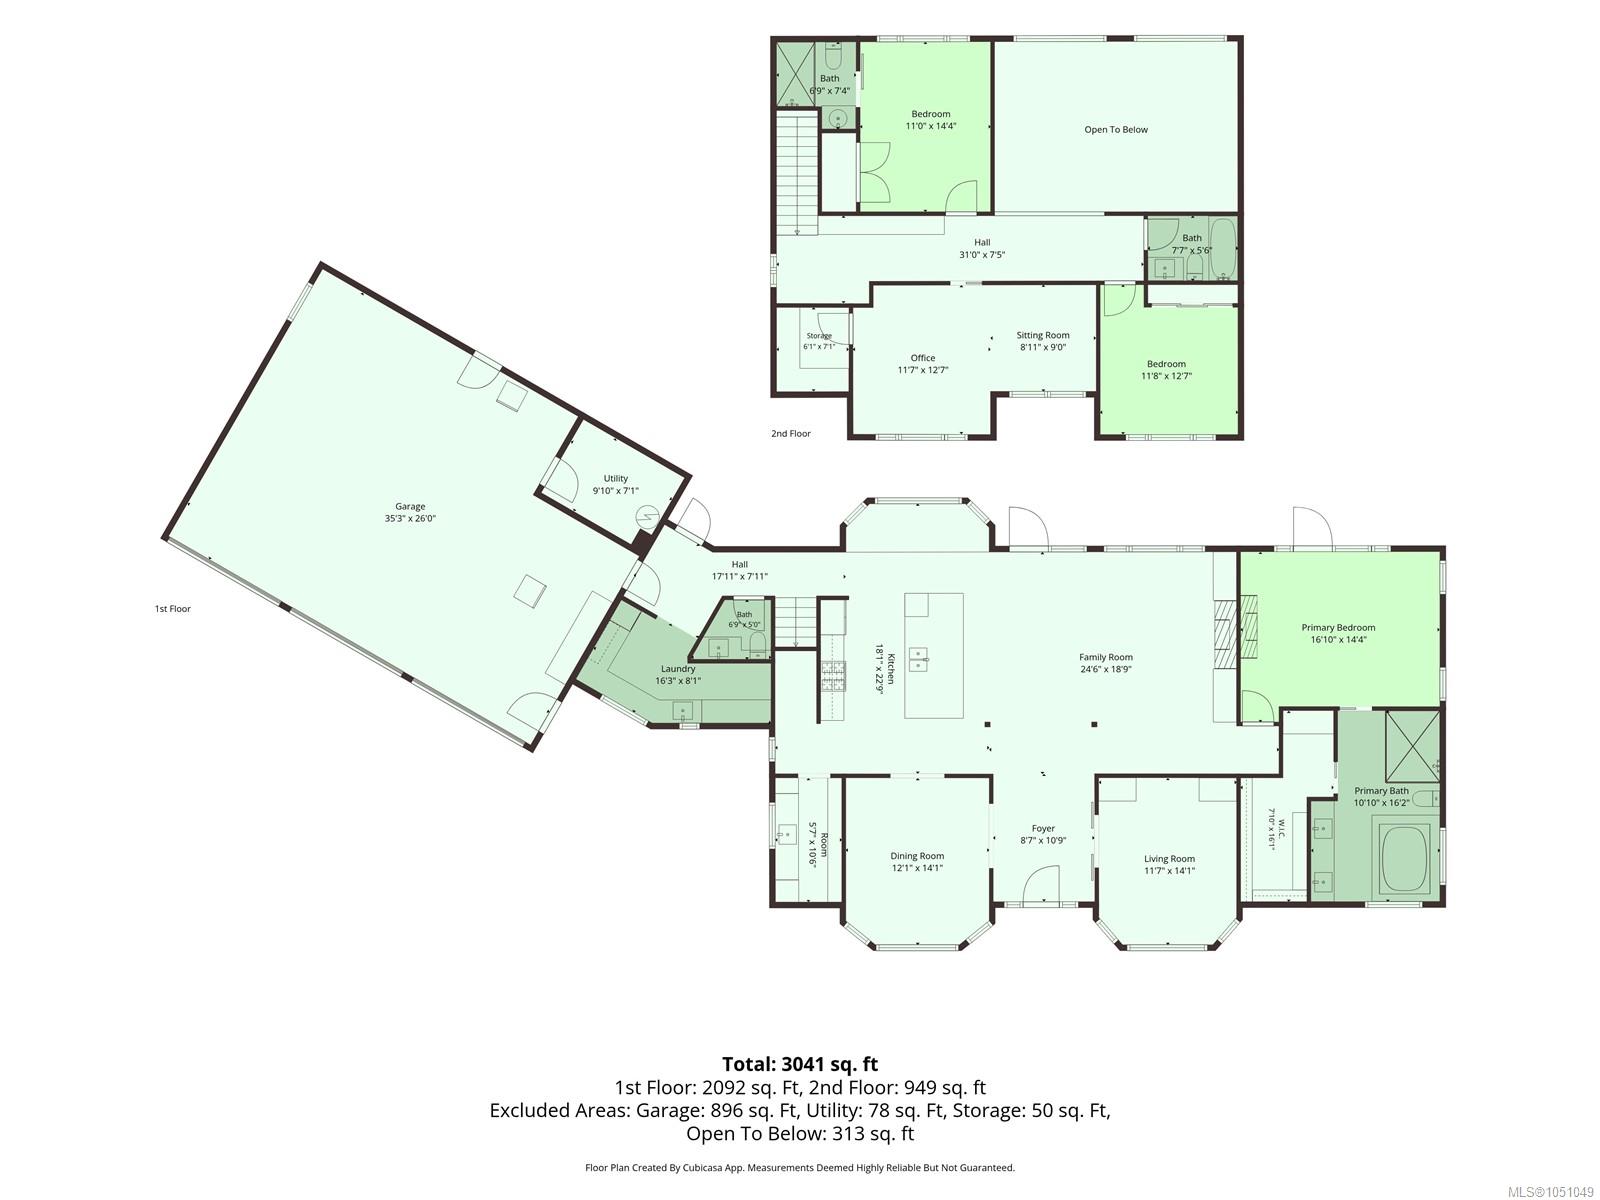
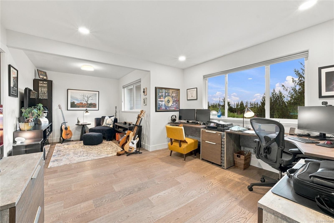
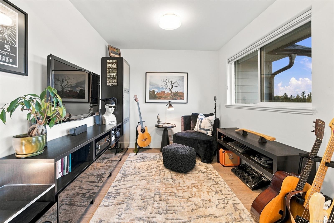
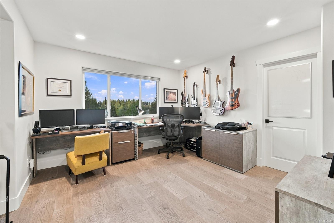
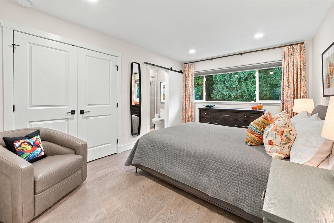
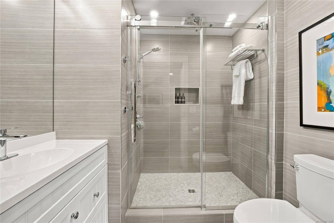
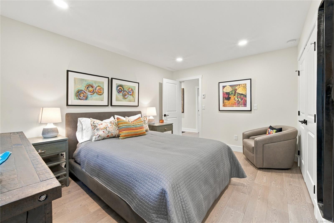
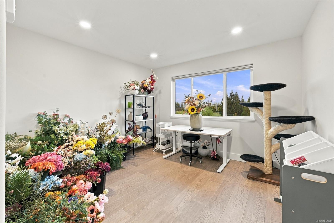
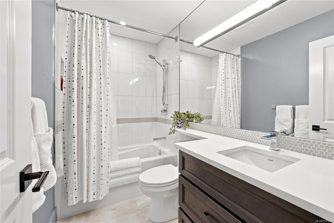
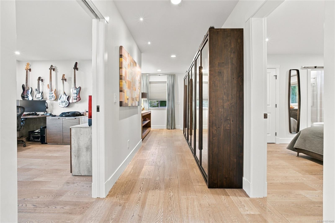
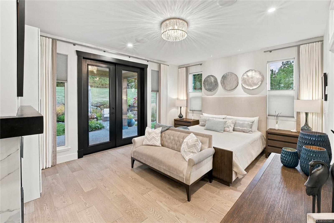
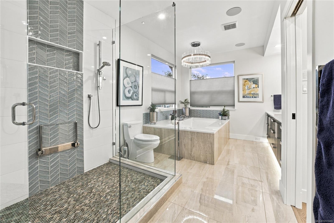
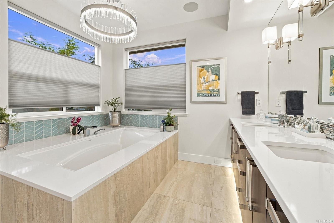
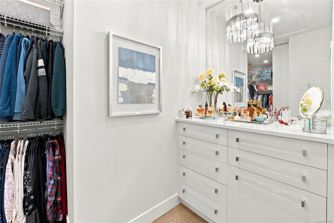
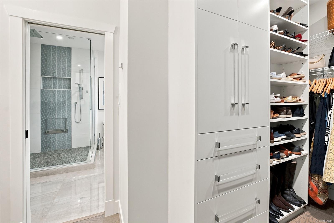
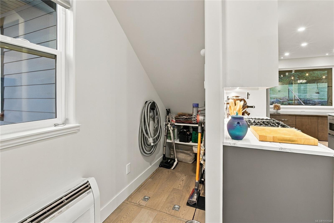
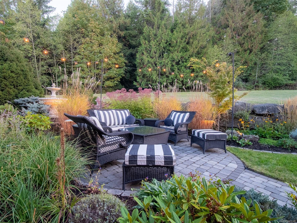
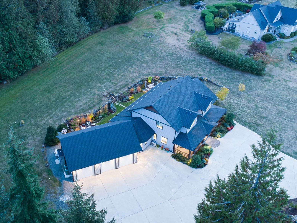
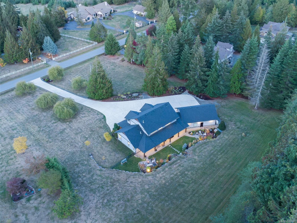
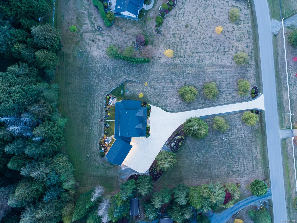
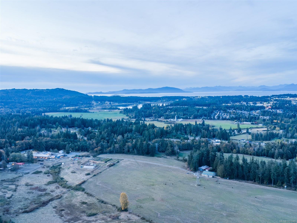
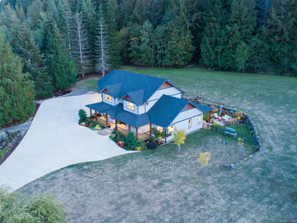
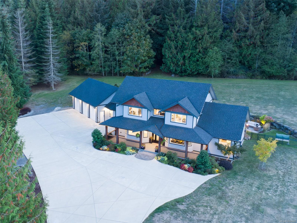
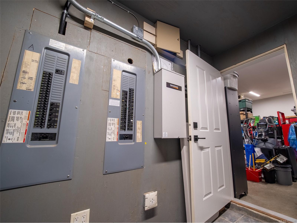
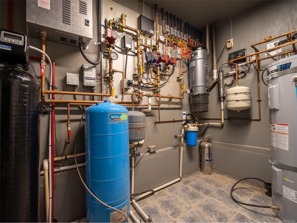
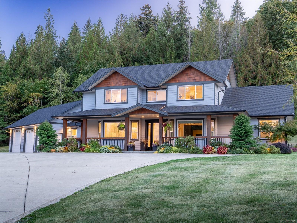
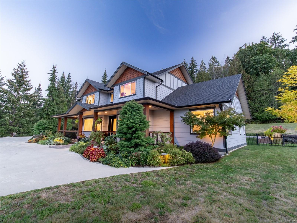
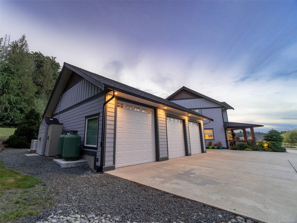
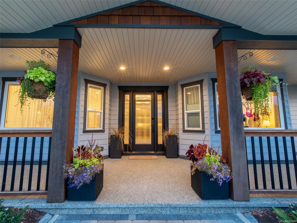
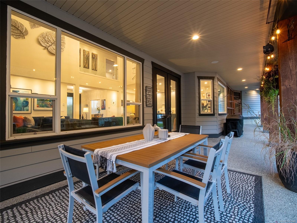
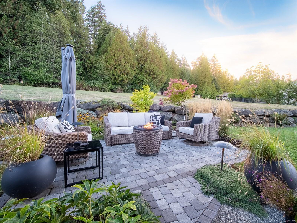
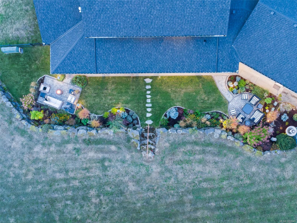
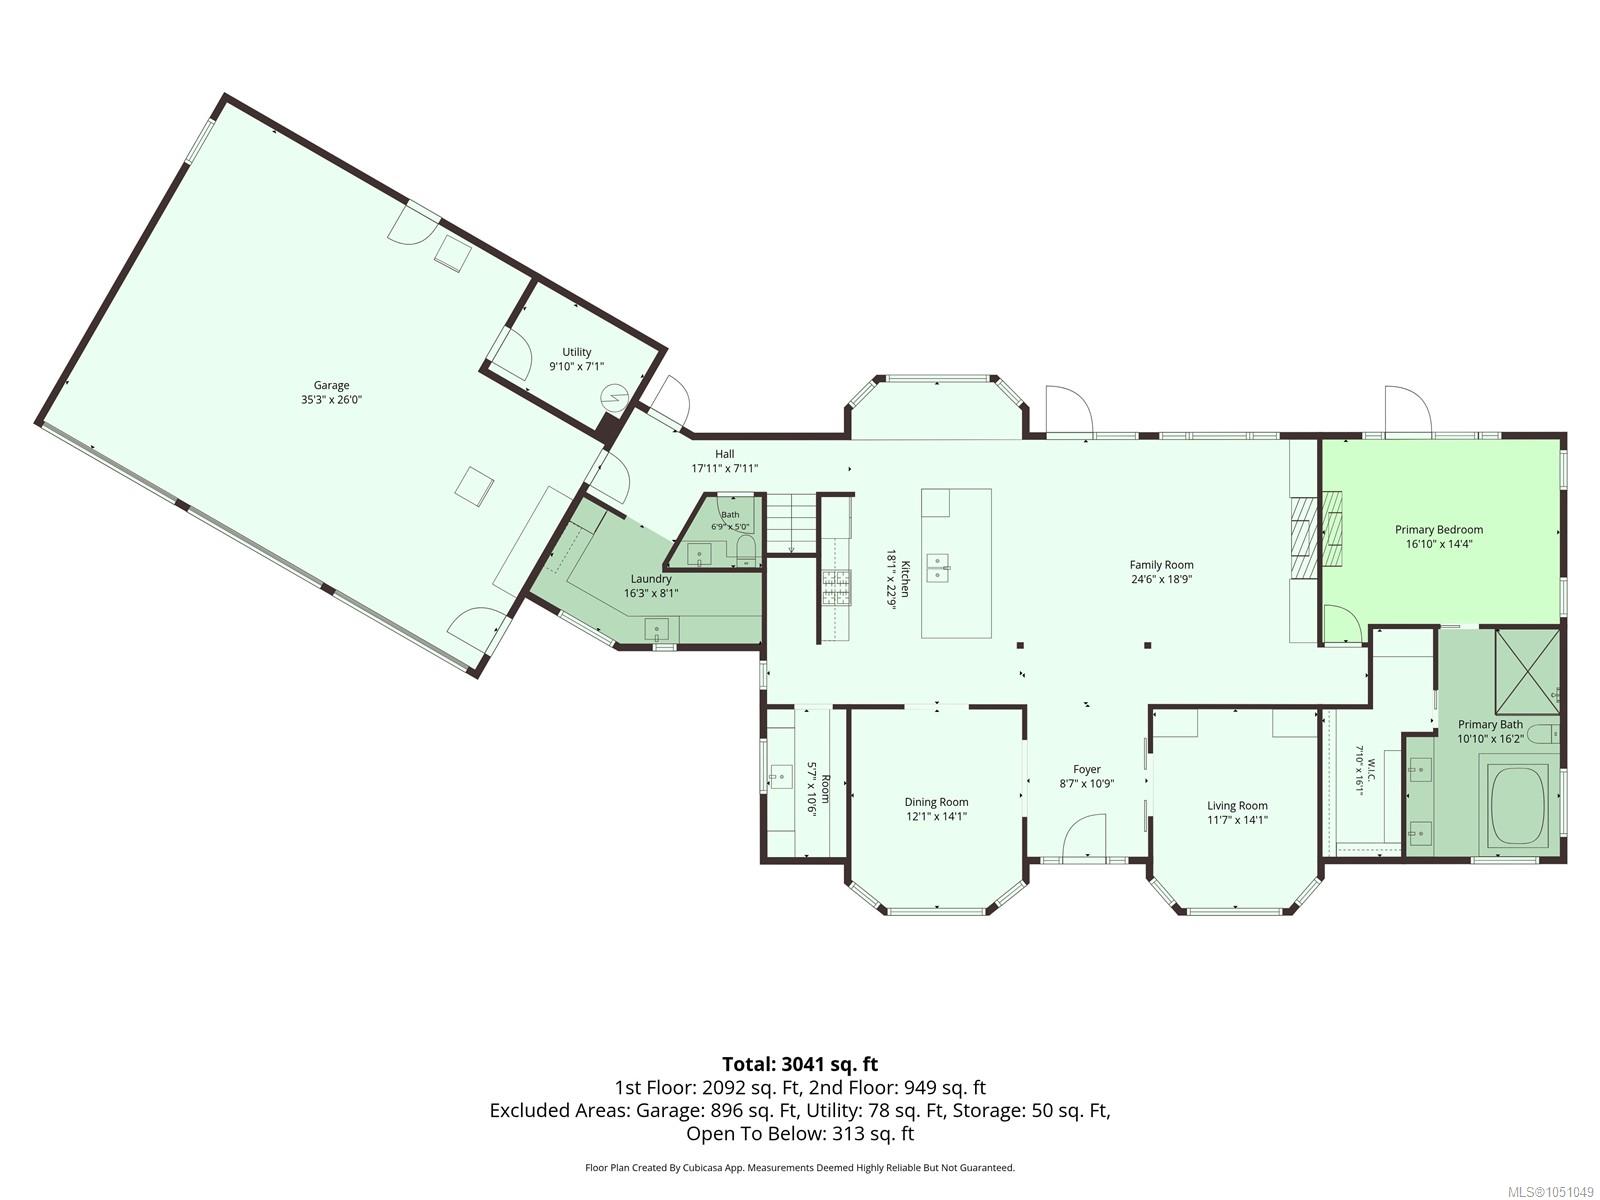
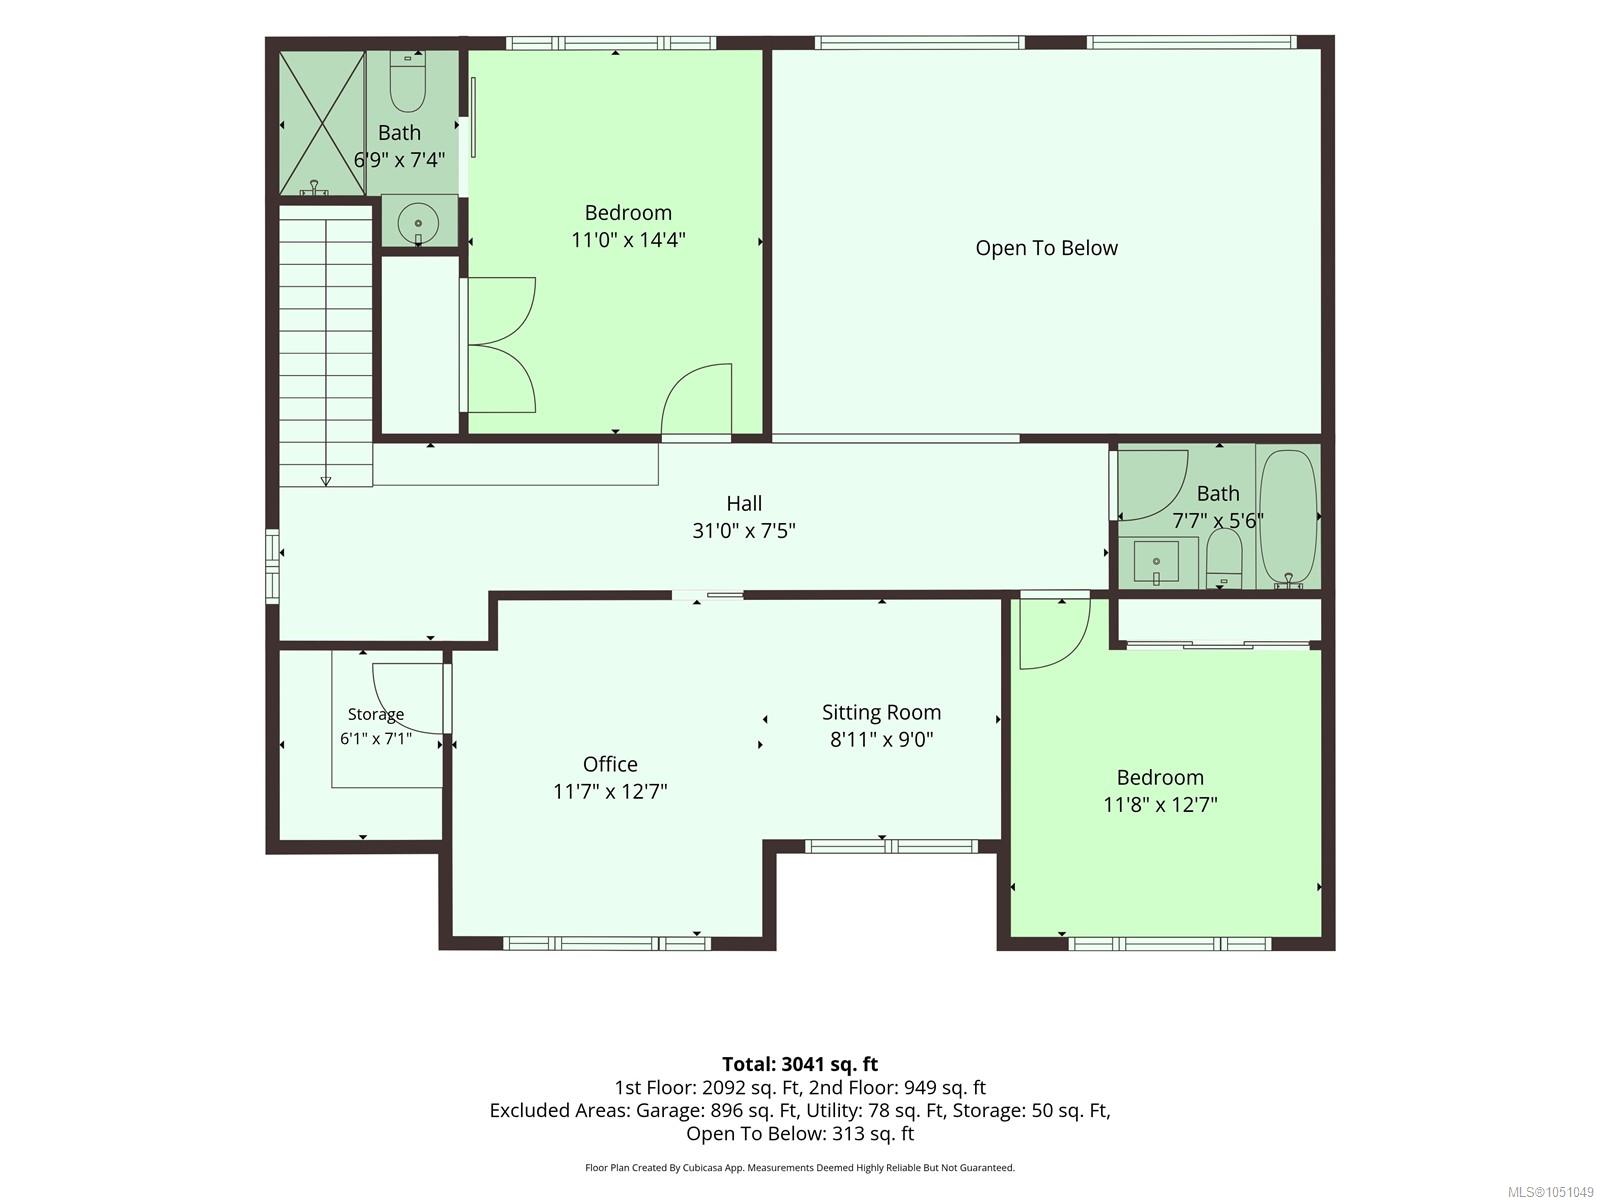
Welcome to 2885 Shady Mile Way 2.48 Acres of Rural Luxury Living! Set among hobby farms and equestrian properties, this exceptional home offers privacy and tranquility, close to schools, amenities, and recreation.Access to Mt. Benson and family hiking. Approx $500,000 in recent upgrades include a stunning new kitchen, renovated bathrooms, flooring, paint, lighting, electrical, landscaping, heating and cooling, and a custom pantry. Radiant in-floor heating provides year-round comfort, while a sophisticated lighting package highlights the vaulted ceilings, artwork, and exceptional finishes. The main-floor primary suite features patio doors, fireplace, custom cabinetry, a huge walk-in closet, and luxurious ensuite with hotel-inspired shower, soaker tub, and double vanity. Upper offers three generous bedrooms, two bathrooms, and glass railings overlooking the family room.Triple garage includes a 10-ft door, boat, RV Includes 400-amp service, generator, new driveway, new roof.
Property Details
| Property Type | Residential |
| Property Sub Type | Single Family Detached |
| Listing ID | 1051049 |
| Status | Active |
| City | Nanaimo |
| Area | Nanaimo |
| Sub-Area | Na North Jingle Pot |
| Postal Code | V9R 7A9 |
| Property Taxes | $6,109.00 (2025) |
| Strata/Maintenance Fee | $0.00 |
| Garage Spaces | 3 |
| Parking Total | 10 |
| Zoning | RU1 |
| Facing | Northeast |
| Water | Well: Drilled |
| Sewer | Septic System |
| Heating | Electric,Forced Air,Heat Pump,Radiant Floor |
| Cooling | Partial |
| Fireplaces | 2 |
| Fireplace Type | Propane |
| Appliances | Jetted Tub,Water Filters |
| Interior Features | Breakfast Nook,Eating Area,Storage,Vaulted Ceiling(s) |
| Exterior Features | Garden,Lighting,Low Maintenance Yard |
| Construction | Cement Fibre,Insulation: Ceiling,Insulation: Walls |
| Roof | Asphalt Shingle |
| Foundation | Poured Concrete |
| Basement | Crawl Space |
| Laundry | In House |
| Listed Date | Sep 28, 2026 |
| Ownership | Freehold |
| Lot Size | 2.48 acres |
Rooms
| Room | Level | Dimensions | Description |
|---|---|---|---|
| Bathroom | Main level | 2-Piece | |
| Den | Main level | 11\'11 x 14\'2 | |
| Dining room | Main level | 11\'11 x 14\'2 | |
| Ensuite | Main level | 5-Piece | |
| Entrance | Main level | 8\'10 x 10\'7 | |
| Family room | Main level | 24\'6 x 18\'9 | |
| Kitchen | Main level | 18 ft x Measurements not available | |
| Laundry room | Main level | 9\'8 x 5\'1 | |
| Primary Bedroom | Main level | 16\'10 x 14\'4 |
Building Details
| Heating | Forced air, Heat Pump |
| Heating Fuel | Electric, Other |
| Stories | -1 |
| Appliances | Jetted Tub |
Additional Information
| Features | Acreage, Level lot, Private setting, Southern exposure, Other |
| Land Size | 2.48 ac |
| Building Type | House |
| Interior Size | 3059 sqft |
| Transaction | For sale |