Description
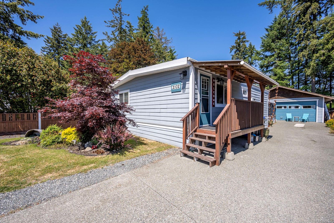
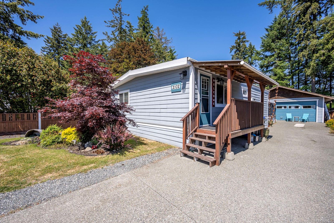
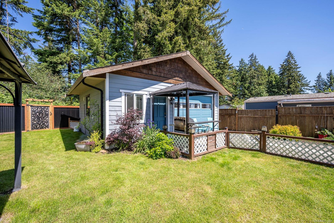
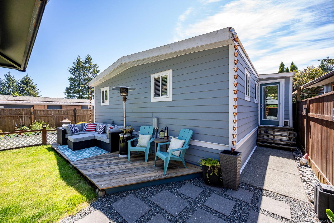
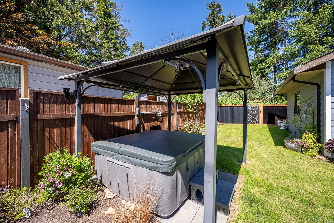
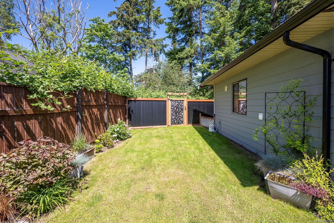
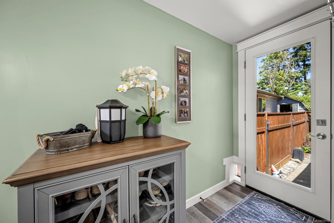
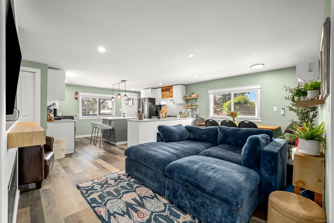
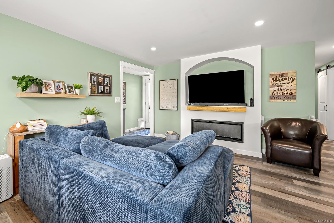
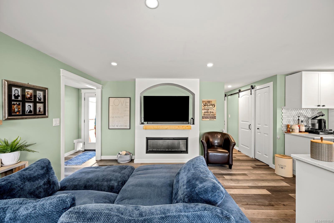
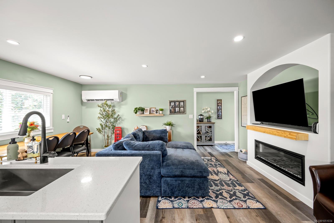
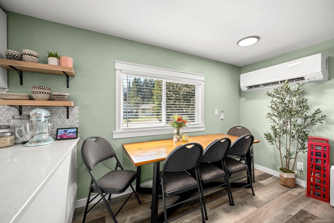
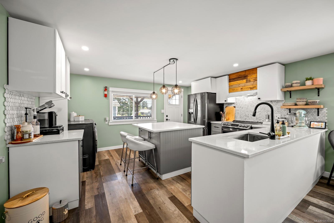
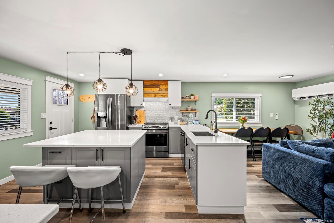
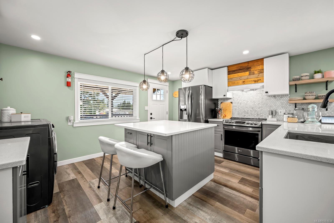
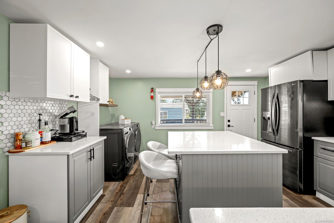
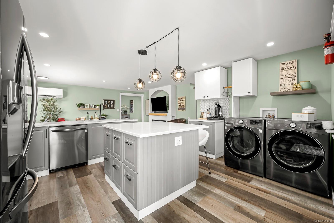
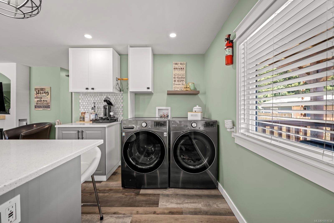
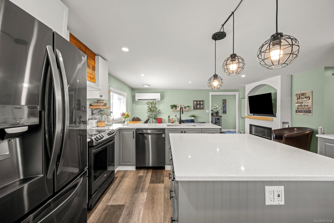
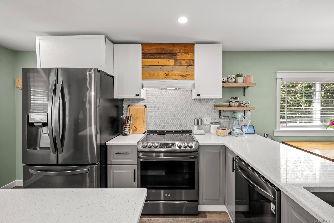
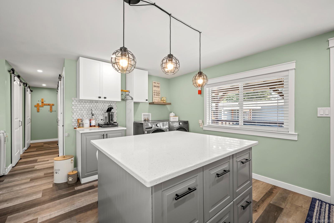
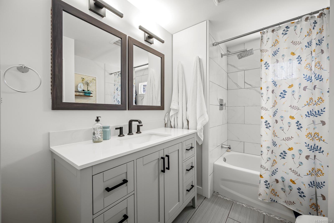
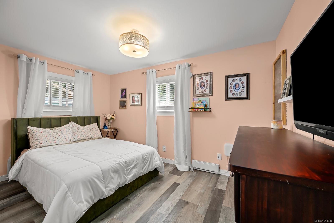
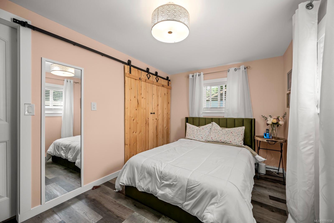
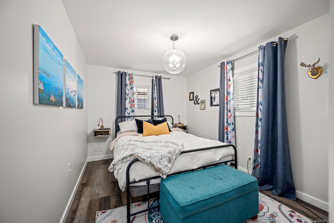
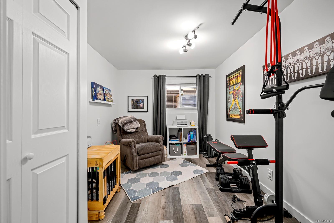
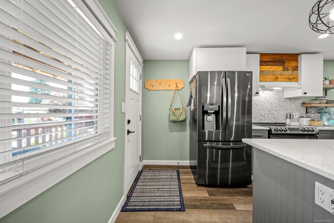
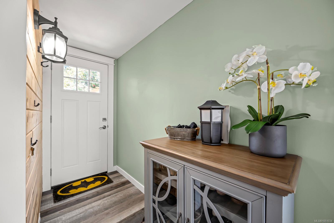
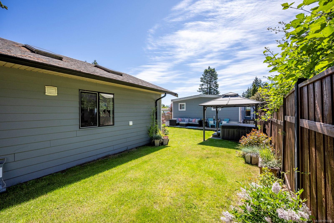
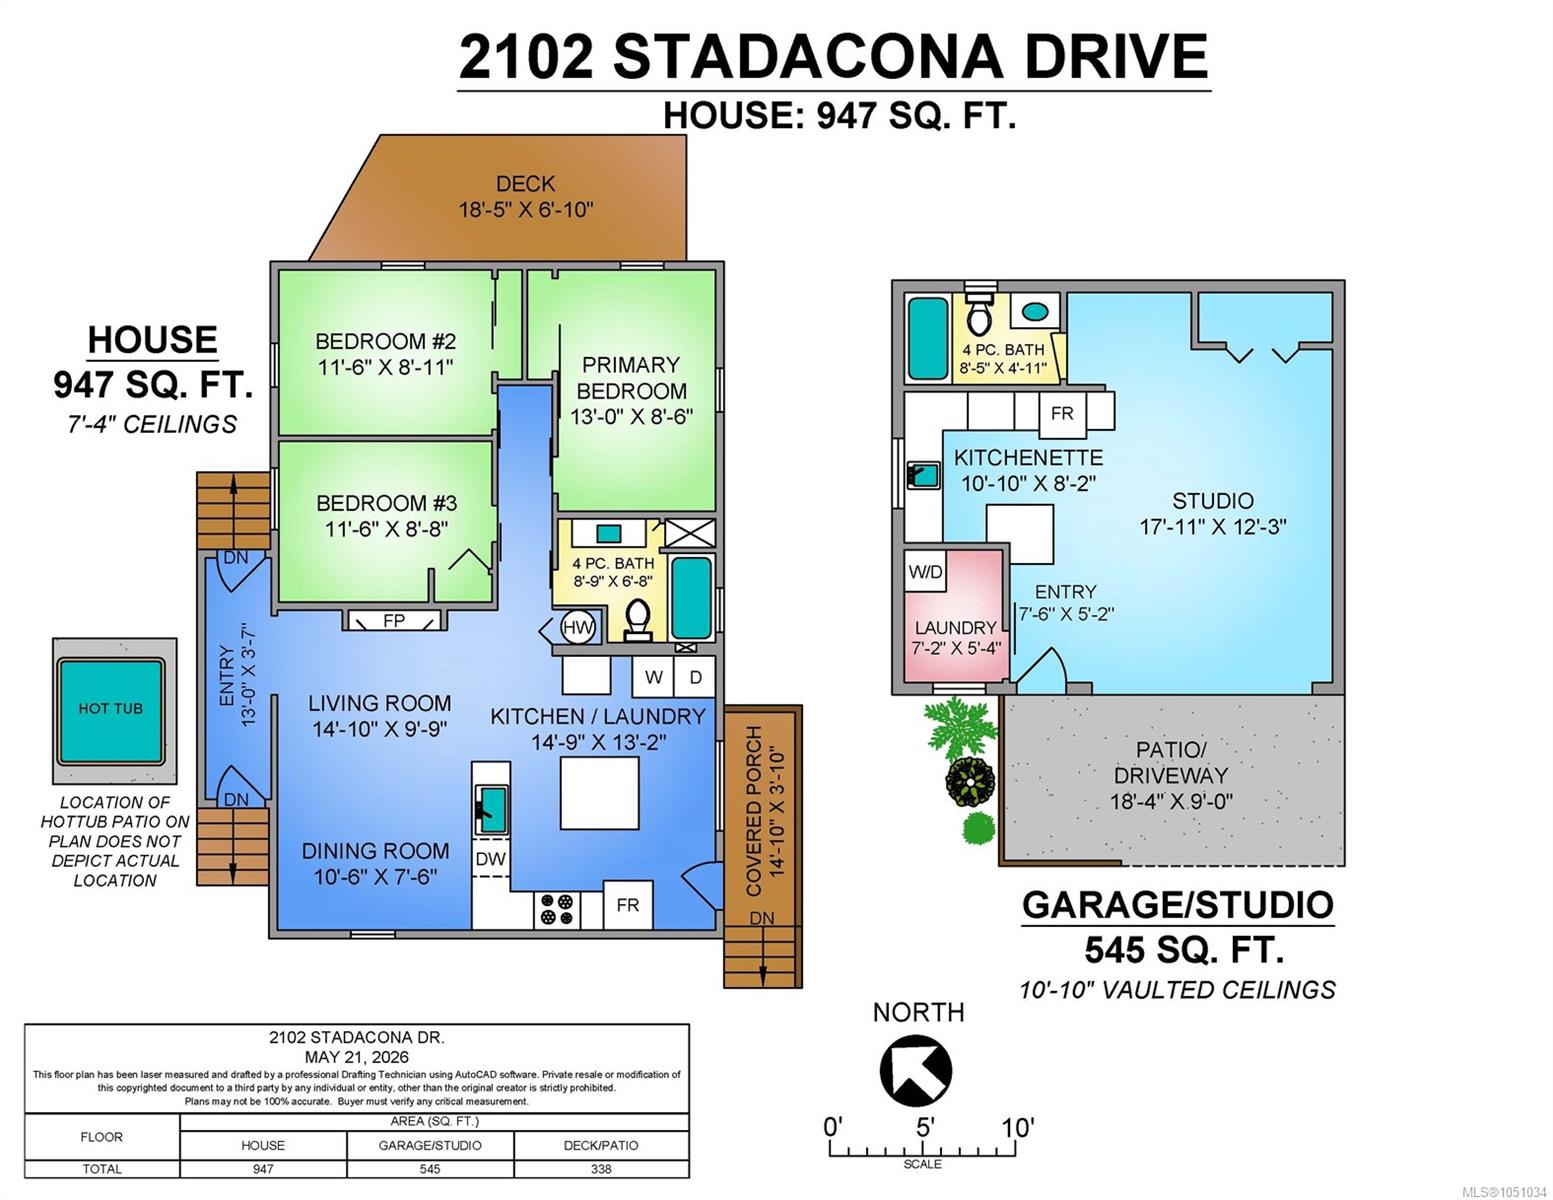
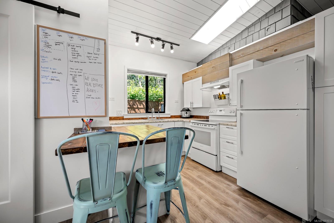
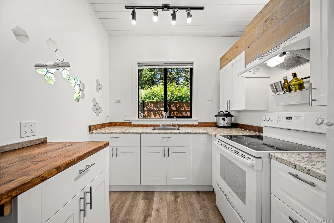
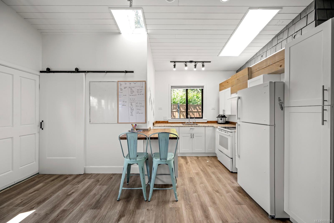
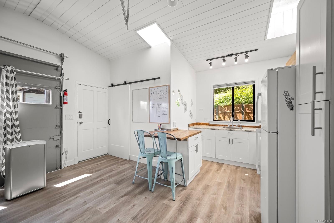
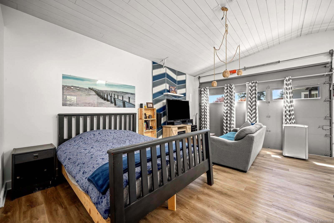
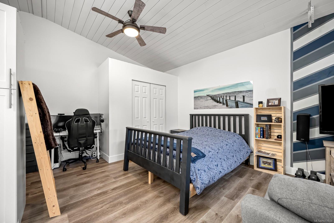
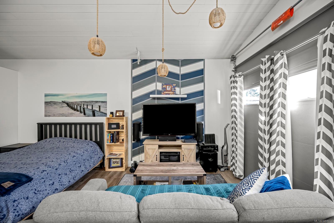
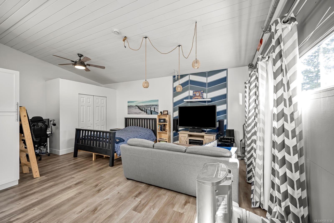
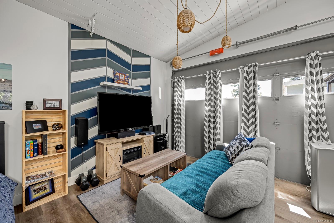
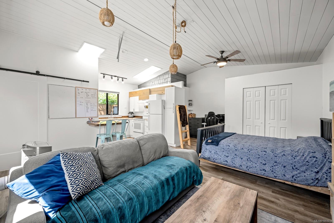
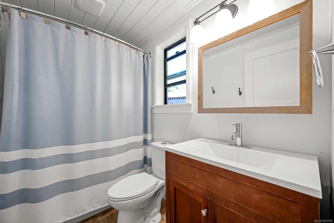
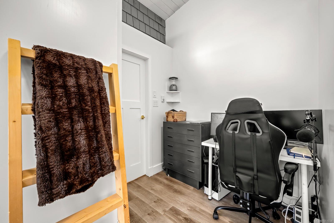
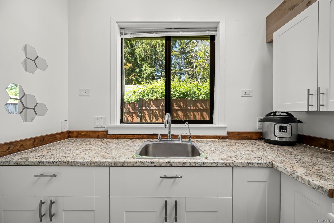
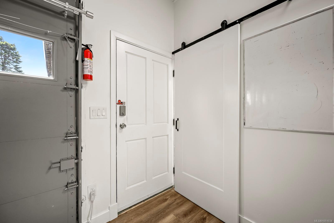
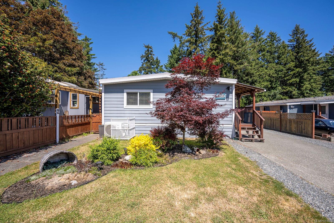
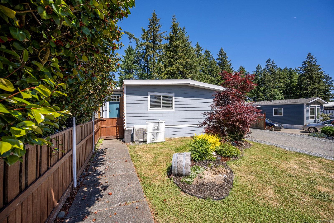
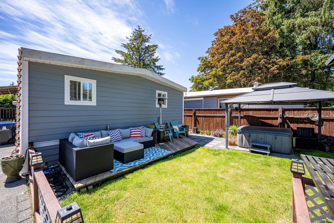
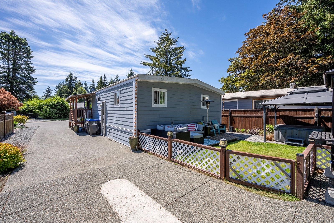
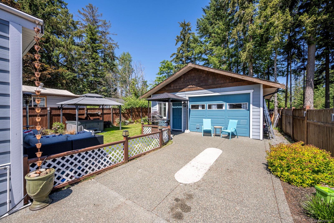
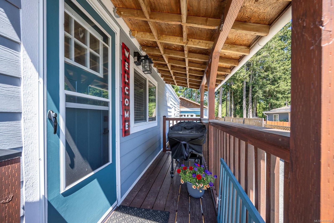
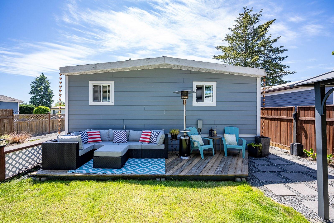
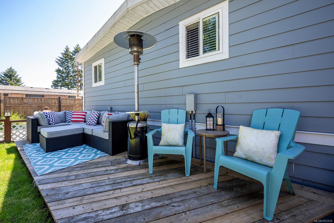
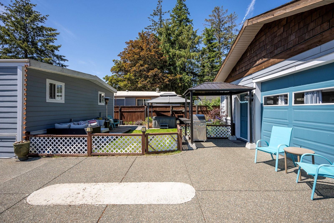
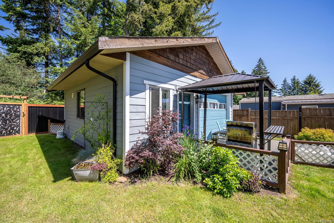
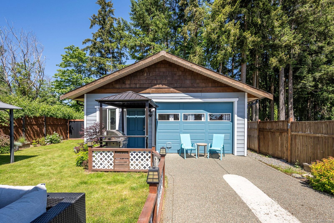
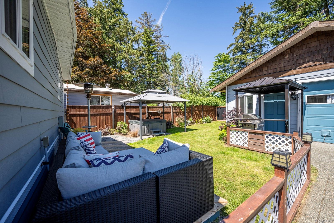
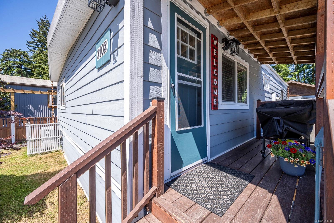
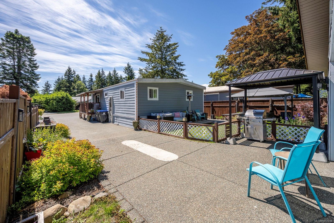
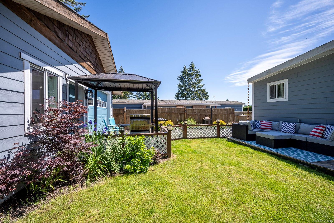
This beautifully renovated 3-bedroom home sits on its own 0.12-acre lot in a convenient Comox location and is full of thoughtful updates inside and out. Bright, stylish and move-in ready, it features stone countertops, an electric fireplace, updated windows and doors, Hardie Board siding, smart lighting and modern finishes throughout. The real standout is the detached, fully renovated bonus space with vaulted ceilings, skylights, radiant in-floor heating, a kitchen area, bathroom and laundry. It’s a fantastic flexible space for guests, extended family, a home office, studio or private retreat. Outside, enjoy a spacious deck, hot tub, tidy yard and underground sprinklers. Electrical panels were updated in December 2025. Close to shopping, restaurants, parks and recreation, this unique property offers the freedom of your own land, a beautifully updated home and an exceptional detached bonus space.
Property Details
| Property Type | Residential |
| Property Sub Type | Single Family Detached |
| Listing ID | 1051034 |
| Status | Active |
| City | Comox |
| Area | Comox Valley |
| Sub-Area | CV Comox (Town of) |
| Postal Code | V9M 3P7 |
| Property Taxes | $4,052.52 (2026) |
| Parking Total | 4 |
| Zoning | R-SSMU |
| Facing | Southwest |
| Water | Municipal |
| Sewer | Sewer Connected |
| Heating | Baseboard,Electric,Heat Pump |
| Cooling | Air Conditioning |
| Fireplaces | 1 |
| Fireplace Type | Electric |
| Exterior Features | Fencing: Partial |
| Construction | Cement Fibre |
| Roof | Metal |
| Foundation | None |
| Basement | None |
| Laundry | In Unit |
| Listed Date | Sep 28, 2026 |
| Ownership | Freehold |
| Lot Size | 0.12 acres |
Rooms
| Room | Level | Dimensions | Description |
|---|---|---|---|
| Bathroom | Main level | 8\'9 x 6\'8 | |
| Bedroom | Main level | 11\'6 x 8\'8 | |
| Bedroom | Main level | 11\'6 x 8\'11 | |
| Dining room | Main level | 10\'6 x 7\'6 | |
| Entrance | Main level | 13\'0 x 3\'7 | |
| Kitchen | Main level | 14\'9 x 13\'2 | |
| Living room | Main level | 14\'10 x 9\'9 | |
| Primary Bedroom | Main level | 13\'0 x 8\'6 | |
| Bathroom | Other | 8\'5 x 4\'11 | |
| Entrance | Other | 7\'6 x 5\'2 | |
| Laundry room | Other | 7\'2 x 5\'4 | |
| Studio | Other | 17\'11 x 12\'3 |
Building Details
| Heating | Baseboard heaters, Heat Pump |
| Heating Fuel | Electric |
| Stories | -1 |
Additional Information
| Features | Central location, Other |
| Land Size | 5227 sqft |
| Building Type | House |
| Interior Size | 1492 sqft |
| Transaction | For sale |