Description
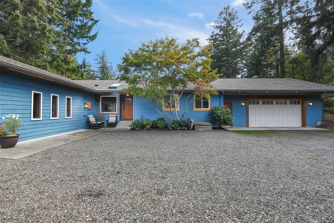
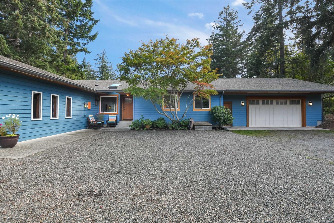
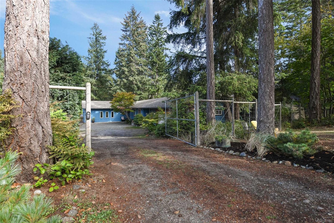
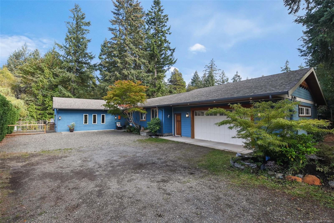
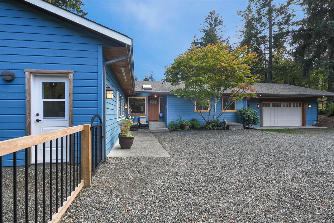
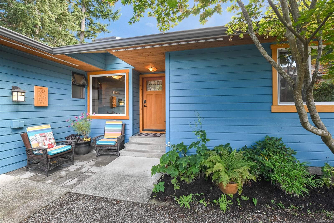
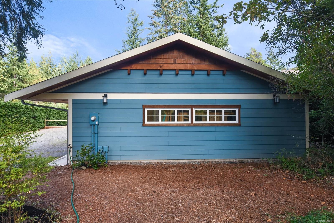
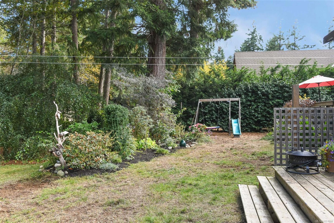
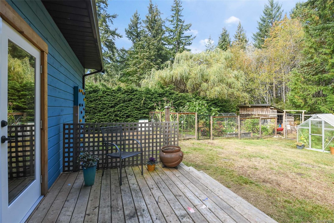
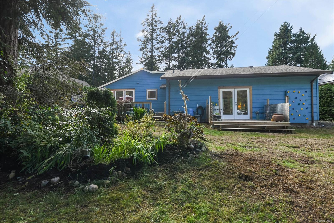
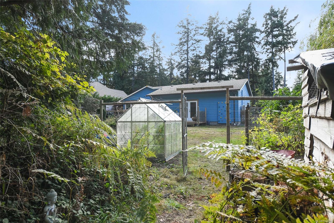
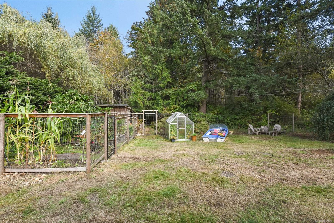
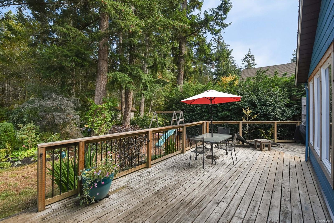
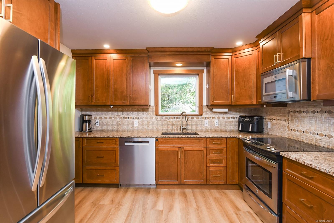
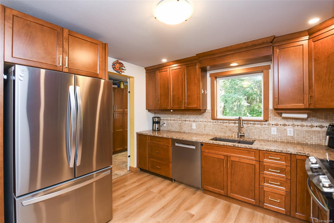
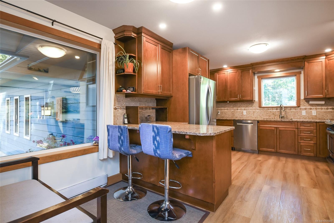
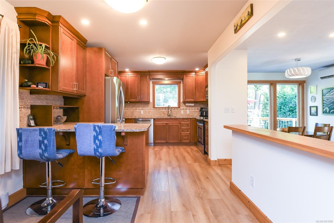
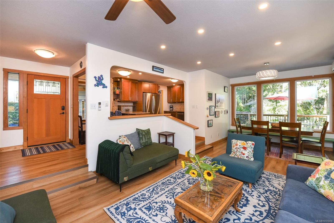
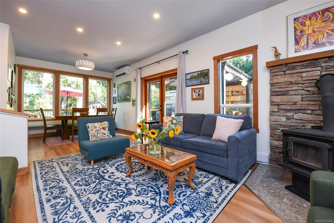
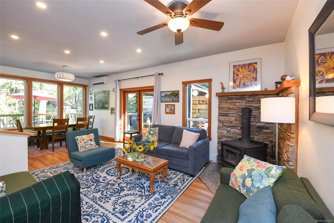
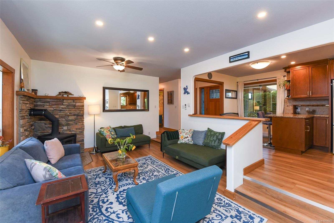
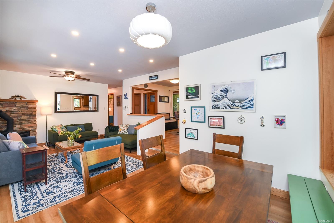
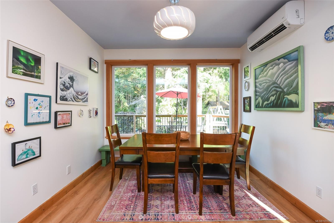
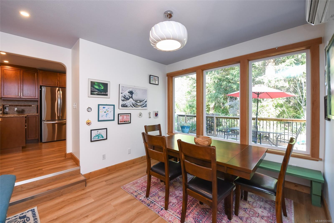
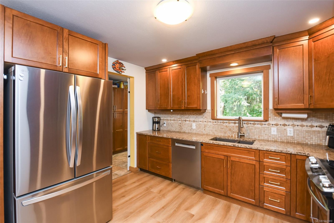
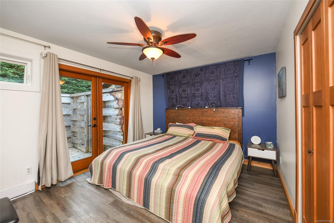
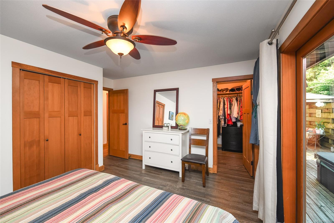
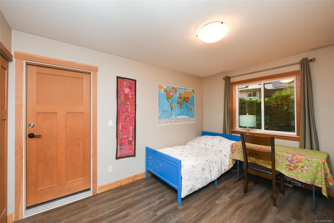
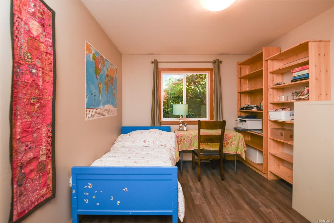
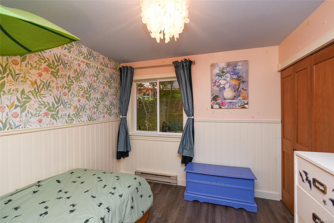
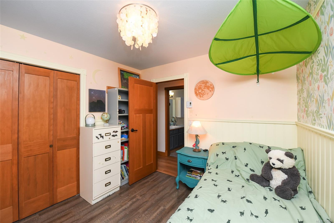
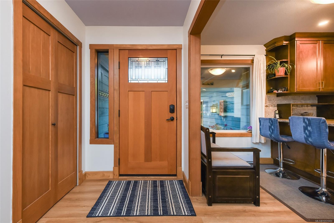
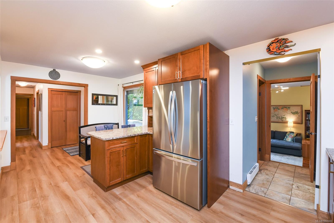
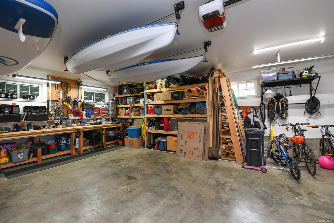
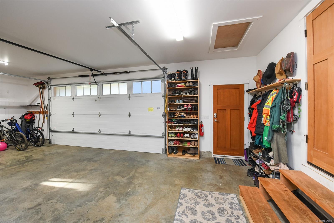
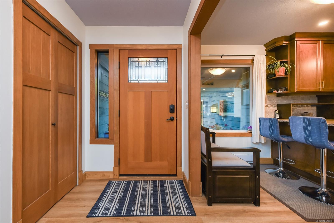
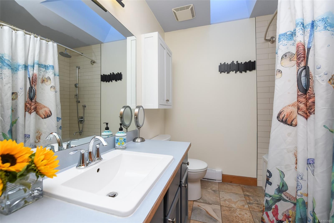
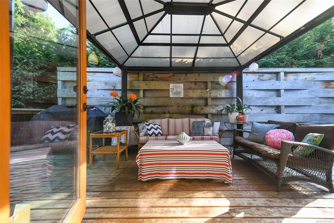
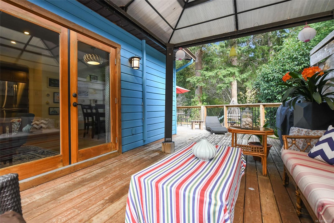
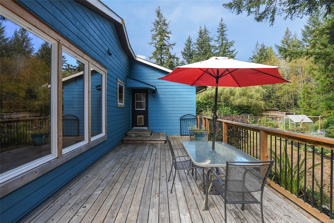
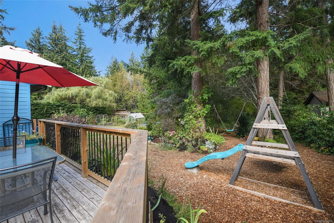
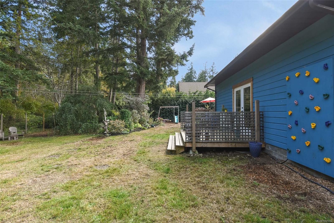
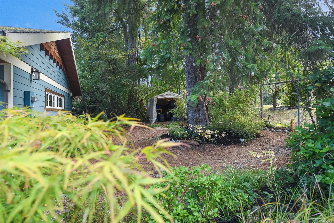
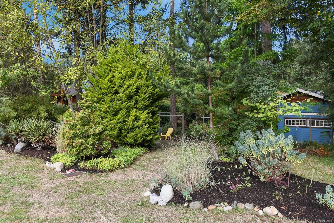
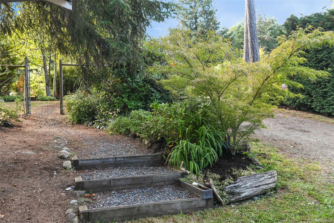
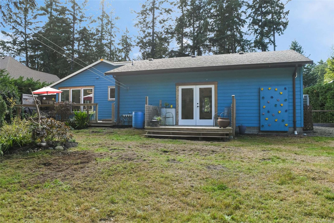
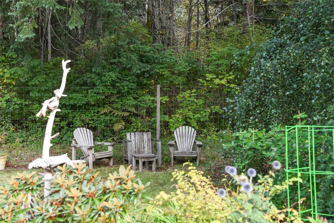
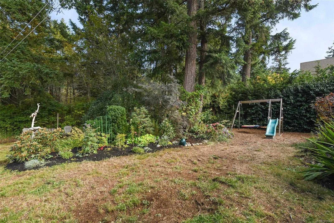
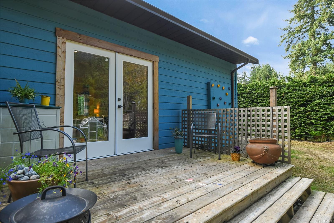
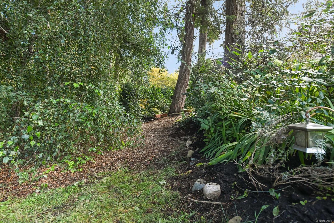
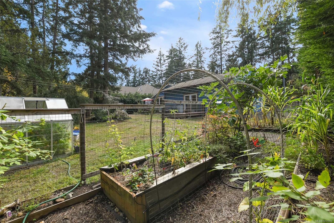
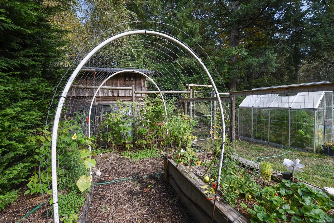
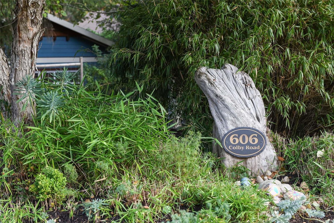
Coveted Colby Road location! Set on a private, park-like 0.70-acre lot backing onto the Northeast Woods, this beautifully renovated 2,000 sq. ft. rancher offers the perfect blend of West Coast style, quality craftsmanship and family-friendly living. Previously renovated in its entirety by Dragonfly Homes, the home features new flooring, granite countertops and fir doors, showcasing the attention to detail throughout. The current owners have continued to enhance the property with a new attached garage, upgraded 200-amp electrical service and heat pump. Fully fenced and surrounded by nature, the property offers plenty of room for kids, pets, gardening and entertaining. Ideally located within walking distance of the beach and close to excellent schools, parks and all the amenities of downtown Comox. A rare opportunity to enjoy privacy and a peaceful, natural setting in one of Comox's most desirable neighbourhoods.
Property Details
| Property Type | Residential |
| Property Sub Type | Single Family Detached |
| Listing ID | 1051000 |
| Status | Active |
| City | Comox |
| Area | Comox Valley |
| Sub-Area | CV Comox (Town of) |
| Postal Code | V9M 4H8 |
| Property Taxes | $7,045.34 (2026) |
| Garage Spaces | 2 |
| Parking Total | 5 |
| Zoning | CD18 |
| Facing | Southwest |
| Water | Municipal |
| Sewer | Sewer To Lot |
| Heating | Baseboard,Electric,Heat Pump,Wood |
| Cooling | Air Conditioning |
| Fireplaces | 1 |
| Fireplace Type | Wood Stove |
| Appliances | Dishwasher,Dryer,Hot Tub,Microwave,Oven/Range Electric,Refrigerator,Washer |
| Interior Features | Ceiling Fan(s),Closet Organizer,Dining/Living Combo,Eating Area |
| Exterior Features | Balcony/Patio,Fencing: Full |
| Construction | Frame Wood,Insulation: Ceiling,Insulation: Walls,Wood |
| Roof | Asphalt Shingle |
| Foundation | Block |
| Basement | Crawl Space |
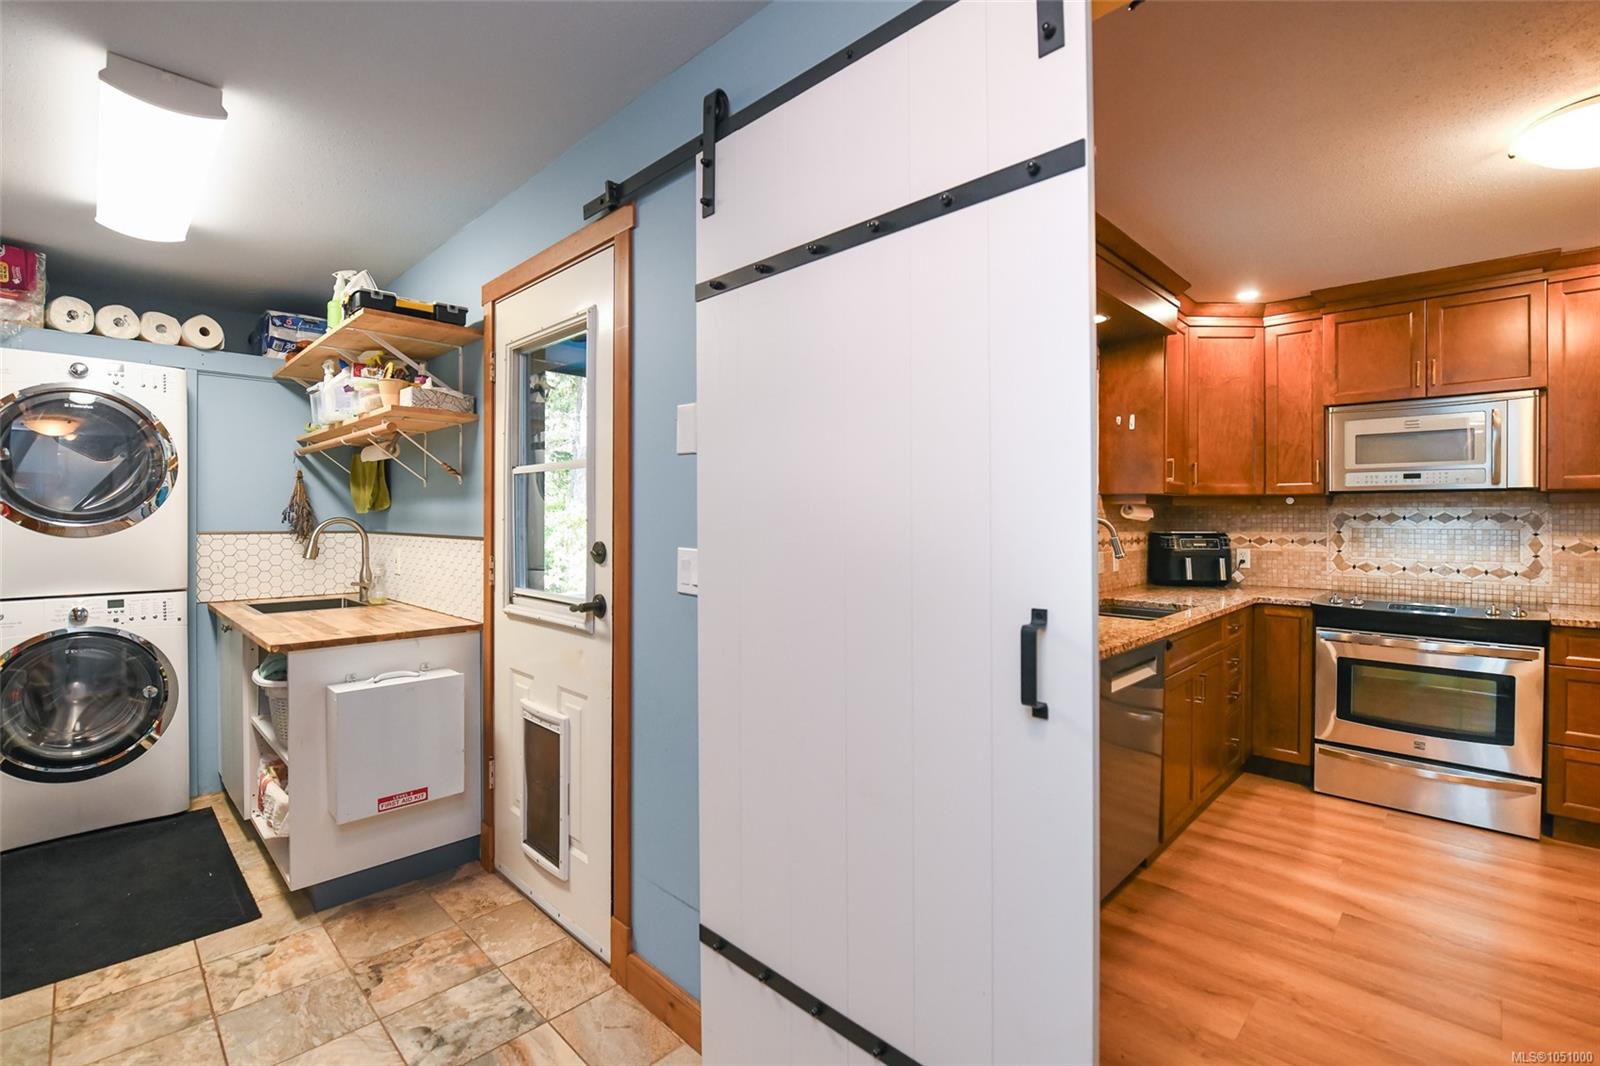
| Laundry | In House |
| Listed Date | Sep 28, 2026 |
| Ownership | Freehold |
| Lot Size | 0.70 acres |
Rooms
| Room | Level | Dimensions | Description |
|---|---|---|---|
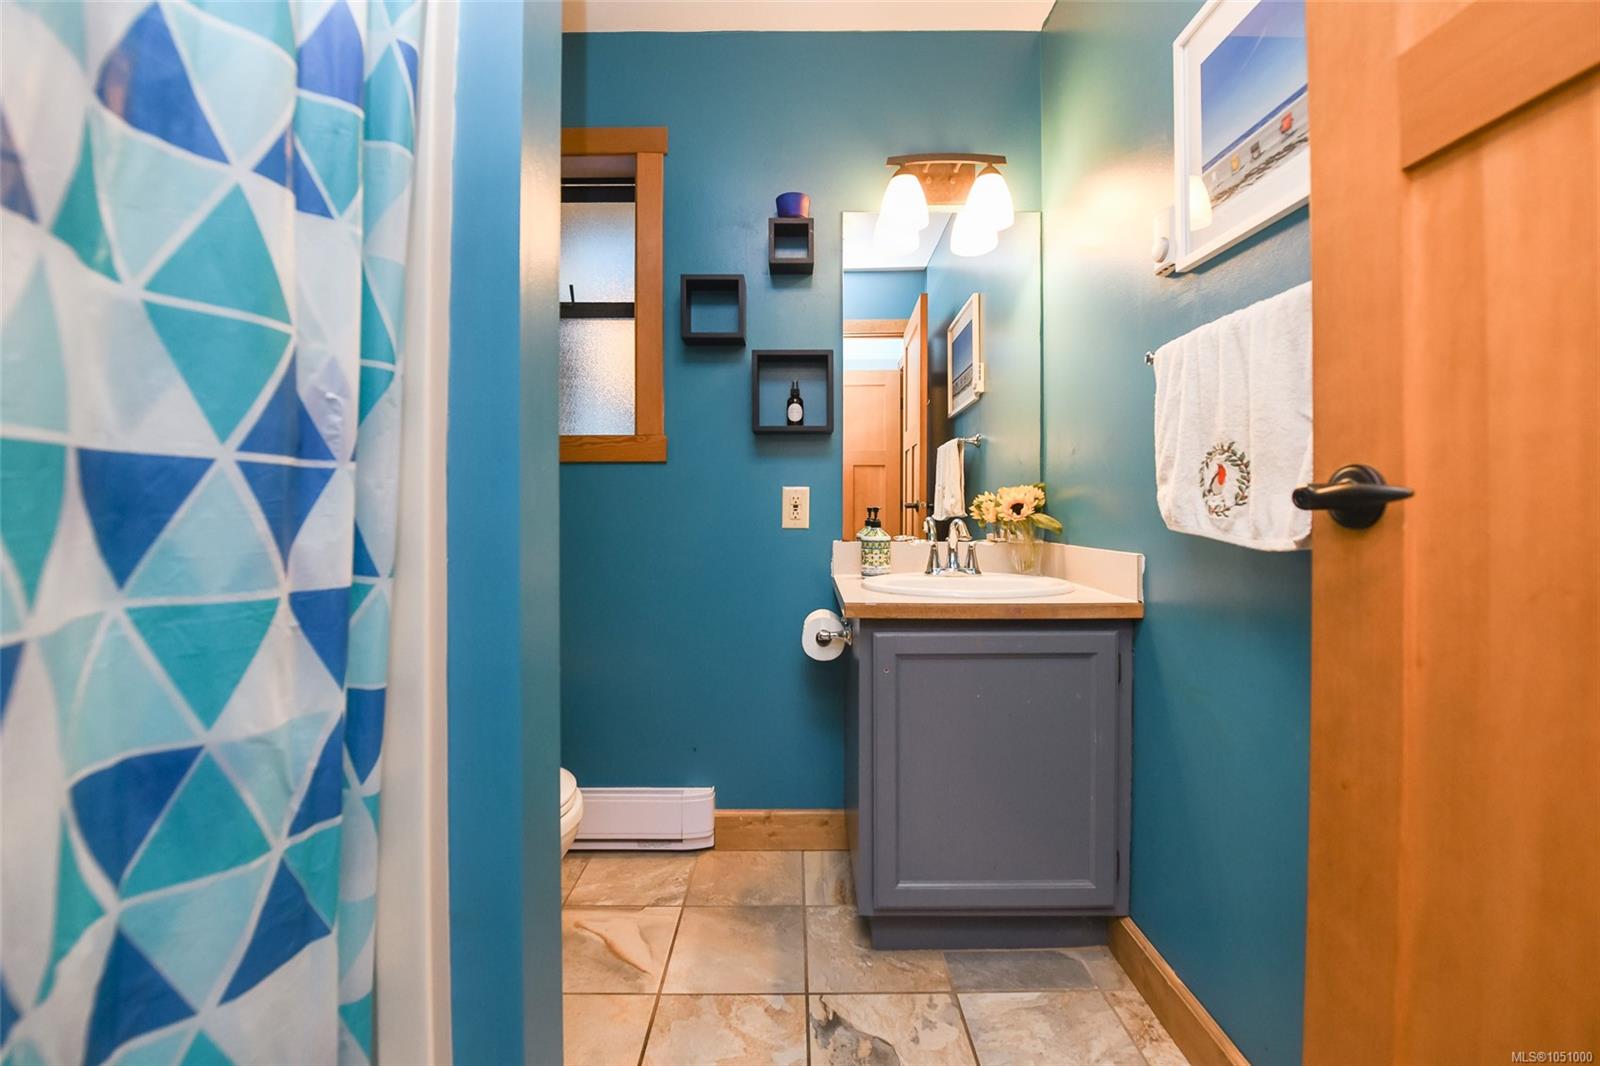
| Bathroom | Main level | 7\'10 x 7\'5 | |
| Bathroom | Main level | 6\'3 x 6\'8 | |
| Bedroom | Main level | 9\'10 x 9\'8 | |
| Bedroom | Main level | 13\'2 x 9\'10 | |
| Dining room | Main level | 10\'10 x 8\'0 | |
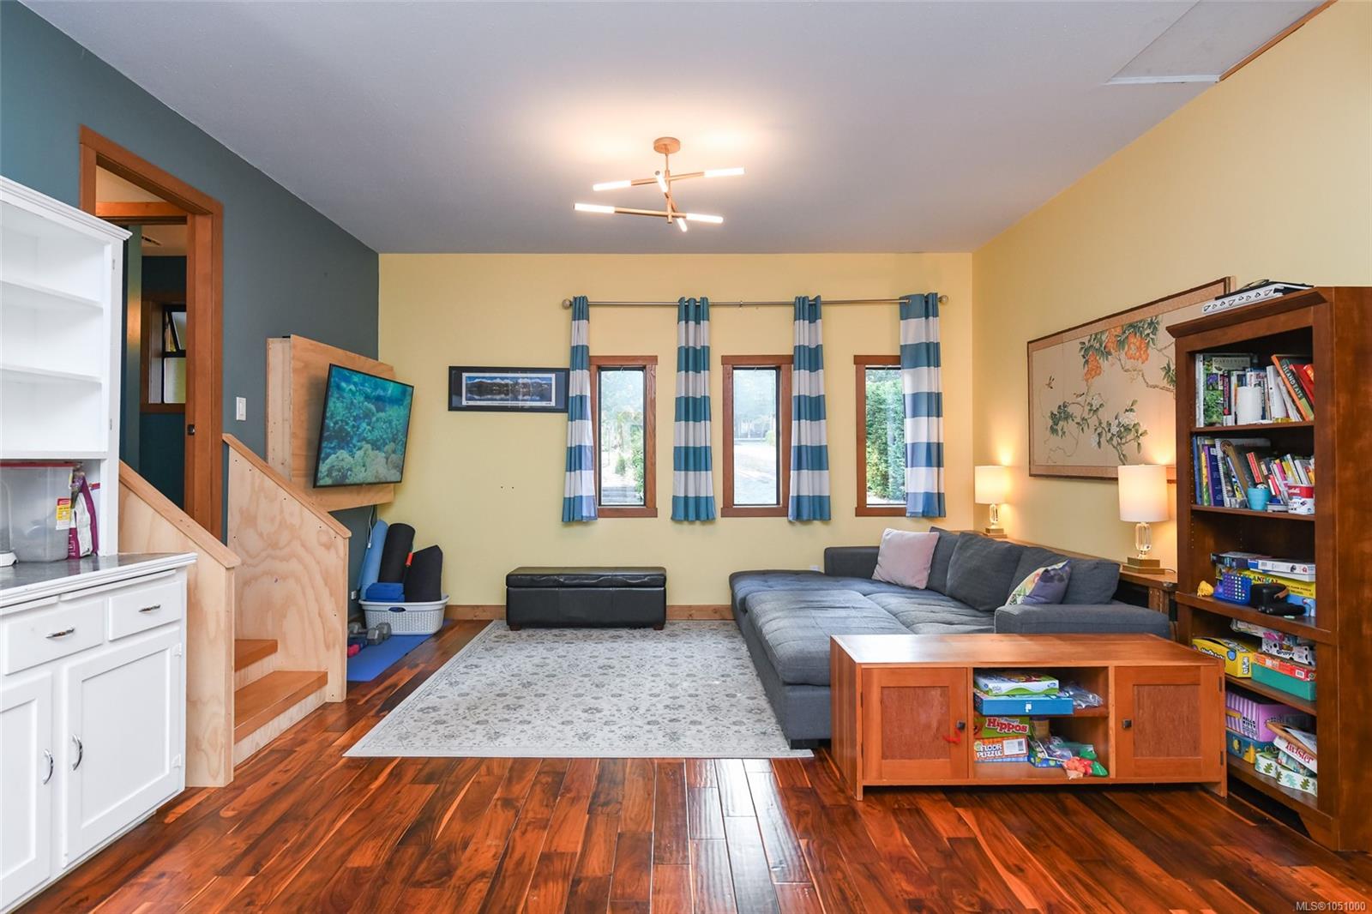
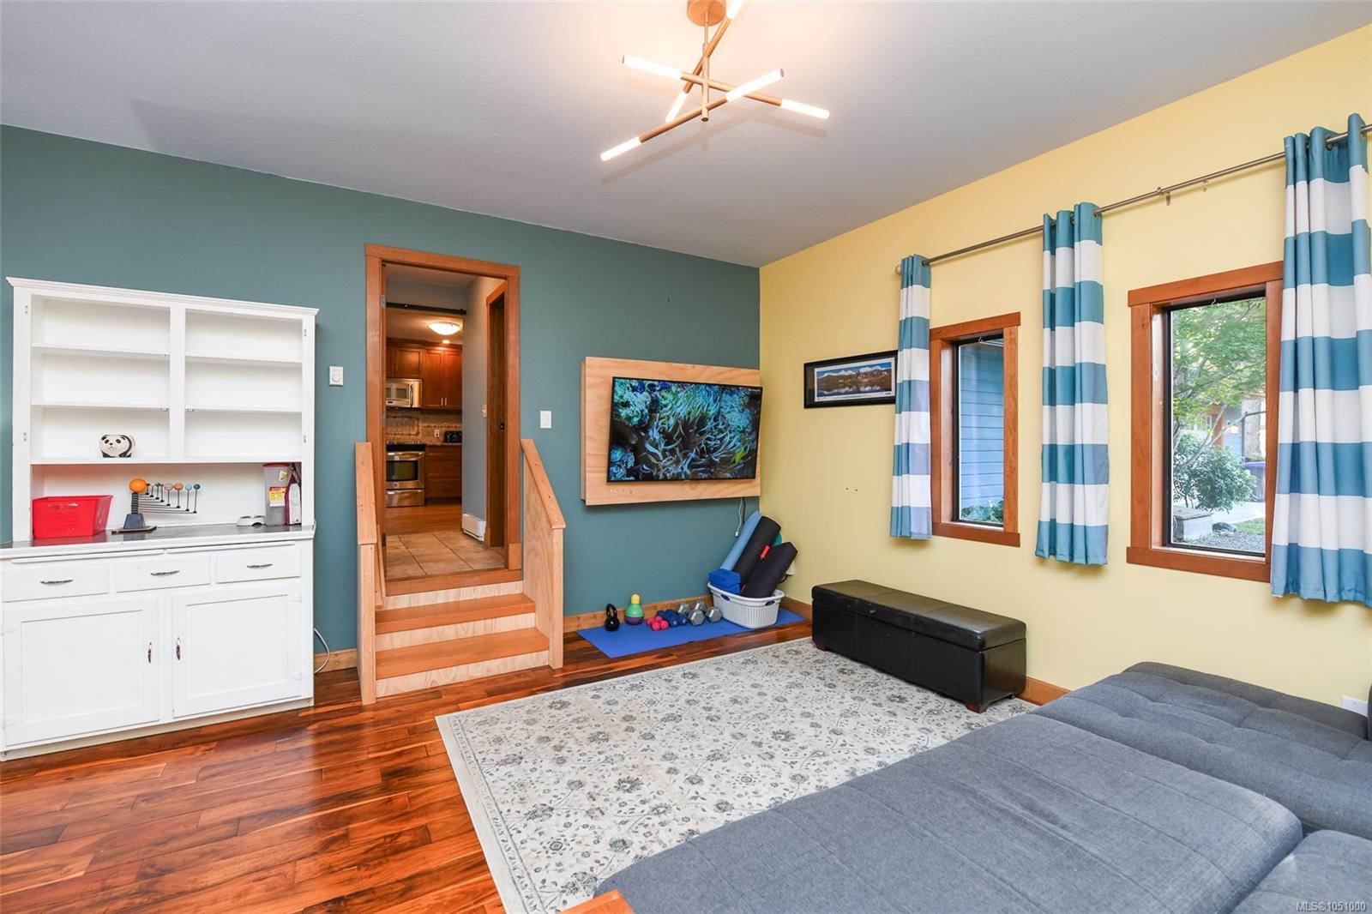
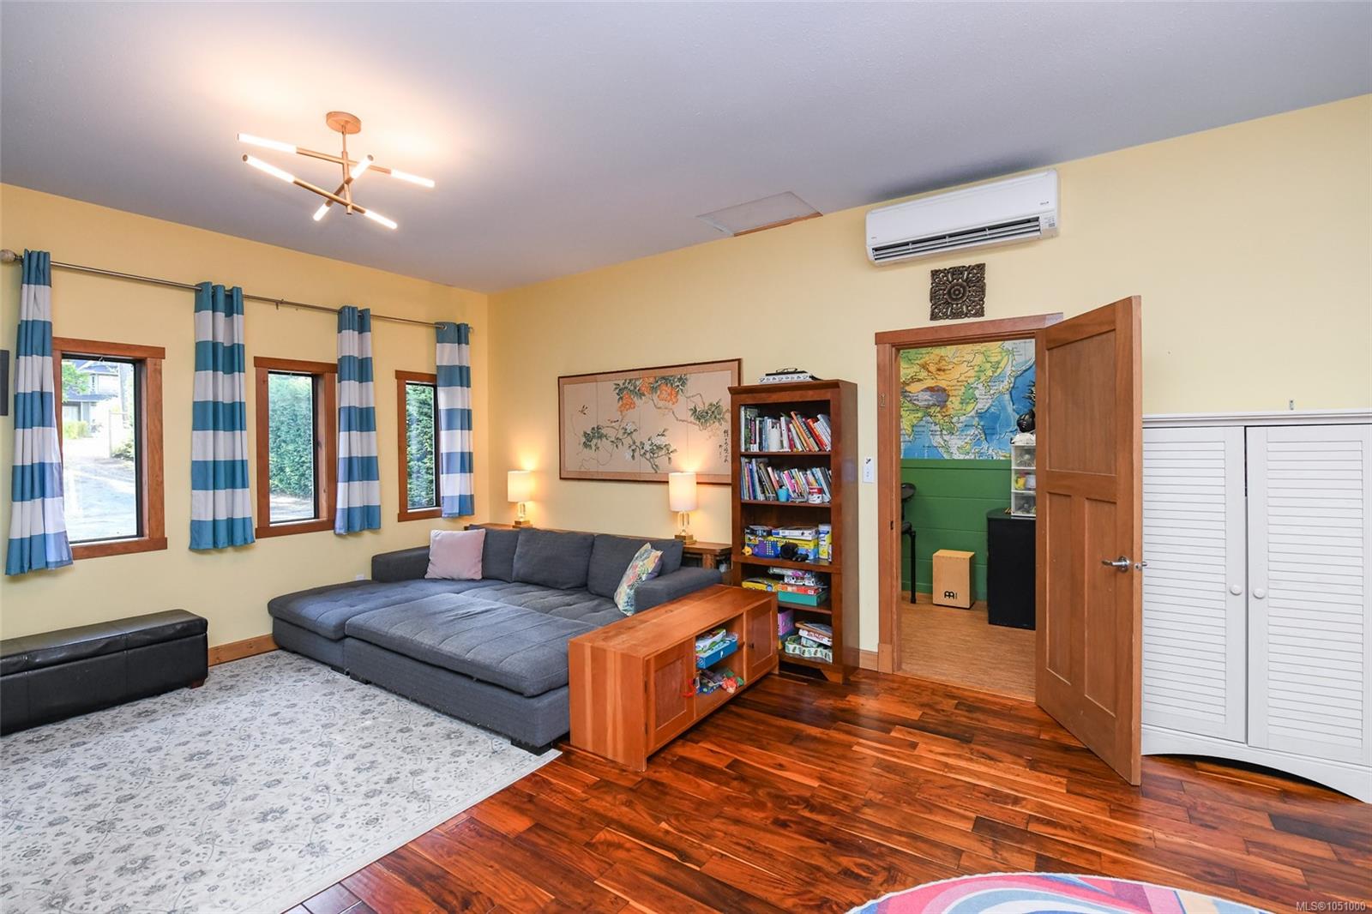
| Family room | Main level | 23\'10 x 15\'9 | |
| Kitchen | Main level | 13\'0 x 18\'6 | |
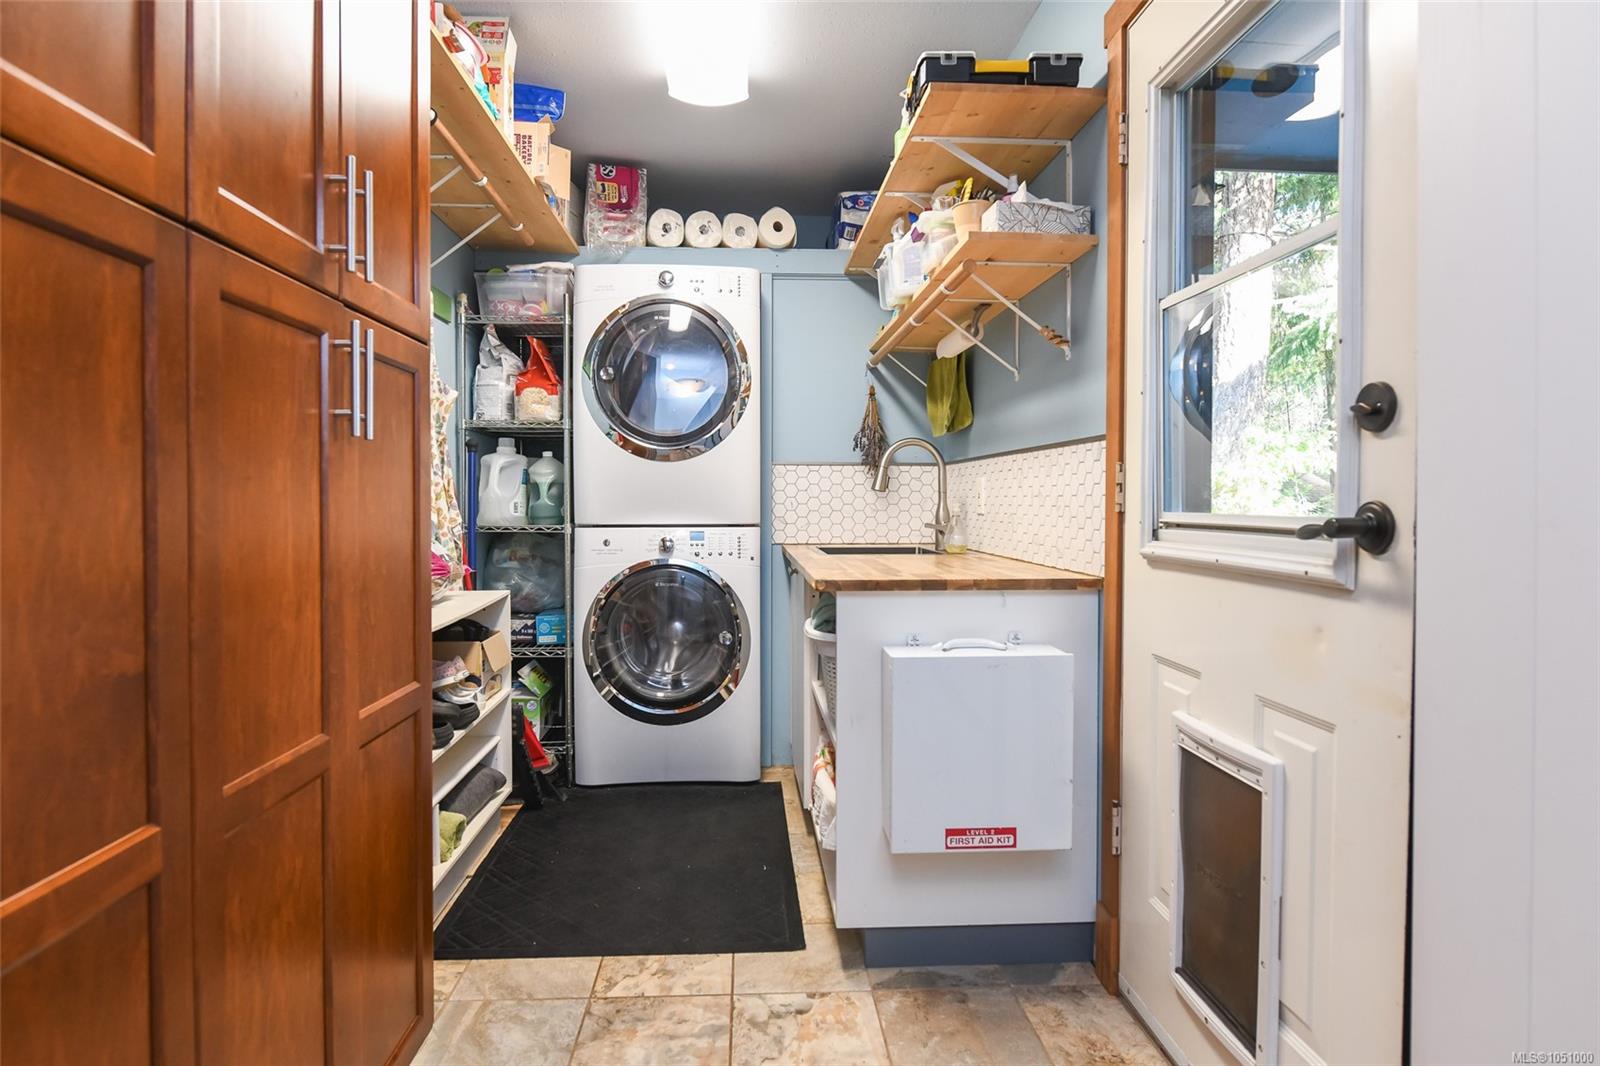
| Laundry room | Main level | 6\'2 x 14\'6 | |
| Living room | Main level | 16\'7 x 16\'10 | |
| Primary Bedroom | Main level | 13\'2 x 13\'4 | |
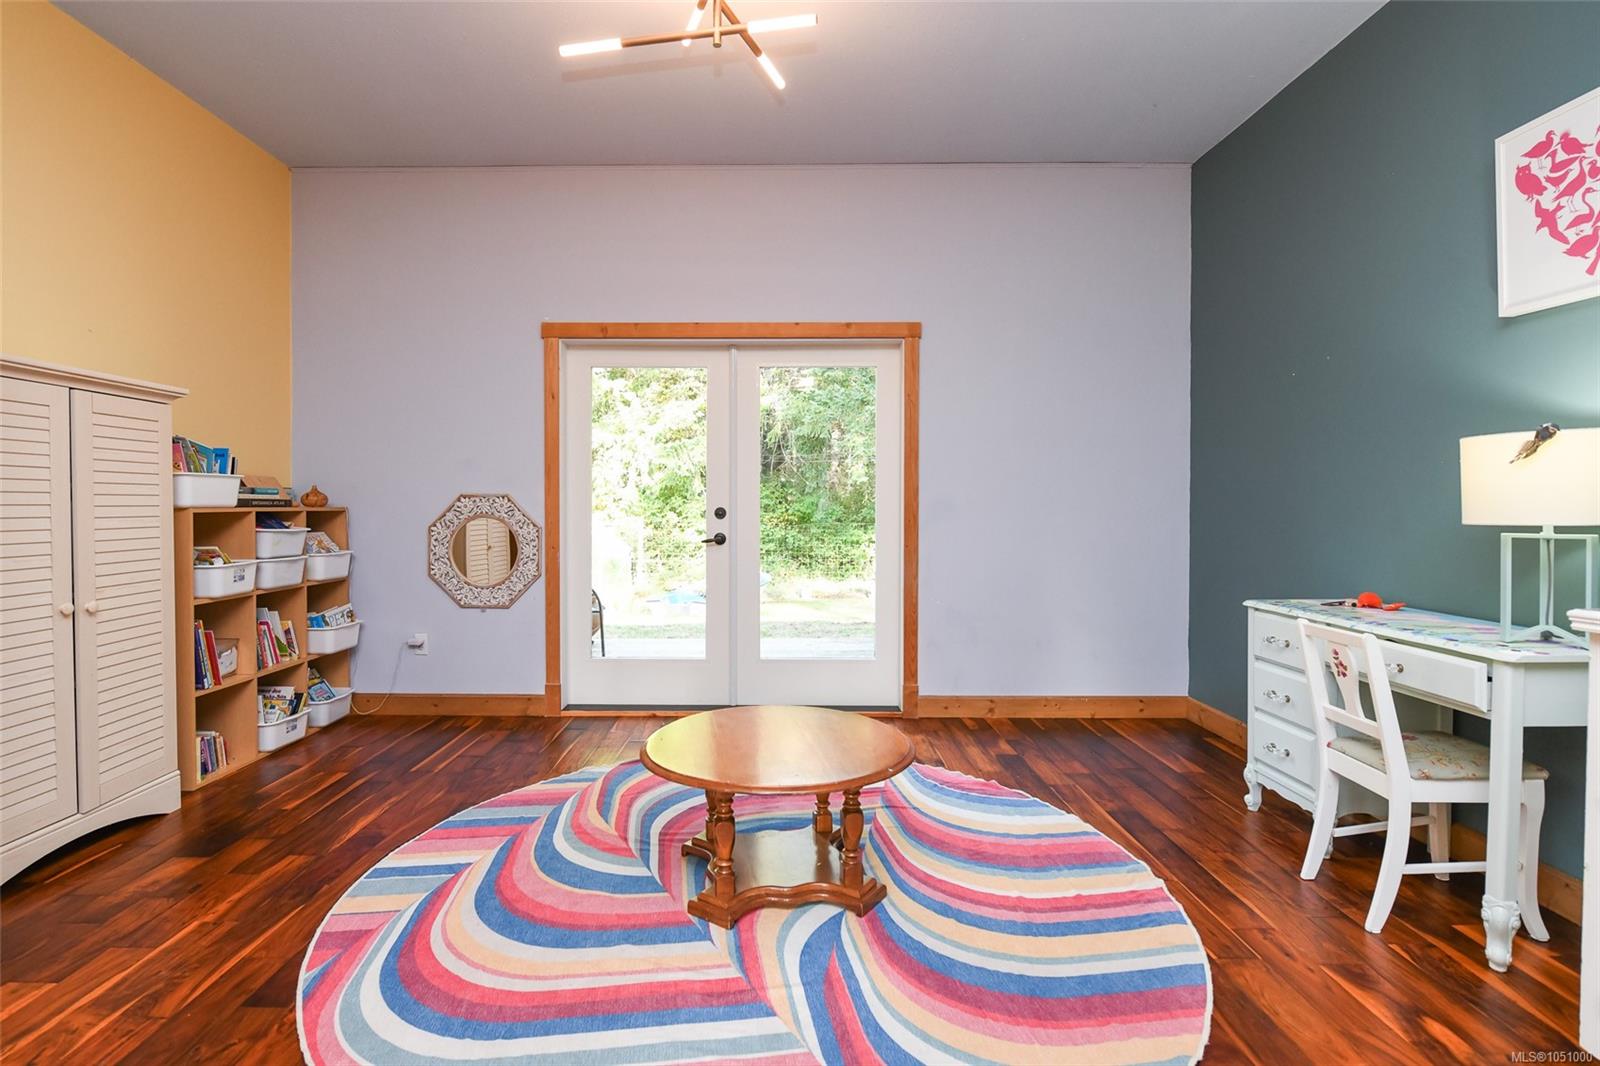
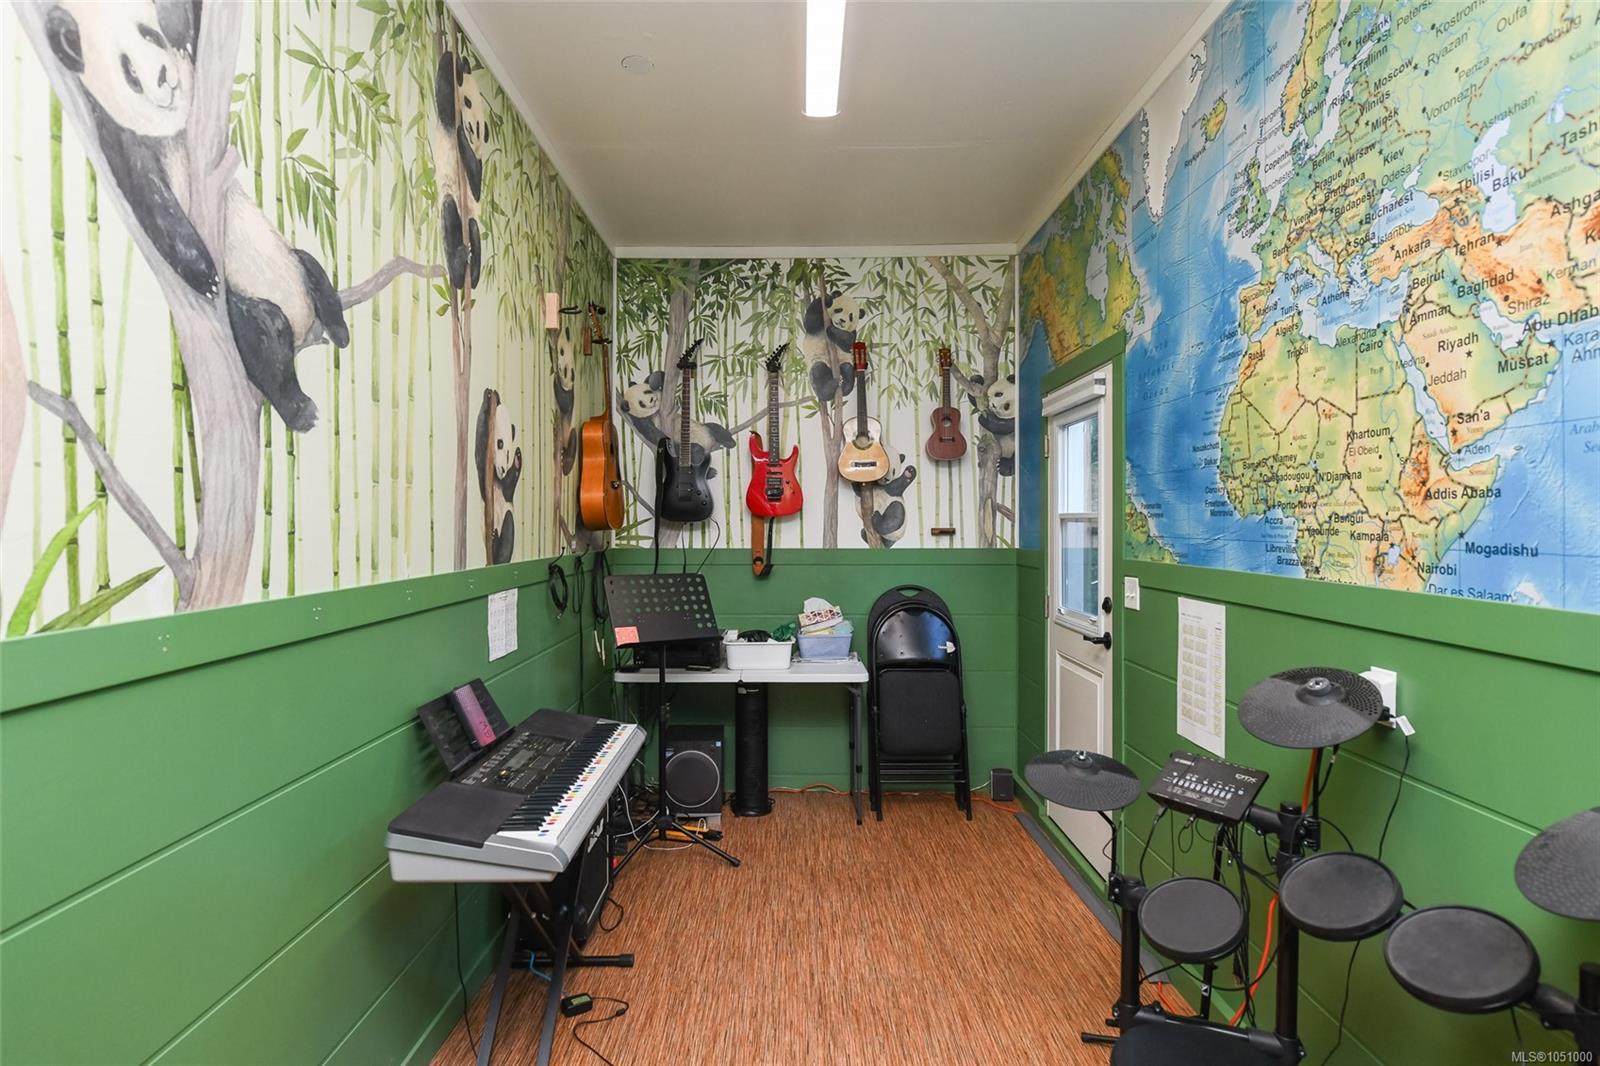
| Studio | Main level | 7\'3 x 23\'9 |
Building Details
Additional Information
| Features | Park setting, Private setting, Other, Marine Oriented |
| Land Size | 0.7 ac |
| Land Access | Road access |
| Building Type | House |
| Interior Size | 2002 sqft |
| Transaction | For sale |