Description
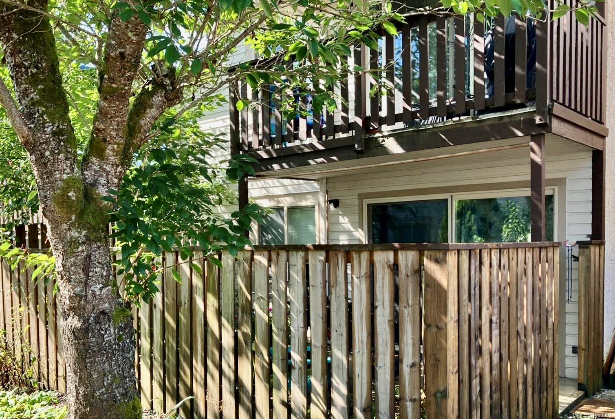
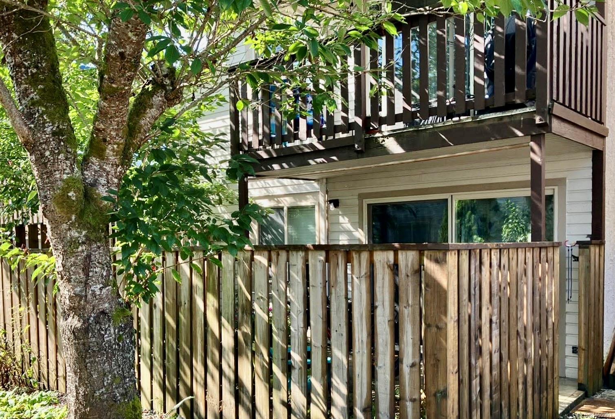
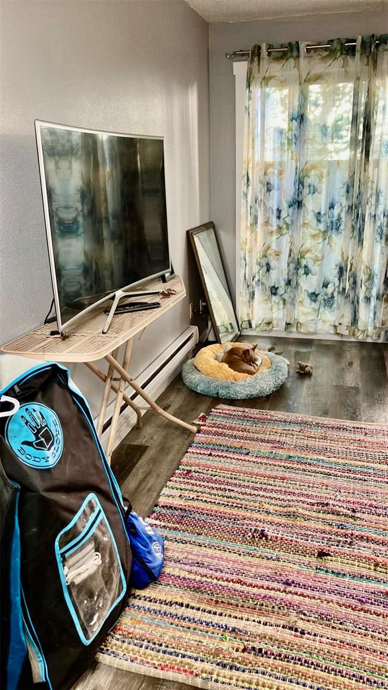
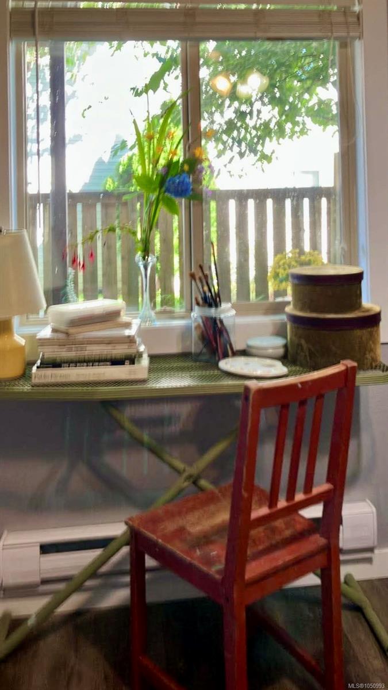
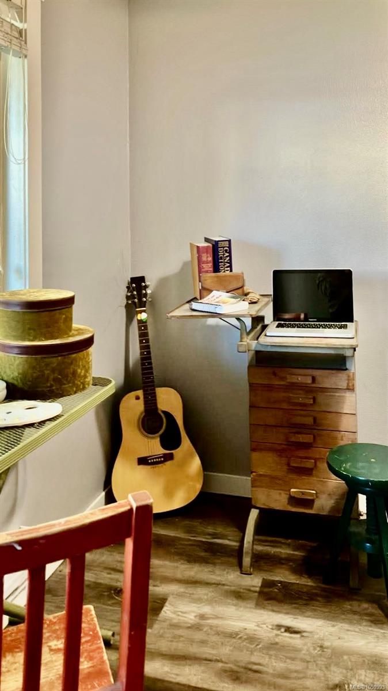
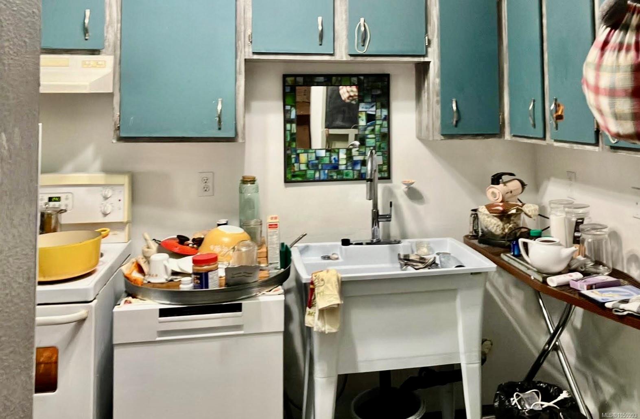
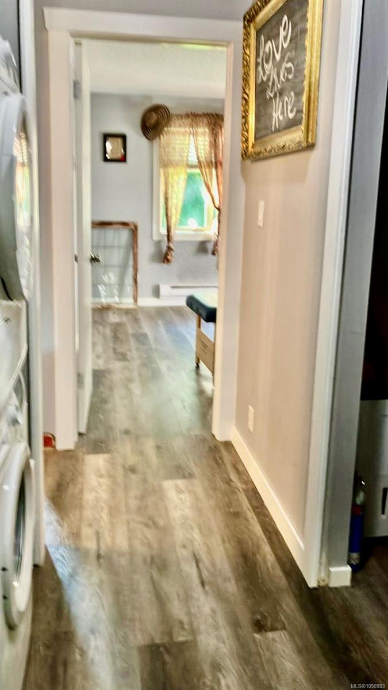
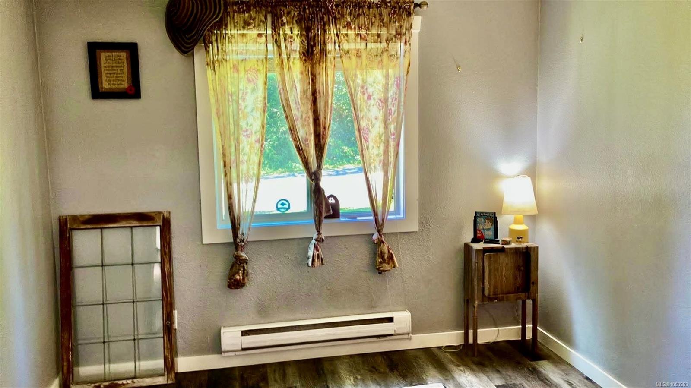
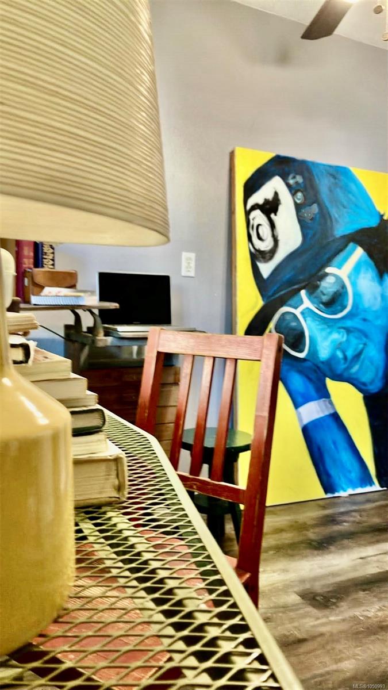
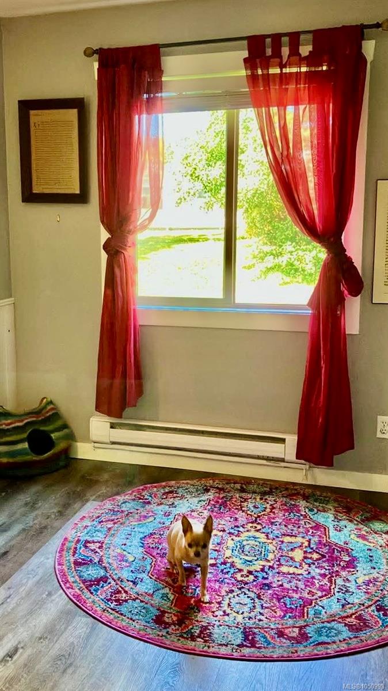
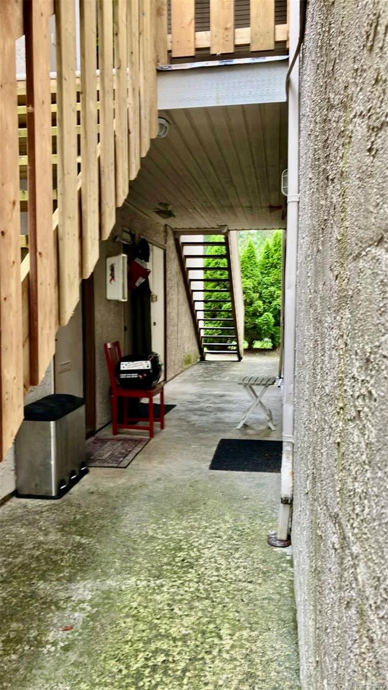
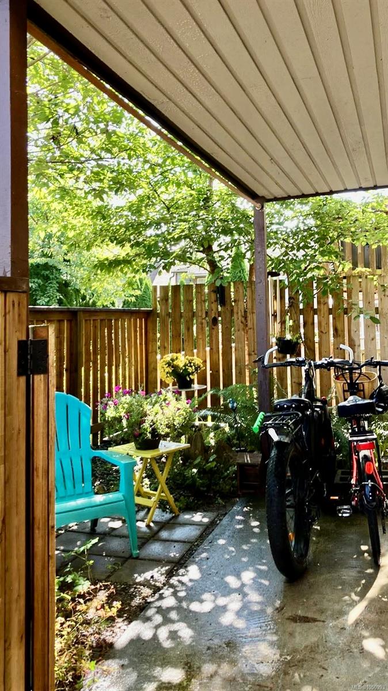
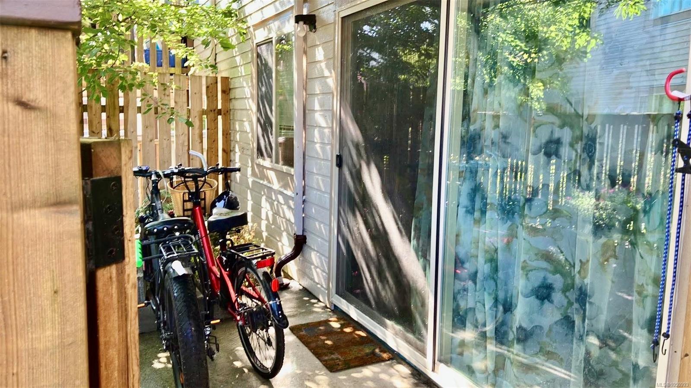
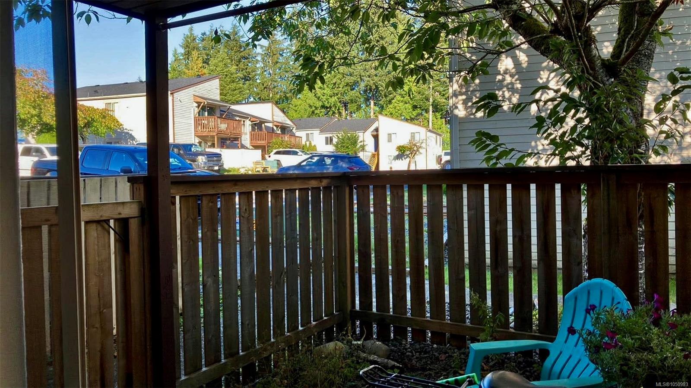
Tucked into a quiet, welcoming neighborhood, this refreshed two-bedroom, one-bathroom home offers a bright and thoughtful layout designed to maximize every inch of usable space. Step inside to discover a clean, modern aesthetic highlighted by brand-new flooring and fresh paint throughout, giving you a beautiful blank canvas ready for your personal touch. Everyday living is effortless with the comfort of a dedicated in-unit laundry and the peace of mind that comes with a brand new hot water tank. Outside, your private front patio serves as an inviting open-air retreat... the perfect nook for savoring a quiet morning coffee or unwinding as the sun sets. Situated just minutes from local schools, the hospital, daily amenities, and Port Hardy's natural beauty, this property balances quiet residential charm with outstanding investment value. Interested buyers and investors are warmly invited to submit their inquiries and schedule a private viewing today with their favorite real estate agent
Property Details
| Property Type | Residential |
| Property Sub Type | Condo Apartment |
| Listing ID | 1050993 |
| Status | Active |
| City | Port Hardy |
| Area | North Island |
| Sub-Area | NI Port Hardy |
| Postal Code | V0N 2P0 |
| Property Taxes | $684.43 (2026) |
| Strata/Maintenance Fee | $451.02 / Monthly |
| Parking Total | 2 |
| Zoning | RM1 |
| Facing | North |
| Water | Municipal |
| Sewer | Sewer Connected |
| Heating | Baseboard,Electric |
| Cooling | Other |
| Appliances | Dishwasher,Dryer,Oven/Range Electric,Refrigerator,Washer |
| Interior Features | Storage |
| Exterior Features | Balcony/Patio,Garden,Low Maintenance Yard |
| Construction | Wood |
| Roof | Asphalt Shingle |
| Foundation | Slab |
| Basement | None |
| Laundry | In Unit |
| Listed Date | Sep 28, 2026 |
| Ownership | Strata |
| Lot Size | 0.00 acres |
Rooms
| Room | Level | Dimensions | Description |
|---|---|---|---|
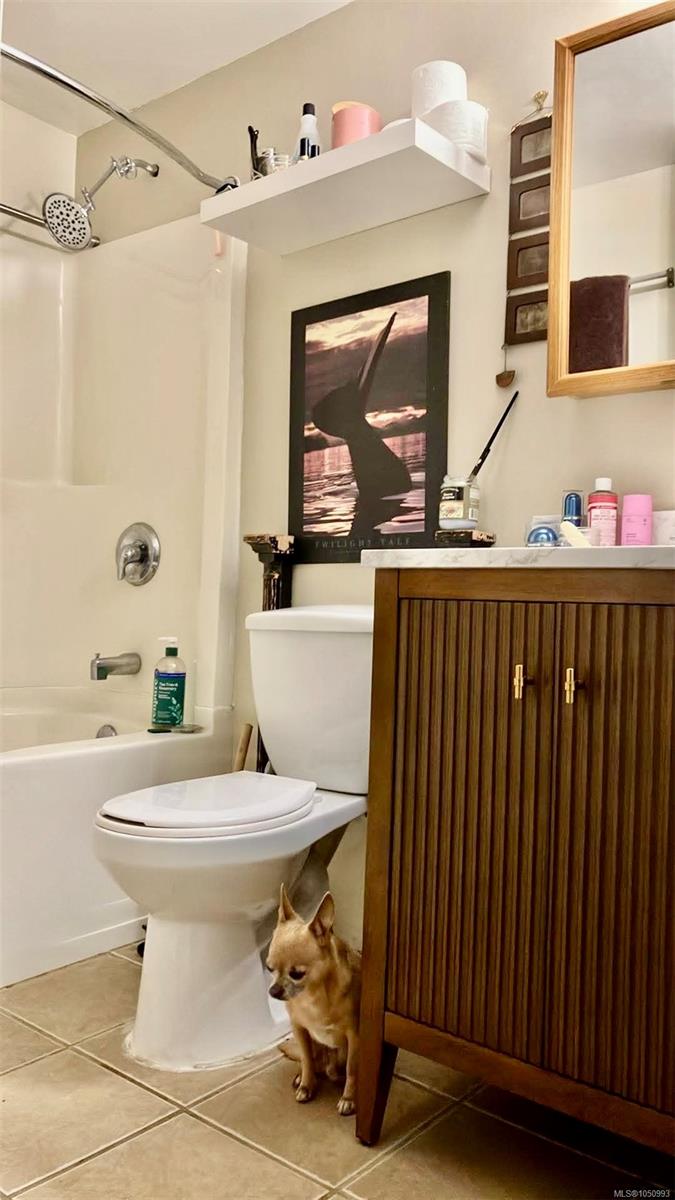
| Bathroom | Main level | 4-Piece | |
| Bedroom | Main level | 11\'0 x 9\'0 | |
| Dining room | Main level | 8\'0 x 6\'0 | |
| Kitchen | Main level | 8\'0 x 6\'0 | |
| Laundry room | Main level | 5\'0 x 4\'0 | |
| Living room | Main level | 19\'0 x 12\'0 | |
| Patio | Main level | 12\'0 x 12\'0 | |
| Primary Bedroom | Main level | 12\'0 x 11\'0 |
Building Details
Additional Information
| Features | Central location, Other, Marine Oriented |
| Community | Pets Allowed, Family Oriented |
| Land Access | Road access |
| Building Type | Apartment |
| Interior Size | 872 sqft |
| Transaction | For sale |