Description
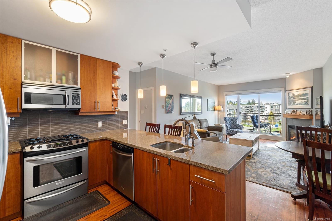
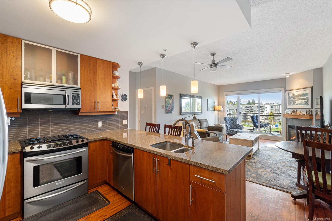
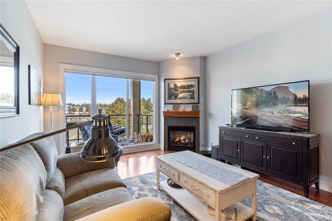
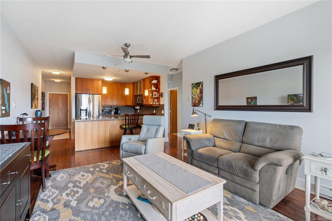
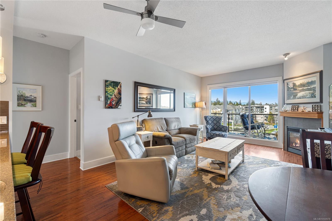
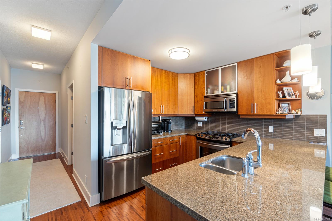
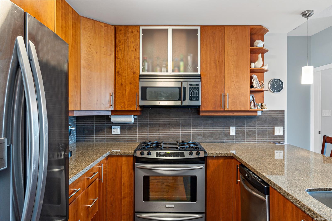
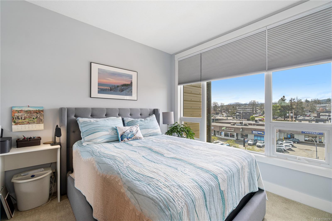
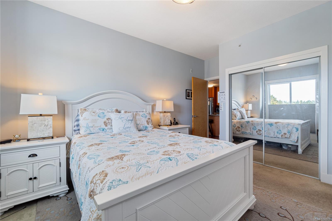
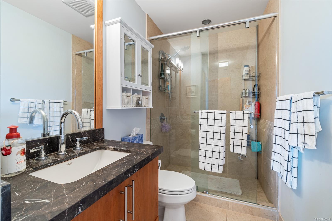
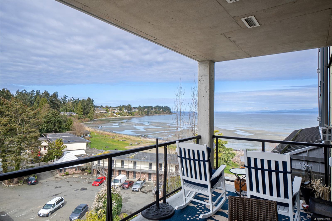
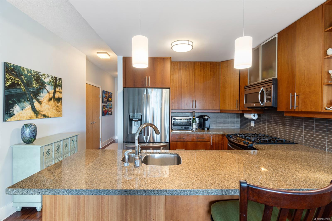
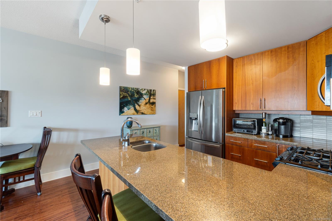
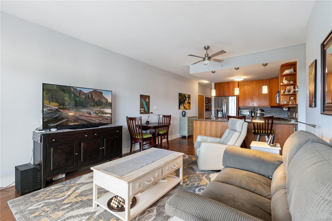
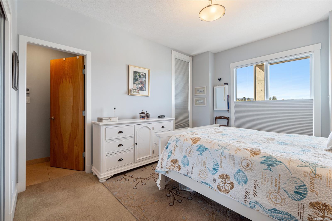
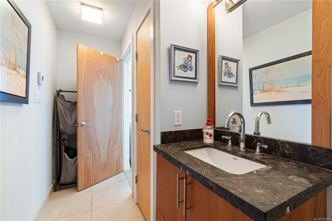
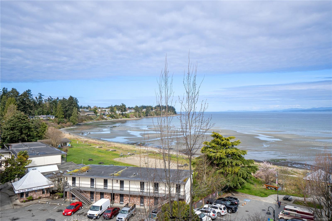
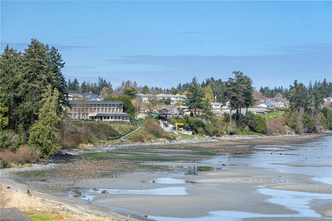
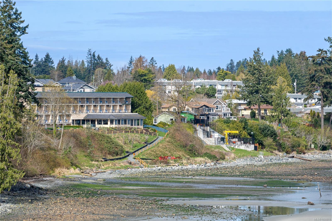
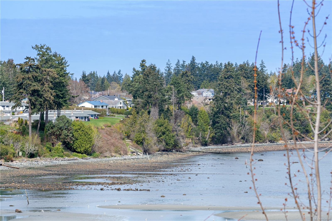
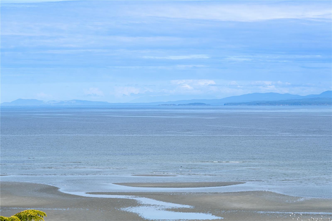
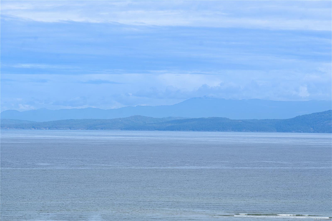
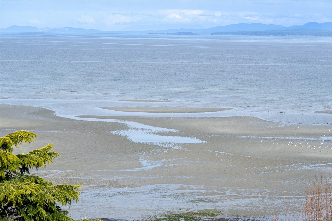
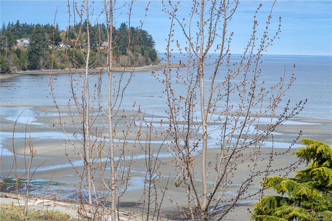
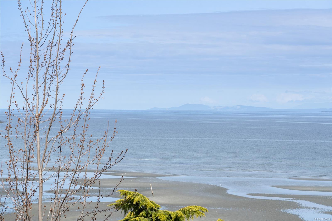
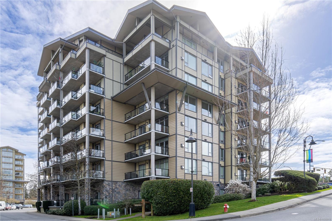
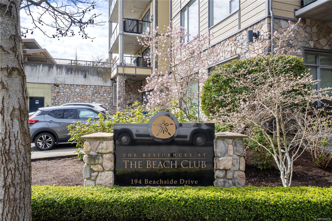
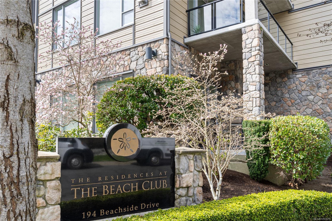
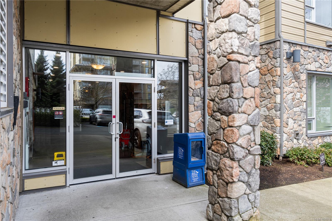
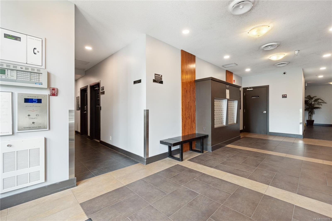
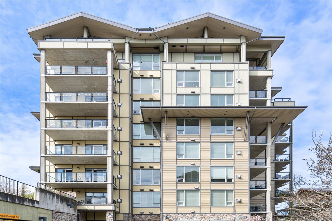
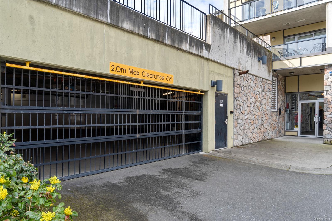
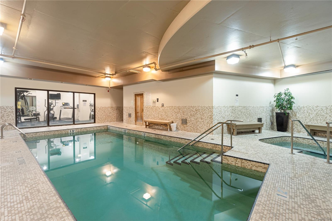
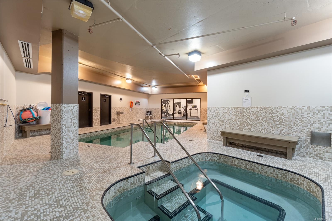
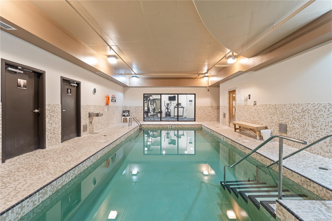
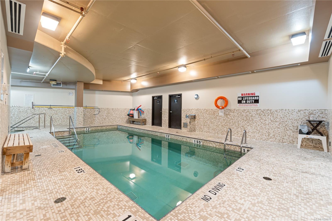
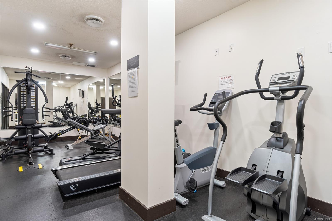
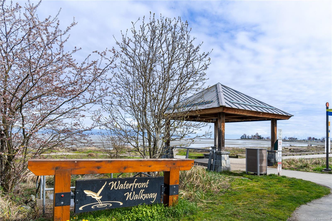
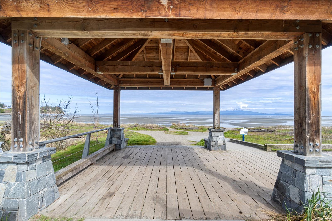
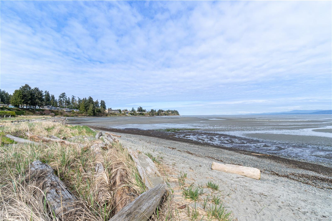
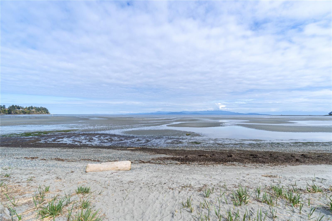
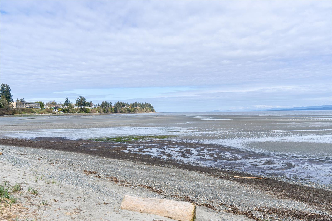
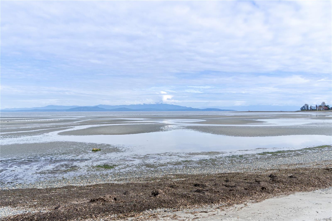
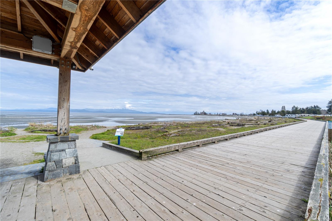
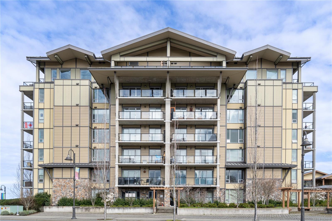
Ready to live the Parksville lifestyle, right at the beach? This 6th floor corner unit at The Beach Club Residences offers ocean and mountain views. Floor-to-ceiling glass with Hunter Douglas power blinds brings in the light, and the large deck is made for sitting back and watching the water. Inside, this bright, open home offers 2 bedrooms and 2 bathrooms, 9-ft ceilings, a natural gas fireplace, quartz counters and stainless appliances. The primary ensuite has a custom tile and glass shower, an upgrade you will not find in other units, plus in-floor heat on the tile. Concrete construction. Underground parking and storage included. Enjoy resort-style amenities with a pool, hot tub, fitness area, and sauna, then step onto the sandy beach, walk the boardwalk and head to shops and restaurants. Strata fee $581.34/mth. Ocean views like this do not come up often. Book your showing today.
Property Details
| Property Type | Residential |
| Property Sub Type | Condo Apartment |
| Listing ID | 1050978 |
| Status | Active |
| City | Parksville |
| Area | Parksville/Qualicum |
| Sub-Area | PQ Parksville |
| Postal Code | V9P 0B1 |
| Property Taxes | $3,936.26 (2026) |
| Strata/Maintenance Fee | $581.34 / Monthly |
| Parking Total | 1 |
| Zoning | MWC-1 |
| Facing | Northwest |
| Water | Municipal |
| Sewer | Sewer Connected |
| Heating | Baseboard,Electric |
| Fireplaces | 1 |
| Fireplace Type | Gas |
| Appliances | Dishwasher,Dryer,Oven/Range Electric,Refrigerator,Washer |
| Exterior Features | Balcony/Deck |
| Construction | Insulation: Ceiling,Insulation: Walls,Steel and Concrete,Other |
| Roof | Metal |
| Foundation | Poured Concrete |
| Laundry | In Unit |
| Listed Date | Sep 28, 2026 |
| Ownership | Strata |
| Lot Size | 0.02 acres |
Rooms
| Room | Level | Dimensions | Description |
|---|---|---|---|
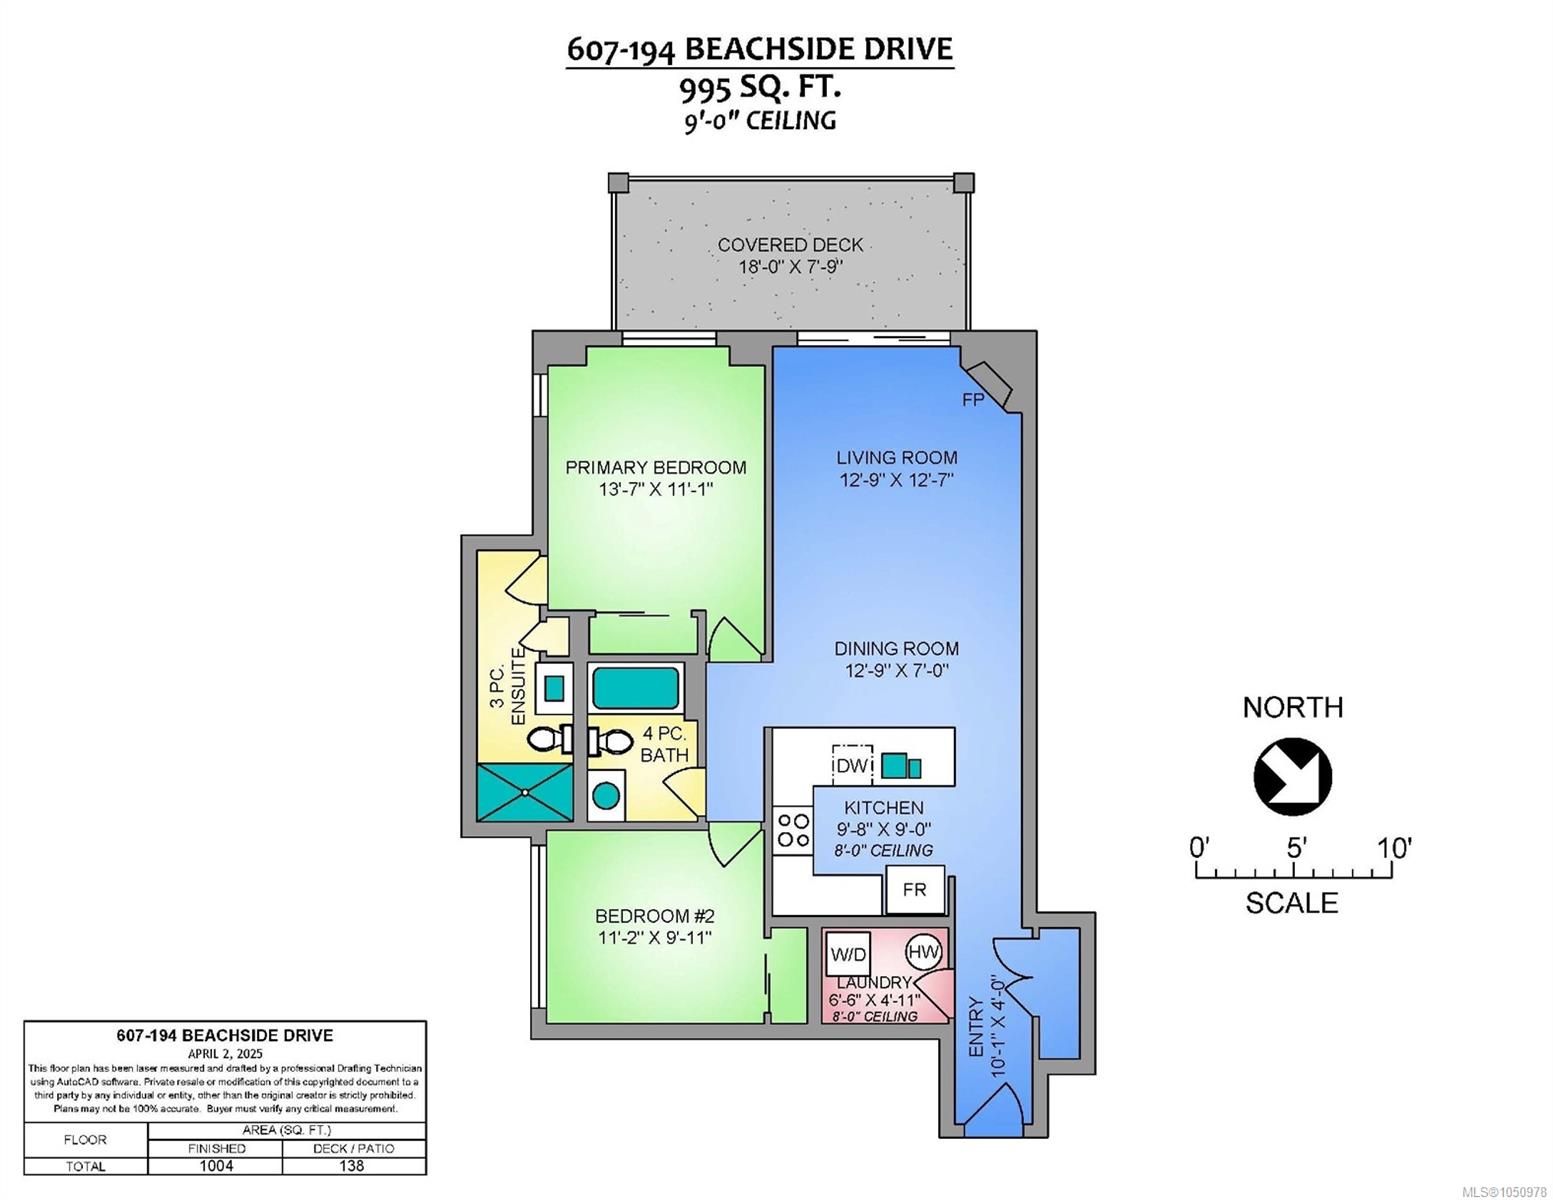
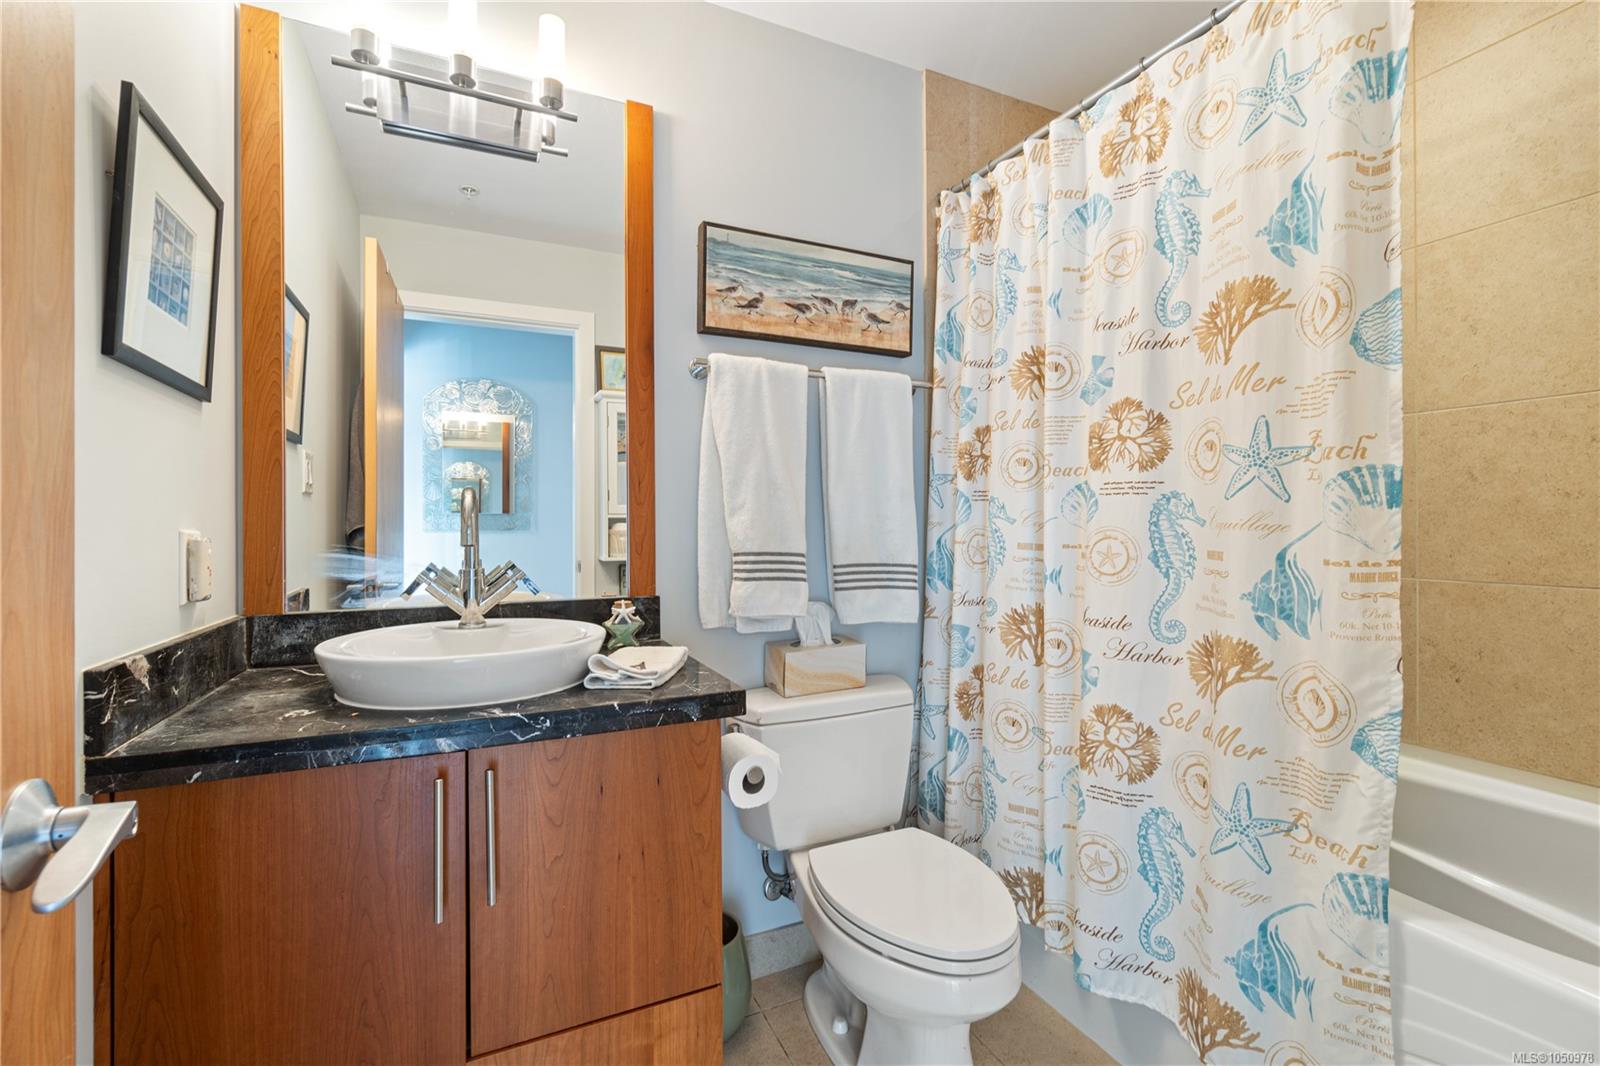
| Bathroom | Main level | 4-Piece | |
| Bedroom | Main level | 11\'2 x 9\'11 | |
| Dining room | Main level | 12\'9 x 7\'0 | |
| Ensuite | Main level | 3-Piece | |
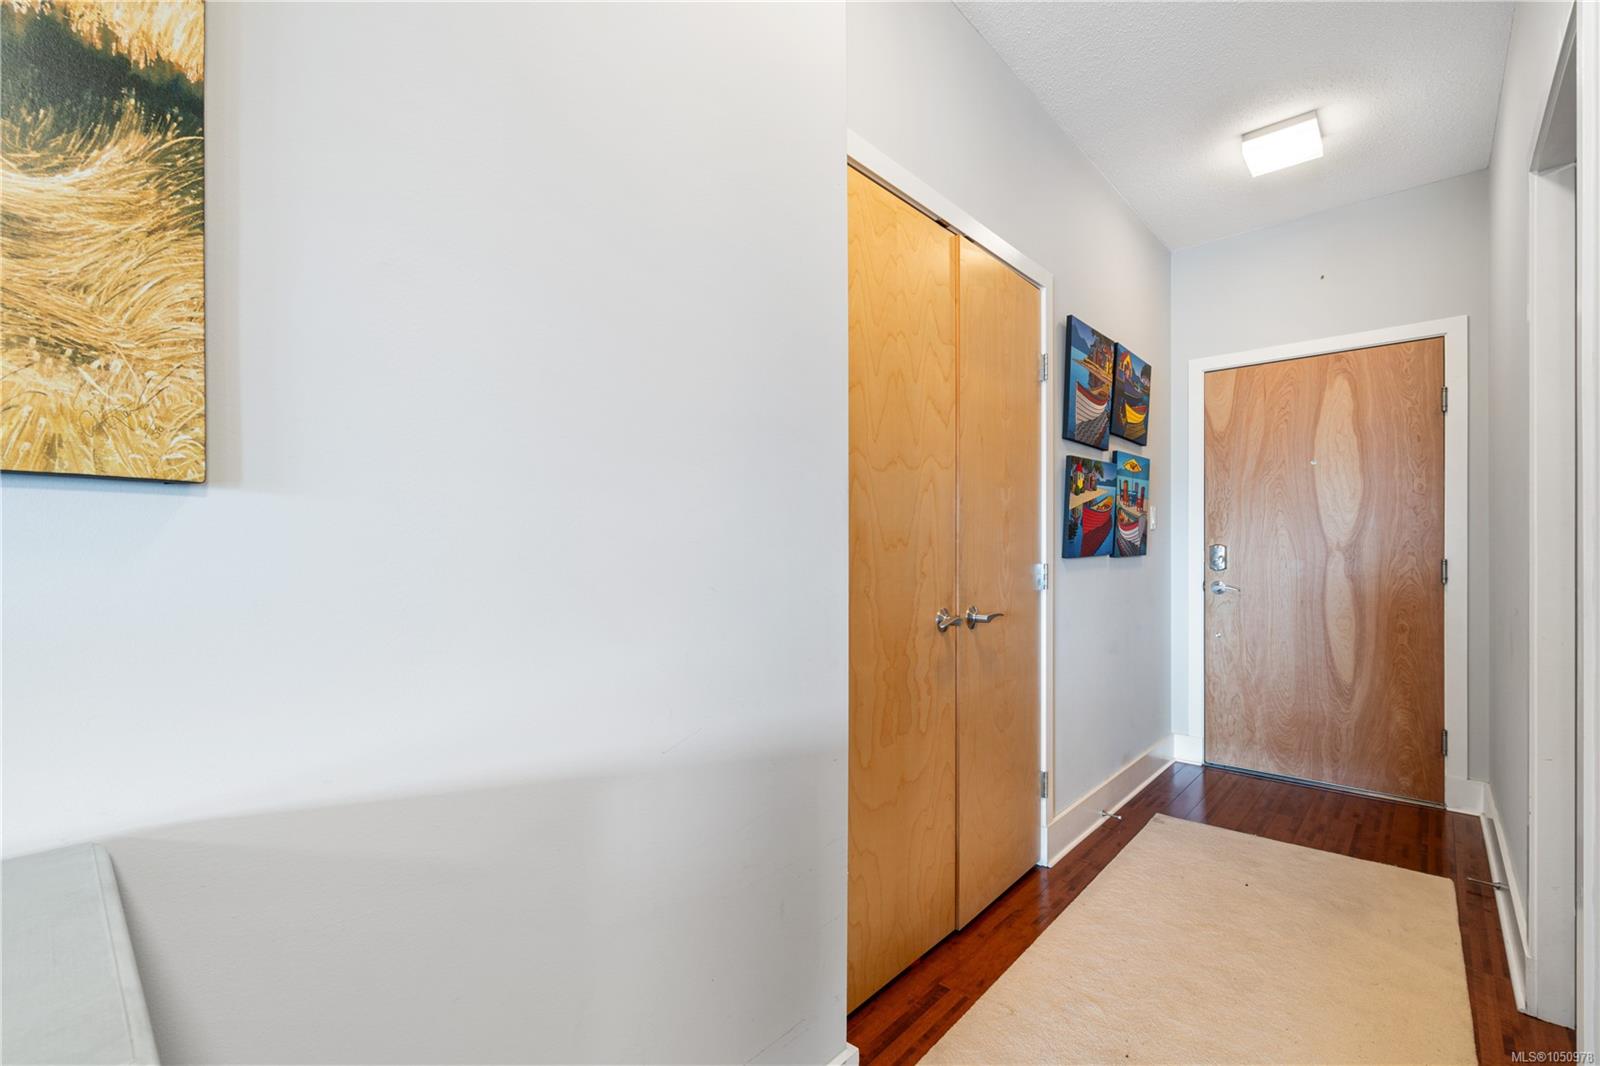
| Entrance | Main level | 10\'1 x 4\'0 | |
| Kitchen | Main level | 9\'8 x 9\'0 | |
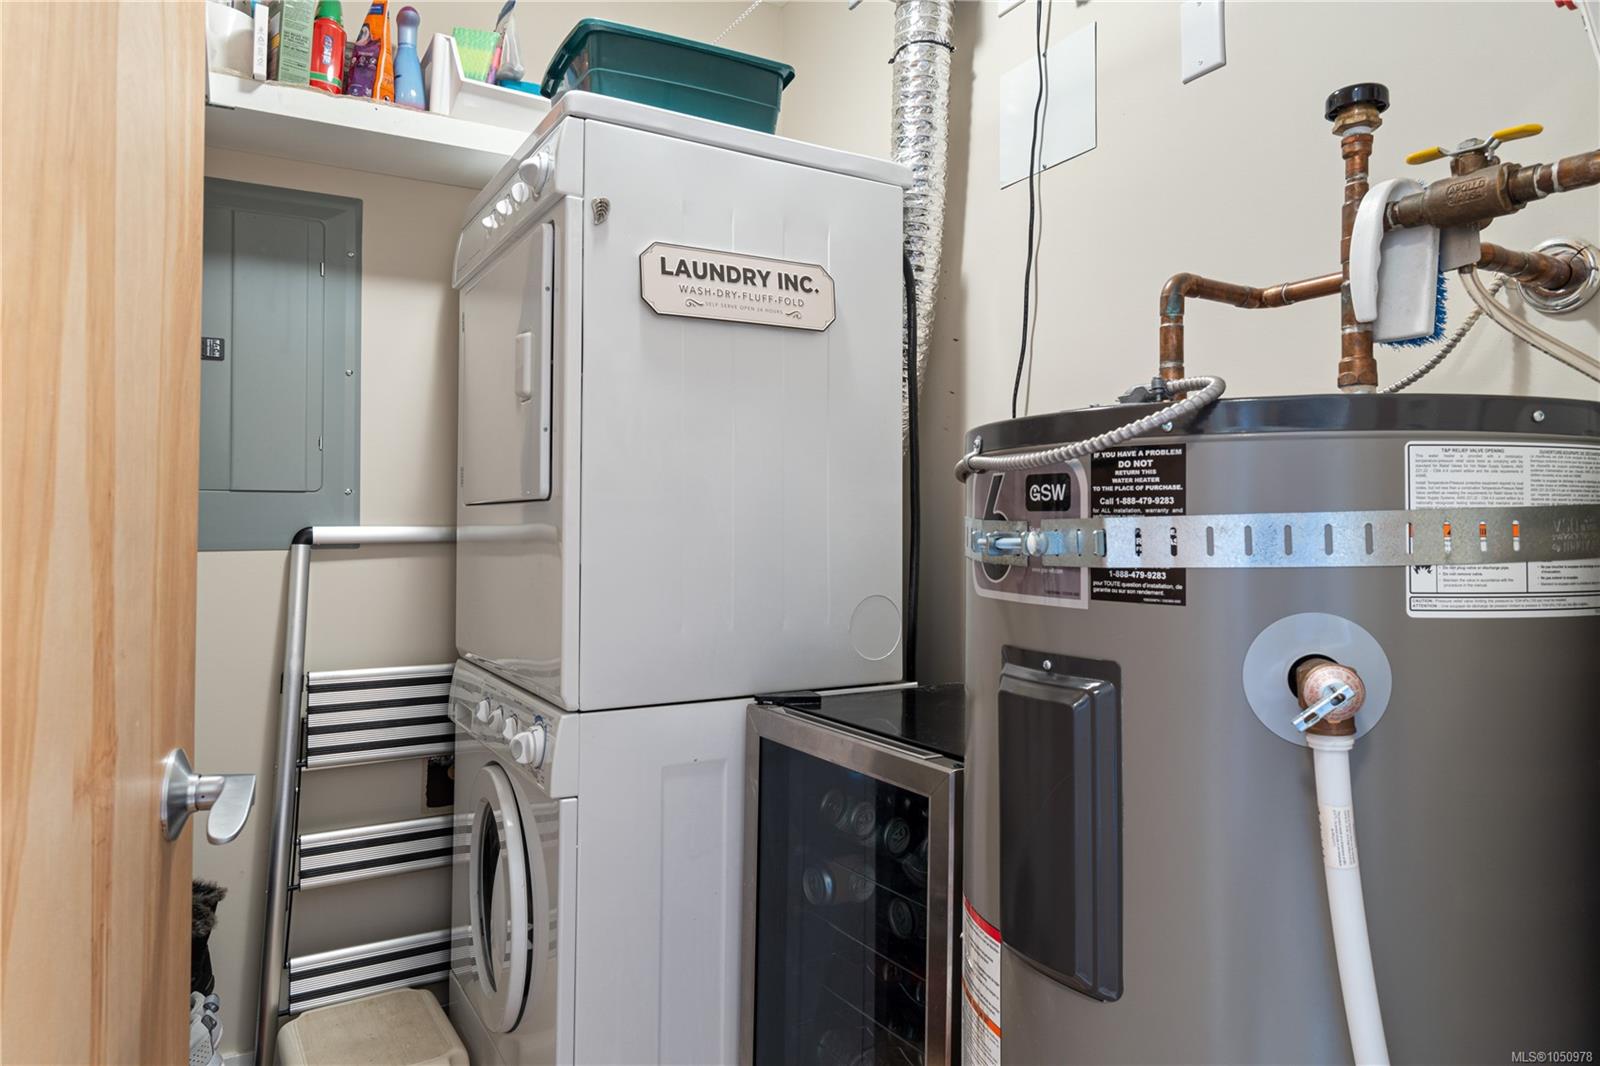
| Laundry room | Main level | 6\'6 x 4\'11 | |
| Living room | Main level | 12\'9 x 12\'7 | |
| Primary Bedroom | Main level | 13\'7 x 11\'1 |
Building Details
Additional Information
| Features | Central location, Other, Marine Oriented |
| Community | Pets Allowed, Family Oriented |
| View | Ocean view |
| Land Size | 1004 sqft |
| Land Access | Road access |
| Building Type | Apartment |
| Interior Size | 1004 sqft |
| Transaction | For sale |