Description
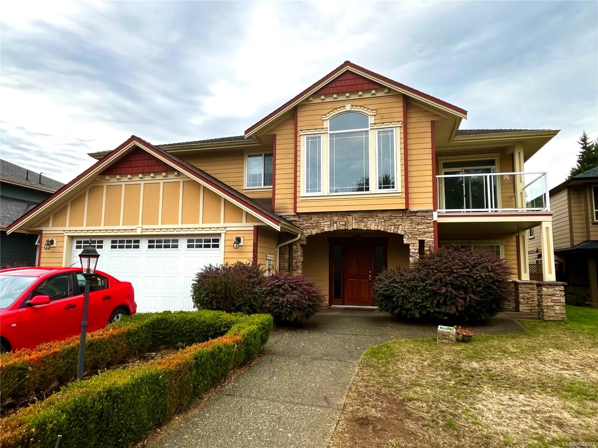
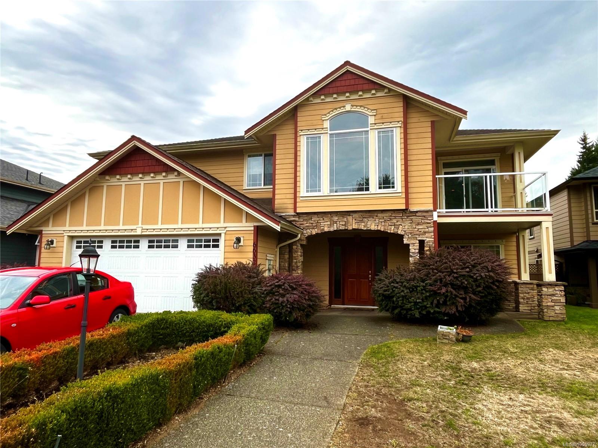
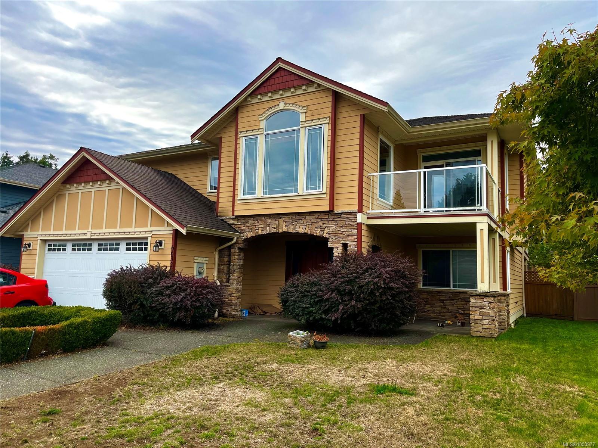
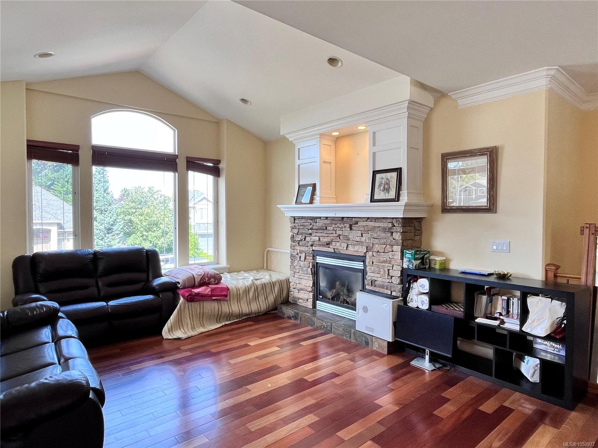
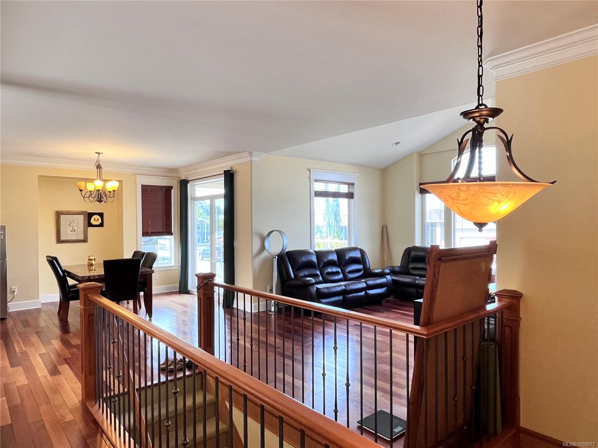
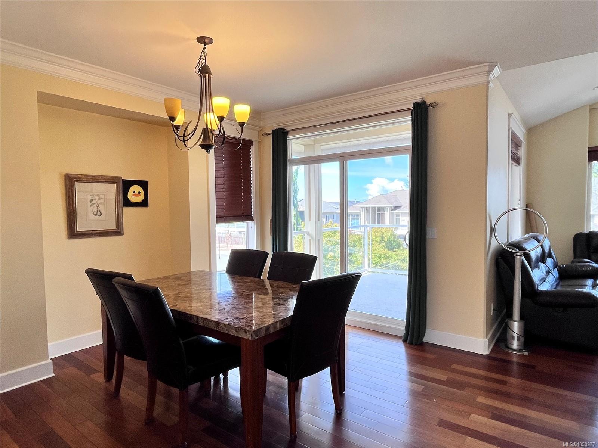
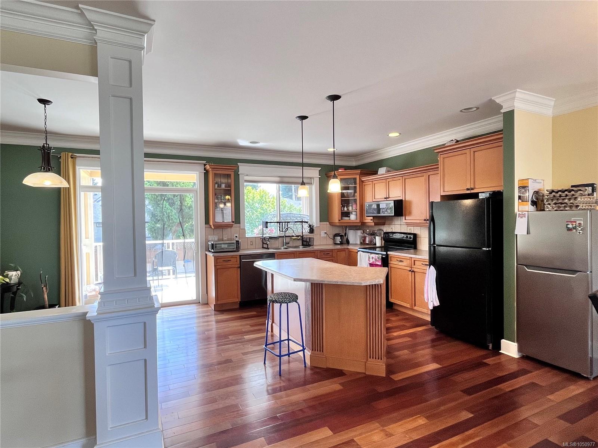
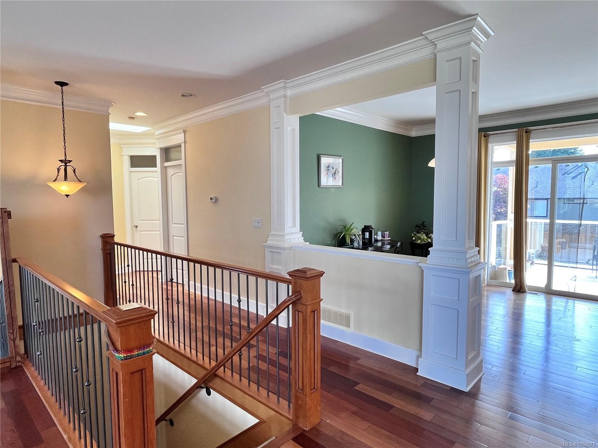
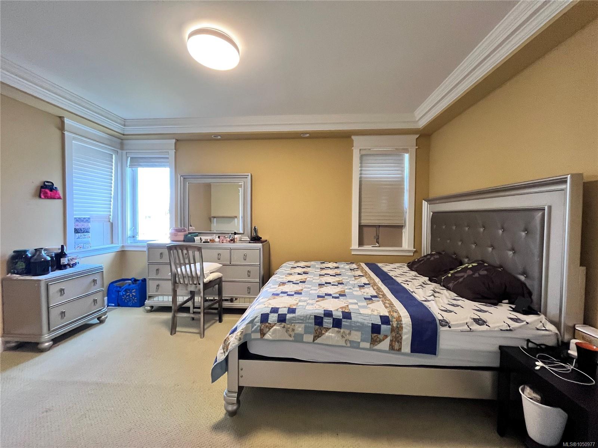
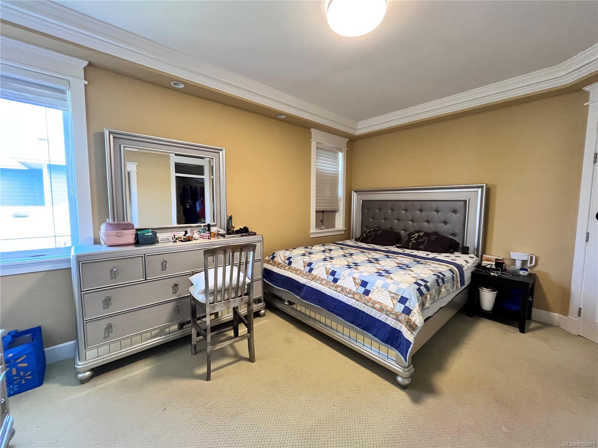
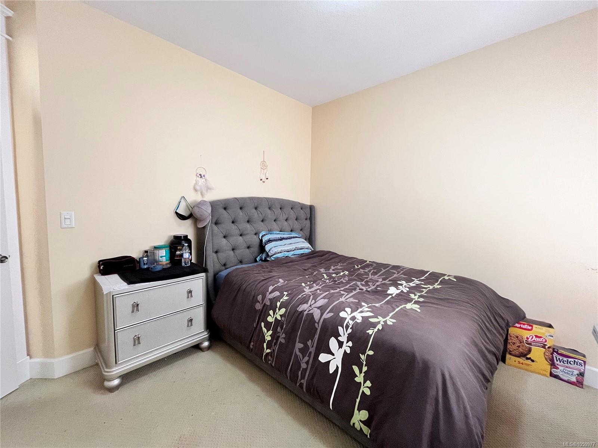
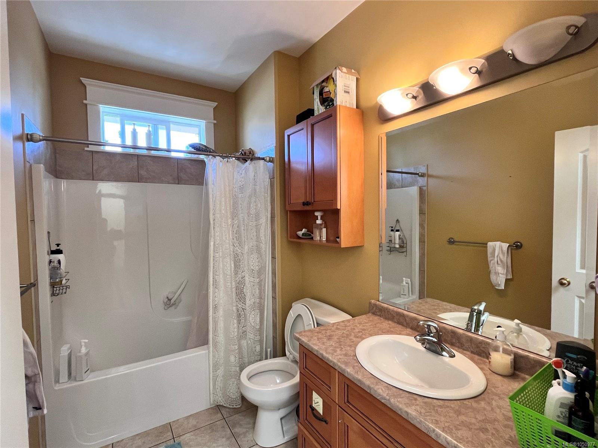
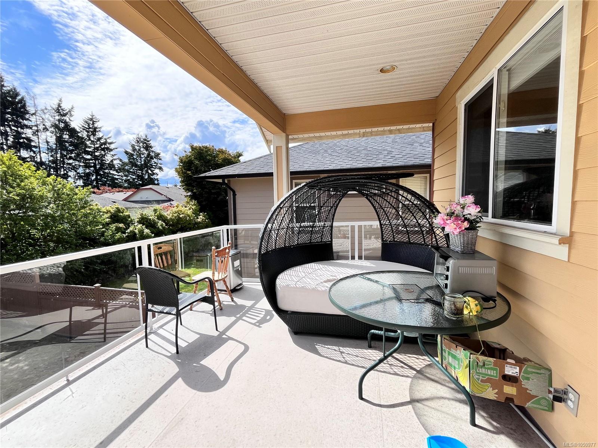
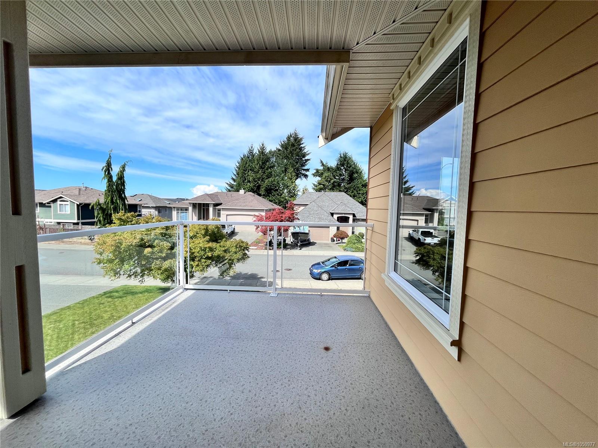
Welcome to this spacious family home in a desirable North Nanaimo neighbourhood, just minutes from the ocean, schools, shopping, transit and everyday amenities. The bright upper level features an open-concept living, dining and kitchen area with hardwood floors, vaulted ceiling and a cozy gas fireplace. The kitchen offers a convenient island and abundant cabinetry, while the dining area and nook provide access to front and rear decks. The primary bedroom includes a walk-in closet and 5-piece ensuite, complemented by two additional bedrooms and a full bath. The lower level offers excellent flexibility with a separate entrance, kitchen, family/living area, two bedrooms, bathroom and laundry—ideal for extended family or suite potential. Enjoy a level, fully fenced, south-facing backyard and an oversized double garage. A versatile home in a convenient location close to the waterfront and all North Nanaimo has to offer.Measurements are approximate, please verify if important.
Property Details
| Property Type | Residential |
| Property Sub Type | Single Family Detached |
| Listing ID | 1050977 |
| Status | Active |
| City | Nanaimo |
| Area | Nanaimo |
| Sub-Area | Na North Nanaimo |
| Postal Code | V9V 1V9 |
| Property Taxes | $7,296.00 (2026) |
| Garage Spaces | 3 |
| Parking Total | 4 |
| Zoning | R5 |
| Facing | North |
| Water | Municipal |
| Sewer | Sewer Connected |
| Heating | Forced Air,Natural Gas |
| Fireplaces | 1 |
| Fireplace Type | Gas |
| Exterior Features | Fencing: Full |
| Construction | Cement Fibre,Insulation: Ceiling,Insulation: Walls |
| Roof | Fibreglass Shingle |
| Foundation | Slab |
| Basement | Finished |
| Laundry | In House |
| Listed Date | Sep 28, 2026 |
| Ownership | Freehold |
| Lot Size | 0.16 acres |
Rooms
| Room | Level | Dimensions | Description |
|---|---|---|---|
| Bathroom | Main level | 4-Piece | |
| Bedroom | Main level | 11\'0 x 10\'6 | |
| Bedroom | Main level | 11\'0 x 10\'6 | |
| Dining nook | Main level | 10\'5 x 7\'2 | |
| Dining room | Main level | 12\'7 x 9\'6 | |
| Ensuite | Main level | 5-Piece | |
| Kitchen | Main level | 11\'11 x 10\'5 | |
| Living room | Main level | 17\'5 x 13\'11 | |
| Primary Bedroom | Main level | 15\'8 x 12\'0 |
Building Details
| Heating | Forced air |
| Heating Fuel | Natural gas |
| Stories | -1 |
Additional Information
| Features | Central location, Curb & gutter, Level lot, Southern exposure, Other |
| Land Size | 6803 sqft |
| Building Type | House |
| Interior Size | 2720 sqft |
| Transaction | For sale |