Description
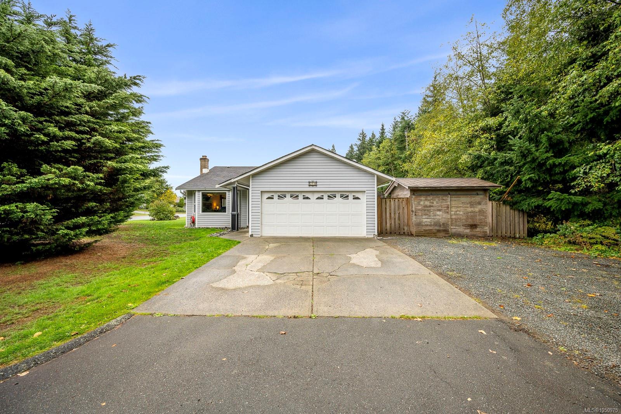
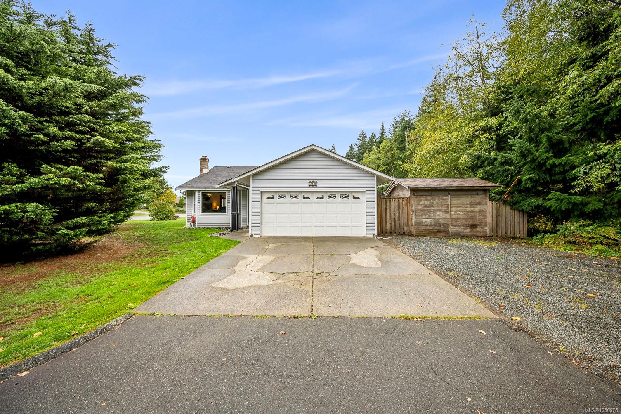
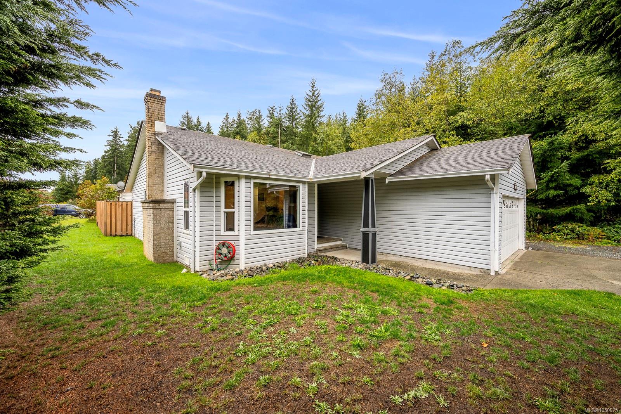
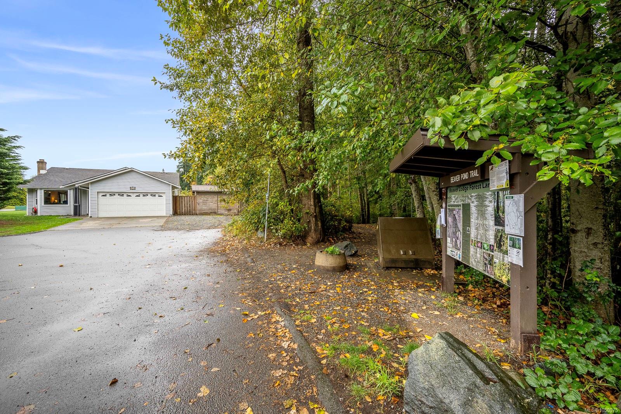
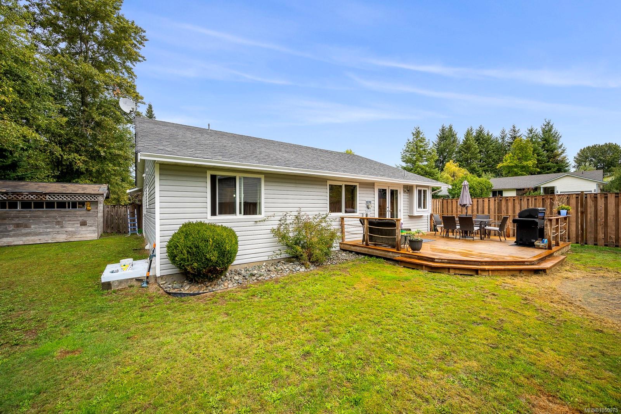
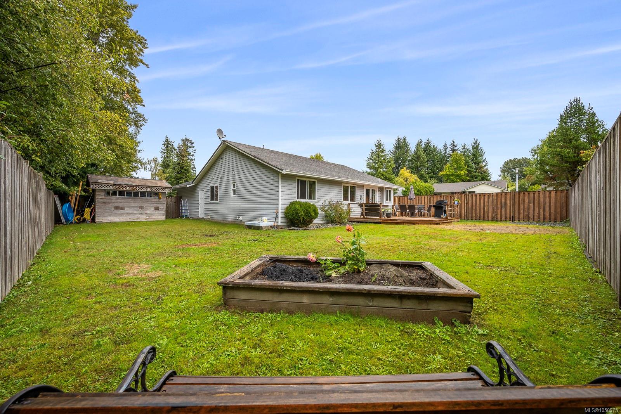
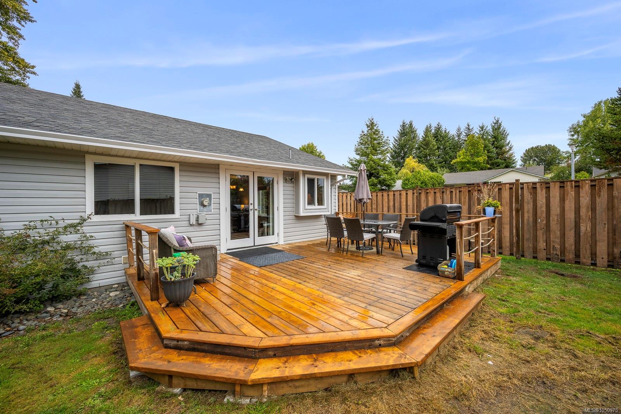
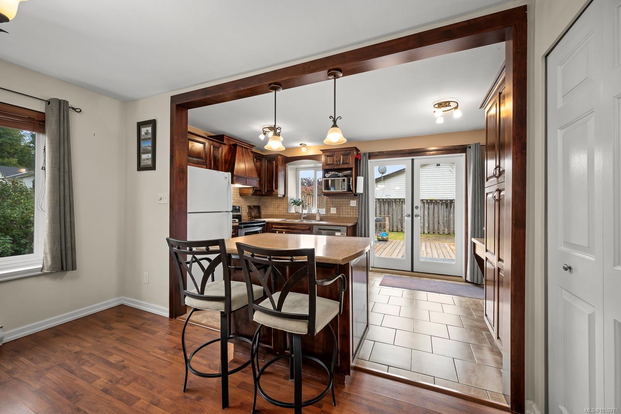
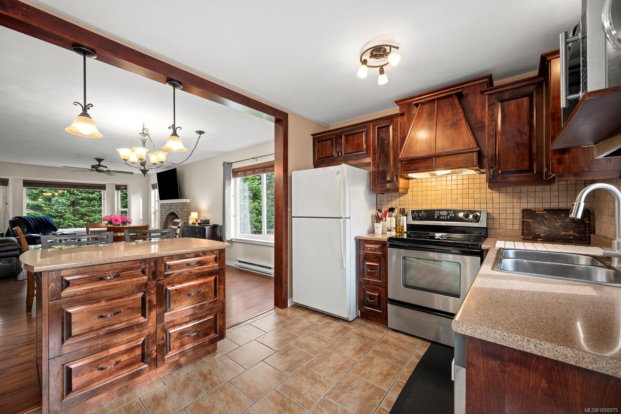
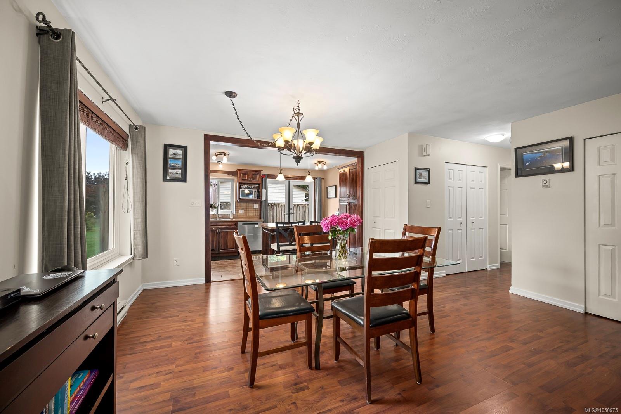
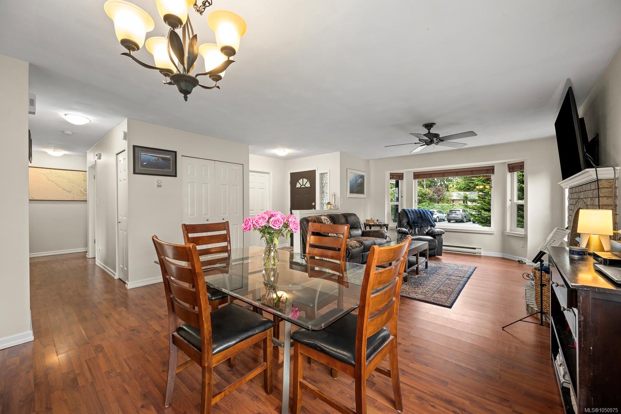
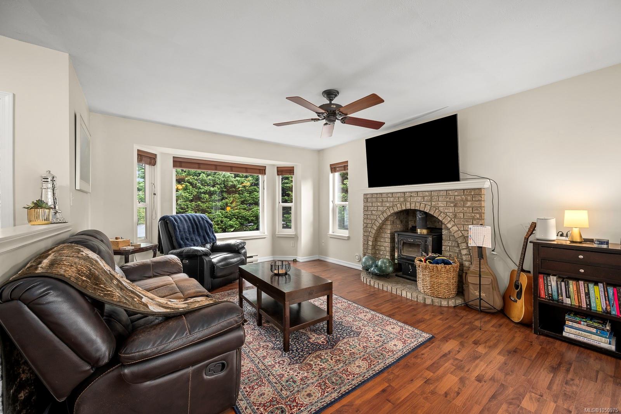
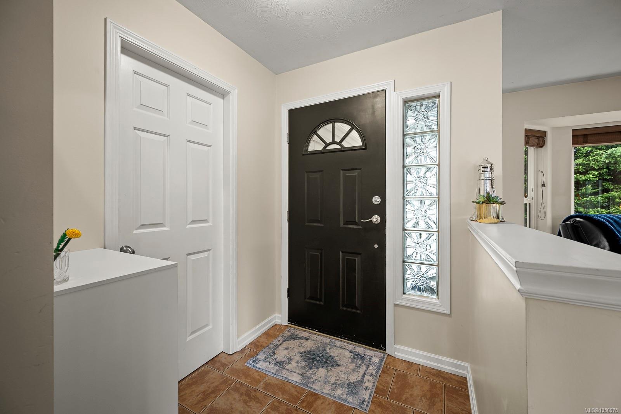
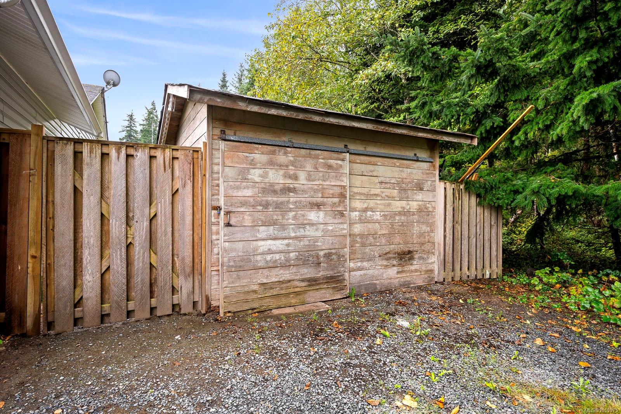
Welcome to this charming 3 bed, 2 bath rancher, situated on a spacious corner lot in central Campbell River. This home features a functional open floor plan with plenty of room for everyday living and entertaining. Step outside to enjoy the very generous yard perfect for relaxing, or spending time with family and friends, with the added bonus of directly bordering the beaver lodge lands! This home also walks directly out to the beaver pond trail which gives you added flexibility for parking and entertaining. Enjoy the peaceful outlook, extra sense of space, and privacy that this location provides. Inside, the easy care rancher layout makes this home a great fit for families, retirees, first time home buyers, or those looking to simplify. Centrally located close to shopping, schools, recreation, parks, and everyday amenities, this property combines comfort, convenience, and an inviting outdoor setting. A wonderful opportunity to make this well located home your own!
Property Details
| Property Type | Residential |
| Property Sub Type | Single Family Detached |
| Listing ID | 1050975 |
| Status | Active |
| City | Campbell River |
| Area | Campbell River |
| Sub-Area | CR Campbell River Central |
| Postal Code | V9W 7M7 |
| Property Taxes | $5,610.00 (2026) |
| Garage Spaces | 2 |
| Parking Total | 6 |
| Zoning | R1 |
| Facing | Northwest |
| Water | Municipal |
| Sewer | Sewer Connected,Sewer To Lot |
| Heating | Baseboard,Electric,Wood |
| Fireplaces | 1 |
| Fireplace Type | Wood Stove |
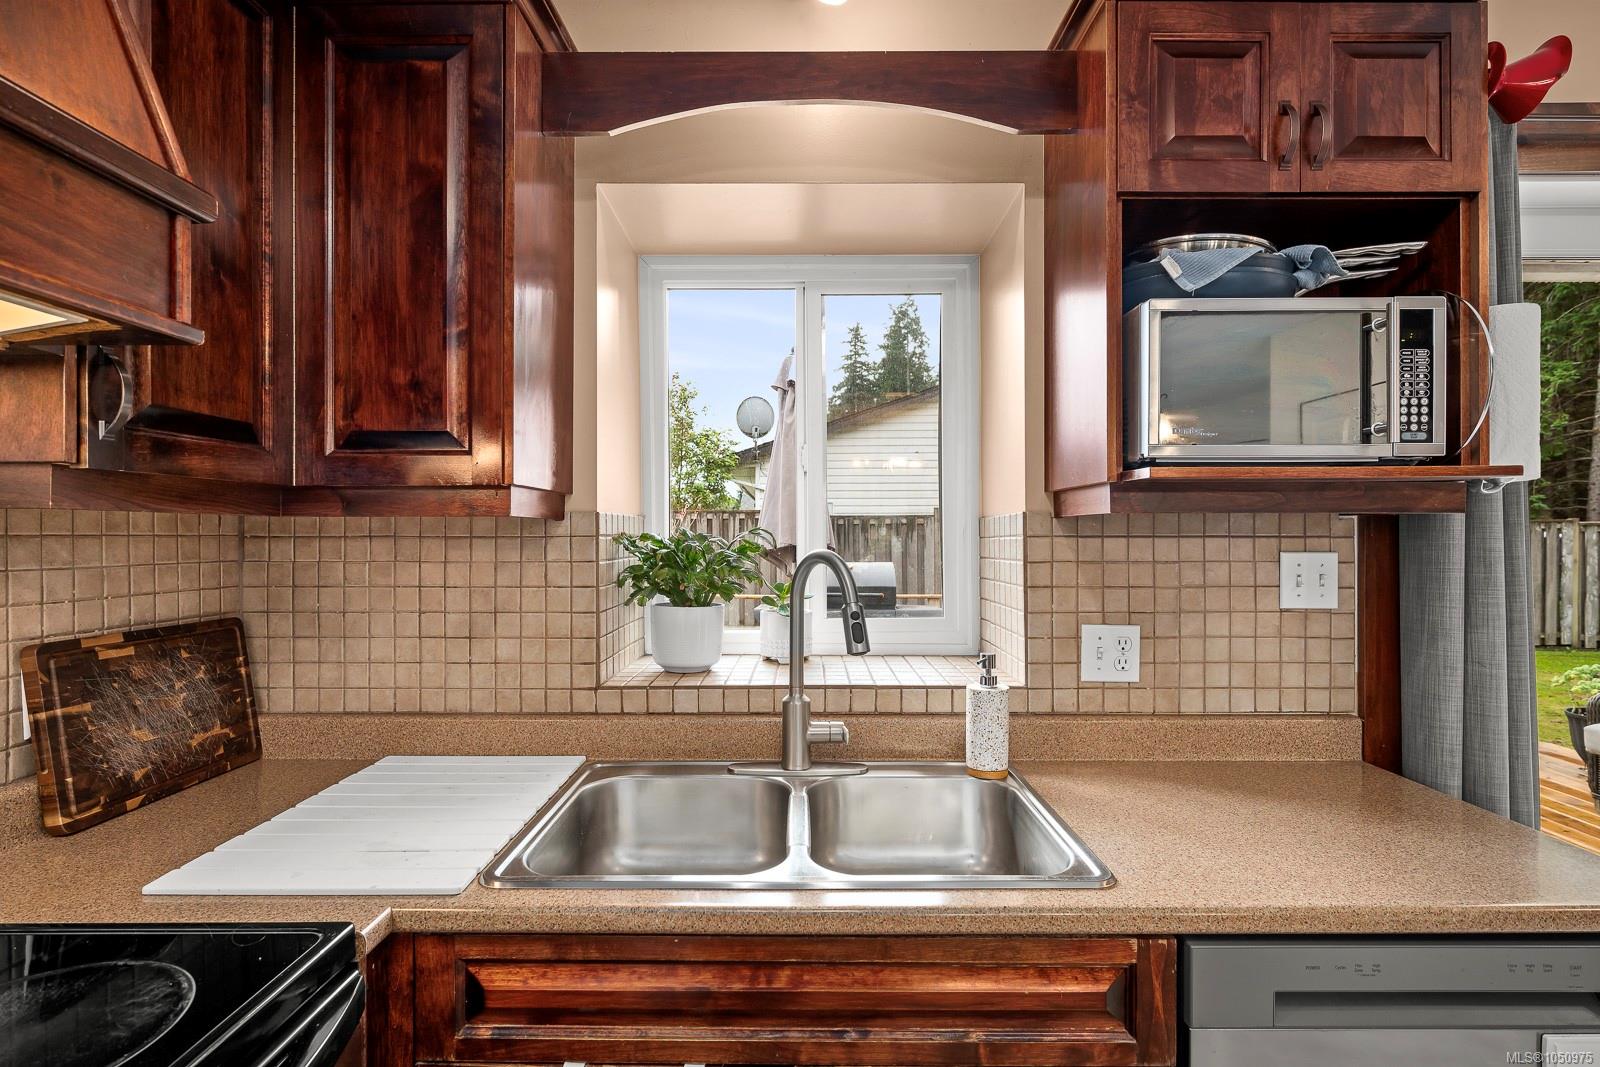
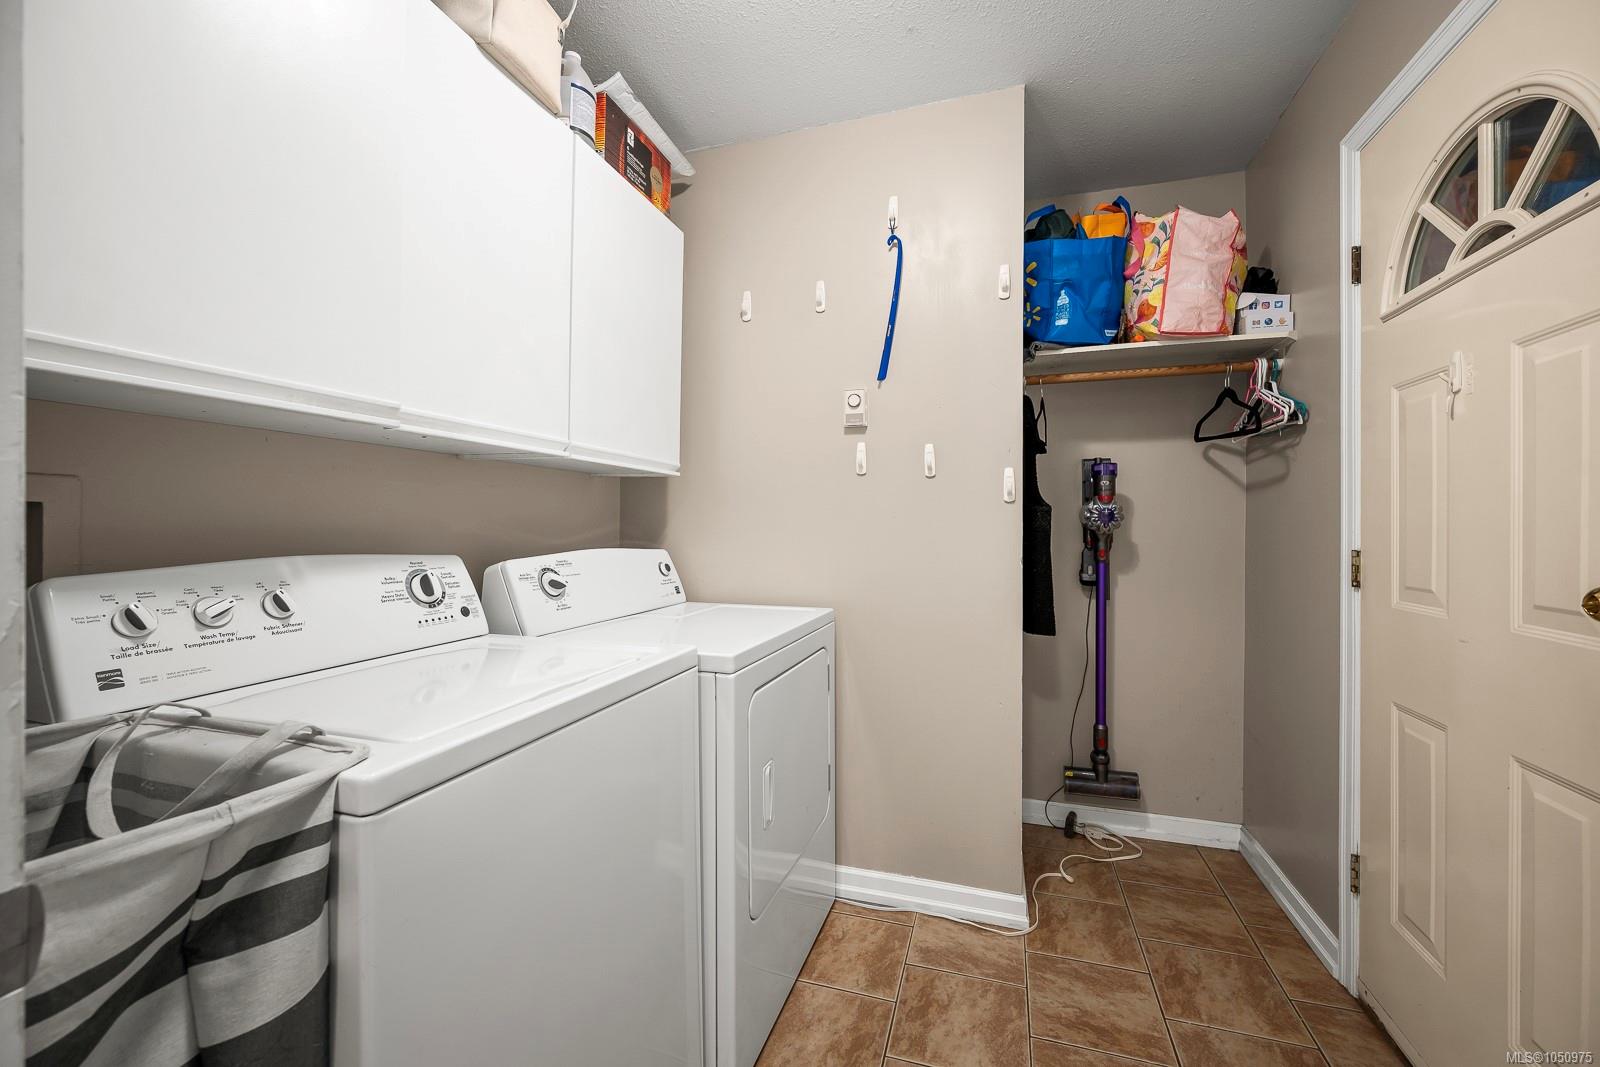
| Appliances | Dishwasher,Dryer,Microwave,Oven/Range Electric,Refrigerator,Washer |
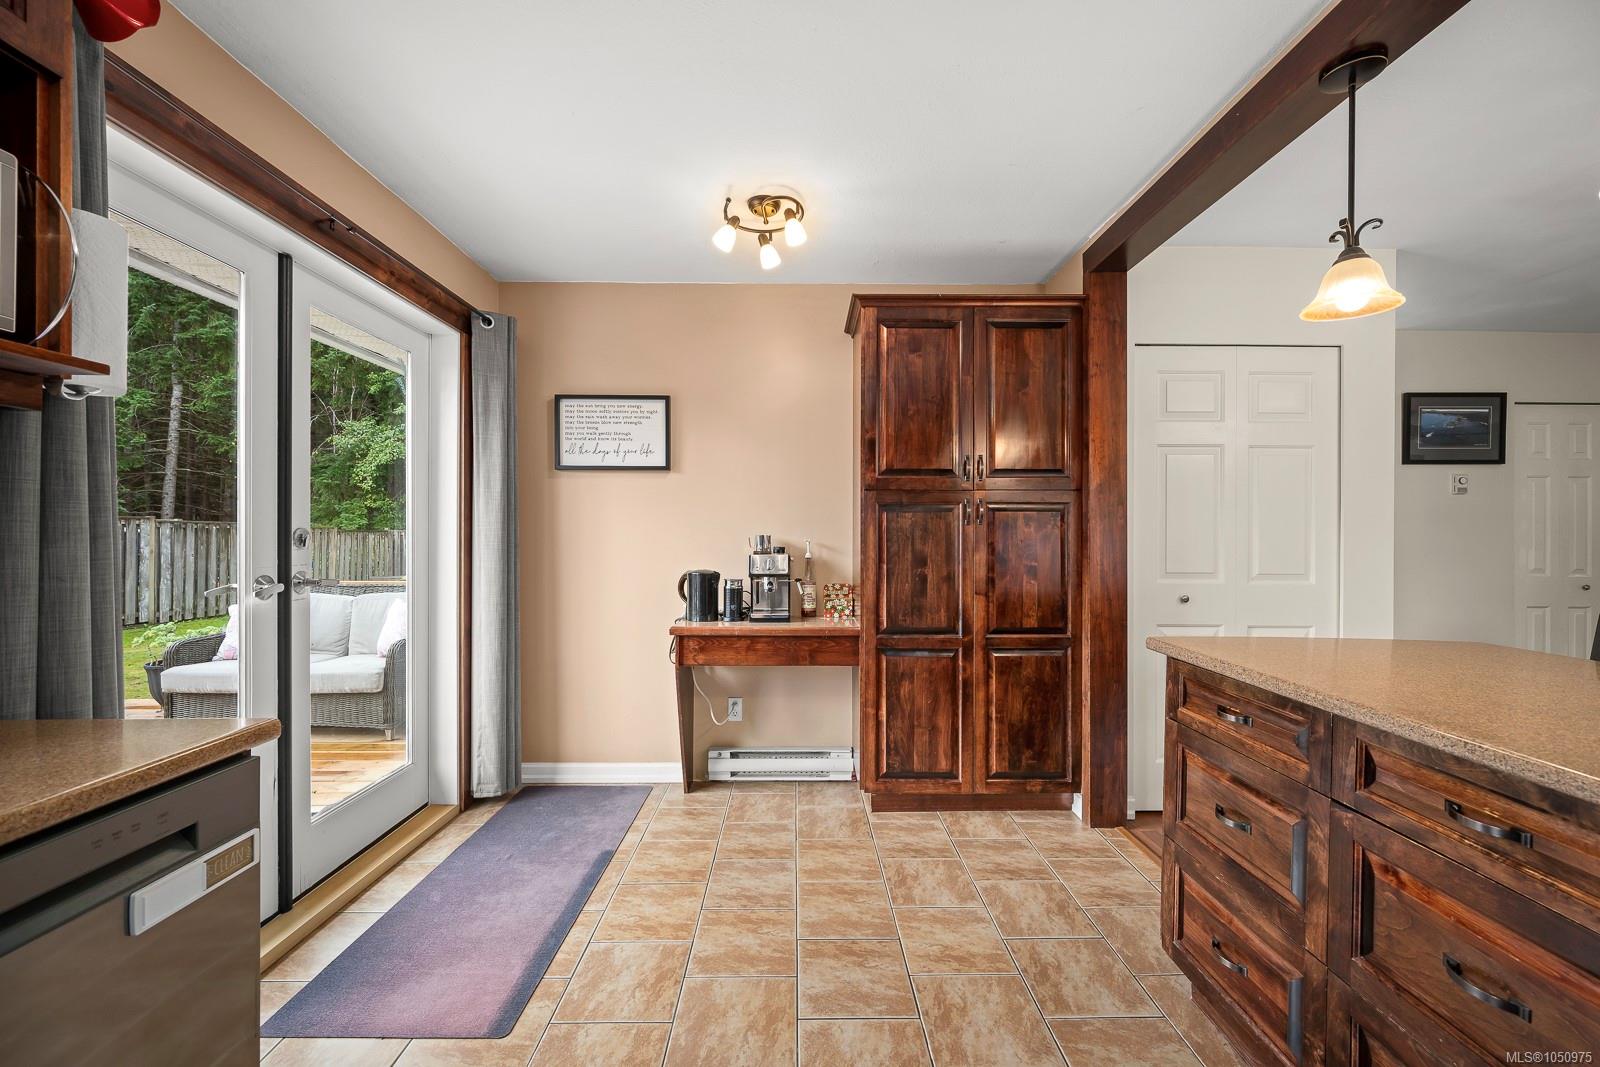
| Interior Features | Ceiling Fan(s),Dining/Living Combo,French Doors |
| Exterior Features | Balcony/Patio,Fencing: Full |
| Construction | Frame Wood,Insulation All,Vinyl Siding |
| Roof | Asphalt Shingle |
| Foundation | Poured Concrete |
| Basement | Crawl Space |
| Laundry | In House |
| Listed Date | Sep 28, 2026 |
| Ownership | Freehold |
| Lot Size | 0.16 acres |
Rooms
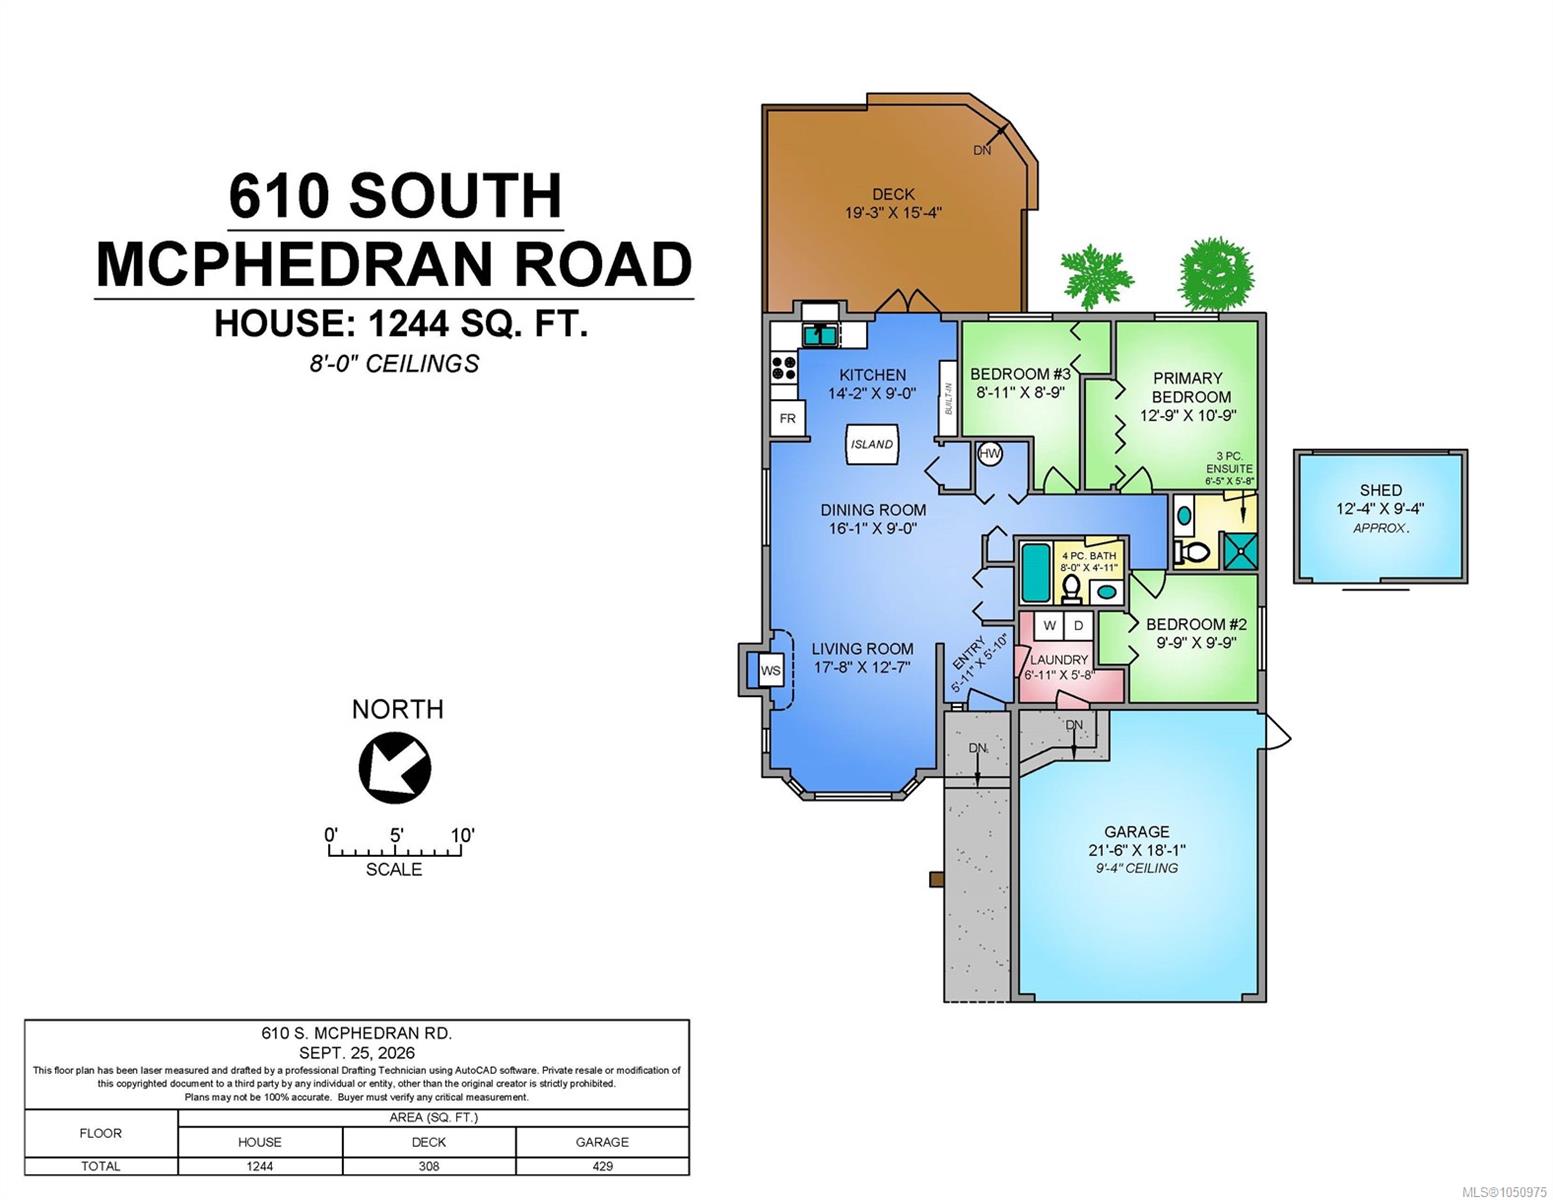
| Room | Level | Dimensions | Description |
|---|---|---|---|
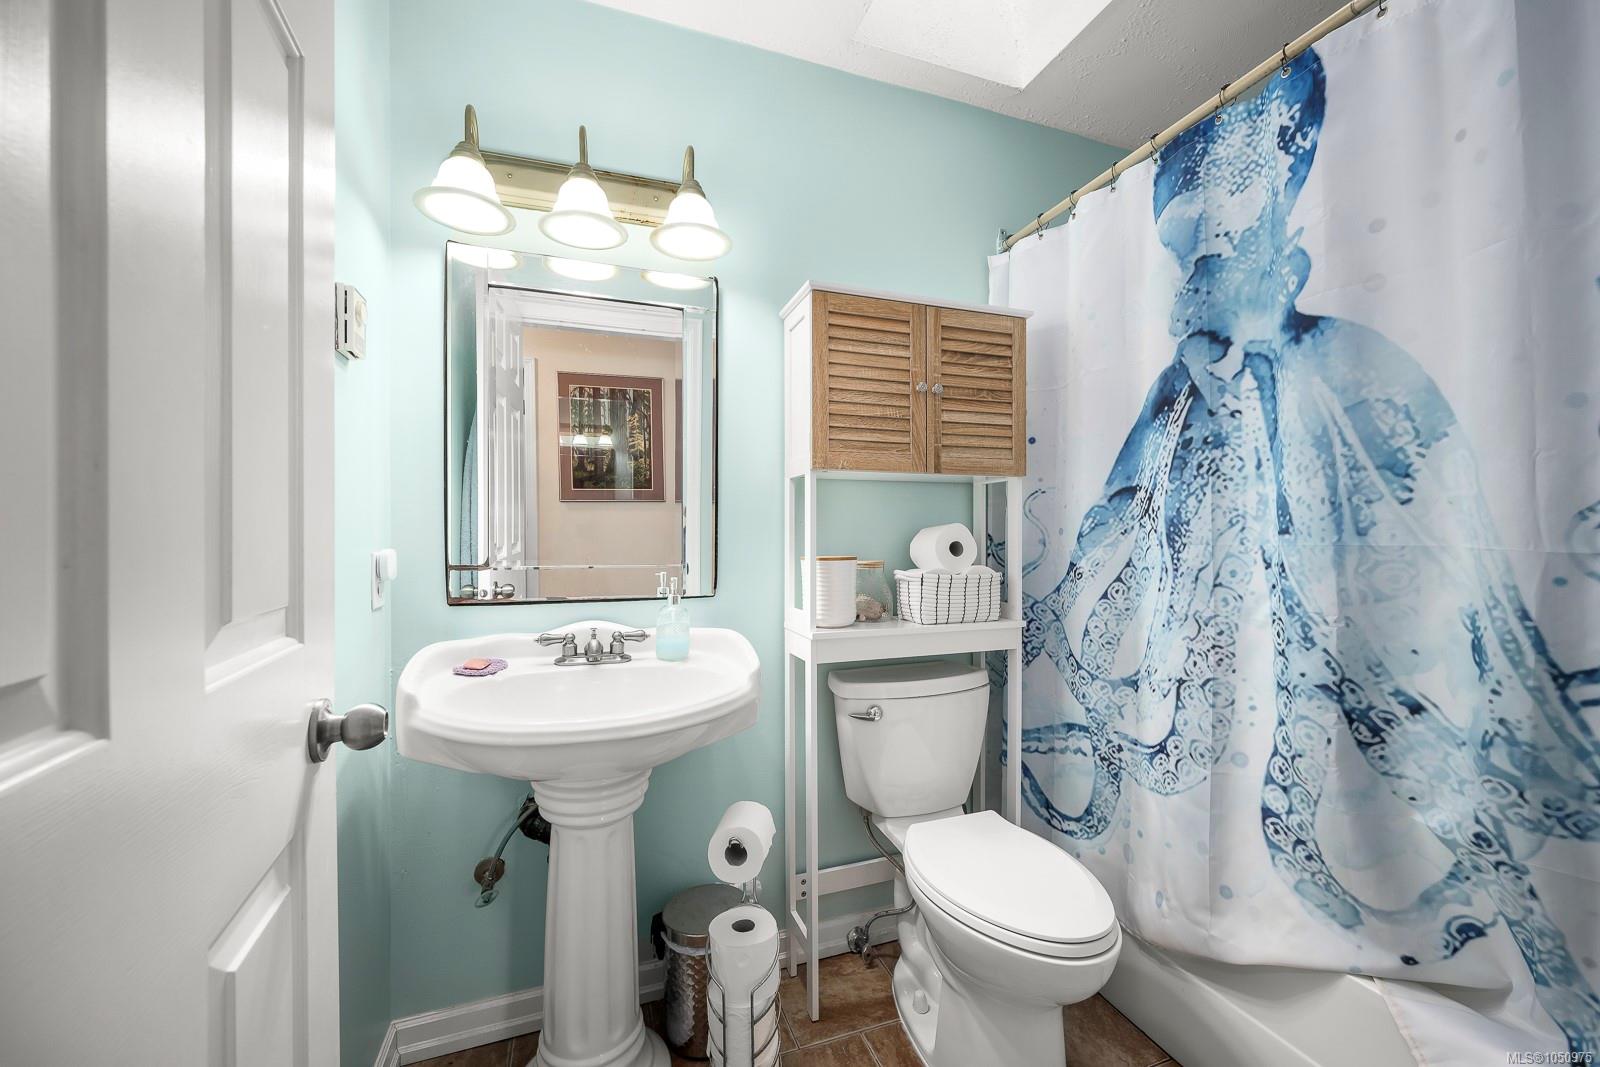
| Bathroom | Main level | 4-Piece | |
| Bedroom | Main level | 9 ft x Measurements not available | |
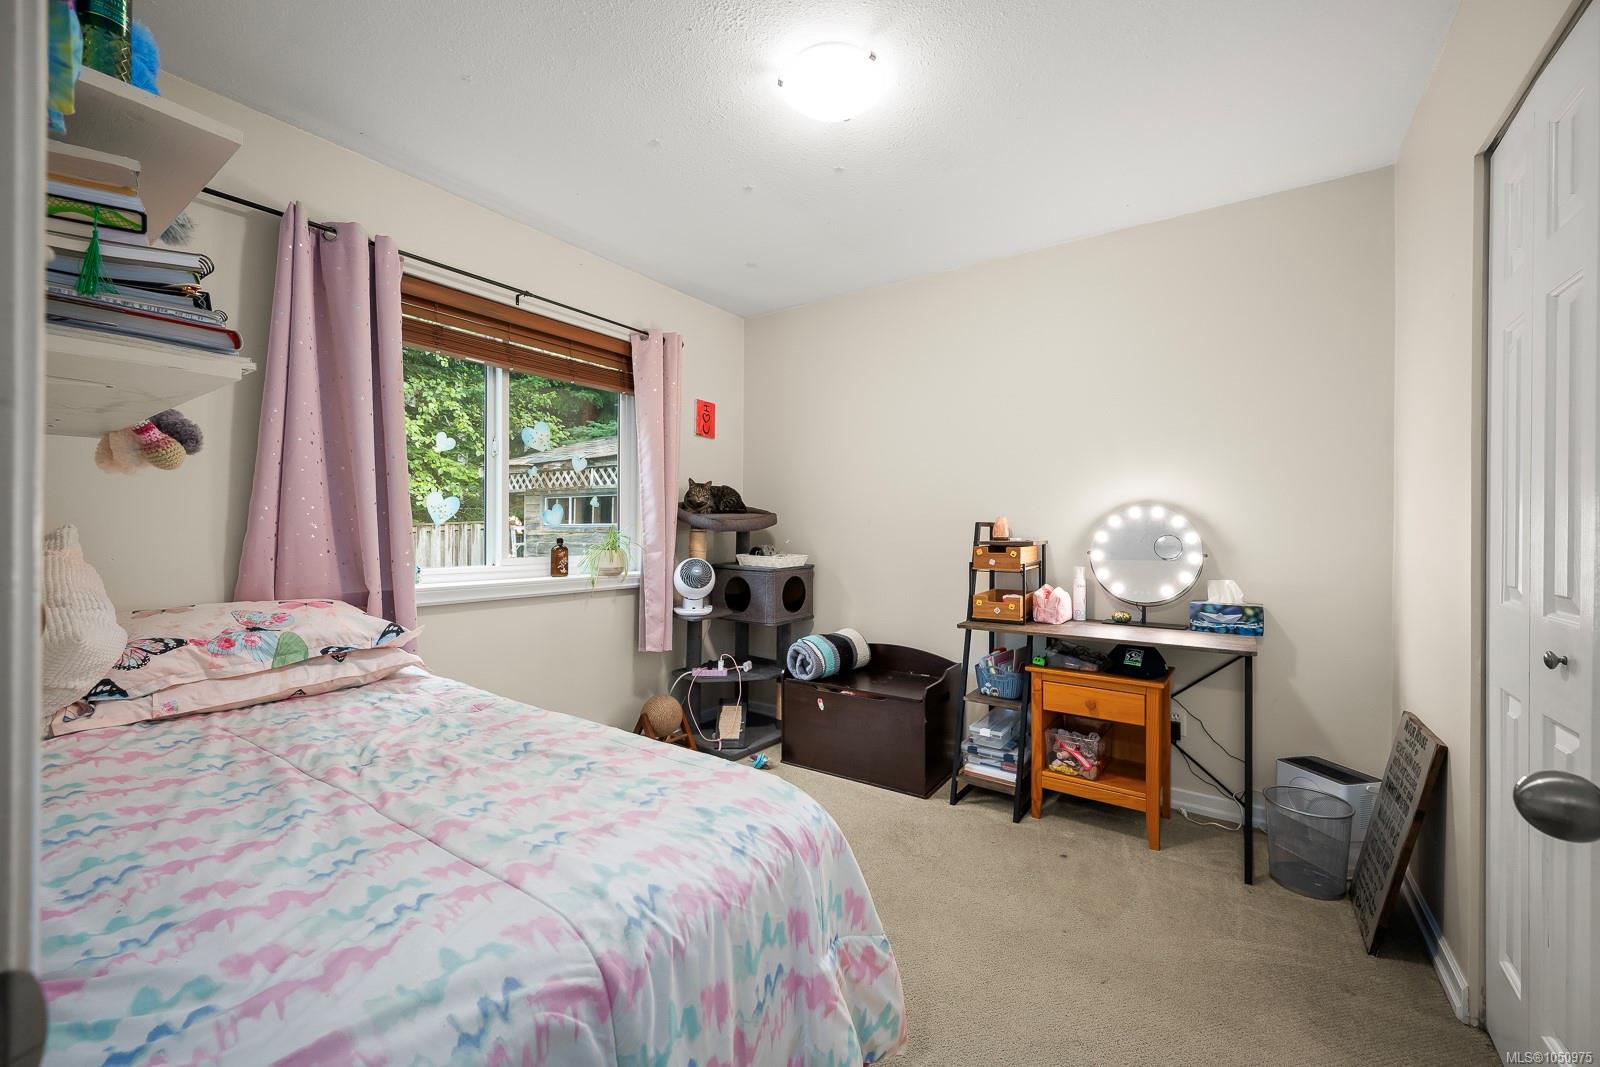
| Bedroom | Main level | 9\'10 x 9\'9 | |
| Dining room | Main level | 9 ft x 16 ft | |
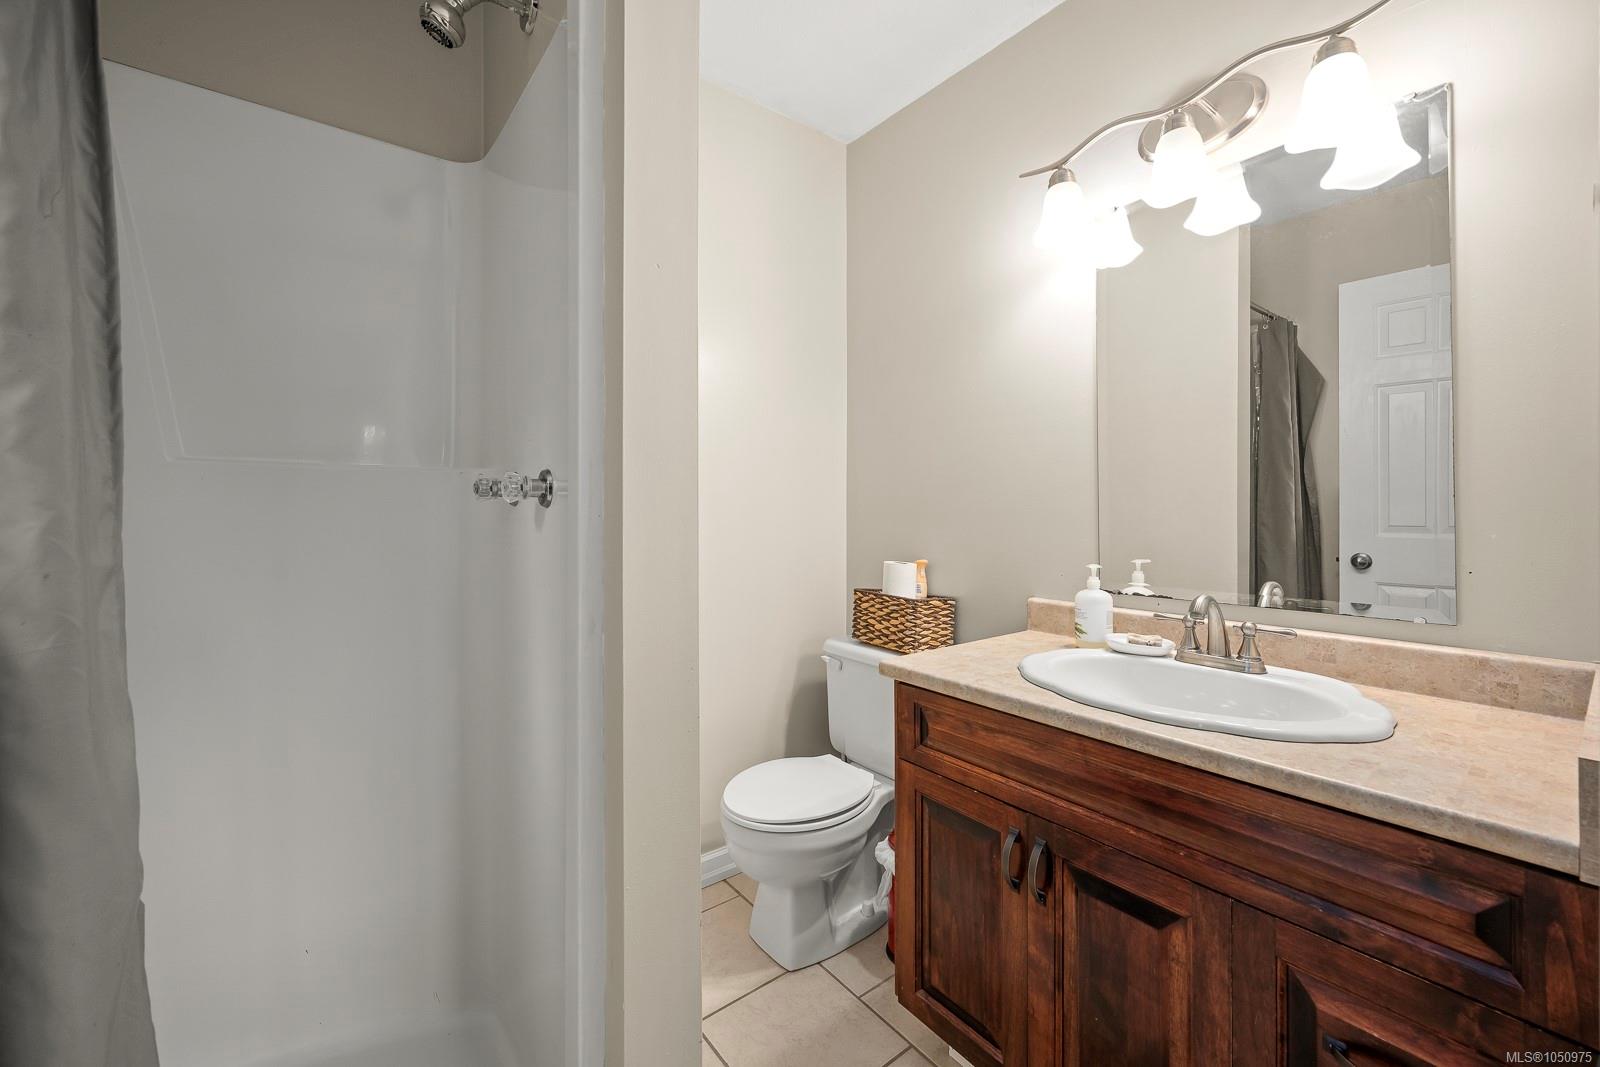
| Ensuite | Main level | 3-Piece | |
| Kitchen | Main level | 14 ft x 9 ft | |
| Living room | Main level | 17\'8 x 12\'7 | |
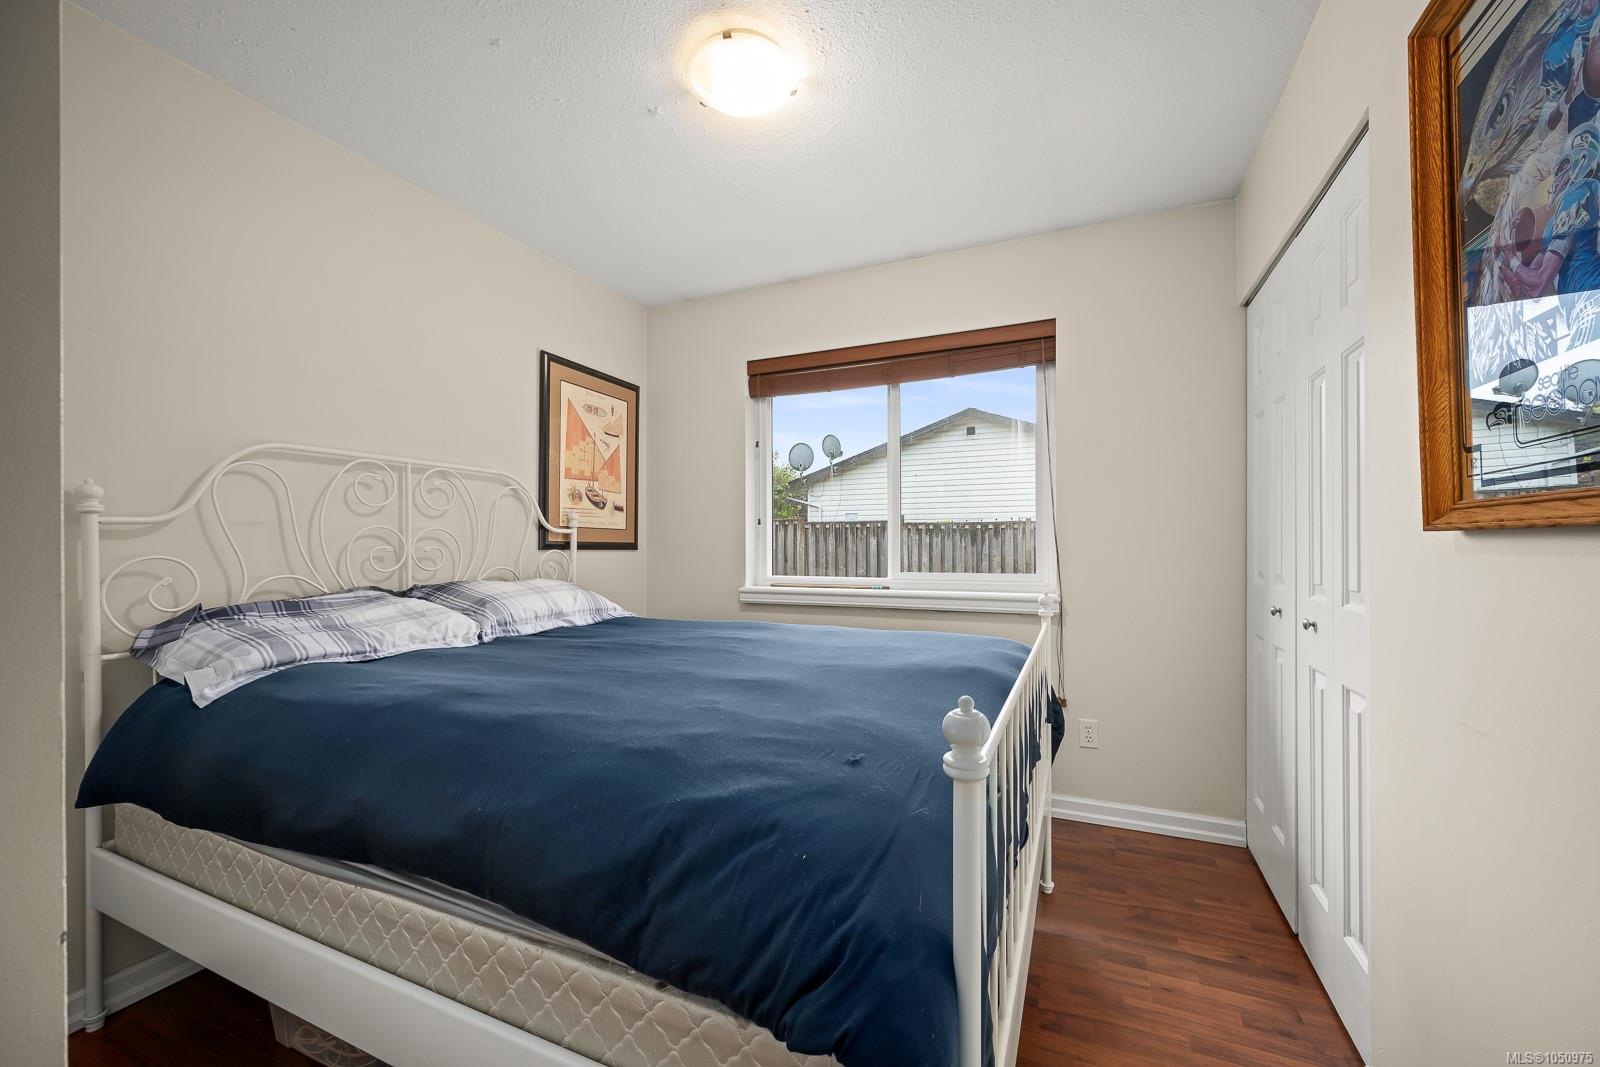
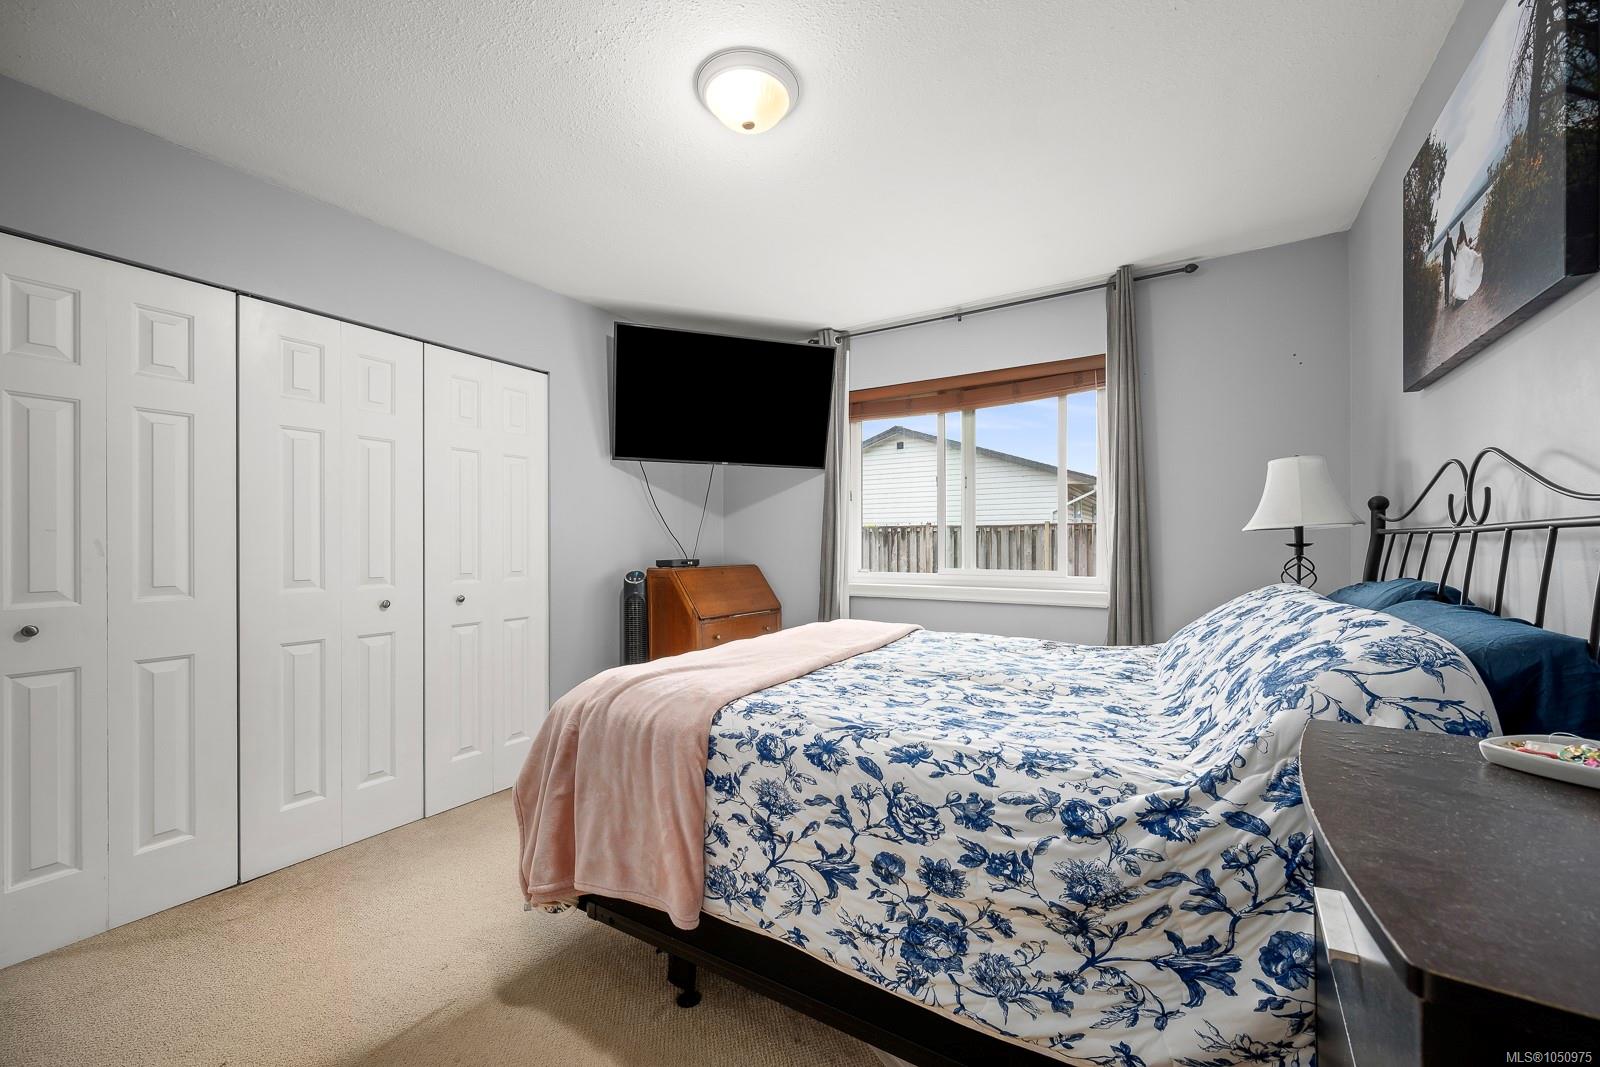
| Primary Bedroom | Main level | 12 ft x 11 ft |
Building Details
Additional Information
| Features | Central location, Park setting, Other, Marine Oriented |
| Land Size | 6970 sqft |
| Land Access | Road access |
| Building Type | House |
| Interior Size | 1244 sqft |
| Transaction | For sale |