Description
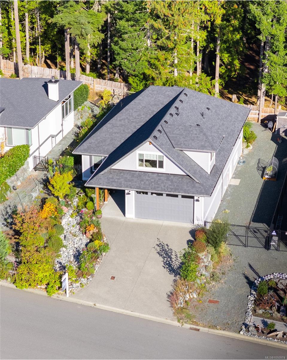
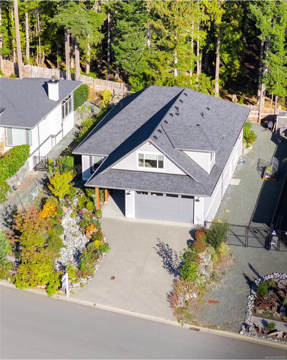
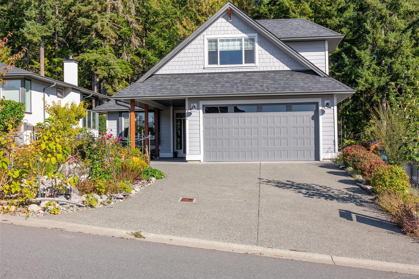
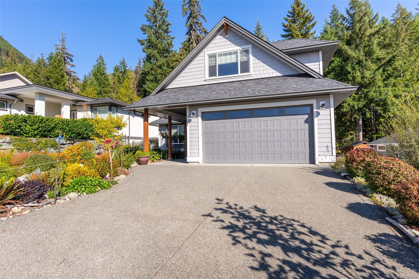
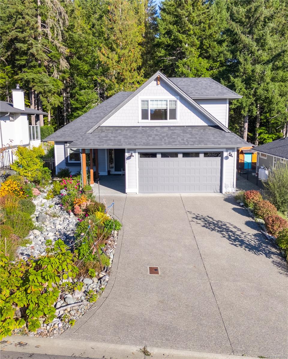
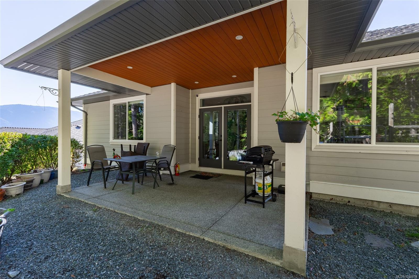
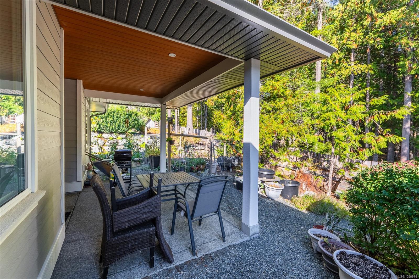
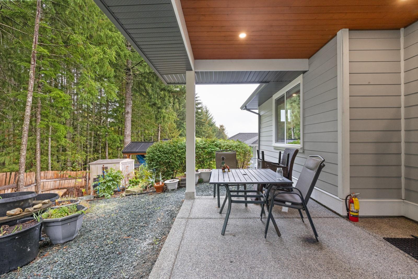
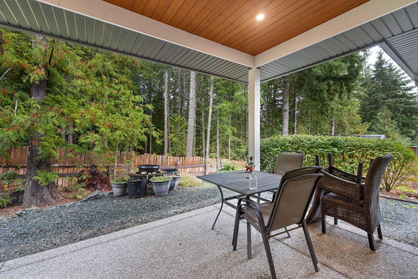
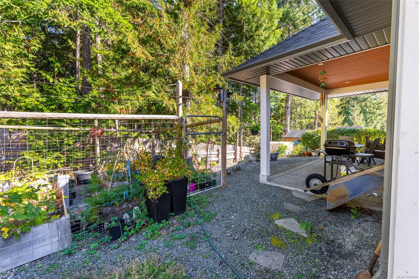
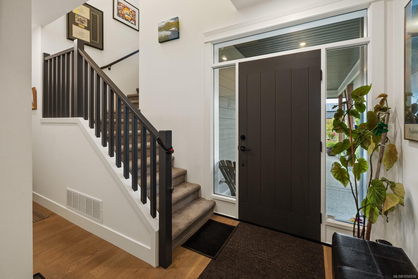
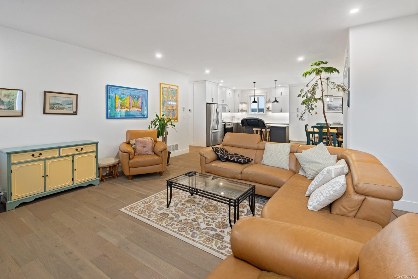
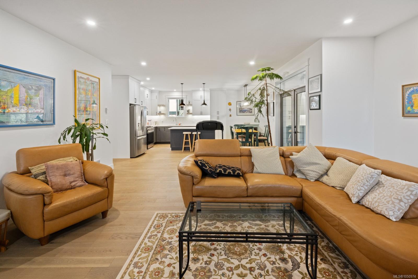
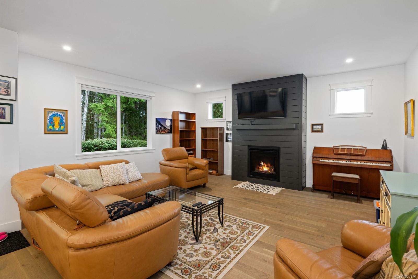
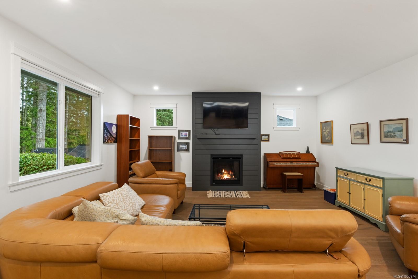
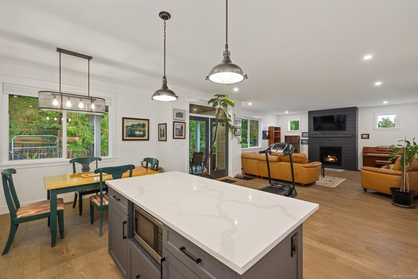
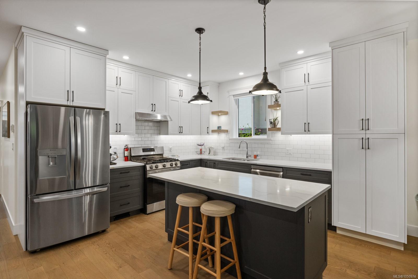
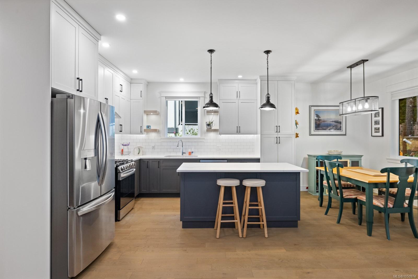
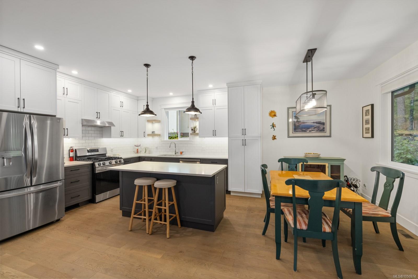
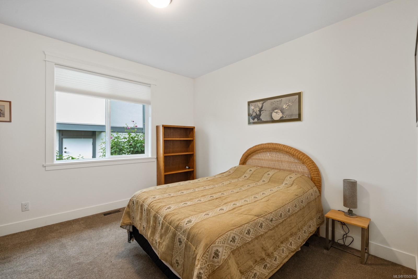
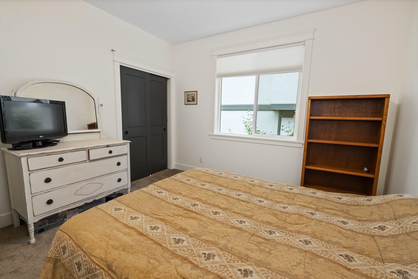
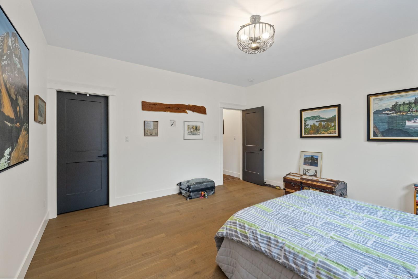
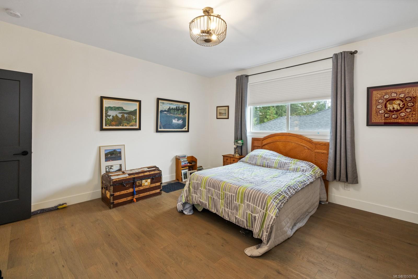
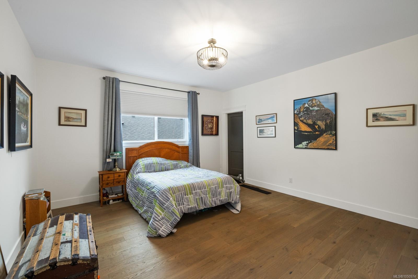
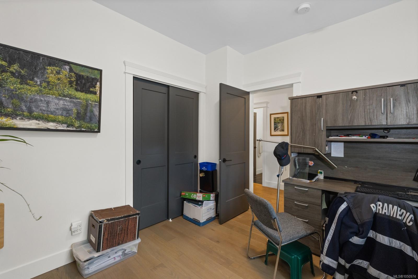
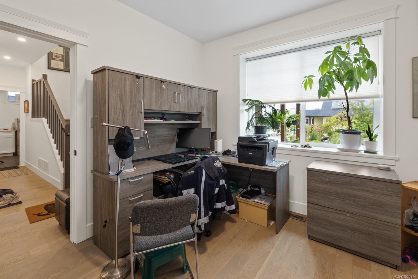
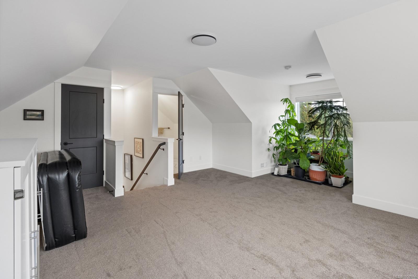
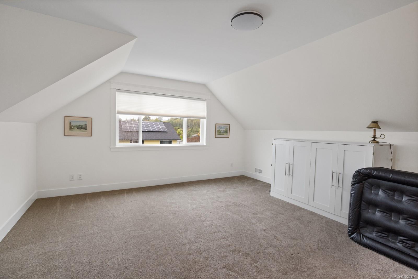
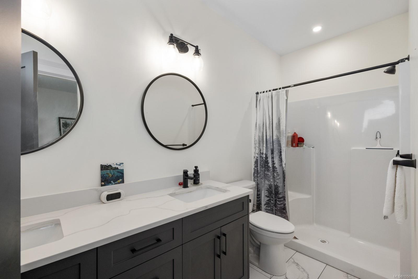
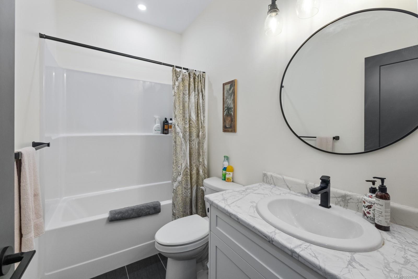
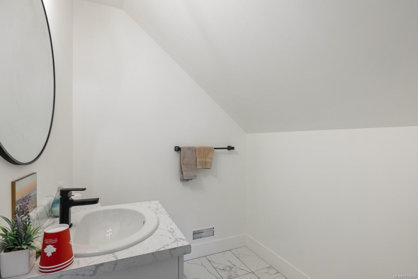
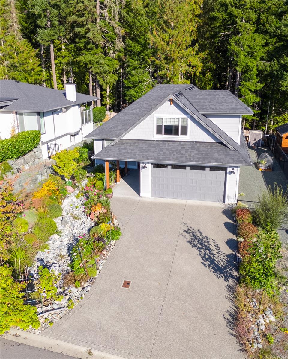
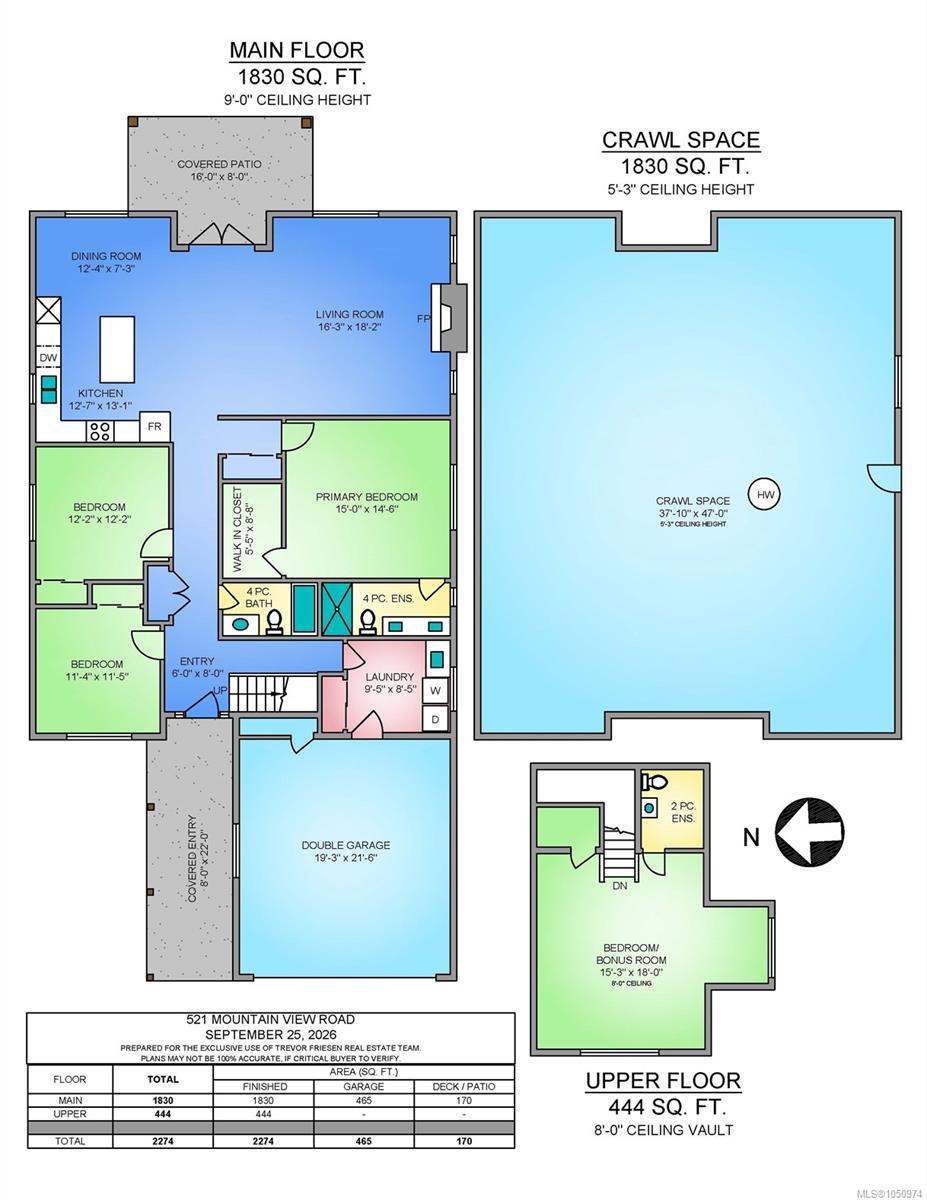
Almost new- with No GST, this one level Rancher plus bonus room above the garage is one that is sure to stand out. Main floor living with 3 bedrooms plus a separate bedroom/bathroom upstairs for your guests creates a useful and sound floor plan. Backing onto green space/trees, you will love the quiet location- situated in the most recent development phase at the end of a no thru road!
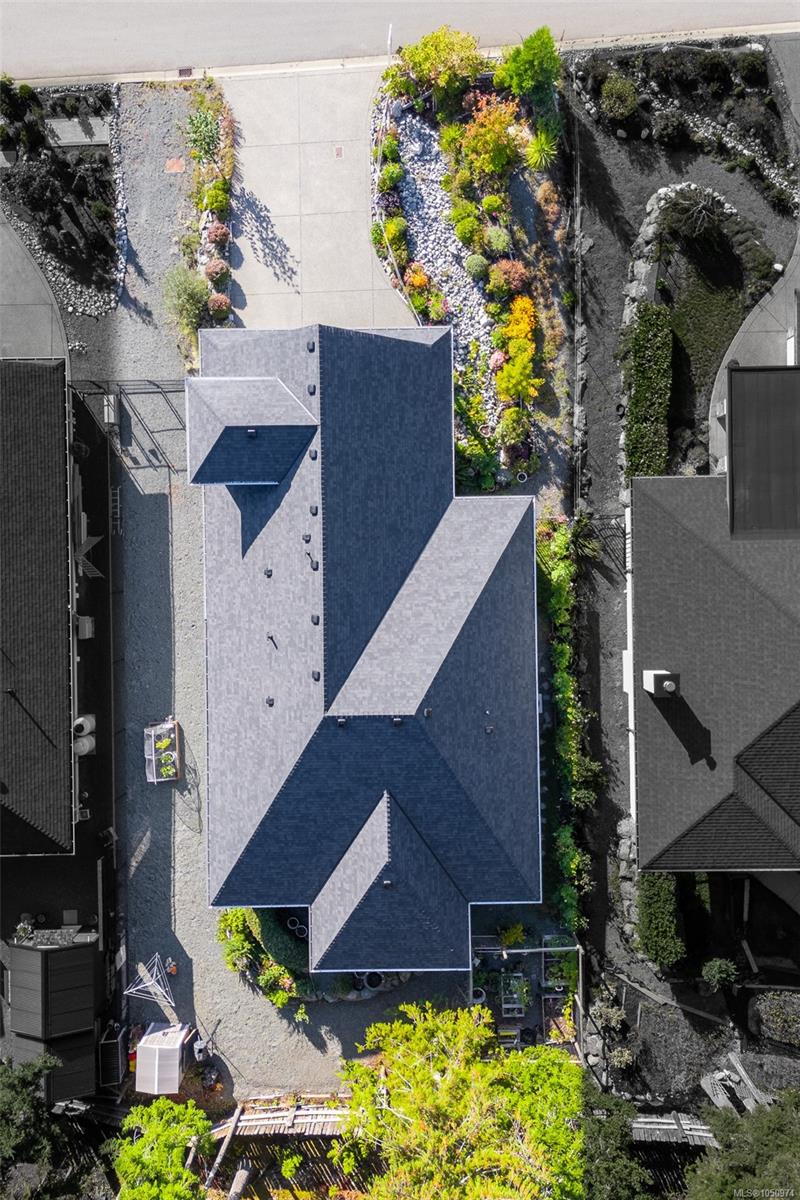
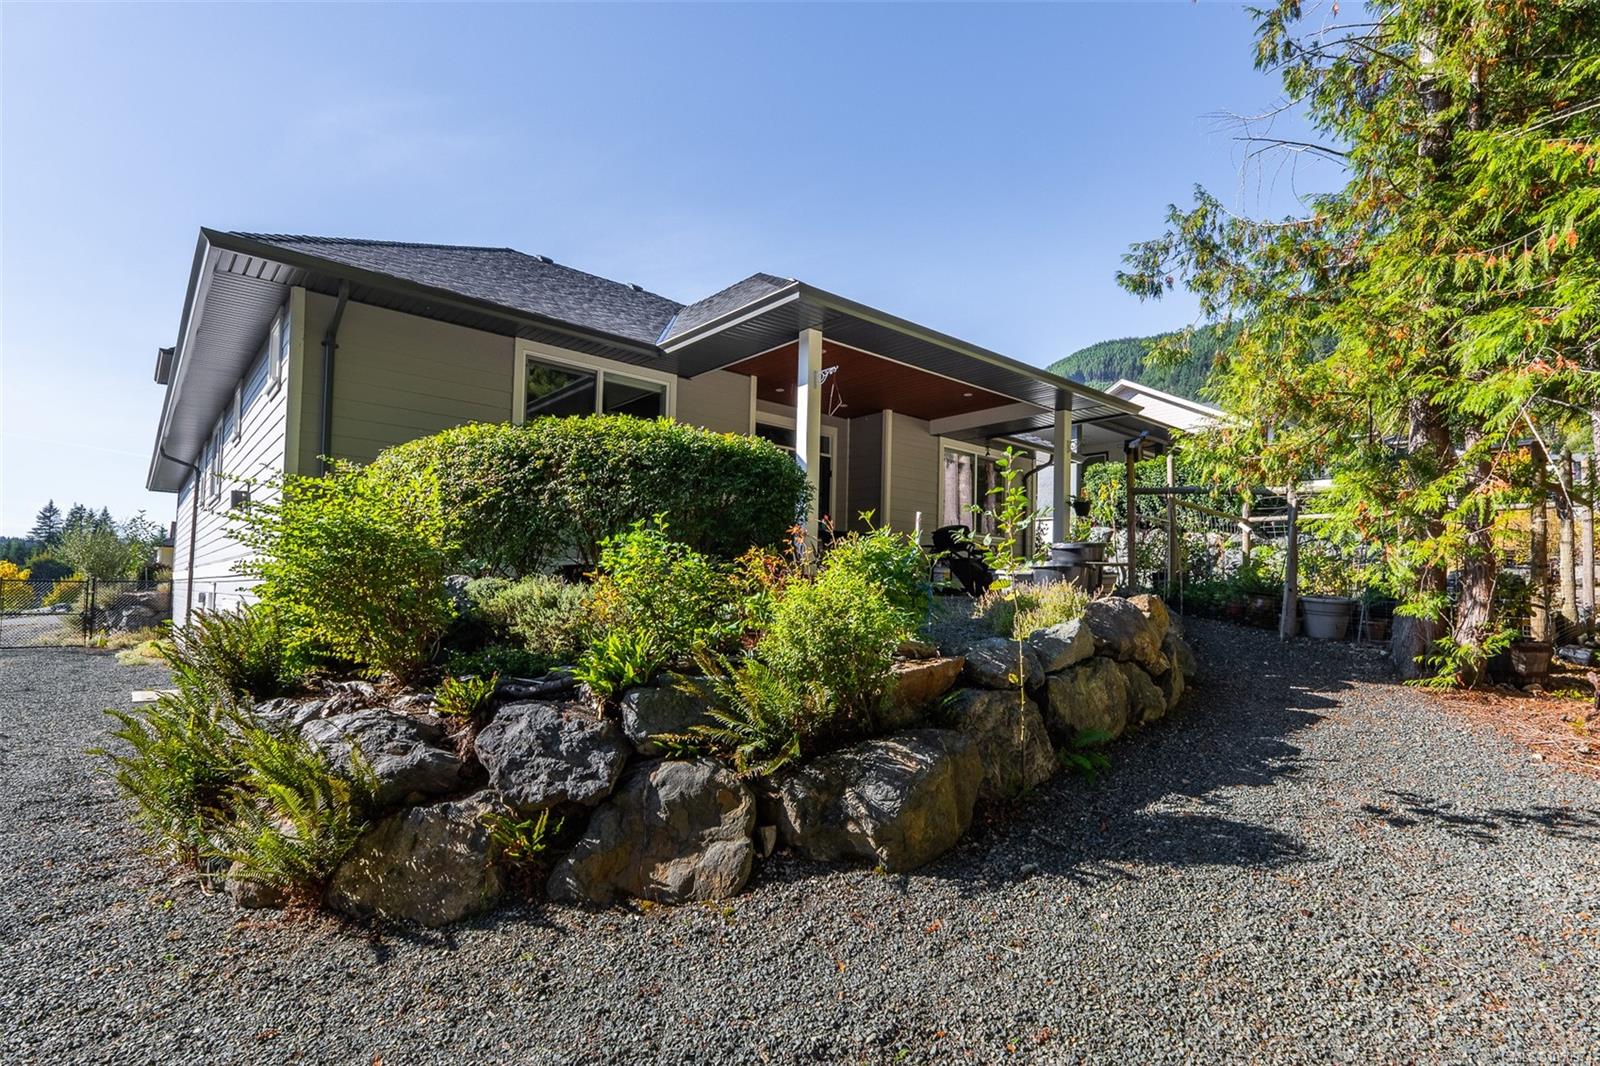
Built by Main Construction, a local reputable Builder, find over 2200 finished sq ft with a full sized 5 foot plus walk out crawl space! RV/Boat or Trailer parking on your property, side gated and fenced for your pets and Vegetable garden beds everywhere- 521 Mtn View has something for everyone.
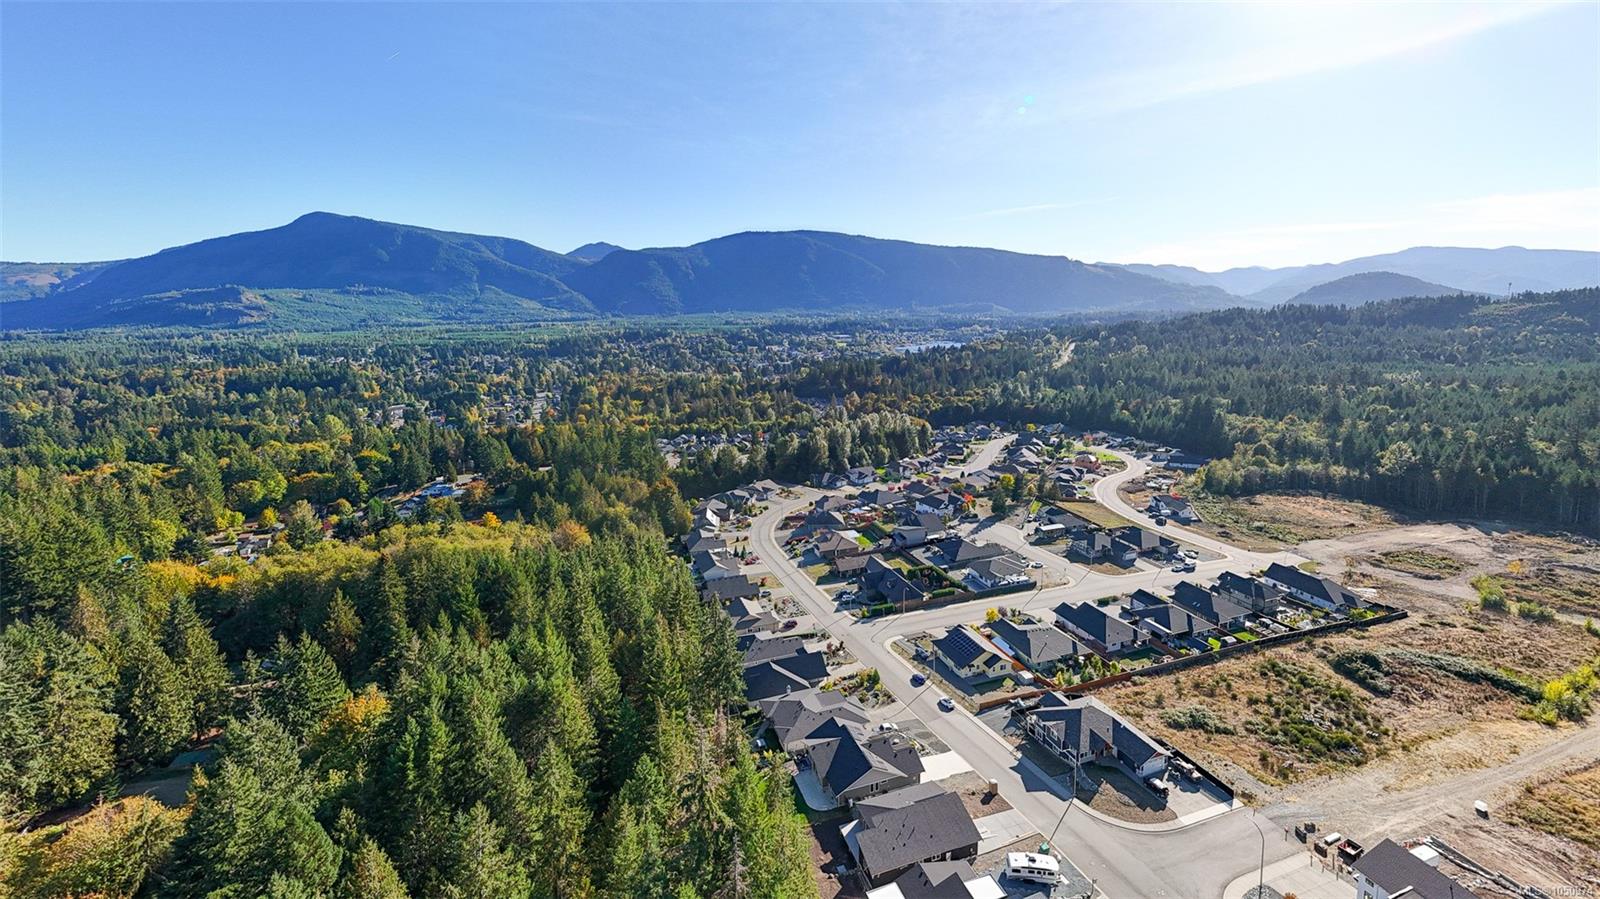
The Slopes in Lake Cowichan offers a lifestyle perfect for retirees or that safety, friendliness and confidence to raise your young family! This Canada FireSmart certified neighbourhood also includes walking trails, parks with close distance to all amenities.
You will soon love this home and community.
Property Details
| Property Type | Residential |
| Property Sub Type | Single Family Detached |
| Listing ID | 1050974 |
| Status | Active |
| City | Lake Cowichan |
| Area | Duncan |
| Sub-Area | Du Lake Cowichan |
| Postal Code | V0R 2G1 |
| Property Taxes | $6,333.67 (2026) |
| Garage Spaces | 2 |
| Parking Total | 4 |
| Facing | East |
| Water | Municipal |
| Sewer | Sewer To Lot |
| Heating | Electric,Forced Air,Heat Pump |
| Cooling | Air Conditioning |
| Fireplaces | 1 |
| Fireplace Type | Gas,Propane |
| Exterior Features | Balcony/Patio,Fencing: Partial,Garden |
| Construction | Cement Fibre |
| Roof | Asphalt Shingle |
| Foundation | Poured Concrete |
| Basement | Crawl Space,Walk-Out Access |
| Laundry | In House |
| Listed Date | Sep 28, 2026 |
| Ownership | Freehold |
| Lot Size | 0.20 acres |
Open Houses
Rooms
| Room | Level | Dimensions | Description |
|---|---|---|---|
| Bathroom | Main level | 4-Piece | |
| Bathroom | Main level | 4-Piece | |
| Bedroom | Main level | 11 ft x 11 ft | |
| Bedroom | Main level | 12 ft x 12 ft | |
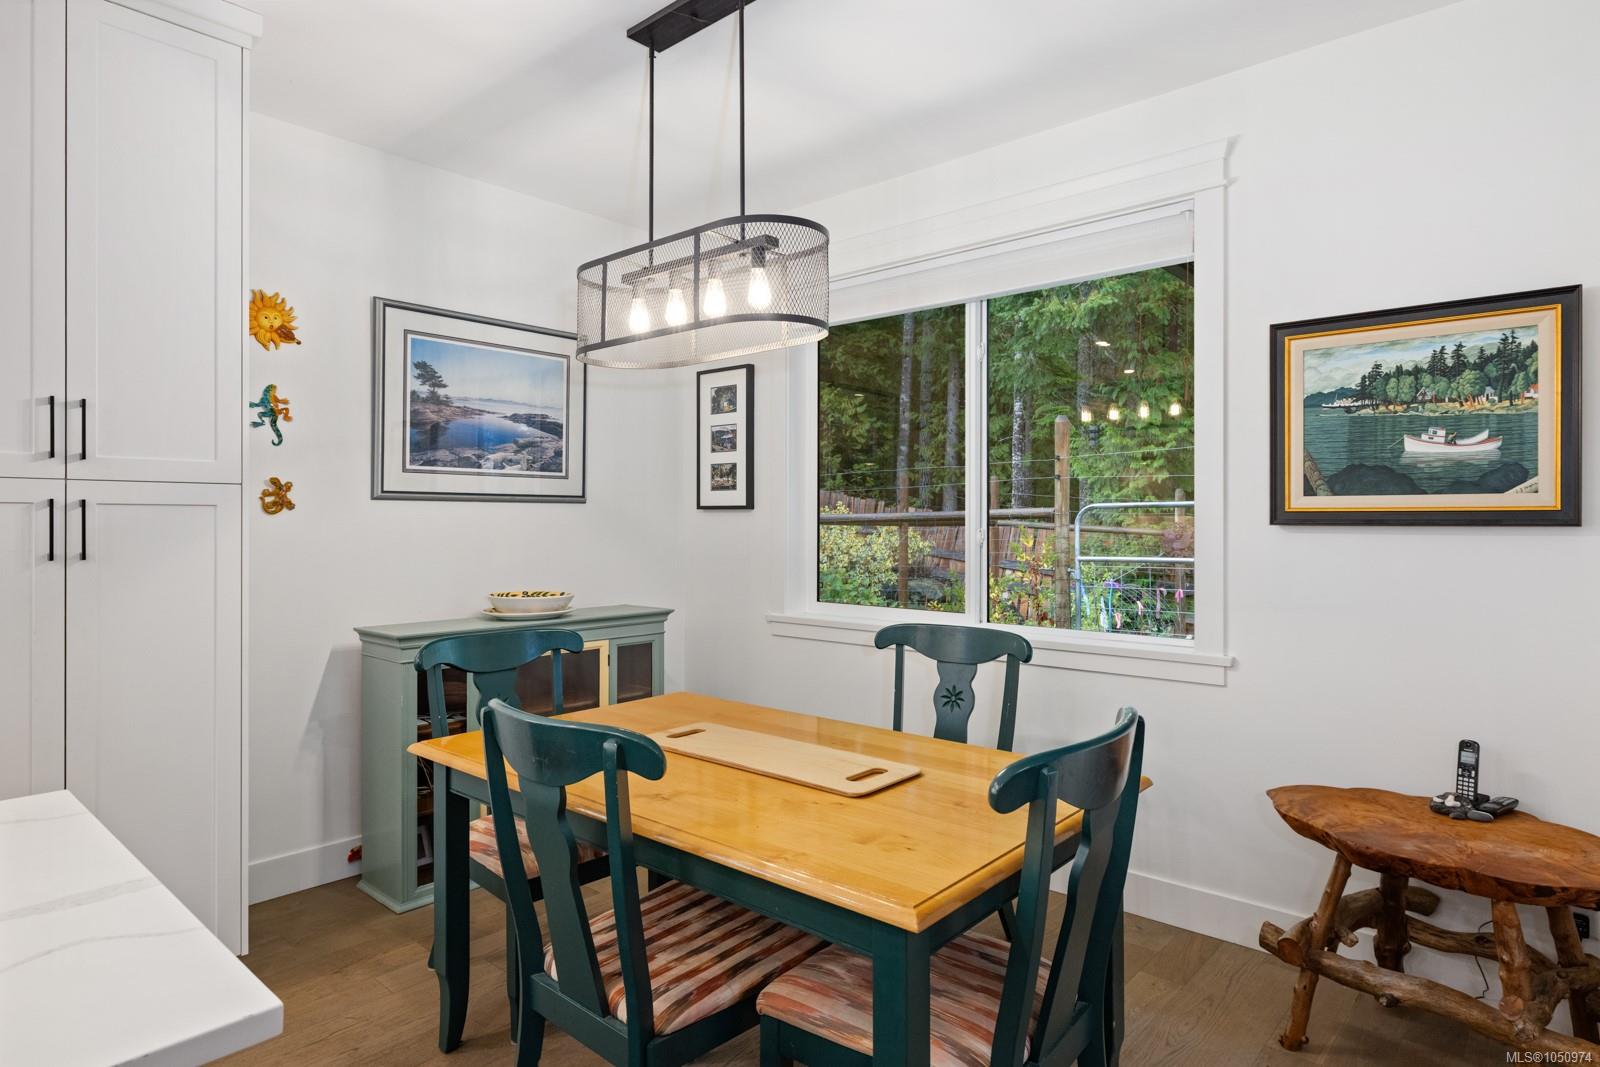
| Dining room | Main level | 12 ft x 7 ft | |
| Kitchen | Main level | 13 ft x 13 ft | |
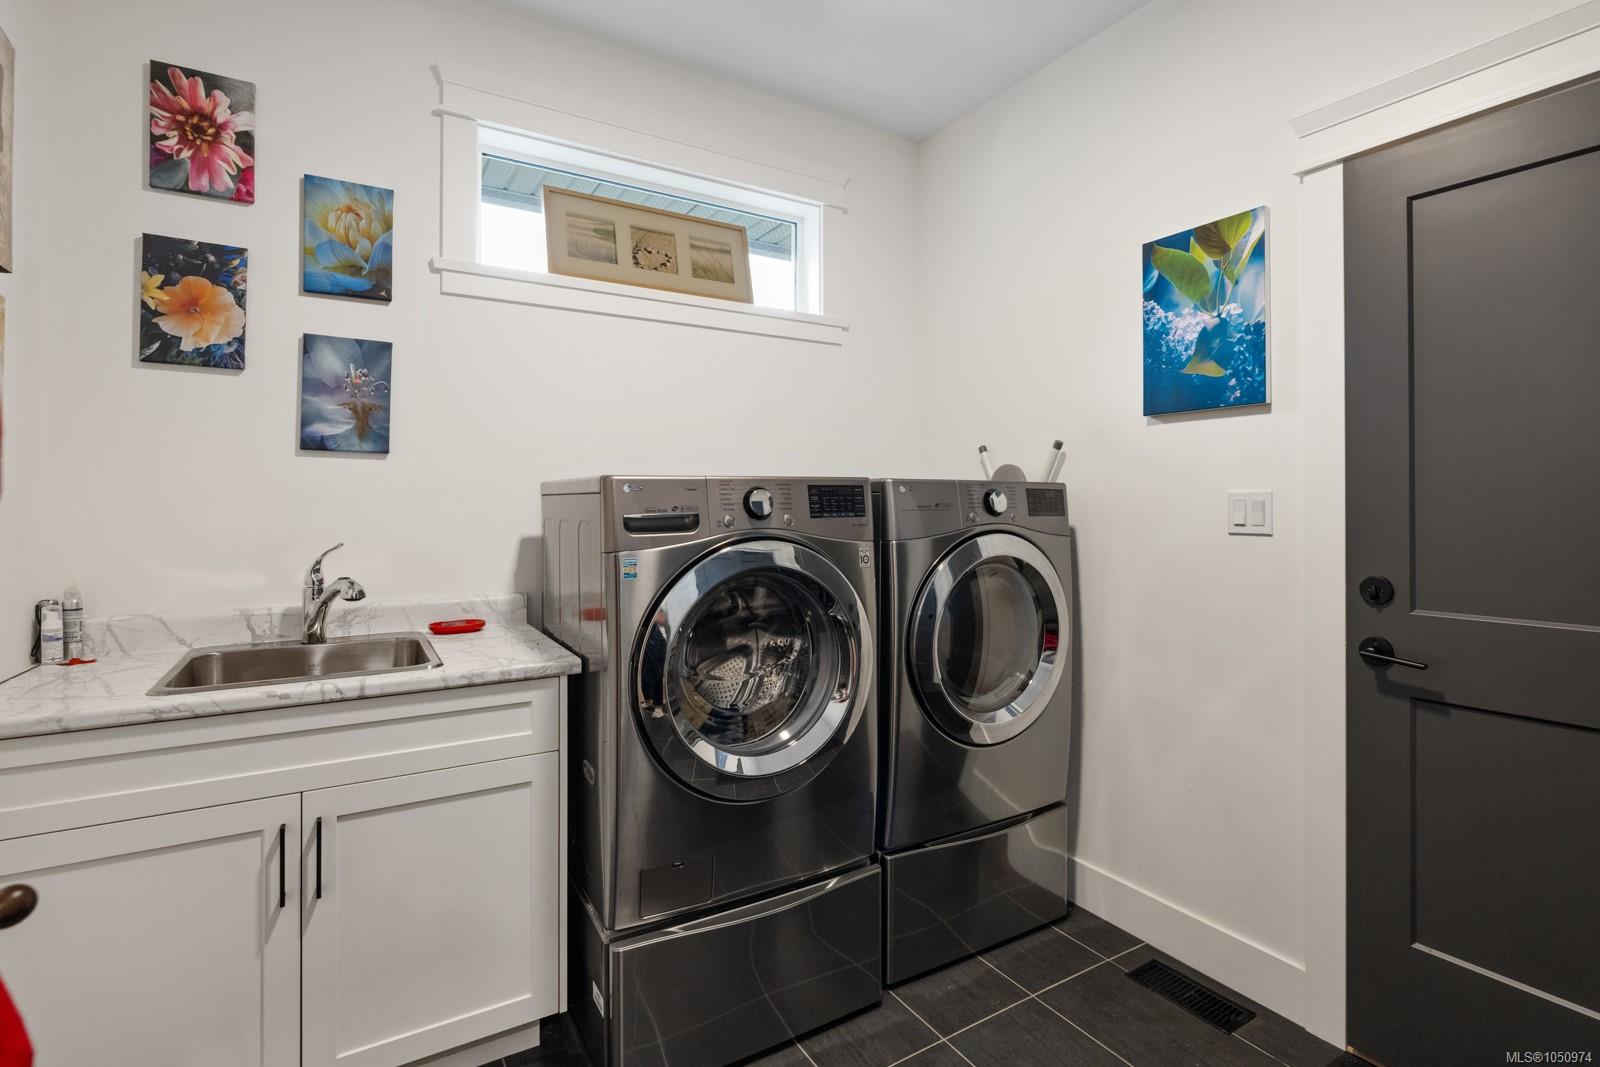
| Laundry room | Main level | 9 ft x 8 ft | |
| Living room | Main level | 18 ft x 16 ft | |
| Primary Bedroom | Main level | 15 ft x 15 ft |
Building Details
| Heating | Forced air, Heat Pump |
| Heating Fuel | Electric |
| Stories | -1 |
Additional Information
| Features | Other |
| View | Mountain view |
| Land Size | 8491 sqft |
| Building Type | House |
| Interior Size | 2274 sqft |
| Transaction | For sale |