Description
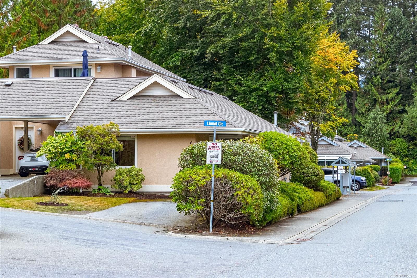
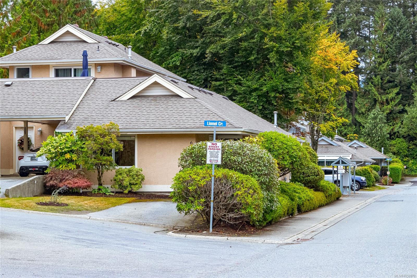
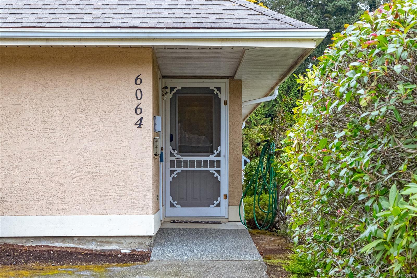
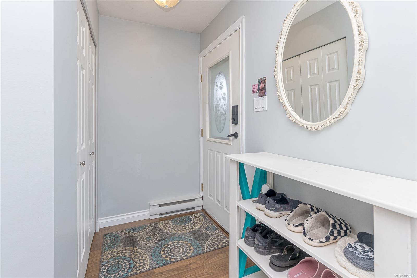
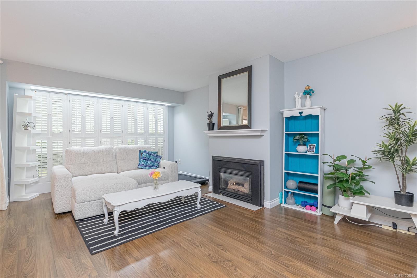
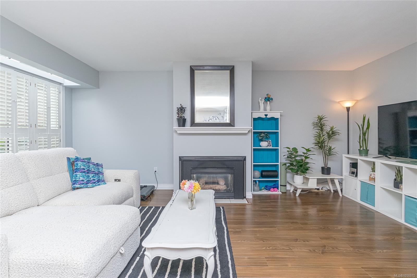
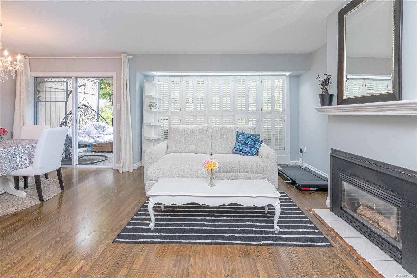
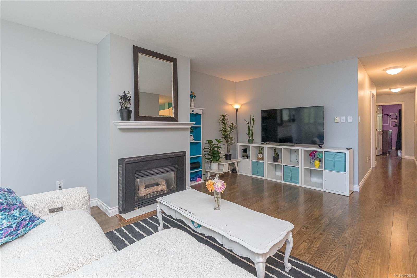
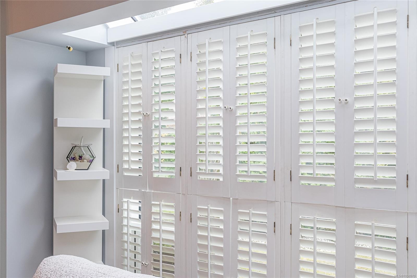
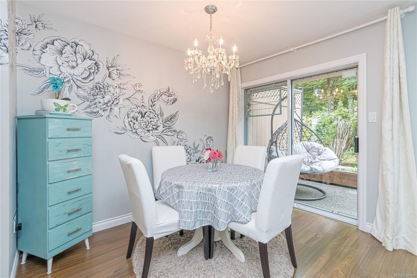
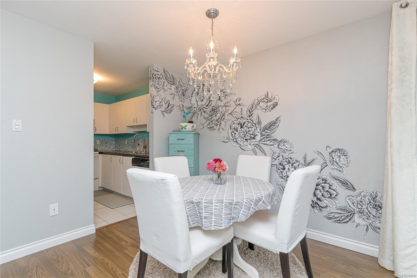
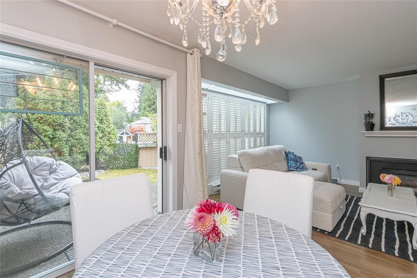
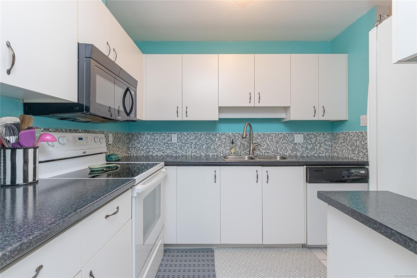
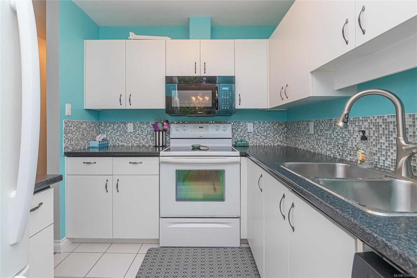
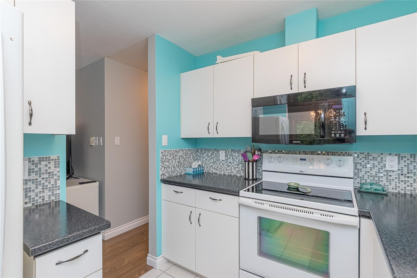
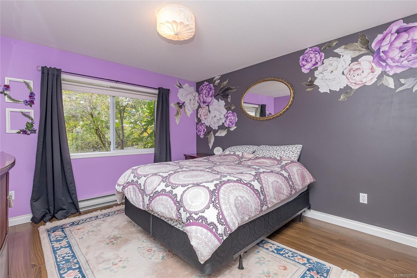
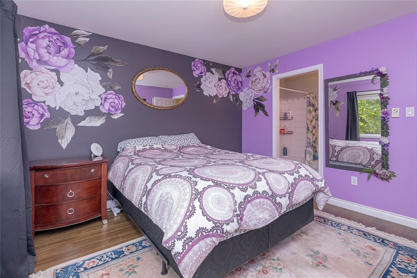
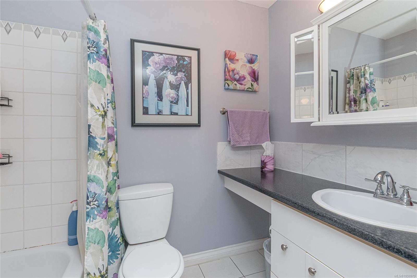
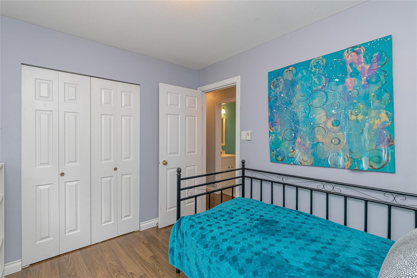
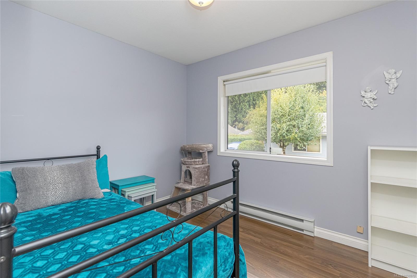
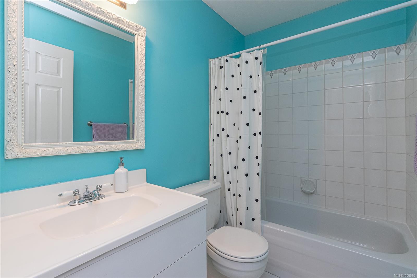
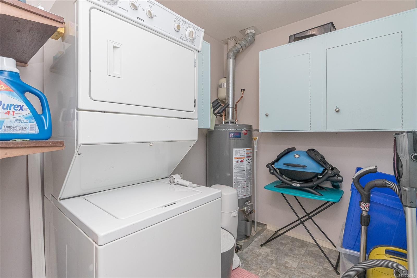
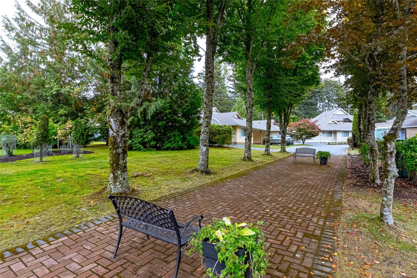
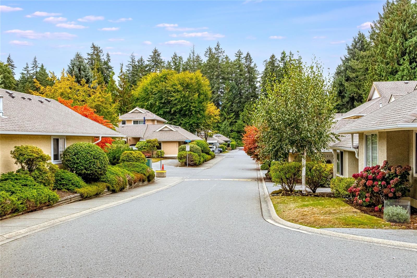
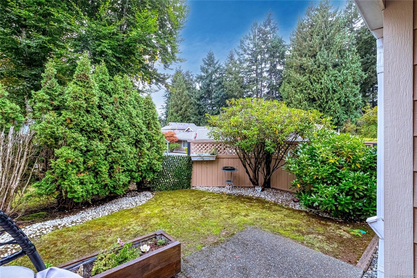
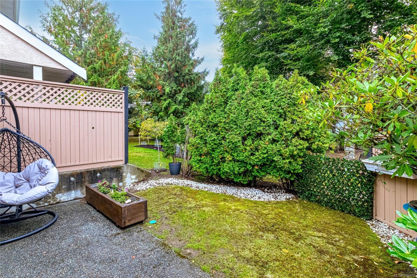
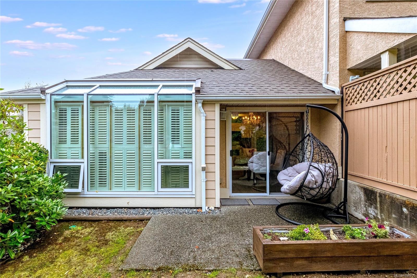
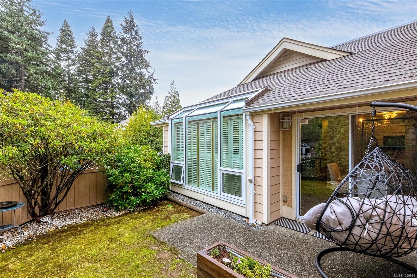
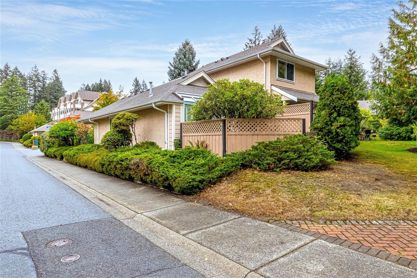
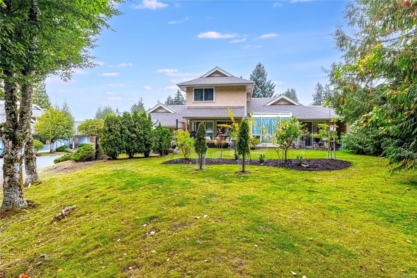
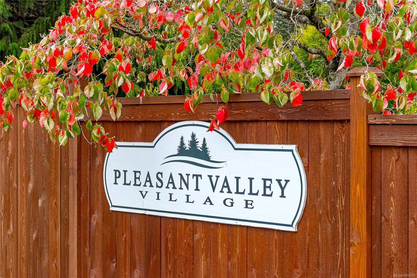
Welcome to Pleasant Valley Village! This well-maintained 2-bed, 2-bath townhome offers comfortable single-level living in a quiet, beautifully landscaped complex with no through roads. The bright, open floor plan features spacious rooms, versized windows, a cozy natural gas fireplace & convenient in-unit laundry. Step outside to your private rear patio, perfect for relaxing or entertaining. Additional features include attached storage & ample visitor parking. This child & pet-friendly complex is ideally located next to Pleasant Valley Elementary & is a short walk to shopping, restaurants, transit & Woodgrove Mall, with nearby trails, bike routes & recreation to enjoy. With a well-run strata providing peace of mind, this ome offers excellent value for first-time buyers, downsizers or investors. Make your appointment to view this lovely home today before it is gone! All measurements are approximate & should be verified if important.
Property Details
| Property Type | Residential |
| Property Sub Type | Row/Townhouse |
| Listing ID | 1050970 |
| Status | Active |
| City | Nanaimo |
| Area | Nanaimo |
| Sub-Area | Na Pleasant Valley |
| Postal Code | V9T 6E7 |
| Property Taxes | $2,985.00 (2025) |
| Strata/Maintenance Fee | $553.49 / Monthly |
| Parking Total | 1 |
| Zoning | R6 |
| Facing | North |
| Water | Municipal |
| Sewer | Sewer Connected |
| Heating | Baseboard,Electric |
| Fireplaces | 1 |
| Fireplace Type | Gas,Living Room |
| Exterior Features | Balcony/Patio,Low Maintenance Yard |
| Construction | Concrete,Frame Wood,Insulation All,Insulation: Ceiling,Insulation: Walls,Stucco |
| Roof | Asphalt Shingle |
| Foundation | Poured Concrete |
| Basement | None |
| Laundry | In Unit |
| Listed Date | Sep 28, 2026 |
| Ownership | Strata |
| Lot Size | 0.02 acres |
Rooms
| Room | Level | Dimensions | Description |
|---|---|---|---|
| Bathroom | Main level | 4-Piece | |
| Bedroom | Main level | 10 ft x Measurements not available | |
| Dining room | Main level | 10 ft x Measurements not available | |
| Ensuite | Main level | 4-Piece | |
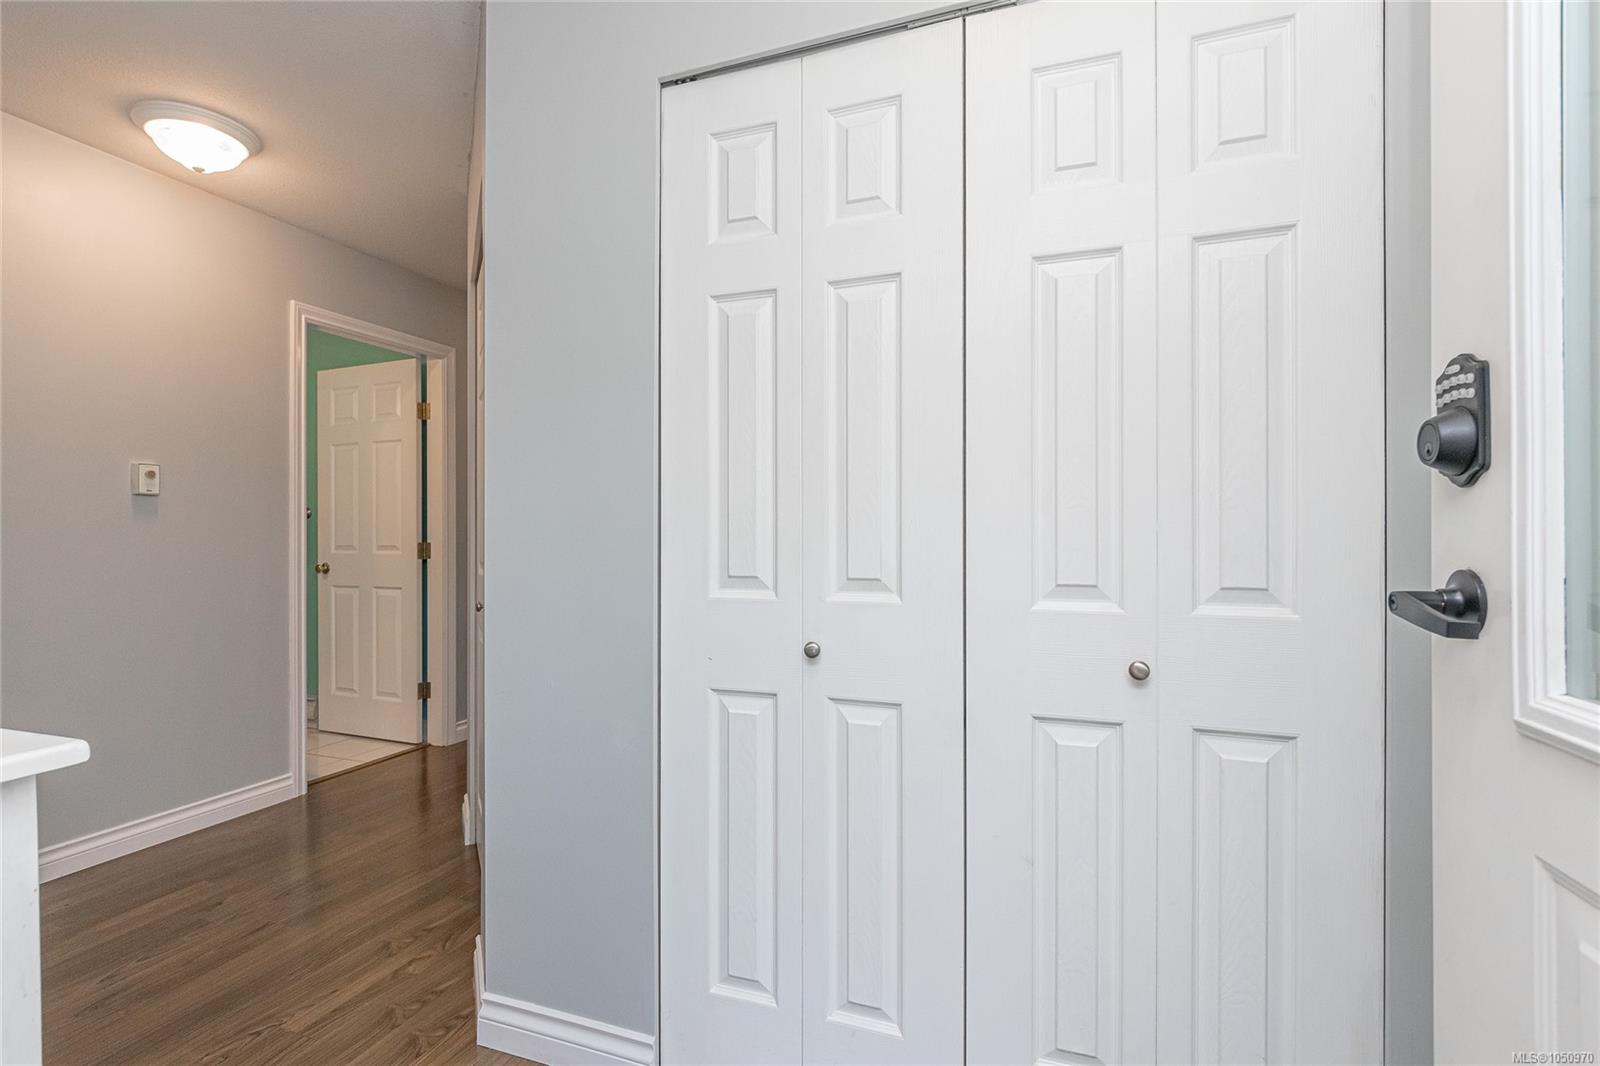
| Entrance | Main level | 8\'2 x 4\'2 | |
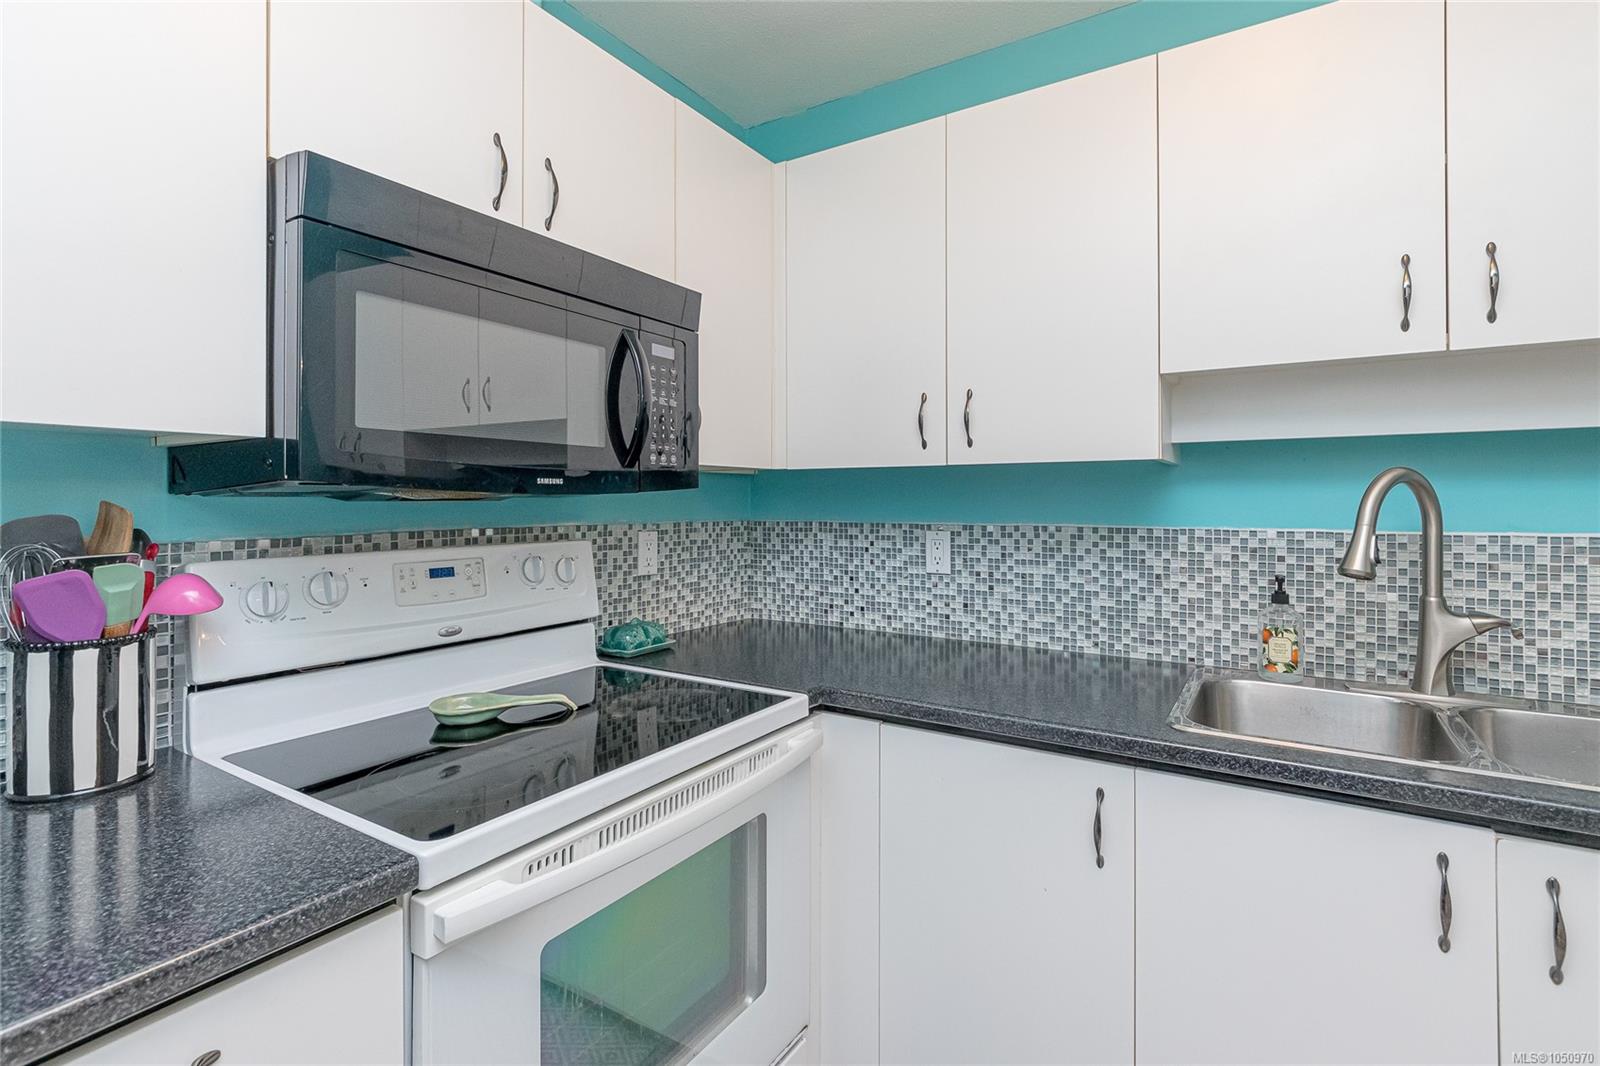
| Kitchen | Main level | 8\'9 x 7\'8 | |
| Laundry room | Main level | 7\'9 x 6\'4 | |
| Living room | Main level | 18\'10 x 11\'9 | |
| Primary Bedroom | Main level | 12\'2 x 11\'9 | |
| Storage | Main level | 5\'4 x 3\'8 |
Building Details
| Heating | Baseboard heaters |
| Heating Fuel | Electric |
| Stories | -1 |
Additional Information
| Features | Central location, Cul-de-sac, Curb & gutter, Level lot, Corner Site, Other |
| Community | Pets Allowed With Restrictions, Family Oriented |
| Land Size | 996 sqft |
| Land Access | Road access |
| Building Type | Row / Townhouse |
| Interior Size | 996 sqft |
| Transaction | For sale |