Description
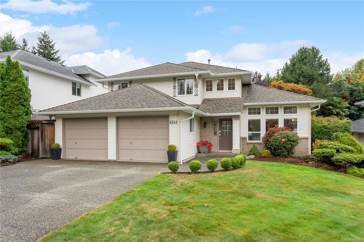
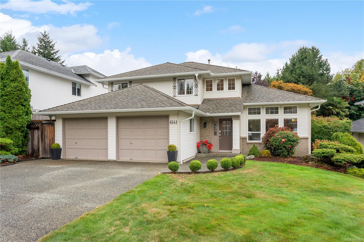
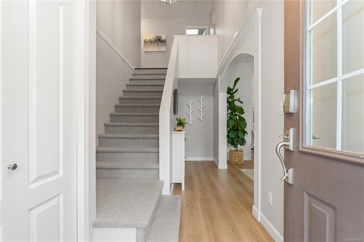
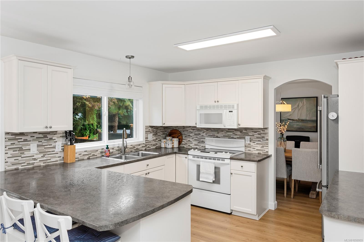
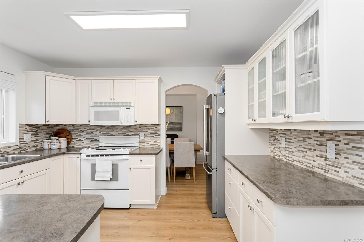
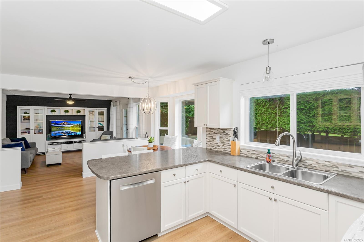
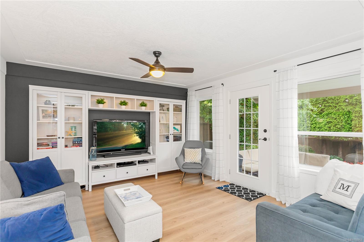
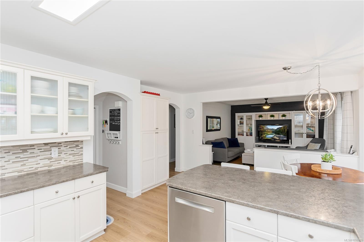
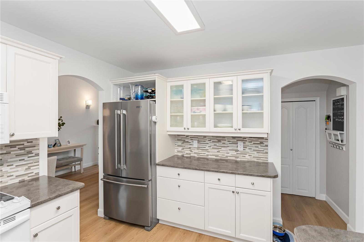
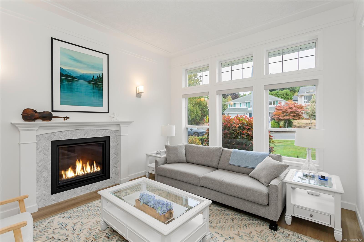
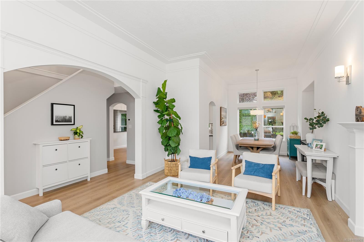
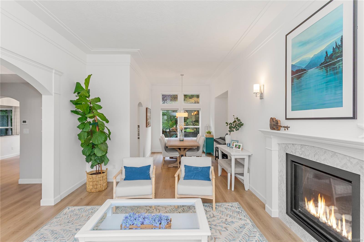
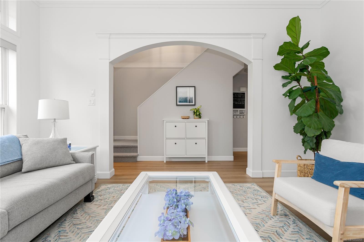
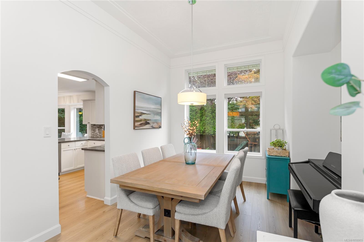
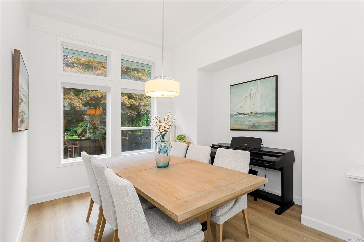
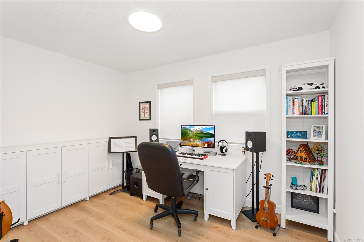
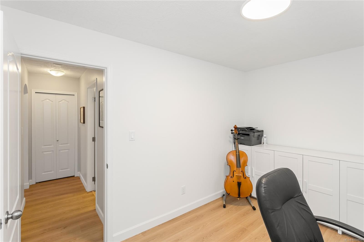
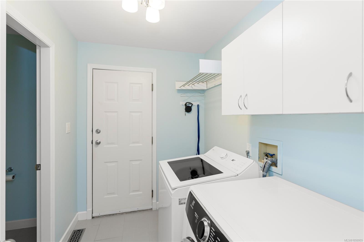
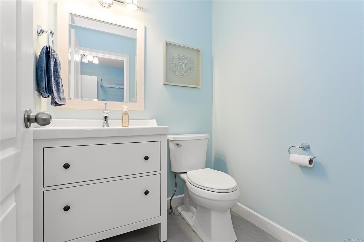
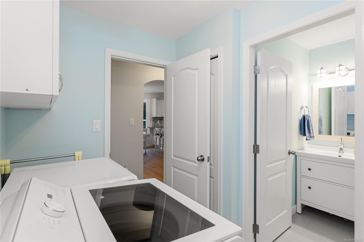
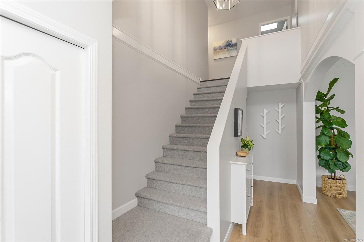
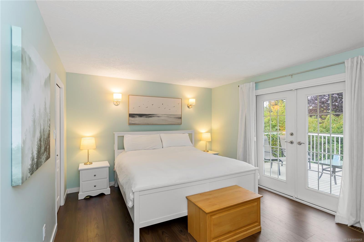
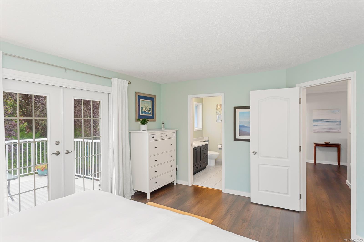
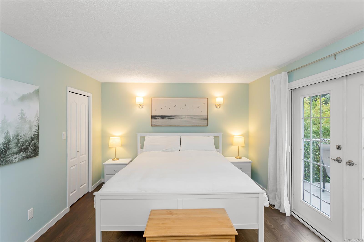
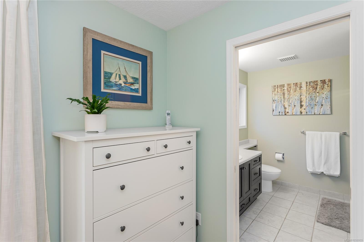
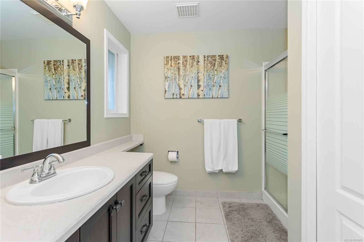
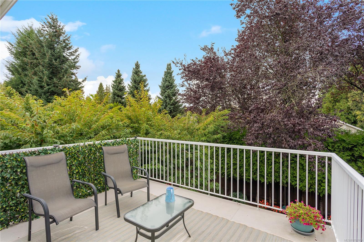
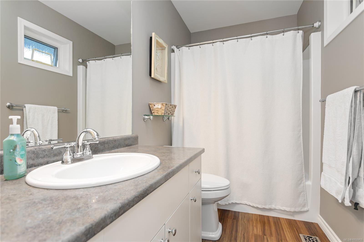
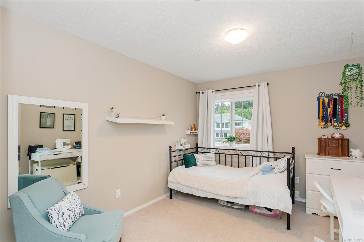
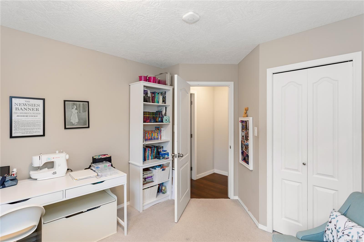
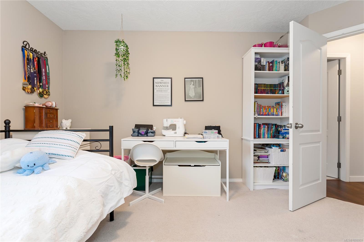
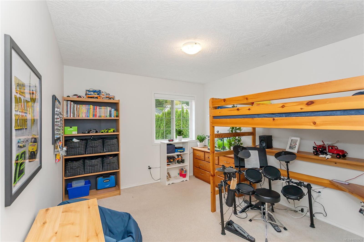
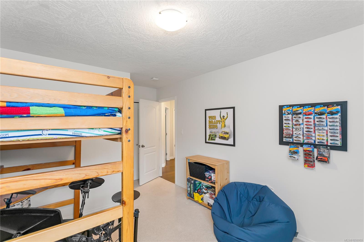
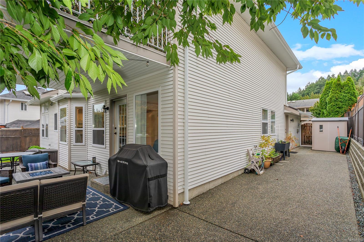
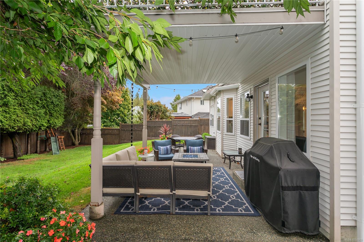
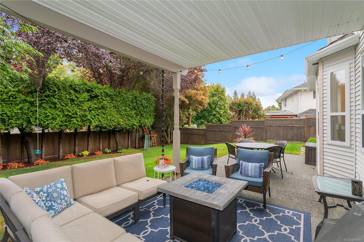
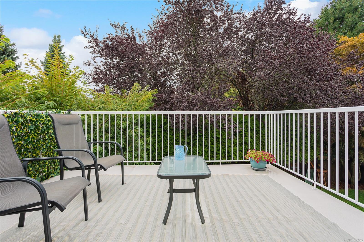
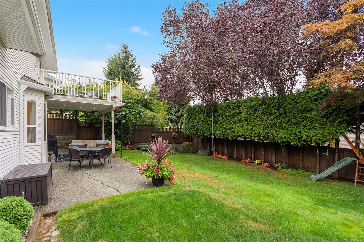
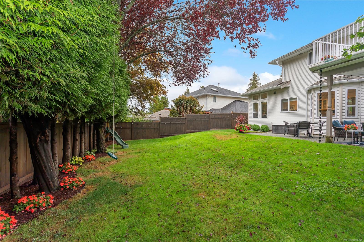
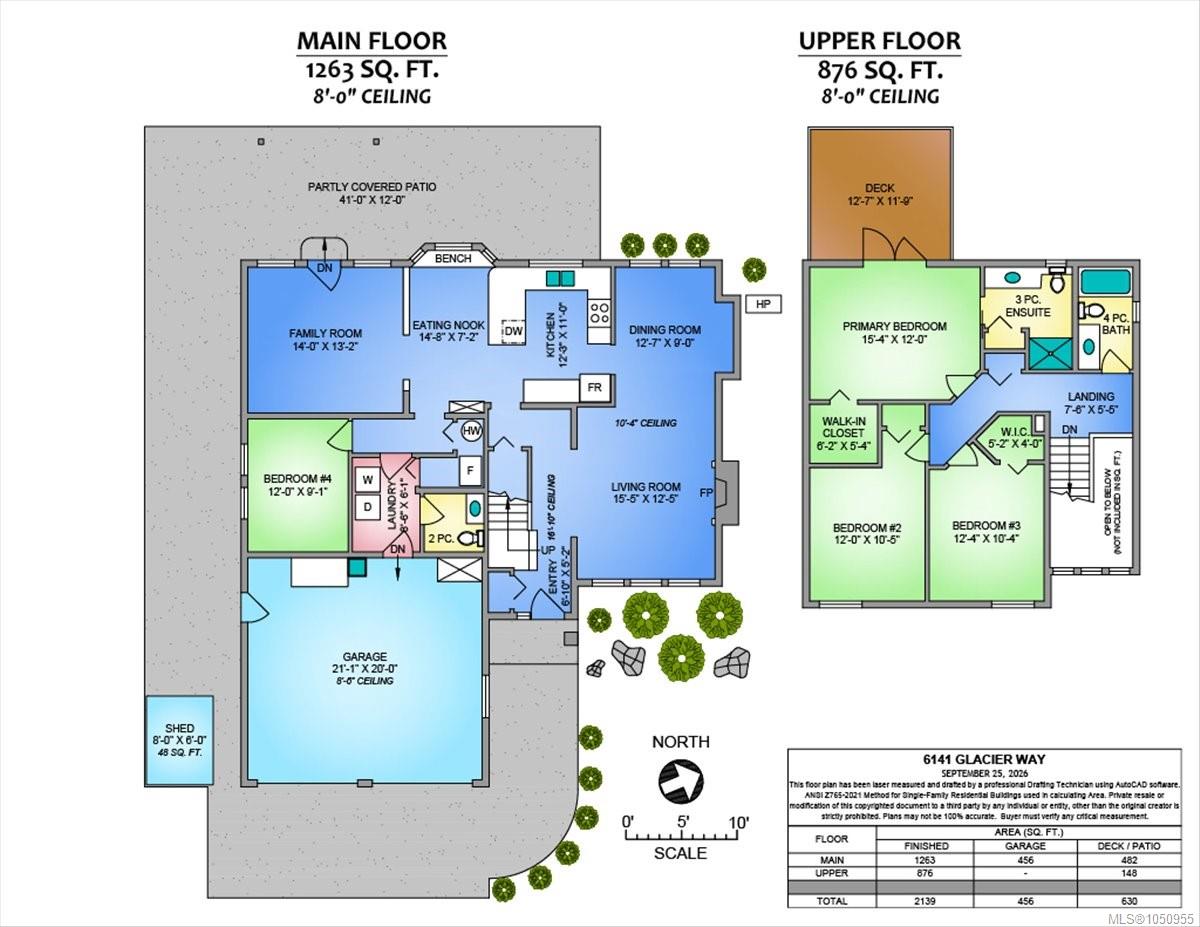
Welcome to 6141 Glacier Way—a beautifully updated family home in one of North Nanaimo’s most desirable neighborhoods. The traditional main-level layout offers both a spacious formal living room and family room, highlighted by 10'4" ceilings, picture windows, new modern flooring and a stylish new gas fireplace. The bright kitchen opens to the family room and leads directly to a covered patio and exceptionally maintained and private backyard. A den (or fourth bedroom), laundry room and 2-piece bath complete the main floor. Upstairs features 3 bedrooms and 2 bathrooms, including a generous Master Bedroom with a walk-in closet, a private southwest-facing deck and an ensuite with walk-in shower. Updates include roof and gutters, heat pump, 200-amp electrical, new exterior retaining walls and fencing. Ideally located close to parks, schools, shopping and all North Nanaimo amenities, with two parks within the subdivision. A truly exceptional family home in an outstanding family neighborhood.
Property Details
| Property Type | Residential |
| Property Sub Type | Single Family Detached |
| Listing ID | 1050955 |
| Status | Active |
| City | Nanaimo |
| Area | Nanaimo |
| Sub-Area | Na North Nanaimo |
| Postal Code | V9T 6C8 |
| Property Taxes | $6,061.00 (2026) |
| Garage Spaces | 2 |
| Parking Total | 2 |
| Facing | East |
| Water | Municipal |
| Sewer | Sewer Connected |
| Heating | Forced Air,Heat Pump |
| Cooling | Air Conditioning,Central Air |
| Fireplaces | 1 |
| Fireplace Type | Family Room,Gas |
| Interior Features | Dining Room |
| Exterior Features | Fencing: Full |
| Construction | Frame Wood,Insulation All |
| Roof | Asphalt Shingle |
| Foundation | Poured Concrete |
| Basement | None |
| Laundry | In House |
| Listed Date | Sep 28, 2026 |
| Ownership | Freehold |
| Lot Size | 0.15 acres |
Rooms
| Room | Level | Dimensions | Description |
|---|---|---|---|
| Bathroom | Main level | 2-Piece | |
| Bedroom | Main level | 12 ft x Measurements not available | |
| Dining nook | Main level | 14\'8 x 7\'2 | |
| Dining room | Main level | Measurements not available x 9 ft | |
| Entrance | Main level | 6\'10 x 5\'2 | |
| Family room | Main level | 14 ft x Measurements not available | |
| Kitchen | Main level | Measurements not available x 11 ft | |
| Laundry room | Main level | 8\'6 x 3\'1 | |
| Living room | Main level | 15\'5 x 12\'5 |
Building Details
| Heating | Forced air, Heat Pump |
| Stories | -1 |
Parking
| Type | Spaces |
|---|---|
| Garage |
Additional Information
| Features | Other |
| Land Size | 6588 sqft |
| Building Type | House |
| Interior Size | 2139 sqft |
| Transaction | For sale |