Description
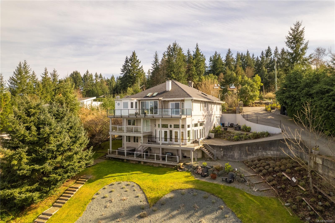
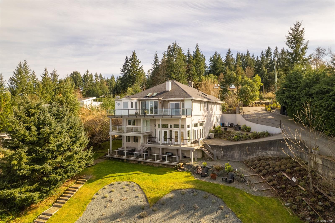
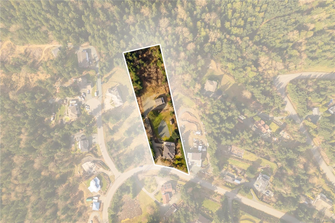
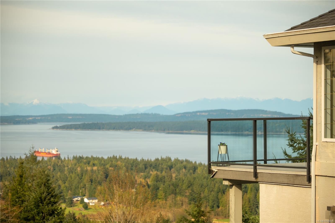
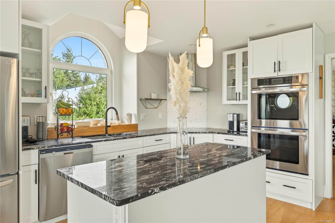
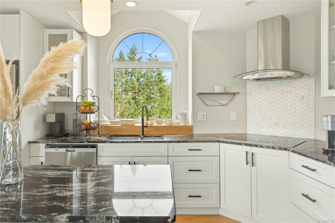
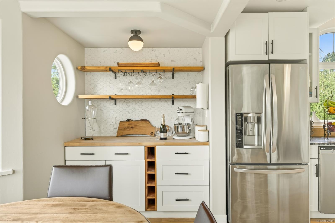
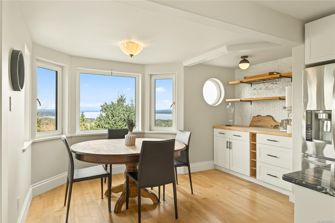
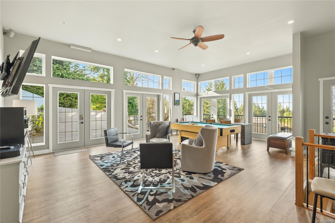
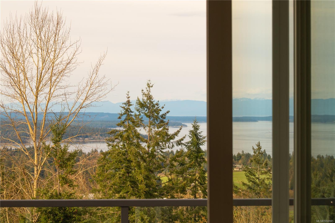
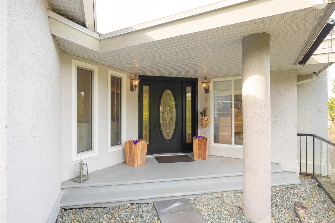
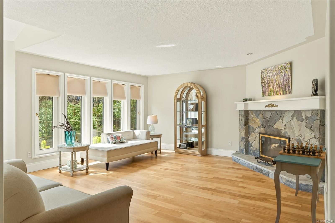
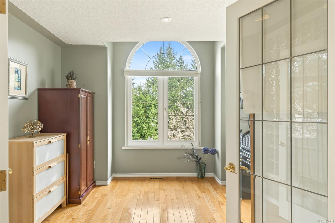
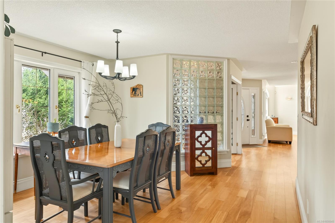
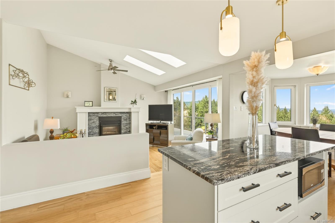
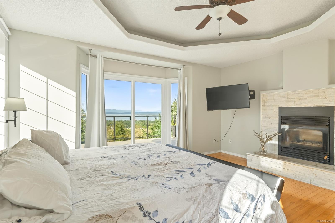
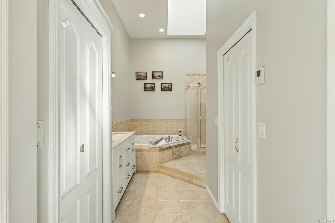
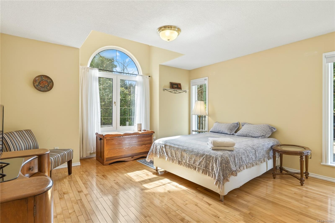
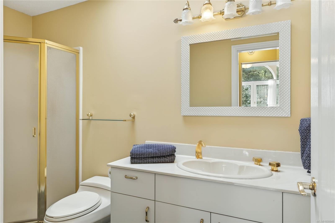
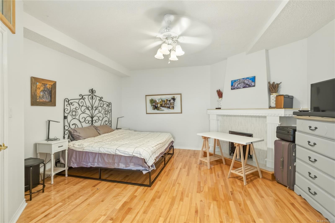
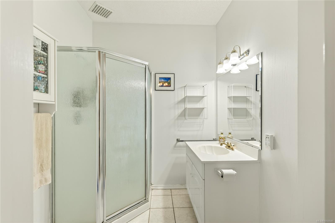
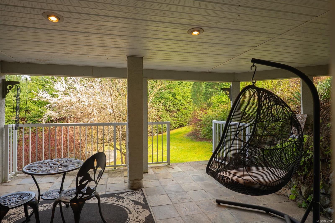
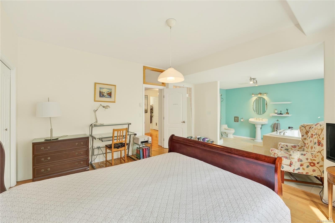
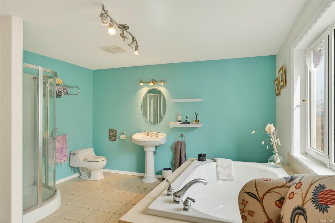
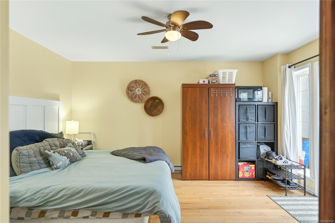
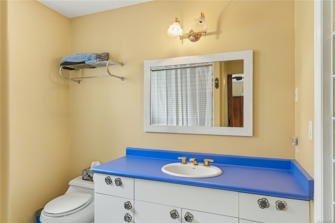
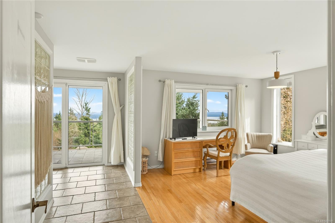
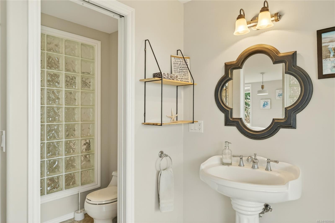
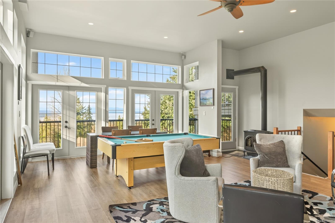
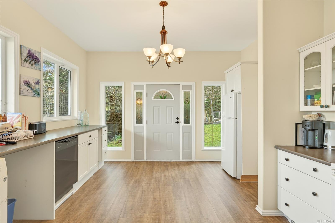
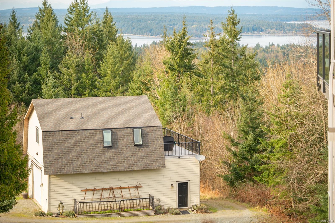
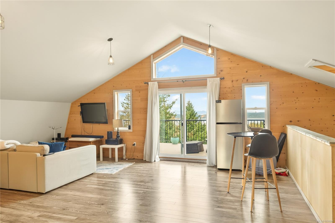
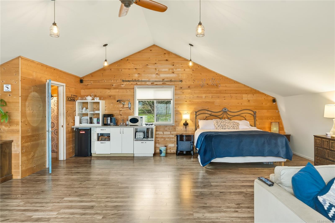
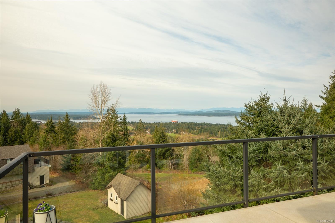
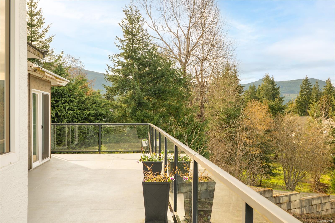
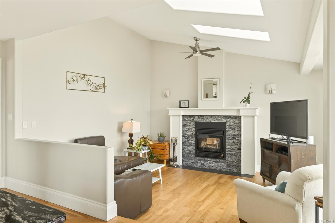
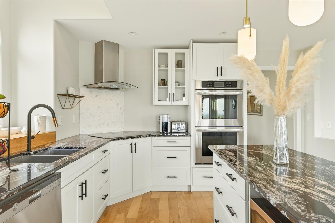
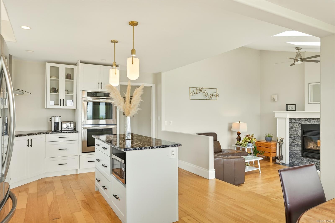
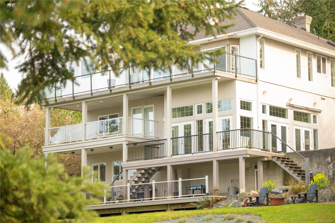
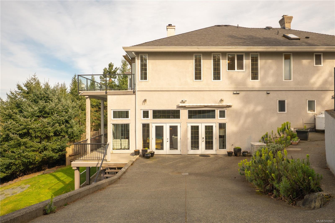
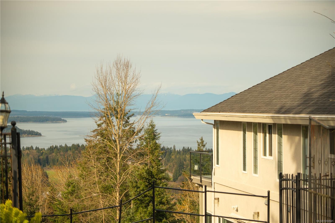
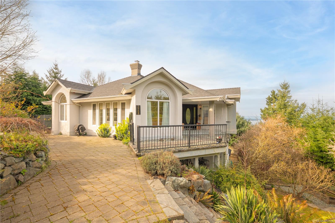
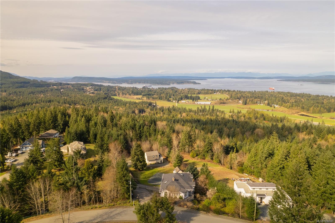
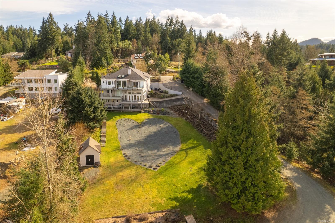
Live where others come to vacation! This exceptional 1.98-acre hillside estate offers breathtaking ocean views, privacy, and an exciting opportunity to explore a B&B or boutique guest accommodation, subject to applicable zoning and approvals. The 5,894 sqft residence features 6 spacious bedrooms, 8 bathrooms, and a private ensuite for every bedroom—an ideal configuration for hosting guests while maintaining owner privacy. With 2 full kitchens plus a separate 718 sqft studio suite with its own bathroom and mini kitchen, the property offers exceptional flexibility for guest accommodation, multi-generational living, or extended family. A spectacular 500 sqft lounge provides an impressive gathering space for entertaining. The serene primary suite enjoys beautiful ocean views, while the expansive grounds provide peace, privacy, and room to create a truly memorable guest experience. Live on site, enjoy the lifestyle, and explore the potential to create your own destination B&B.
Property Details
| Property Type | Residential |
| Property Sub Type | Single Family Detached |
| Listing ID | 1050945 |
| Status | Active |
| City | Chemainus |
| Area | Duncan |
| Sub-Area | Du Chemainus |
| Postal Code | V0R 1K0 |
| Property Taxes | $3,628.00 (2026) |
| Parking Total | 4 |
| Facing | South |
| Water | Well: Artesian |
| Sewer | Septic System |
| Heating | Electric,Forced Air,Heat Pump,Heat Recovery |
| Cooling | Air Conditioning |
| Fireplaces | 5 |
| Fireplace Type | Wood Burning,Wood Stove |
| Appliances | Built-in Range,Dishwasher,Dryer,Hot Tub,Jetted Tub,Microwave,Oven Built-In,Range Hood,Refrigerator,Washer,Water Filters |
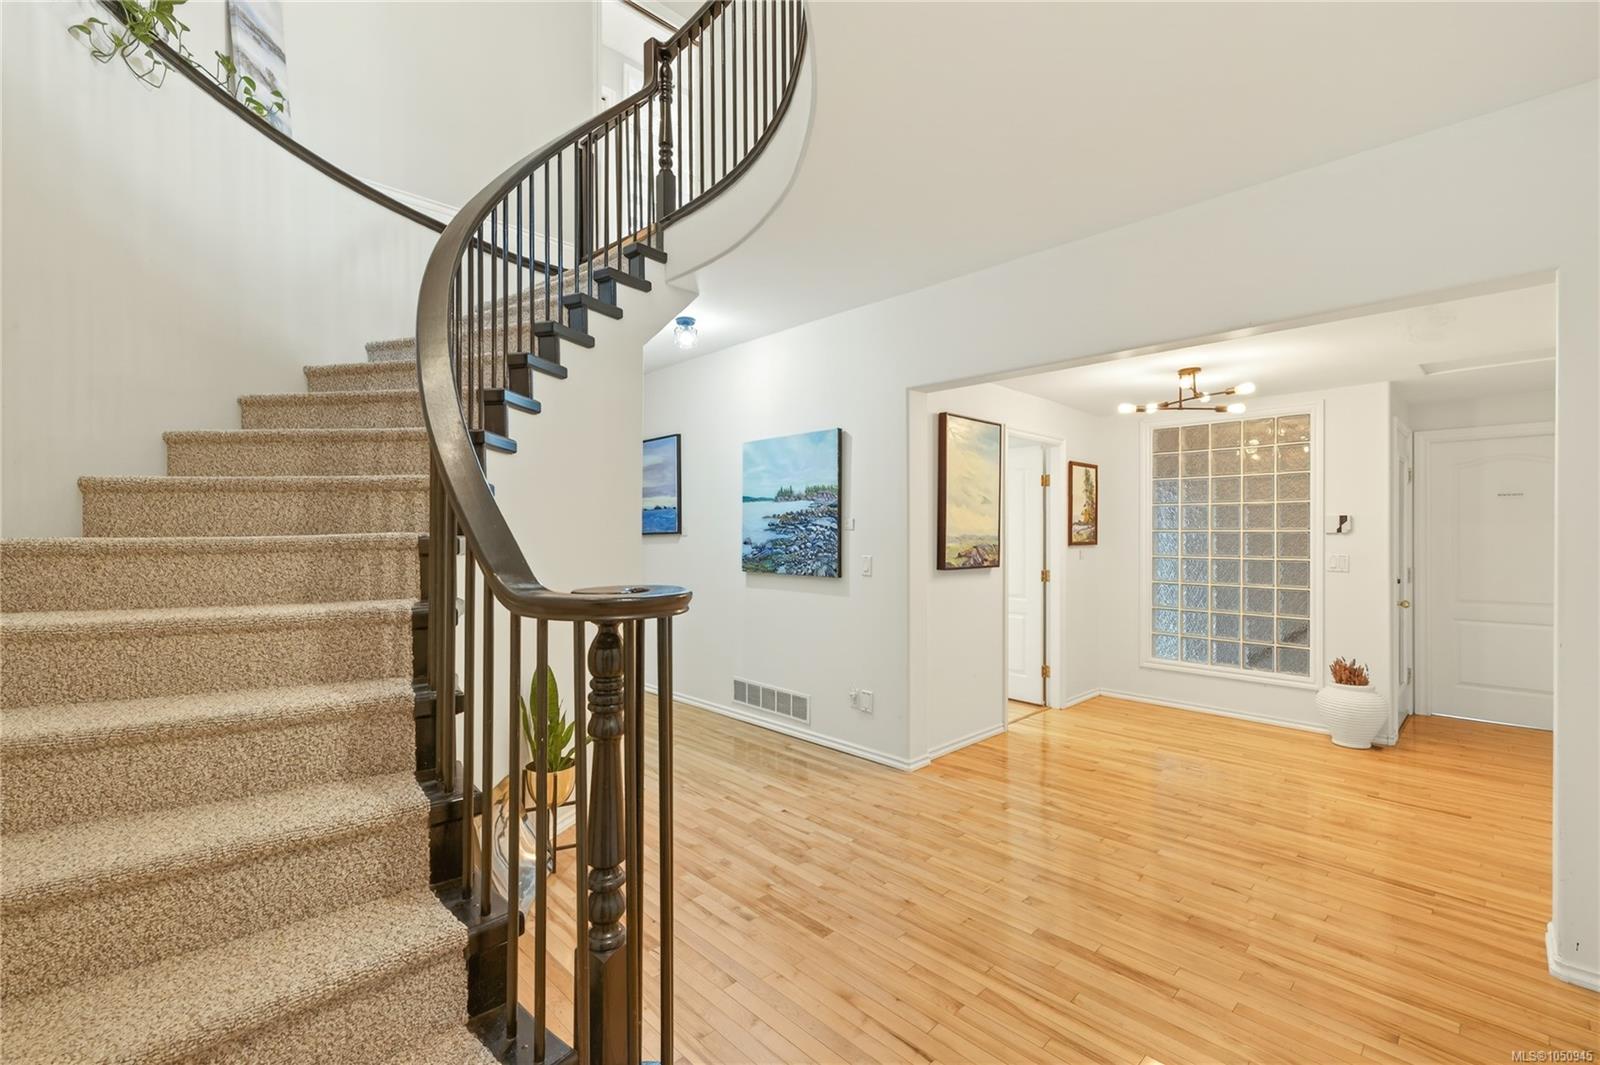
| Interior Features | Breakfast Nook,Closet Organizer,Dining Room,French Doors,Soaker Tub,Winding Staircase,Workshop |
| Exterior Features | Awning(s),Balcony,Balcony/Deck,Balcony/Patio,Fencing: Full,Garden |
| Construction | Cement Fibre,Insulation All,Stucco |
| Roof | Shake |
| Foundation | Poured Concrete |
| Basement | Crawl Space,Full |
| Laundry | In House |
| Listed Date | Sep 28, 2026 |
| Ownership | Freehold |
| Lot Size | 1.98 acres |
Rooms
| Room | Level | Dimensions | Description |
|---|---|---|---|
| Bathroom | Main level | 15\'5 x 12\'2 | |
| Bathroom | Main level | 11\'3 x 8\'1 | |
| Bathroom | Main level | 10\'11 x 4\'4 | |
| Bedroom | Main level | 14\'5 x 17\'4 | |
| Den | Main level | 12\'0 x 11\'11 | |
| Dining nook | Main level | 10\'2 x 7\'7 | |
| Dining room | Main level | 12\'8 x 12\'5 | |
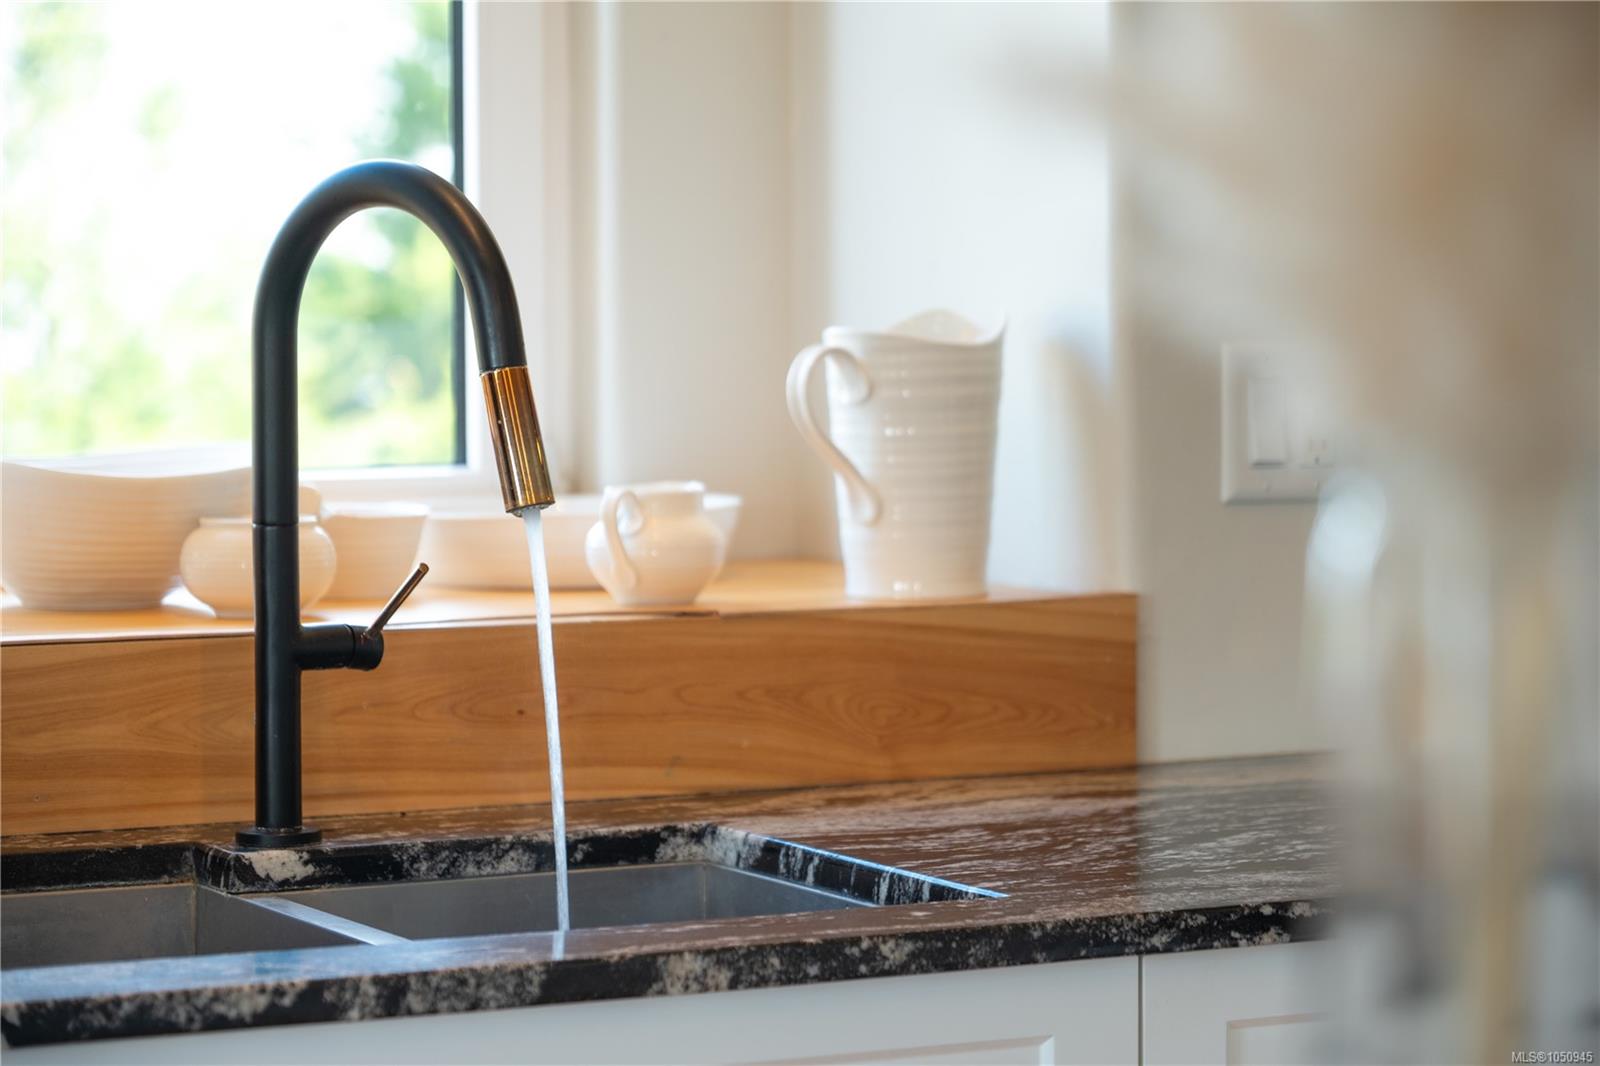
| Kitchen | Main level | 13\'1 x 14\'3 | |
| Living room | Main level | 22\'7 x 19\'11 | |
| Living room | Main level | 13\'11 x 16\'6 | |
| Other | Main level | 3\'10 x 5\'6 | |
| Primary Bedroom | Main level | 15\'11 x 16\'1 | |
| Primary Bedroom | Main level | 10\'11 x 13\'0 | |
| Bathroom | Other | 5\'0 x 6\'9 | |
| Bathroom | Other | 9\'1 x 4\'7 | |
| Kitchen | Other | 17\'7 x 15\'11 | |
| Loft | Other | 27\'7 x 26\'0 | |
| Workshop | Other | 14\'5 x 6\'4 |
Building Details
Additional Information
| Features | Acreage, Park setting, Private setting, Southern exposure, Wooded area, Irregular lot size, Other |
| View | Mountain view, Ocean view, Valley view |
| Land Size | 1.98 ac |
| Land Access | Road access |
| Building Type | House |
| Interior Size | 6612 sqft |
| Transaction | For sale |