Description
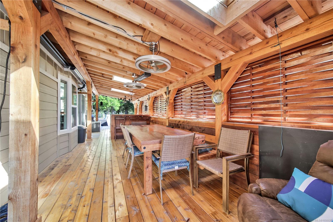
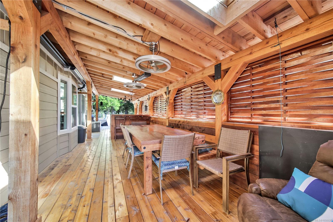
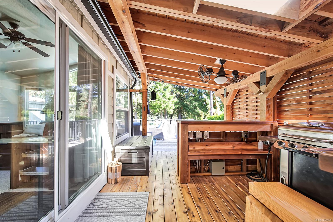
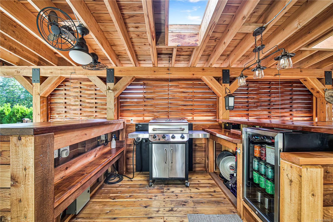
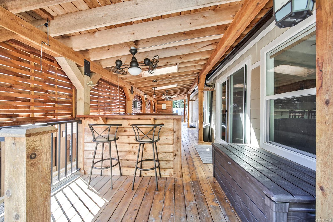
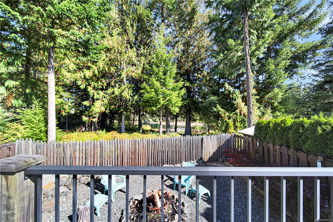
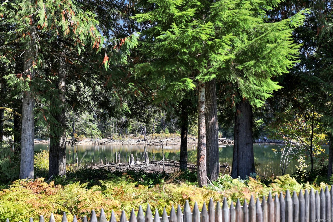
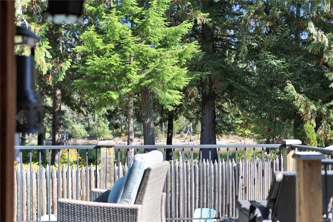
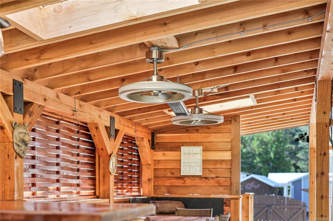
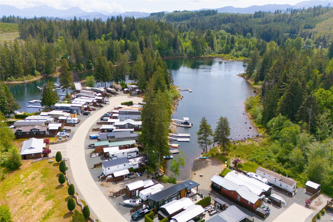
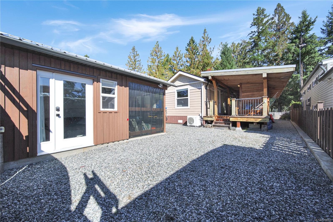
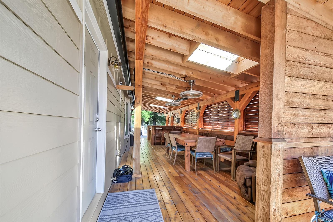
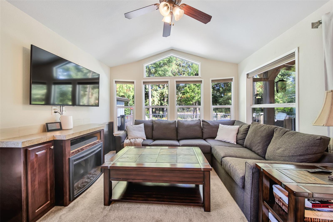
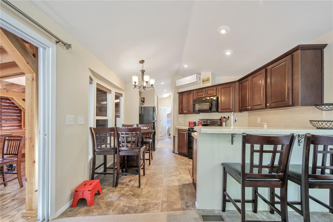
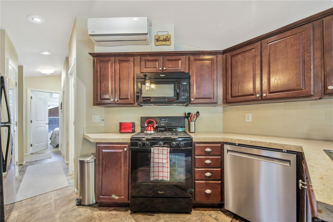
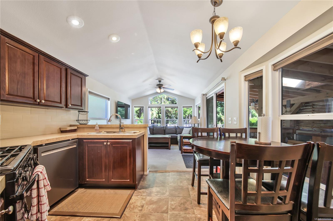
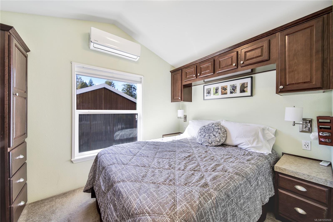
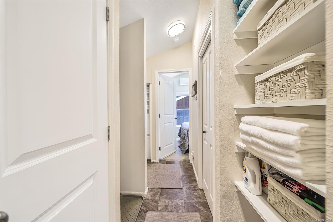
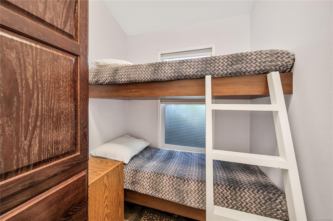
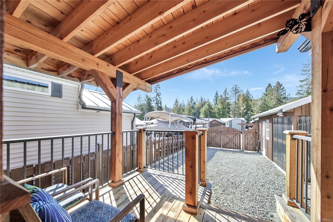
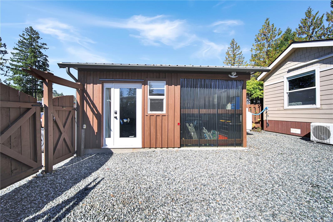
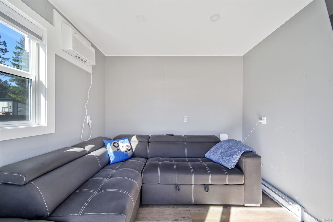
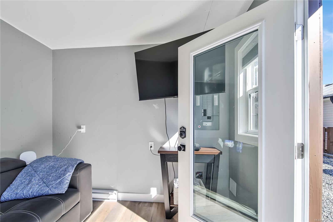
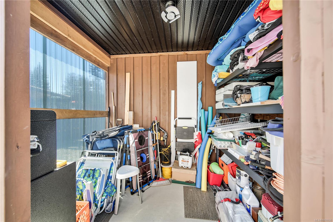
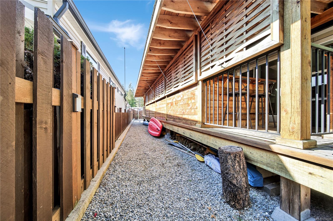
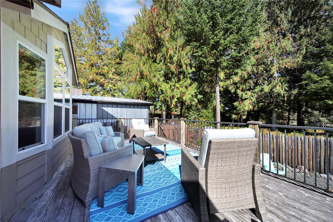
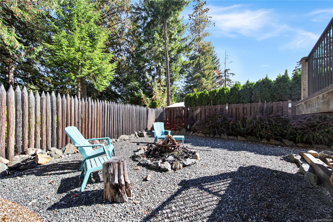
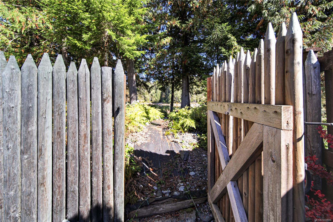
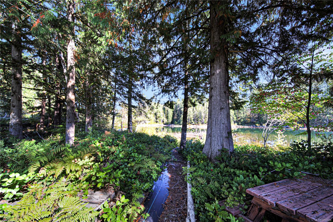
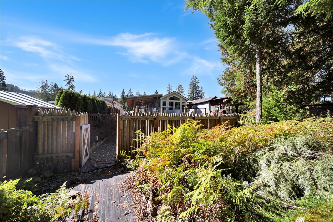
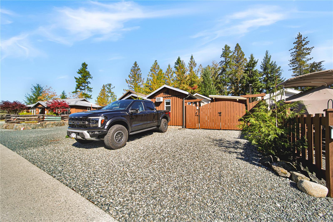
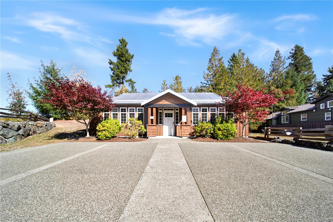
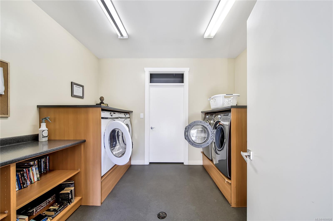
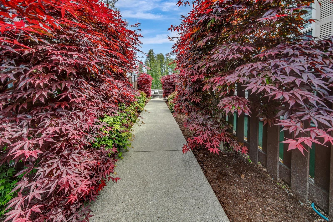
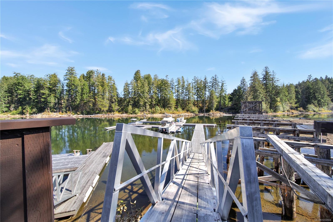
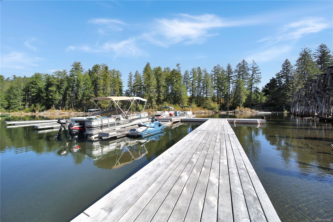
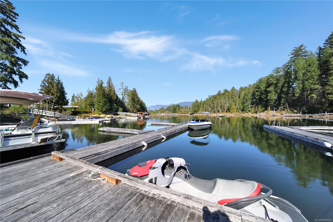
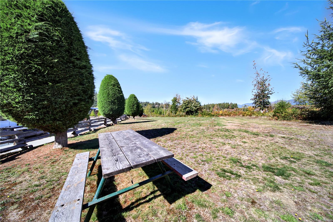
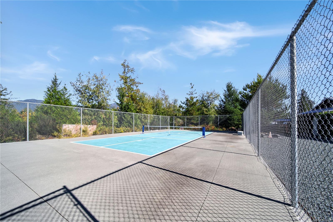
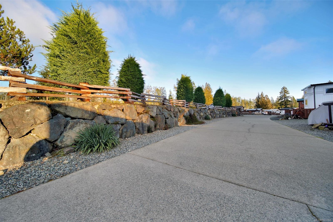
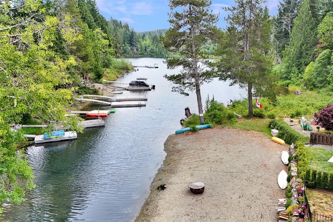
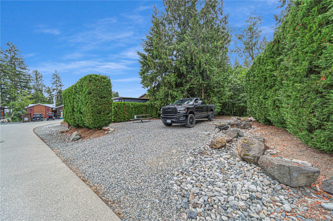
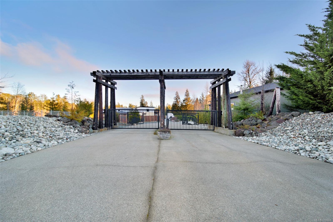
Waterfront community on Great Central Lake - no pad fees, you own your strata lot! Ideal for those seeking a vacation home where all you need to do is bring your food & drinks. This lot includes a 2016 Park Model home with 2 bedrooms, an open layout, air conditioning & more! Incredible outdoor living with a large custom post & beam covered deck for outdoor living, dining & entertaining, plus a private lower yard with firepit & direct access to the lake. Bonus: extra bedroom/bunk room + storage area & lots of parking. Great location in the park tucked between the common building & the common dock, everything you need nearby! You can truly pack your bags & bring your boat! (subject to availability on strata dock). Trestle RV park offers nearly 5 acres of family-friendly community with pickleball, pets allowed, a common strata building with laundry (no coins, included in your strata), washrooms & additional strata parking. Proactive strata with healthy contingency. No rental restrictions!
Property Details
| Property Type | Residential |
| Property Sub Type | Recreational |
| Listing ID | 1050926 |
| Status | Active |
| City | Port Alberni |
| Area | Port Alberni |
| Sub-Area | PA Sproat Lake |
| Postal Code | V9Y 8Z2 |
| Property Taxes | $1,494.73 (2025) |
| Strata/Maintenance Fee | $200.00 / Monthly |
| Parking Total | 4 |
| Facing | Northeast |
| Water | Other |
| Sewer | Septic System: Common |
| Heating | Forced Air,Propane |
| Cooling | Air Conditioning |
| Interior Features | Dining/Living Combo,Eating Area |
| Exterior Features | Balcony/Deck,Balcony/Patio,Low Maintenance Yard |
| Construction | See Remarks |
| Roof | Asphalt Shingle,Metal |
| Foundation | Block |
| Basement | Crawl Space |
| Laundry | Common Area |
| Listed Date | Sep 28, 2026 |
| Ownership | Strata |
| Lot Size | 0.08 acres |
Rooms
| Room | Level | Dimensions | Description |
|---|---|---|---|
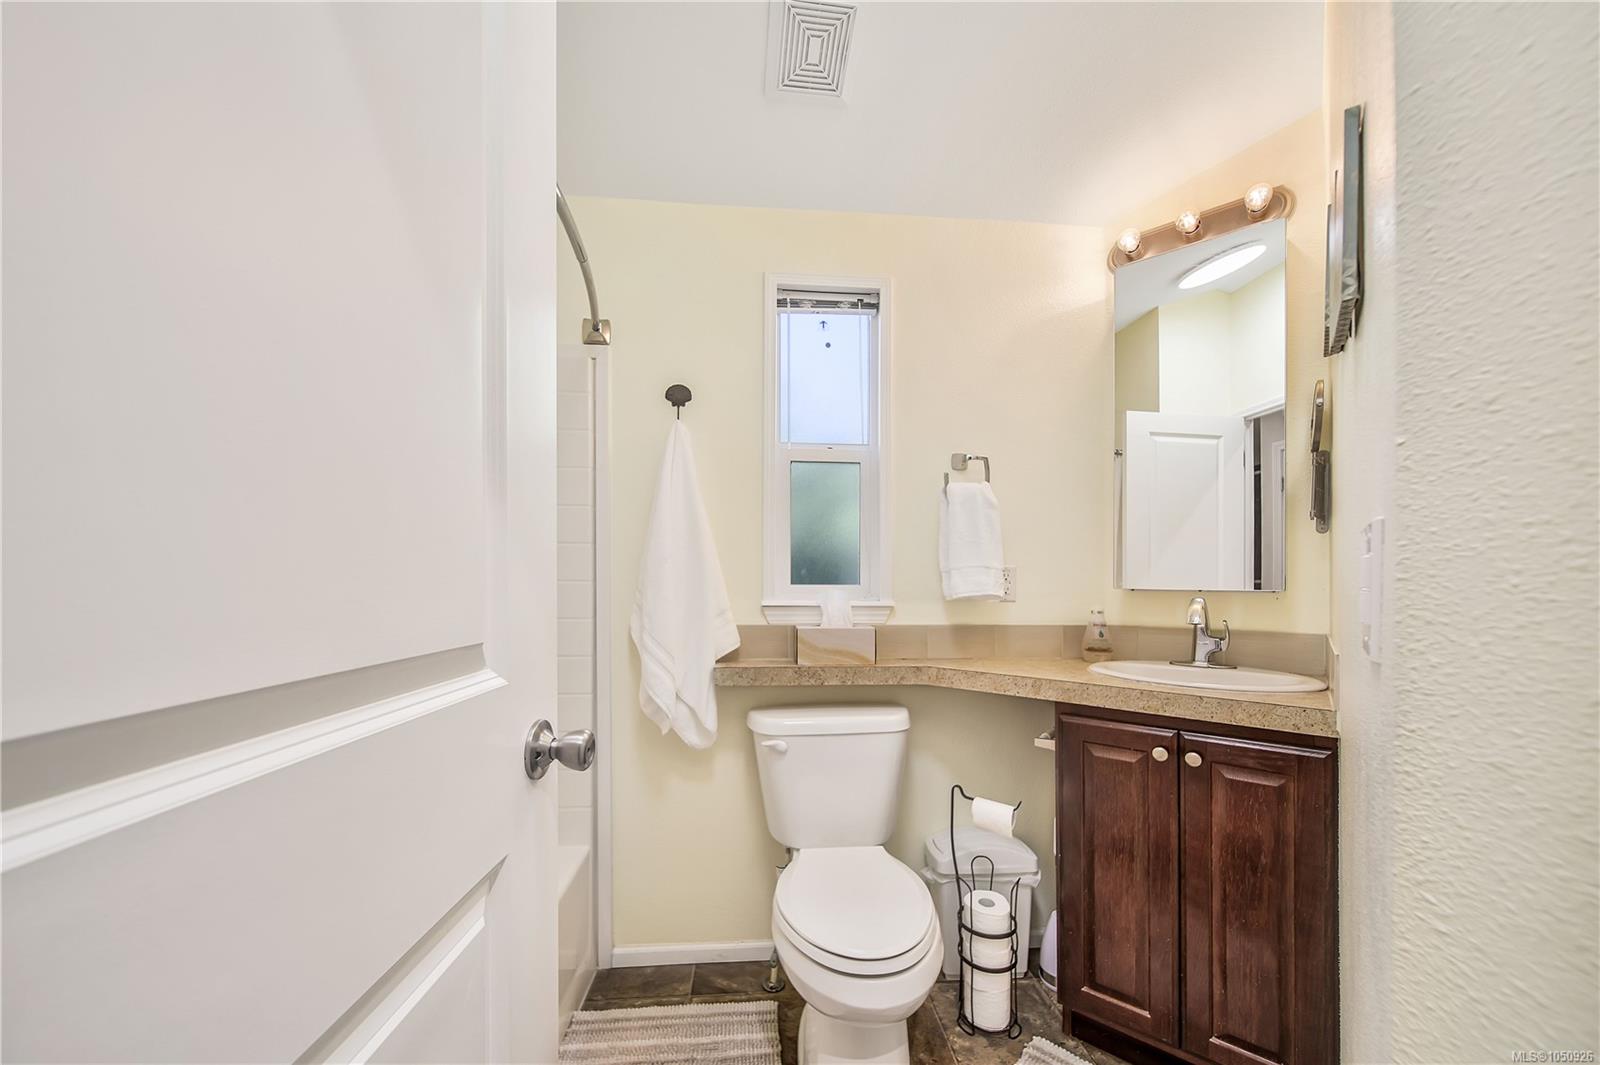
| Bathroom | Main level | 10\'2 x 5\'9 | |
| Bedroom | Main level | 5\'9 x 5\'8 | |
| Dining room | Main level | 10\'3 x 5\'6 | |
| Kitchen | Main level | 10\'3 x 6\'3 | |
| Living room | Main level | 13\'8 x 11\'2 | |
| Primary Bedroom | Main level | 11\'2 x 7\'11 | |
| Recreation room | Other | 9\'3 x 9\'3 | |
| Storage | Other | 9\'3 x 6\'11 |
Building Details
| Architectural Style | Cottage, Cabin, Westcoast |
| Heating | Forced air |
| Heating Fuel | Propane |
| Stories | -1 |
Additional Information
| Features | Level lot, Park setting, Other, Rectangular, Marine Oriented, Moorage, Gated community |
| Community | Pets Allowed, Family Oriented |
| View | Lake view |
| Waterfront | Waterfront on lake |
| Land Size | 3822 sqft |
| Land Access | Road access |
| Building Type | Recreational |
| Interior Size | 649 sqft |
| Transaction | For sale |