Description
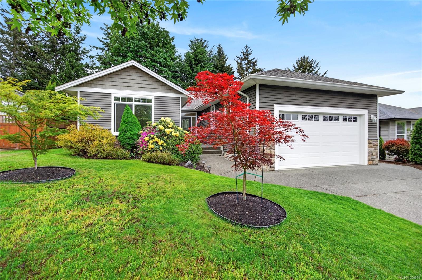
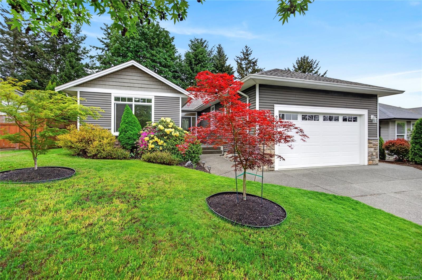
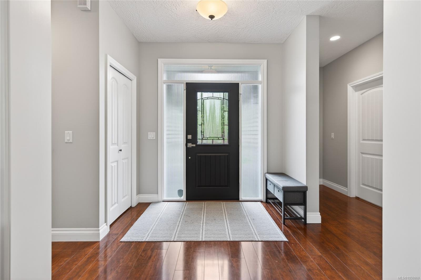
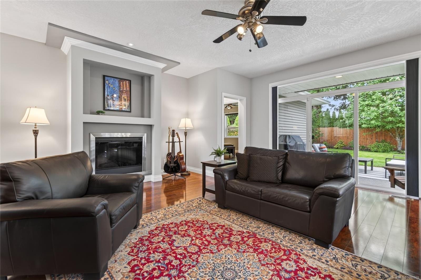
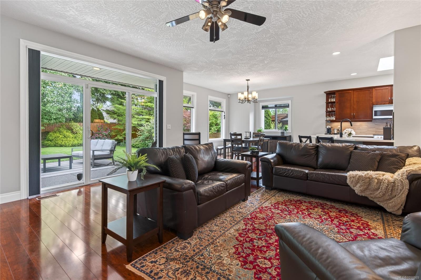
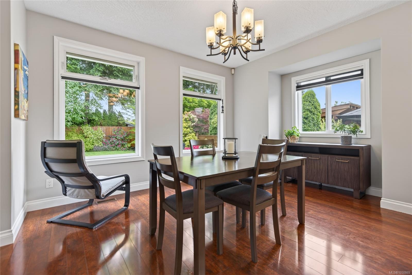
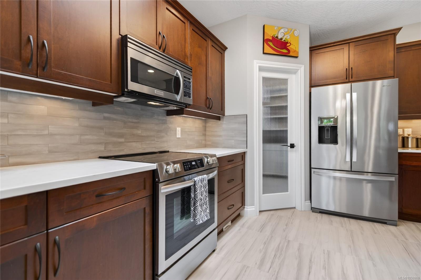
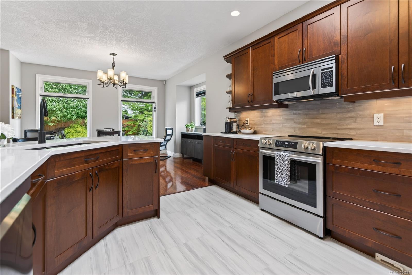
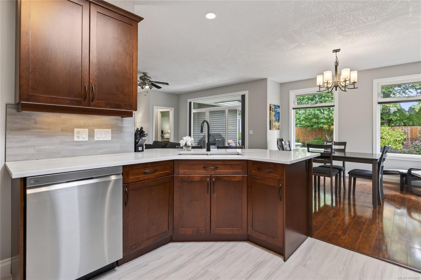
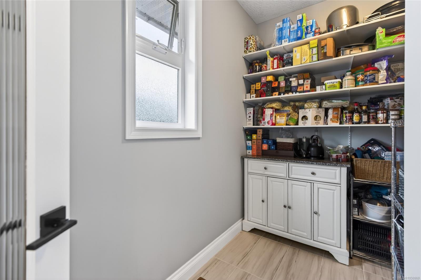
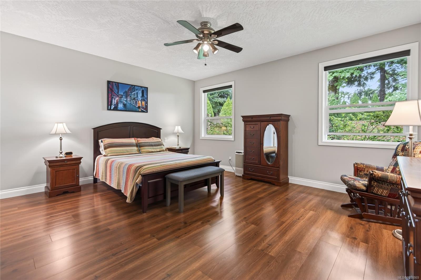
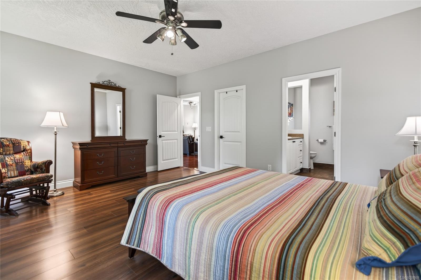
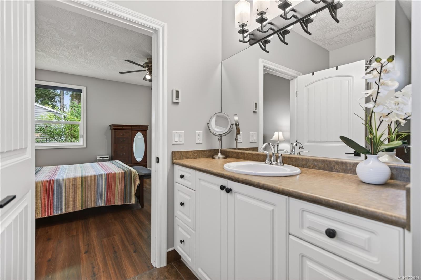
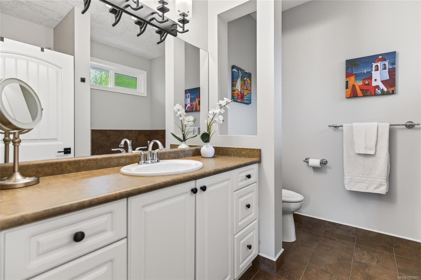
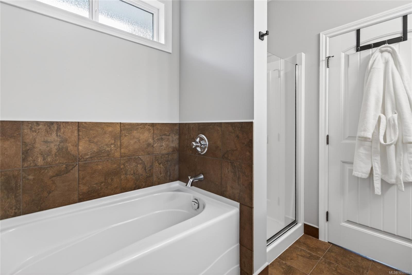
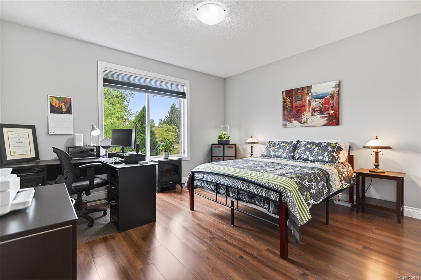
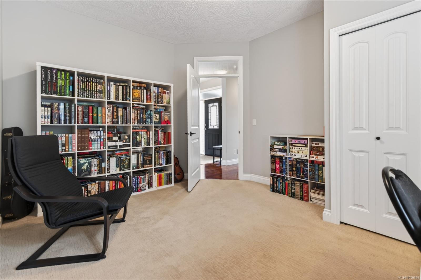
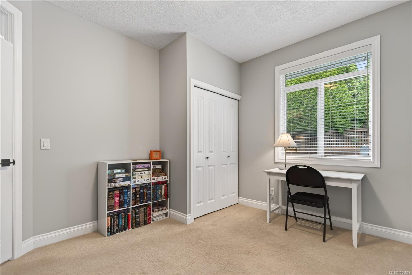
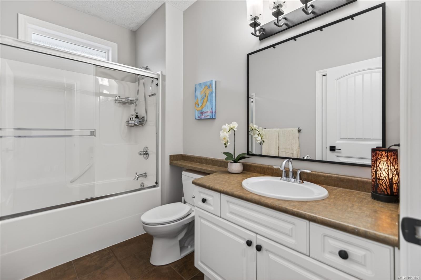
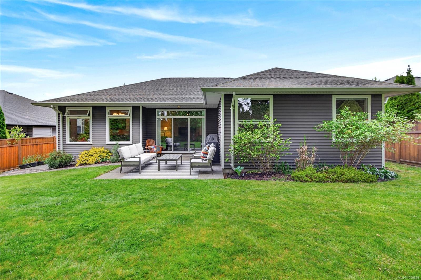
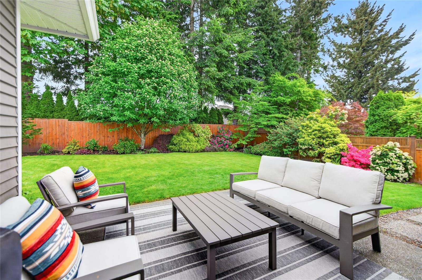
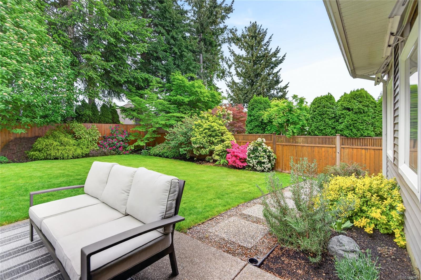
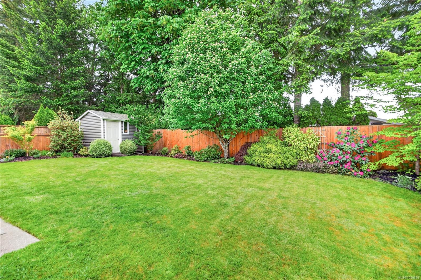
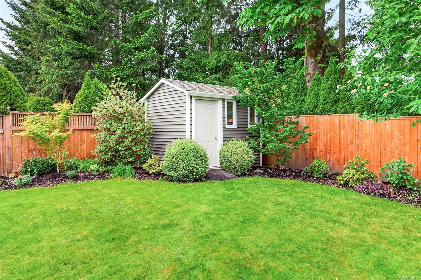
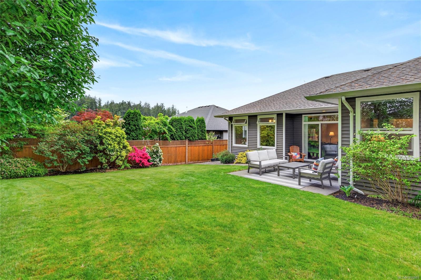
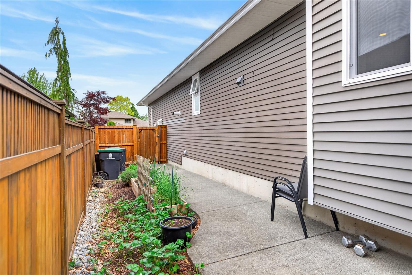
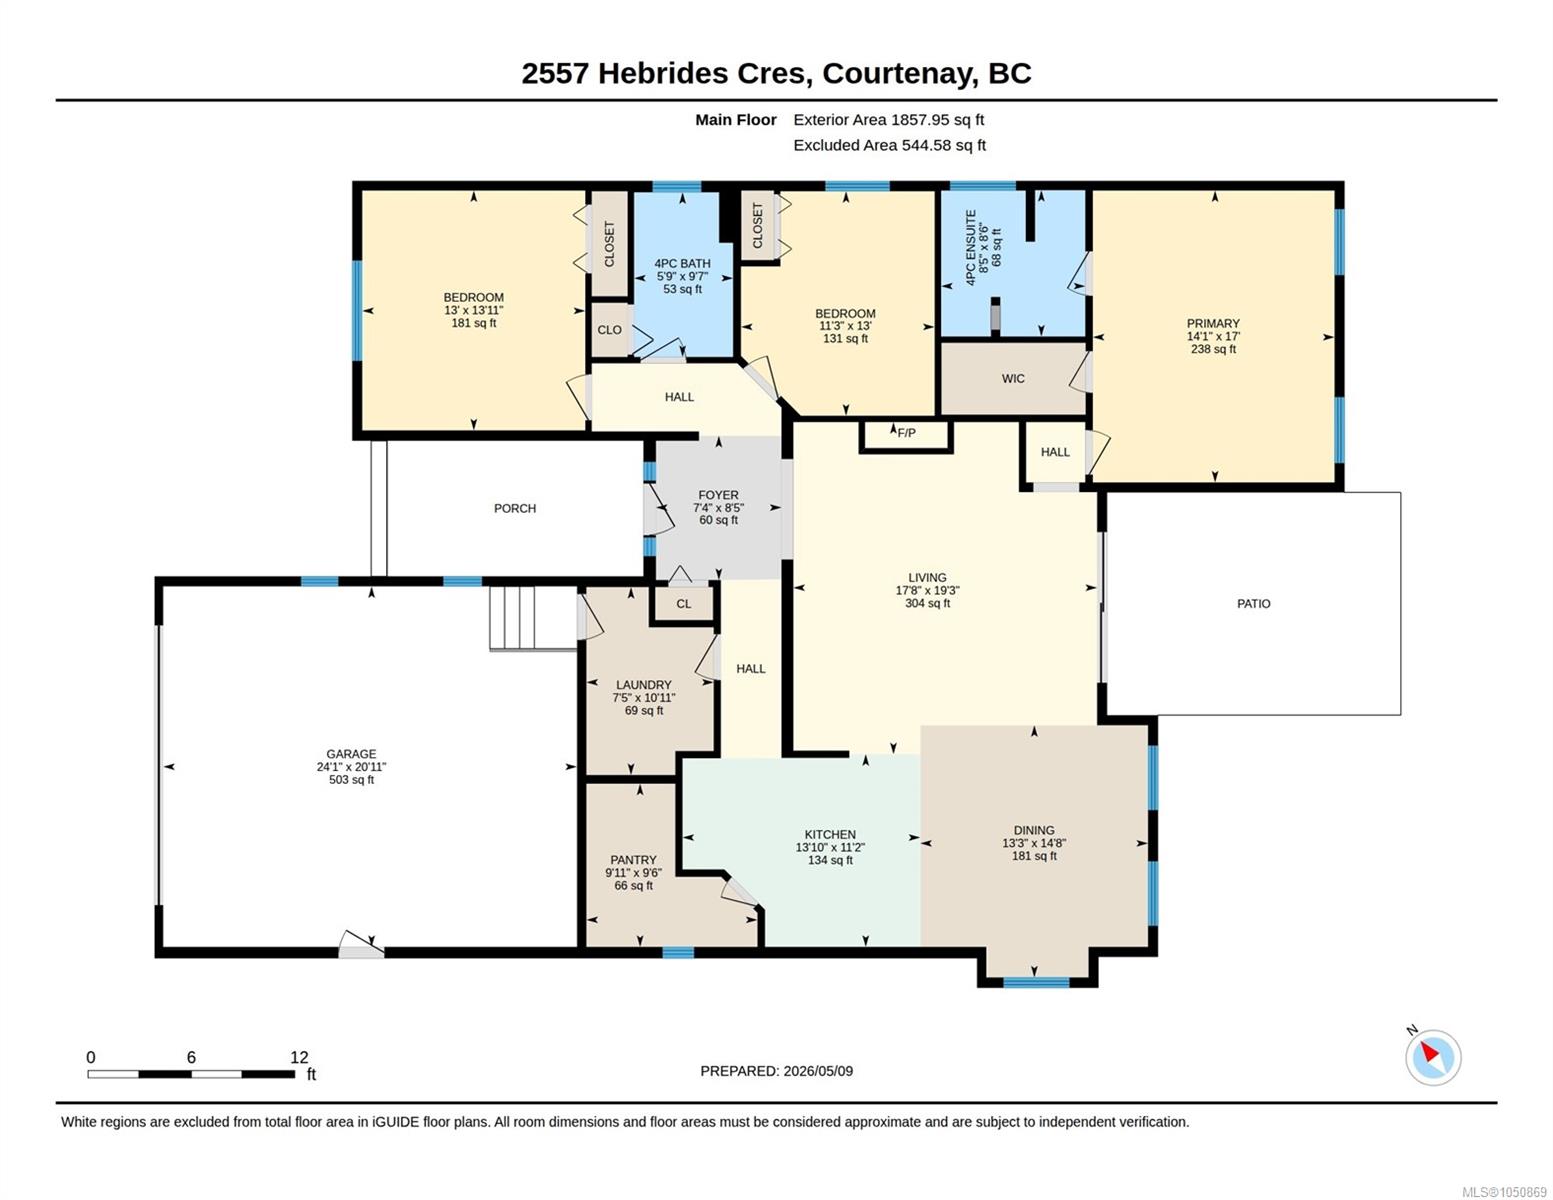
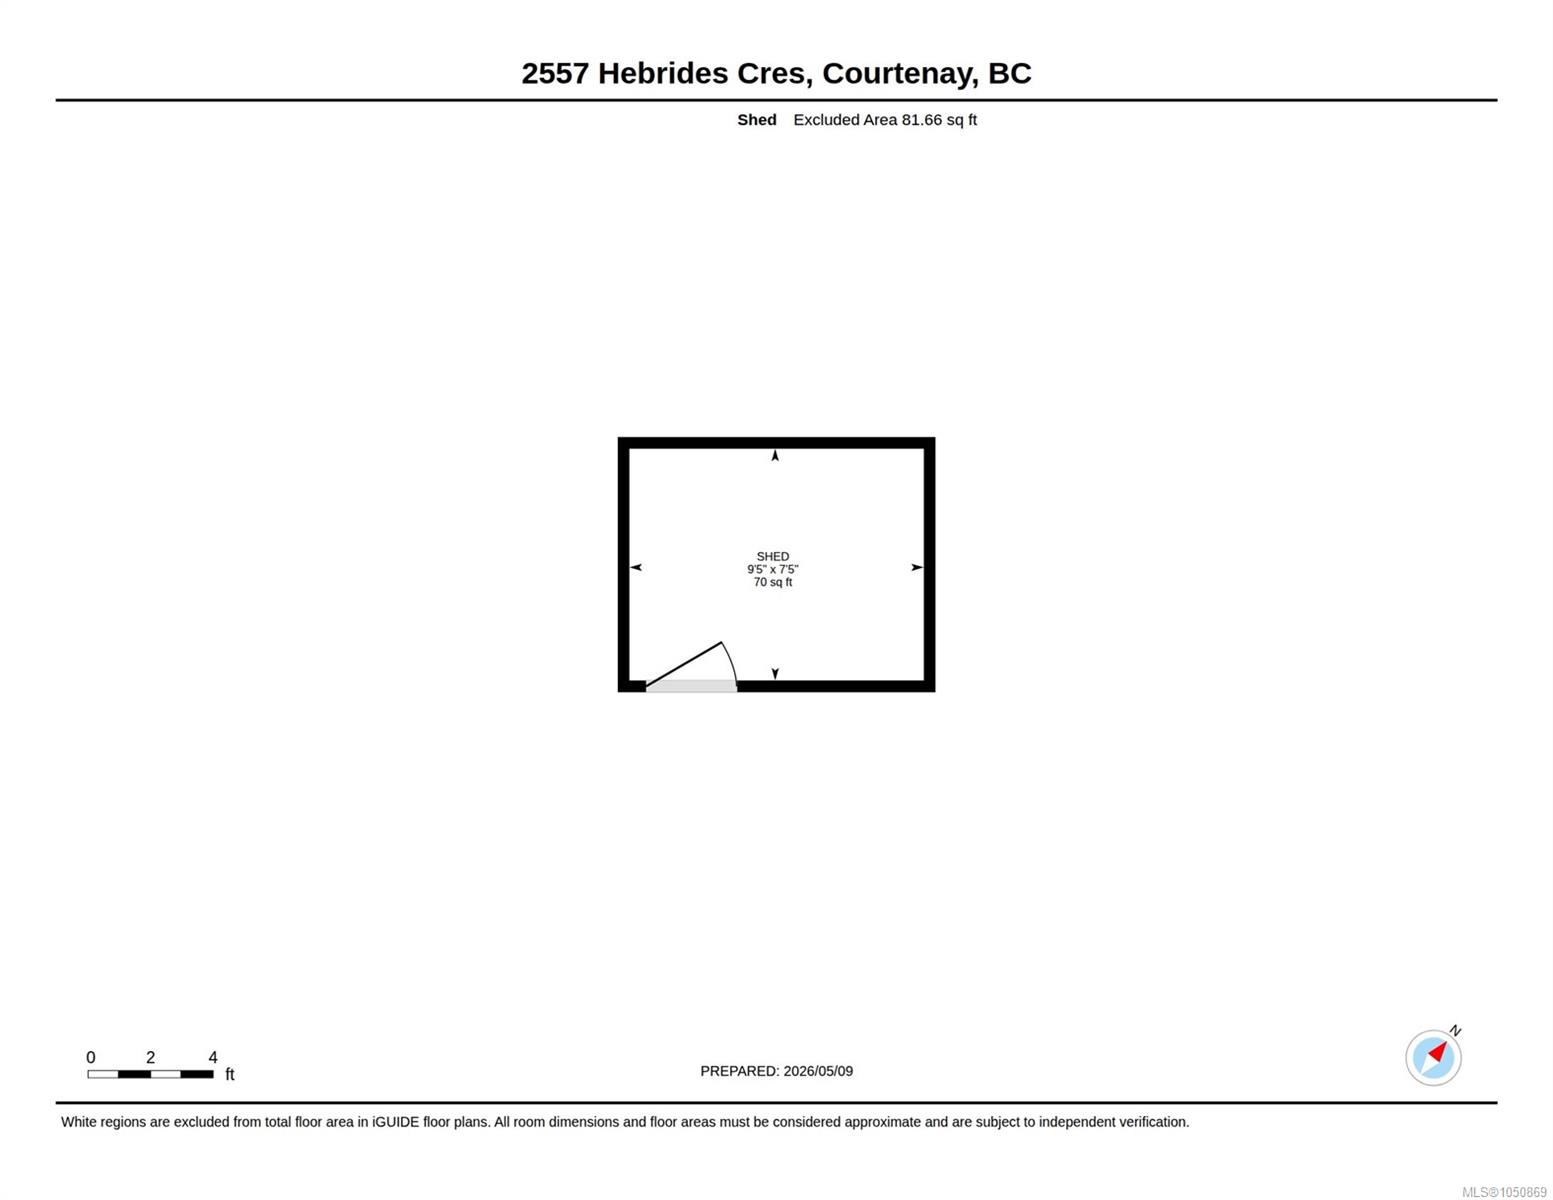
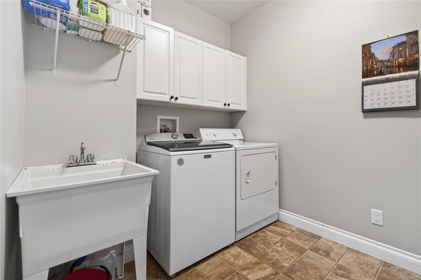
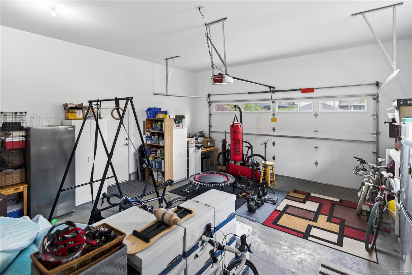
Warm, inviting and beautifully maintained, this quality-built 3-bedroom, 2-bathroom rancher is tucked away on a quiet, picturesque street surrounded by established landscaping and well-kept homes. The bright, open-concept great room features high ceilings and a seamless kitchen, dining and living area. The recently updated kitchen offers beautiful quartz countertops, new tile backsplash and flooring, stainless appliances and an oversized pantry with room for a desk or home office. A new window brings additional natural light to the dining area, while fresh paint and new blinds add to the move-in-ready appeal. The generous primary bedroom features a walk-in closet and 4-piece ensuite, with two additional bedrooms offering flexibility for family, guests or a home office. Enjoy on-demand hot water, sprinkler and security systems, and an oversized 2-car garage. The private, park-like backyard features established landscaping and a storage shed. Conveniently located minutes from shopping.
Property Details
| Property Type | Residential |
| Property Sub Type | Single Family Detached |
| Listing ID | 1050869 |
| Status | Active |
| City | Courtenay |
| Area | Comox Valley |
| Sub-Area | CV Courtenay East |
| Postal Code | V9N 3Z7 |
| Property Taxes | $7,234.88 (2026) |
| Garage Spaces | 2 |
| Parking Total | 4 |
| Zoning | R-SSMUH |
| Facing | Northwest |
| Water | Municipal |
| Sewer | Sewer Connected |
| Heating | Electric,Forced Air,Heat Pump |
| Cooling | Central Air |
| Fireplaces | 1 |
| Fireplace Type | Electric |
| Appliances | Dishwasher,Dryer,Oven/Range Electric,Refrigerator,Washer |
| Exterior Features | Fencing: Full,Low Maintenance Yard,Sprinkler System |
| Construction | Frame Wood,Vinyl Siding |
| Roof | Asphalt Shingle |
| Foundation | Poured Concrete |
| Basement | Crawl Space |
| Laundry | In House |
| Listed Date | Sep 25, 2026 |
| Ownership | Freehold |
| Lot Size | 0.19 acres |
Rooms
| Room | Level | Dimensions | Description |
|---|---|---|---|
| Bathroom | Main level | 5\'9 x 9\'7 | |
| Bedroom | Main level | 13\'0 x 13\'11 | |
| Bedroom | Main level | 11\'3 x 13\'0 | |
| Dining room | Main level | 13\'3 x 14\'8 | |
| Ensuite | Main level | 8\'5 x 8\'6 | |
| Entrance | Main level | 7\'4 x 8\'5 | |
| Kitchen | Main level | 13\'10 x 11\'2 | |
| Laundry room | Main level | 7\'5 x 10\'11 | |
| Living room | Main level | 17\'8 x 19\'3 | |
| Pantry | Main level | 9\'11 x 9\'6 | |
| Primary Bedroom | Main level | 14\'1 x 17\'0 |
Building Details
Parking
| Type | Spaces |
|---|---|
| Garage |
Additional Information
| Features | Other |
| Land Size | 8276 sqft |
| Building Type | House |
| Interior Size | 1857 sqft |
| Transaction | For sale |