Description
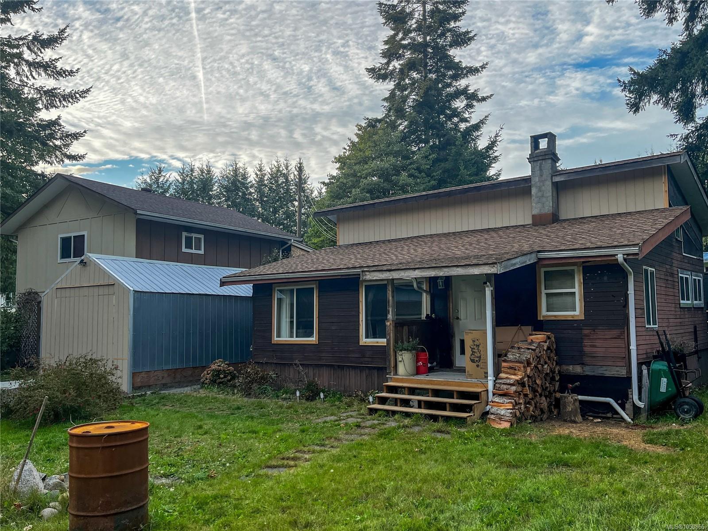
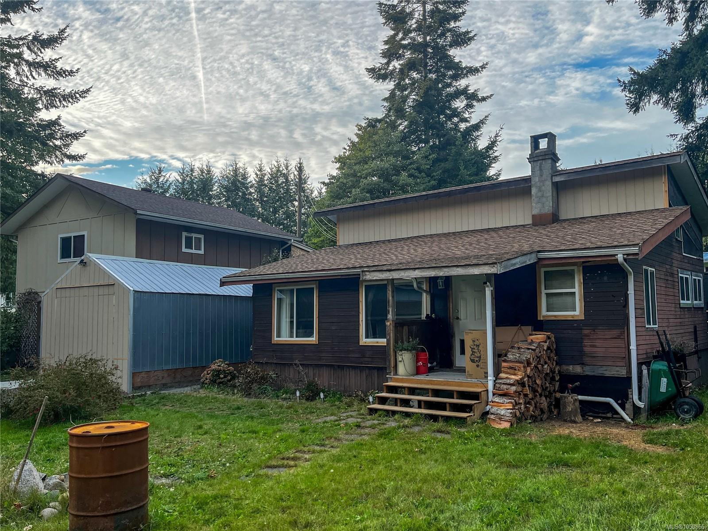
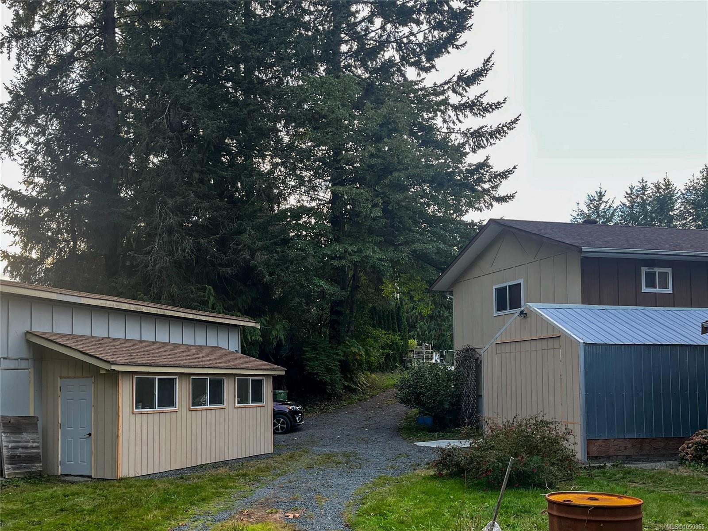
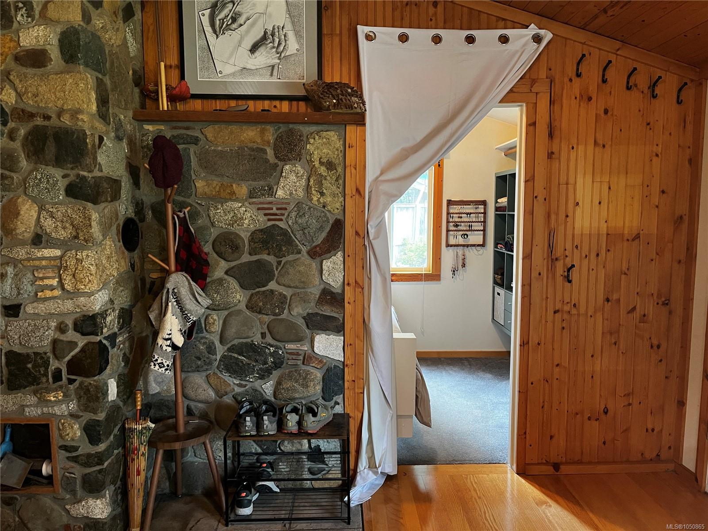
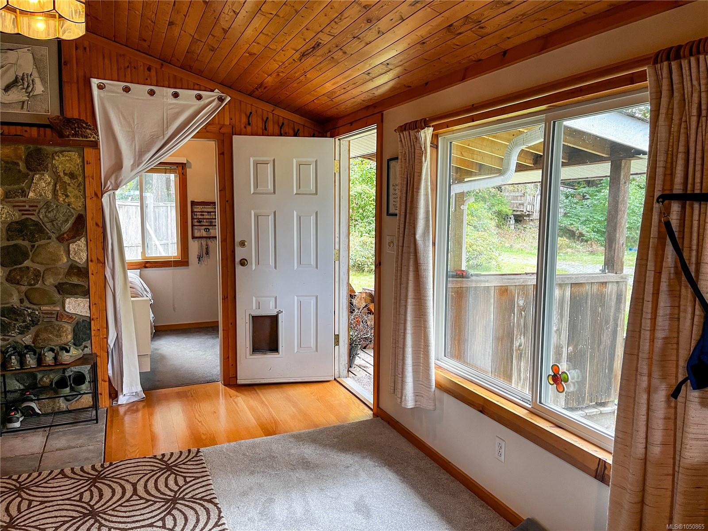
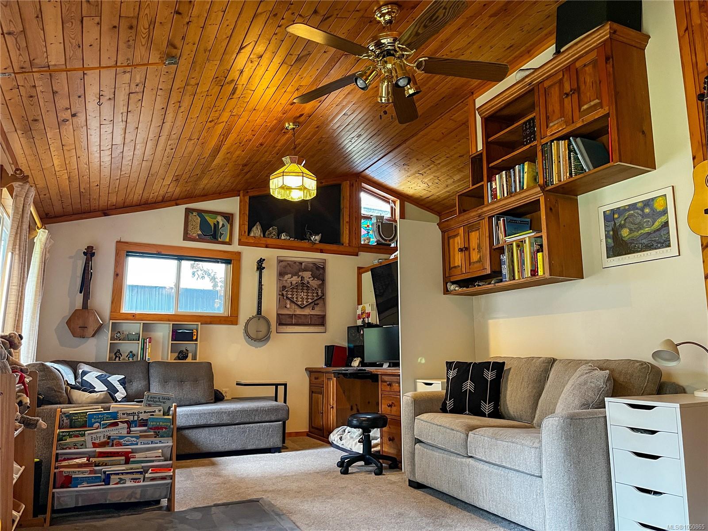
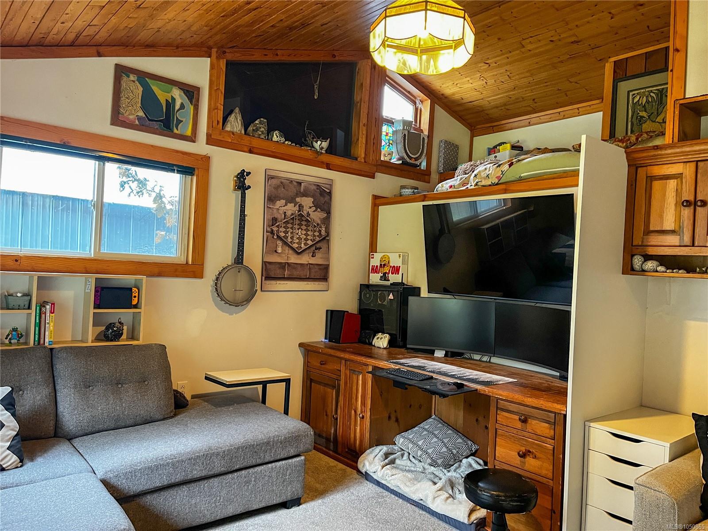
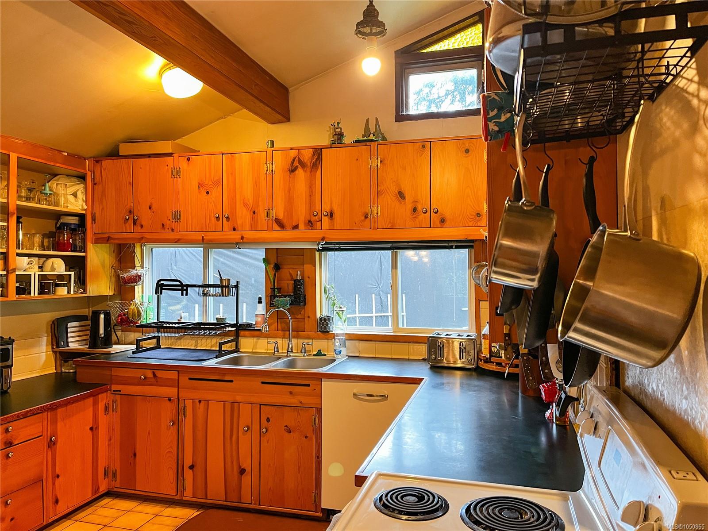
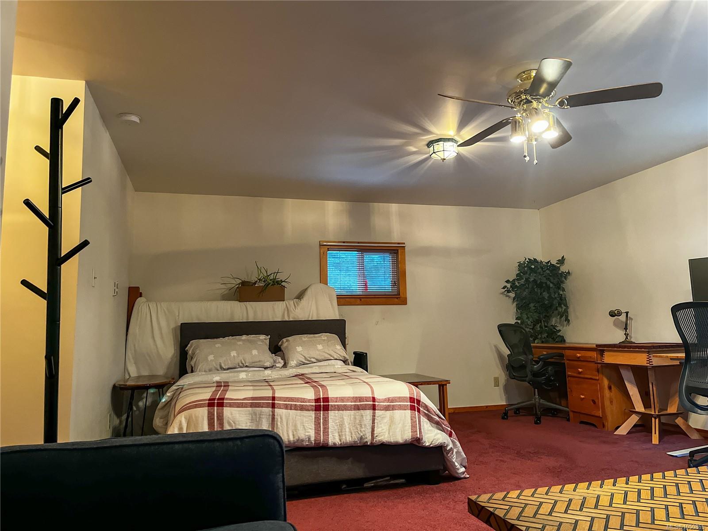
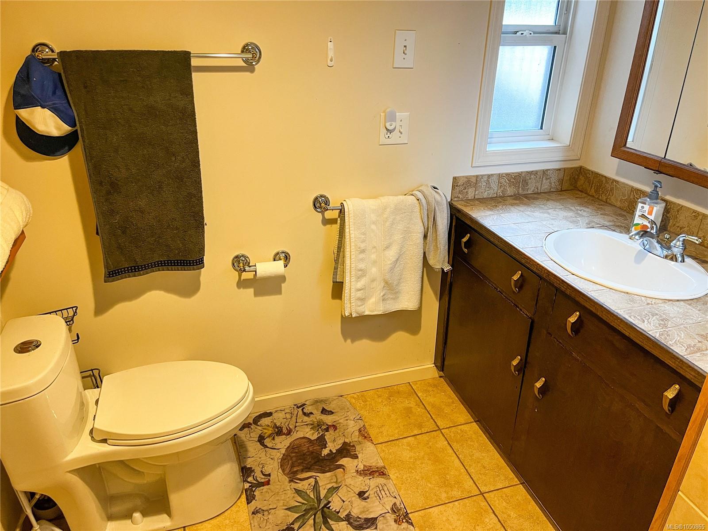
Not your cookie-cutter property! Sitting on a lush 0.68 acre on a dead-end street just off the Oyster River, with groceries and river trails just steps away, this charming package is all about gardens, privacy and some seriously great workshop space. The fully fenced property is surrounded by mature landscaping, including camellias, roses, hydrangeas and large rhododendrons that bloom throughout the spring. Multiple outbuildings include a detached garage with guest space above, insulated workshops with updated electrical, plus plenty of storage and room for projects, vehicles, equipment and toys. The character home has a country-style kitchen, vaulted ceilings and a layout that marches to its own beat. A covered breezeway leads to additional guest/office space with its own 3-piece bath. If your dream property needs as much room for gardening, creating and tinkering as it does living, this funky little gem might just be it!
Property Details
| Property Type | Residential |
| Property Sub Type | Single Family Detached |
| Listing ID | 1050865 |
| Status | Active |
| City | Campbell River |
| Area | Campbell River |
| Sub-Area | CR Campbell River South |
| Postal Code | V9H 1C7 |
| Property Taxes | $3,342.00 (2025) |
| Parking Total | 4 |
| Zoning | CR4 |
| Facing | East |
| Water | Regional/Improvement District |
| Sewer | Septic System |
| Heating | Baseboard,Electric |
| Appliances | Dishwasher,Dryer,Oven/Range Electric,Refrigerator,Washer |
| Exterior Features | Fencing: Full |
| Construction | Frame Metal,Wood |
| Roof | Asphalt Shingle |
| Foundation | Poured Concrete,Slab |
| Basement | Crawl Space |
| Laundry | In House |
| Listed Date | Sep 25, 2026 |
| Ownership | Freehold |
| Lot Size | 0.68 acres |
Rooms
| Room | Level | Dimensions | Description |
|---|---|---|---|
| Bathroom | Main level | 4-Piece | |
| Bedroom | Main level | 7\'6 x 11\'7 | |
| Den | Main level | 7\' x 5\' | |
| Kitchen | Main level | 9\'2 x 11\'6 | |
| Laundry room | Main level | 7\'10 x 11\'6 | |
| Living room | Main level | 23\'8 x 11\'7 | |
| Utility room | Main level | 6\'4 x 7\'6 | |
| Workshop | Main level | 21\'7 x 9\'1 | |
| Workshop | Main level | 22\'9 x 21\'9 | |
| Workshop | Main level | 11\'8 x 33\'4 | |
| Workshop | Main level | 7\'3 x 20\'6 |
Building Details
Parking
| Type | Spaces |
|---|---|
| Stall |
Additional Information
| Features | Private setting, Other |
| Land Size | 0.68 ac |
| Land Access | Road access |
| Building Type | House |
| Interior Size | 1343 sqft |
| Transaction | For sale |