Description
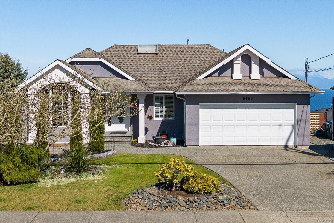
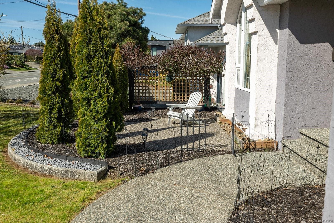
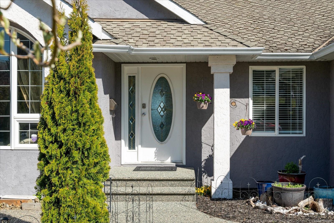
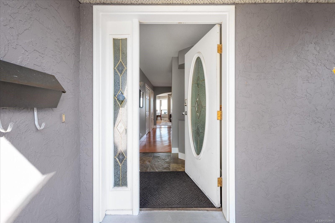
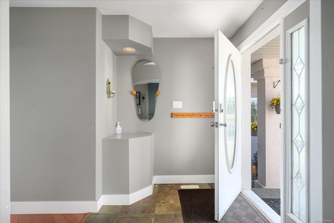
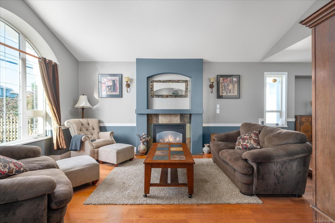
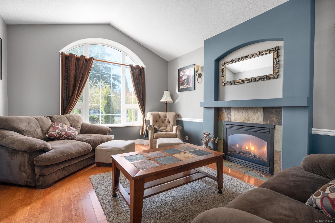
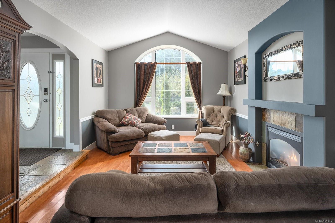
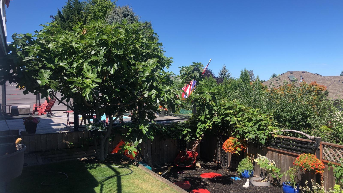
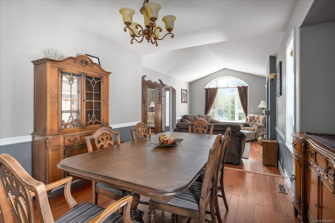
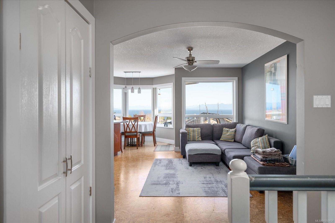
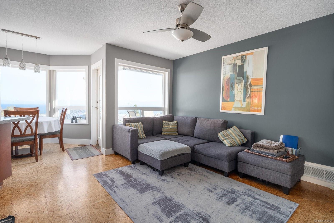
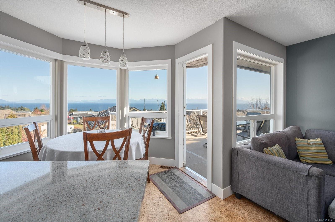
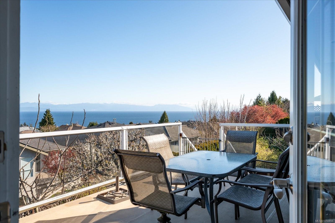
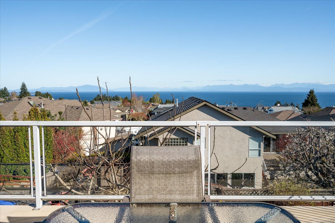
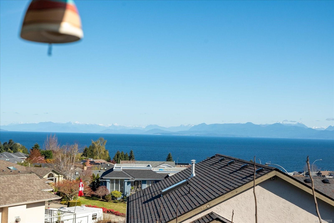
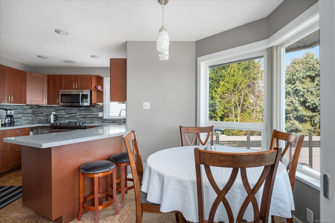
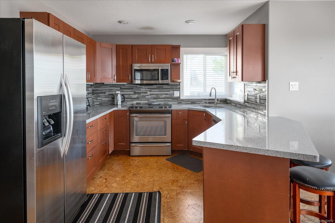
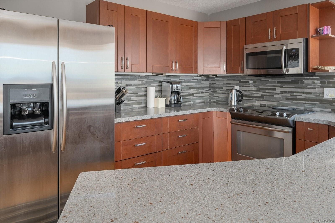
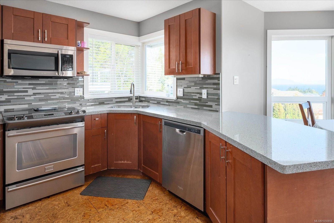
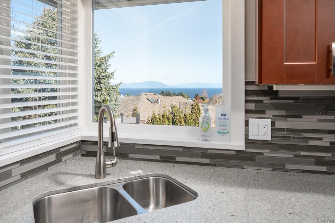
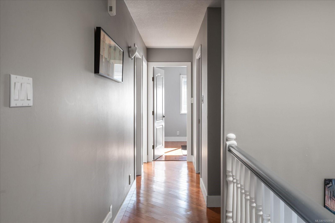
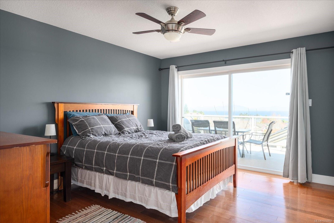
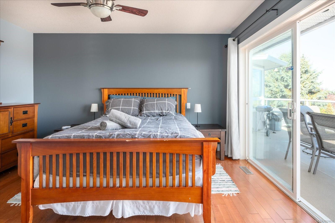
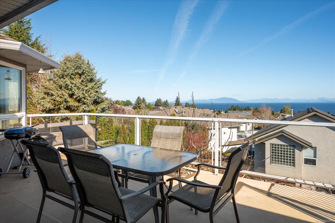
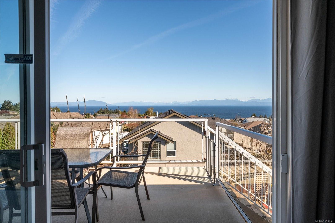
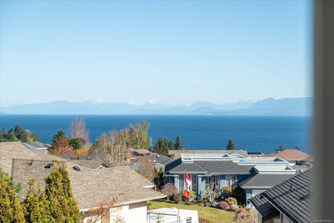
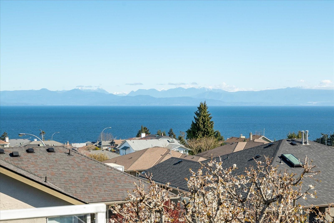
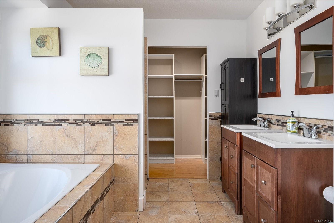
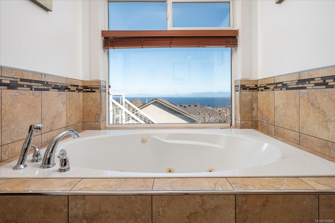
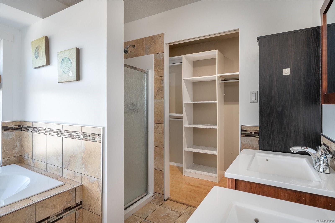
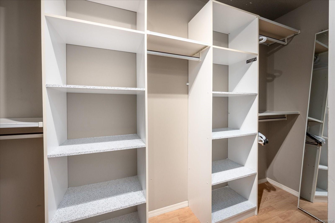
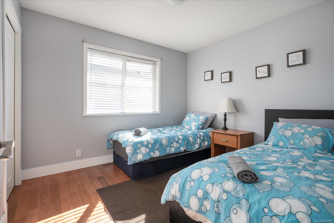
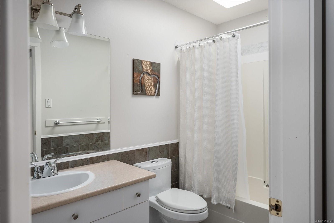
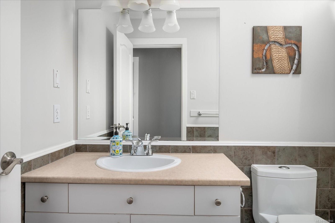
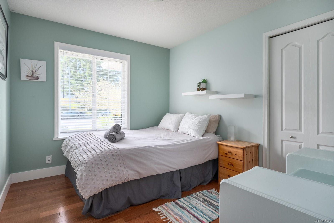
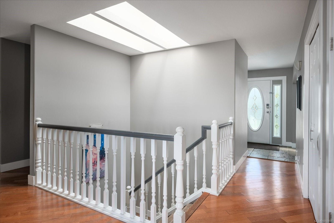
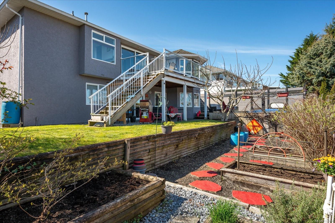
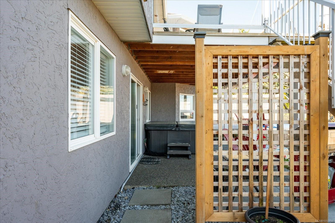
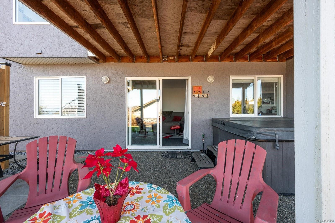
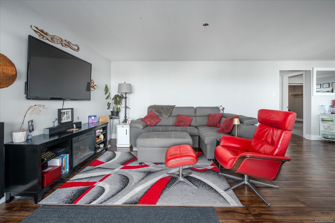
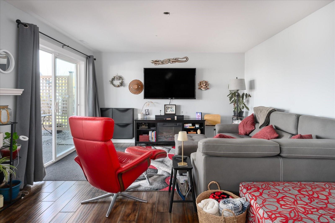
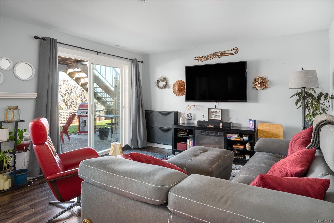
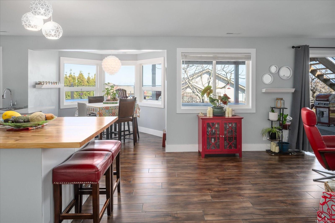
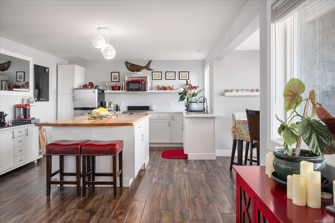
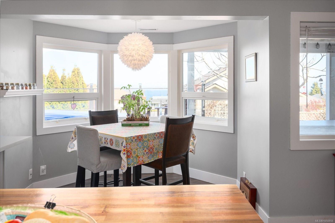
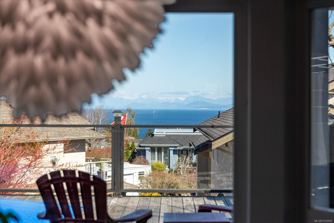
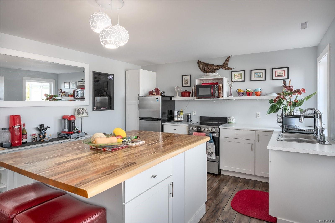
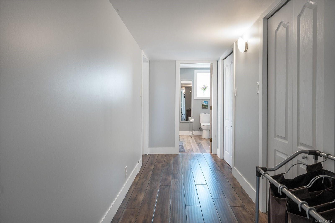
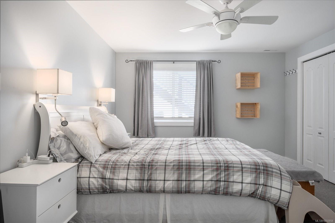
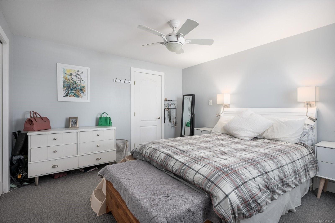
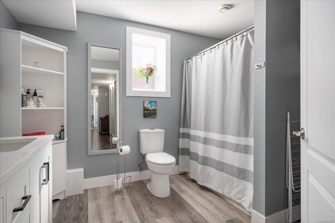
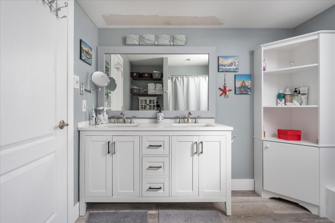
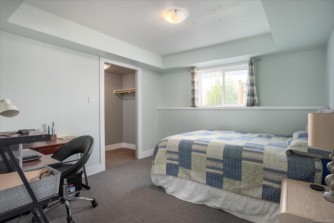
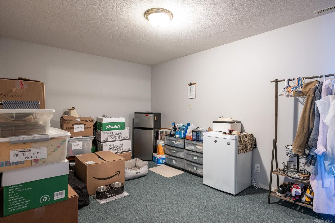
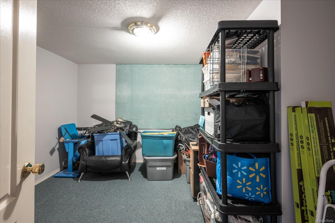
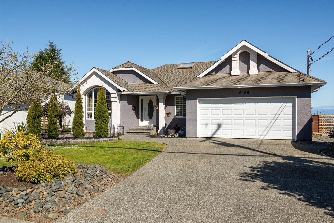
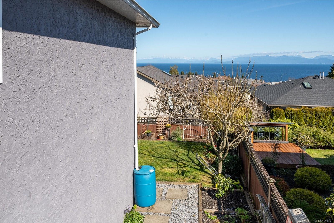
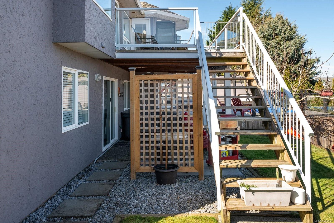
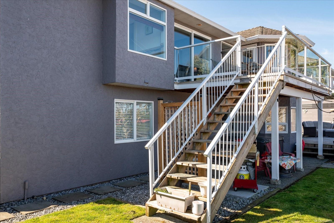
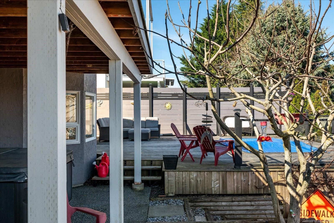
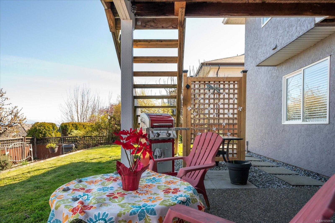
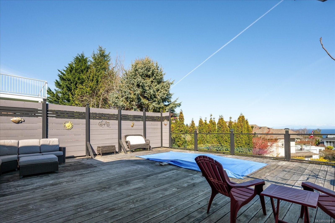
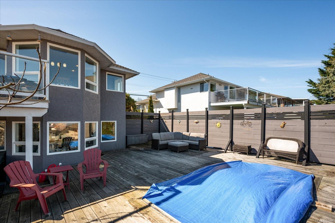
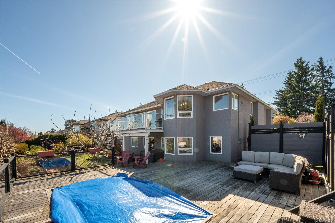
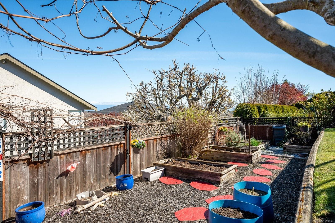
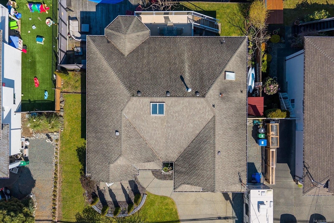
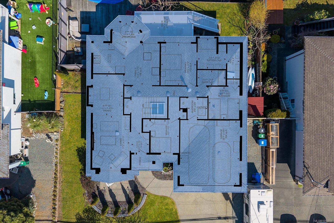
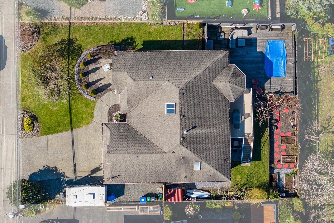
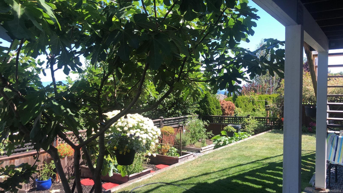
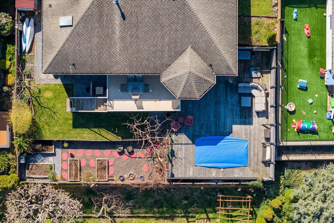
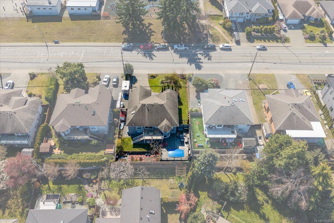
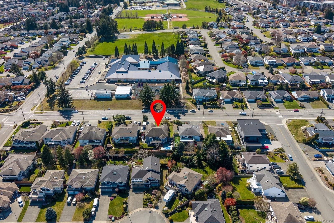
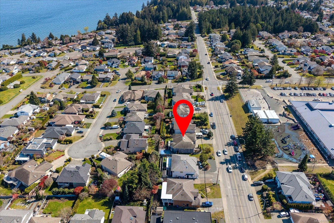
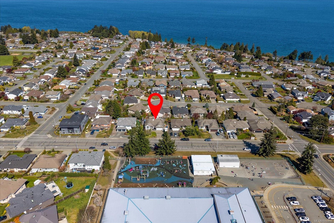
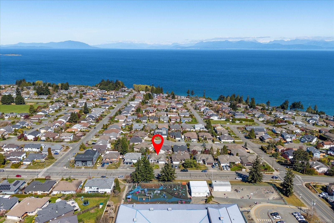
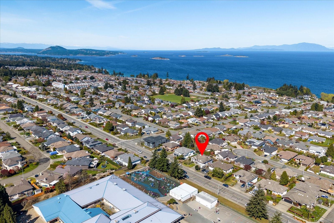
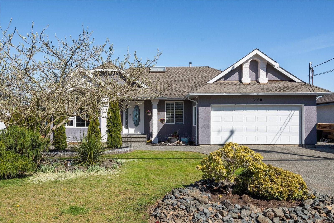
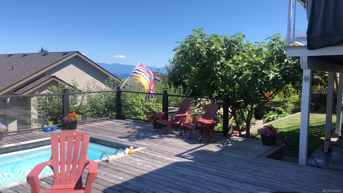
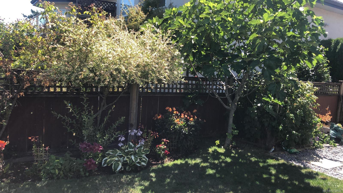
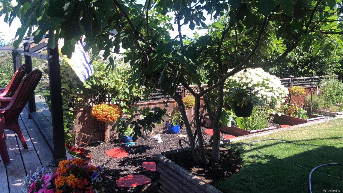
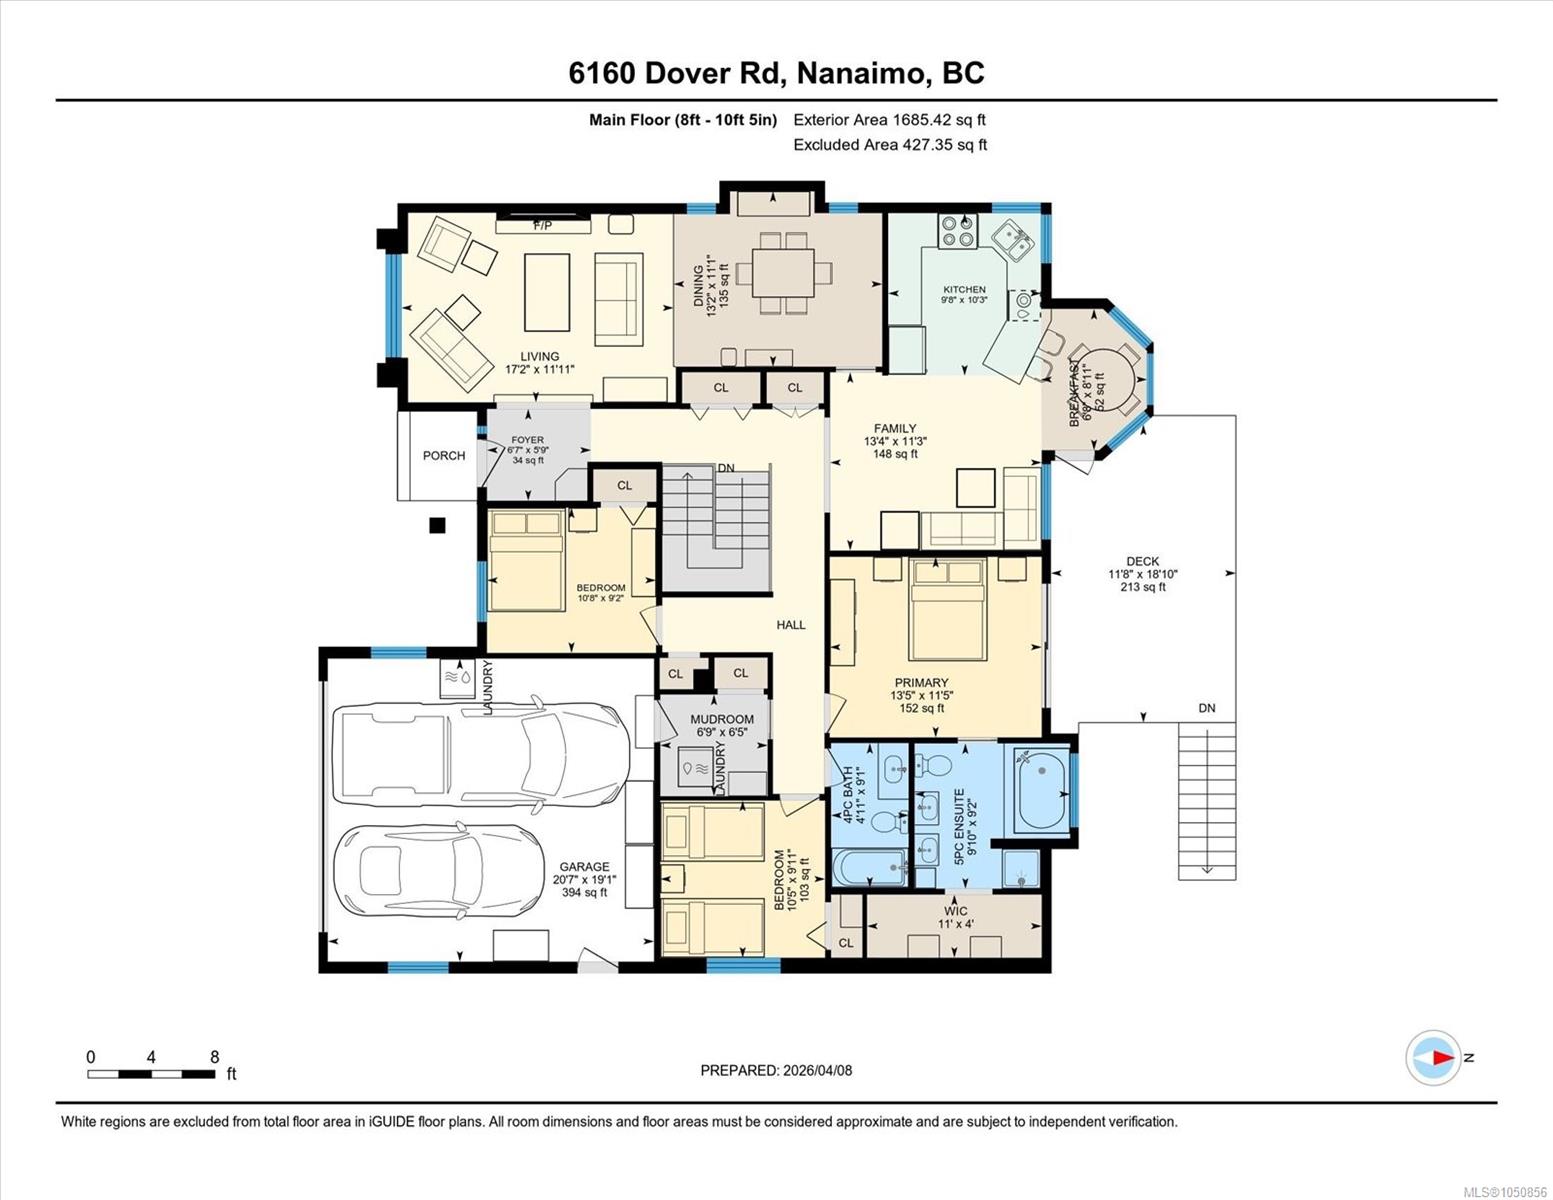
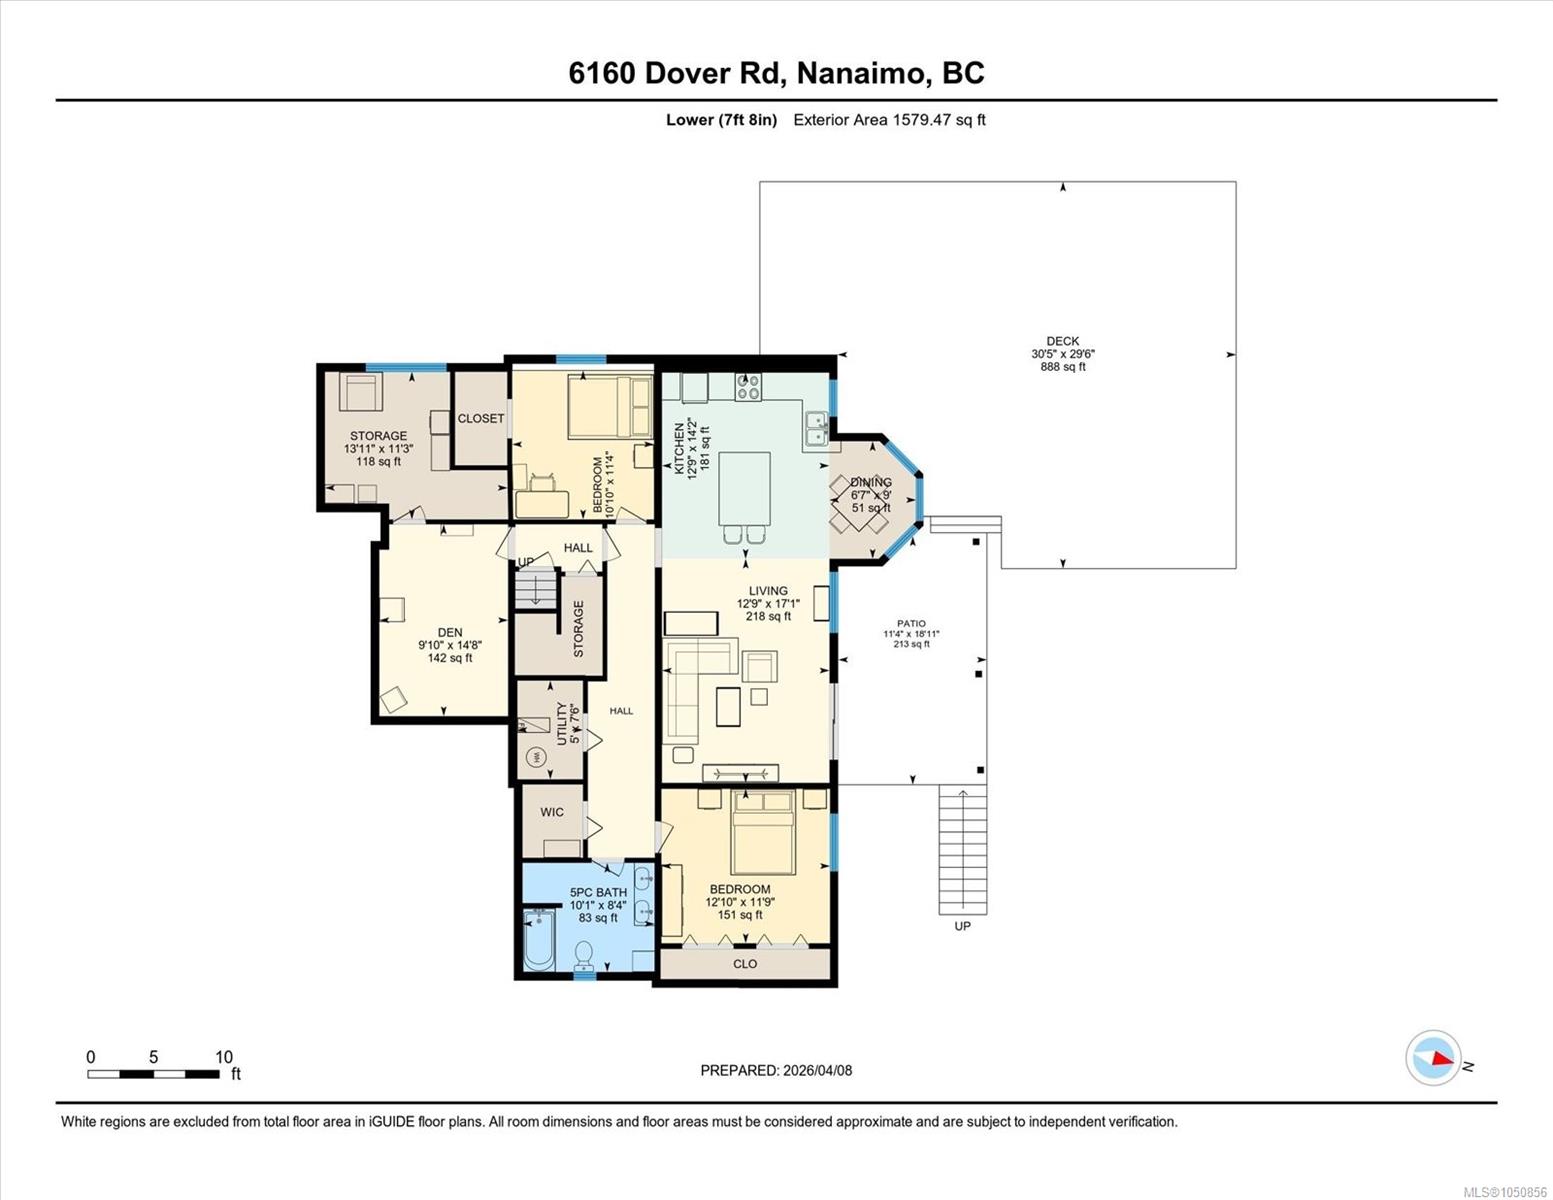
Sunrise over the Salish Sea, a school run you can walk, and a backyard built for summer. Welcome to North Nanaimo family living. Directly across from McGirr Elementary and a short stroll to Dover Bay Secondary, this well-loved home keeps life simple. The main level offers 3 beds, 2 baths, and a sunken living room made for movie nights and slow Sunday mornings. Ocean views follow you from the kitchen to the deck to the primary bedroom. Below, a bright 2-bed in-law suite enjoys the same sweeping water views, plus a bonus room that could be a third bedroom. Perfect for extended family, a teen retreat, or mortgage-helper income. Outside, relax on the pool deck, harvest from raised garden beds, fruit trees, and berry bushes, and gather with friends all season long. Cared for by the same family for over 20 years and now offered at a new price. Its next chapter could be yours.
Property Details
| Property Type | Residential |
| Property Sub Type | Single Family Detached |
| Listing ID | 1050856 |
| Status | Active |
| City | Nanaimo |
| Area | Nanaimo |
| Sub-Area | Na North Nanaimo |
| Postal Code | V9V 1C7 |
| Property Taxes | $7,209.44 (2026) |
| Garage Spaces | 1 |
| Parking Total | 4 |
| Facing | South |
| Water | Municipal |
| Sewer | Sewer Connected |
| Heating | Natural Gas |
| Fireplaces | 1 |
| Fireplace Type | Gas |
| Appliances | Jetted Tub |
| Exterior Features | Balcony/Deck,Fencing: Full,Garden |
| Construction | Frame Wood,Insulation: Ceiling,Insulation: Walls,Stucco |
| Roof | Fibreglass Shingle |
| Foundation | Poured Concrete,Slab |
| Basement | Finished,Full |
| Laundry | In House |
| Listed Date | Sep 28, 2026 |
| Ownership | Freehold |
| Lot Size | 0.18 acres |
Rooms
| Room | Level | Dimensions | Description |
|---|---|---|---|
| Bathroom | Main level | 9\'1 x 4\'11 | |
| Bedroom | Main level | 9\'2 x 10\'8 | |
| Bedroom | Main level | 9\'11 x 10\'5 | |
| Dining nook | Main level | 8\'11 x 6\'8 | |
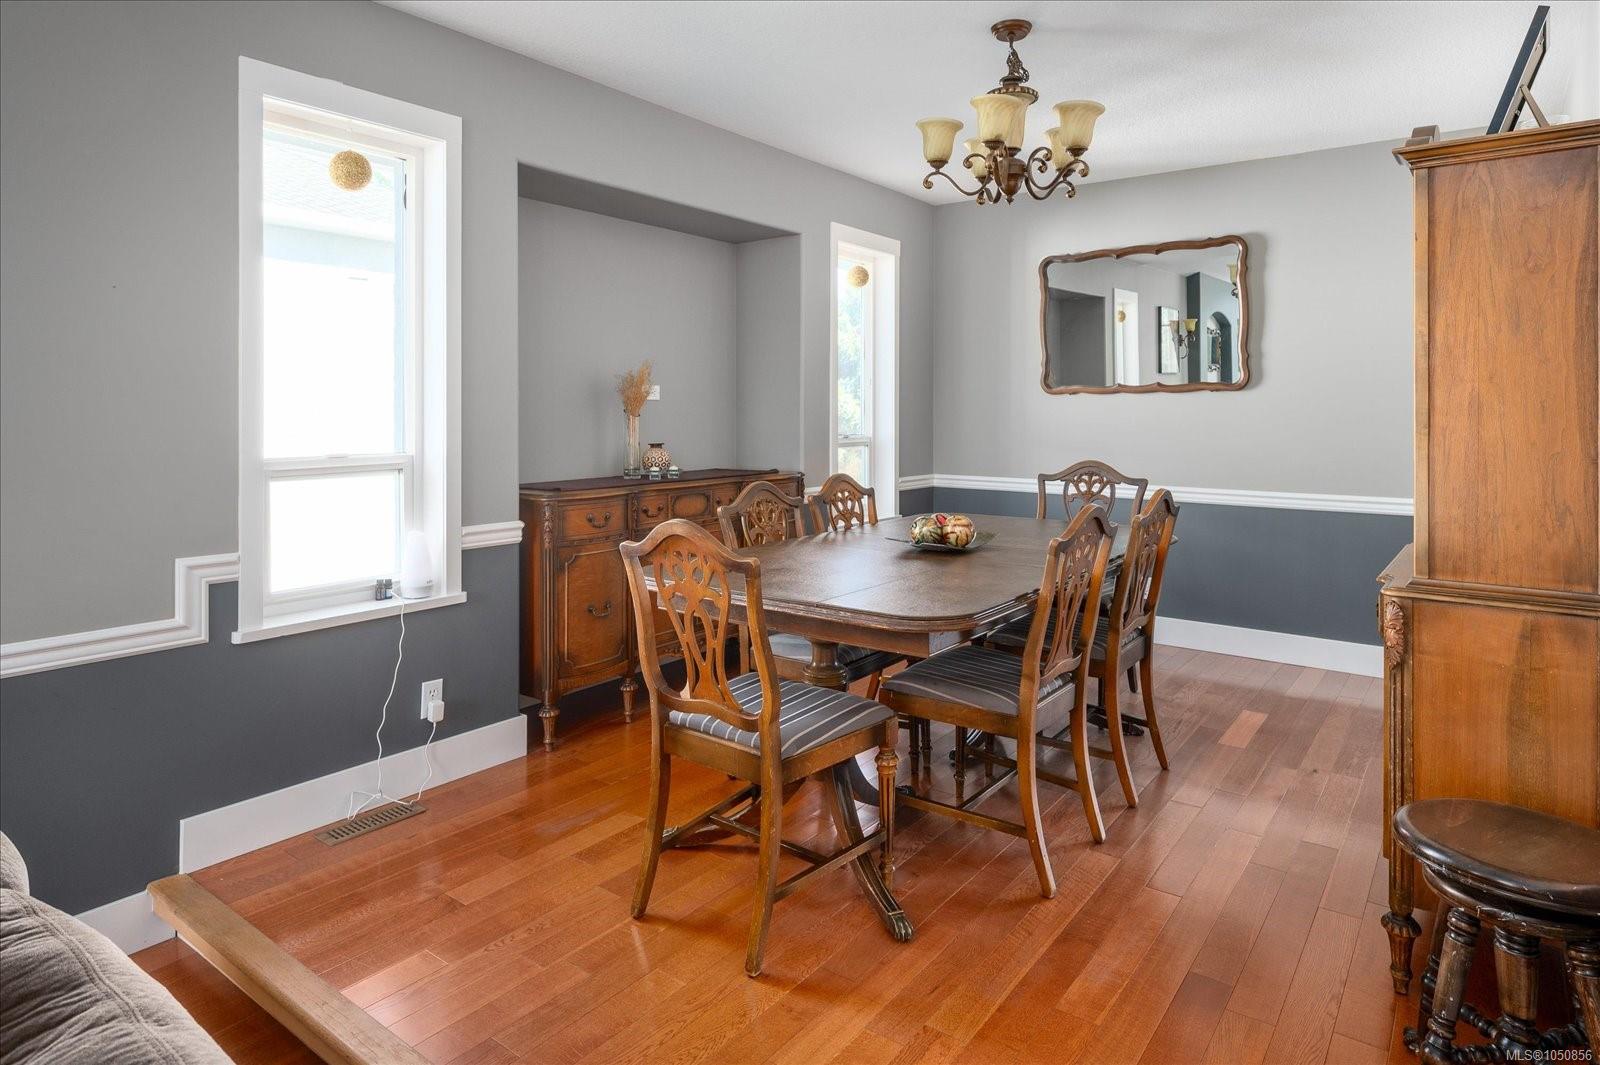
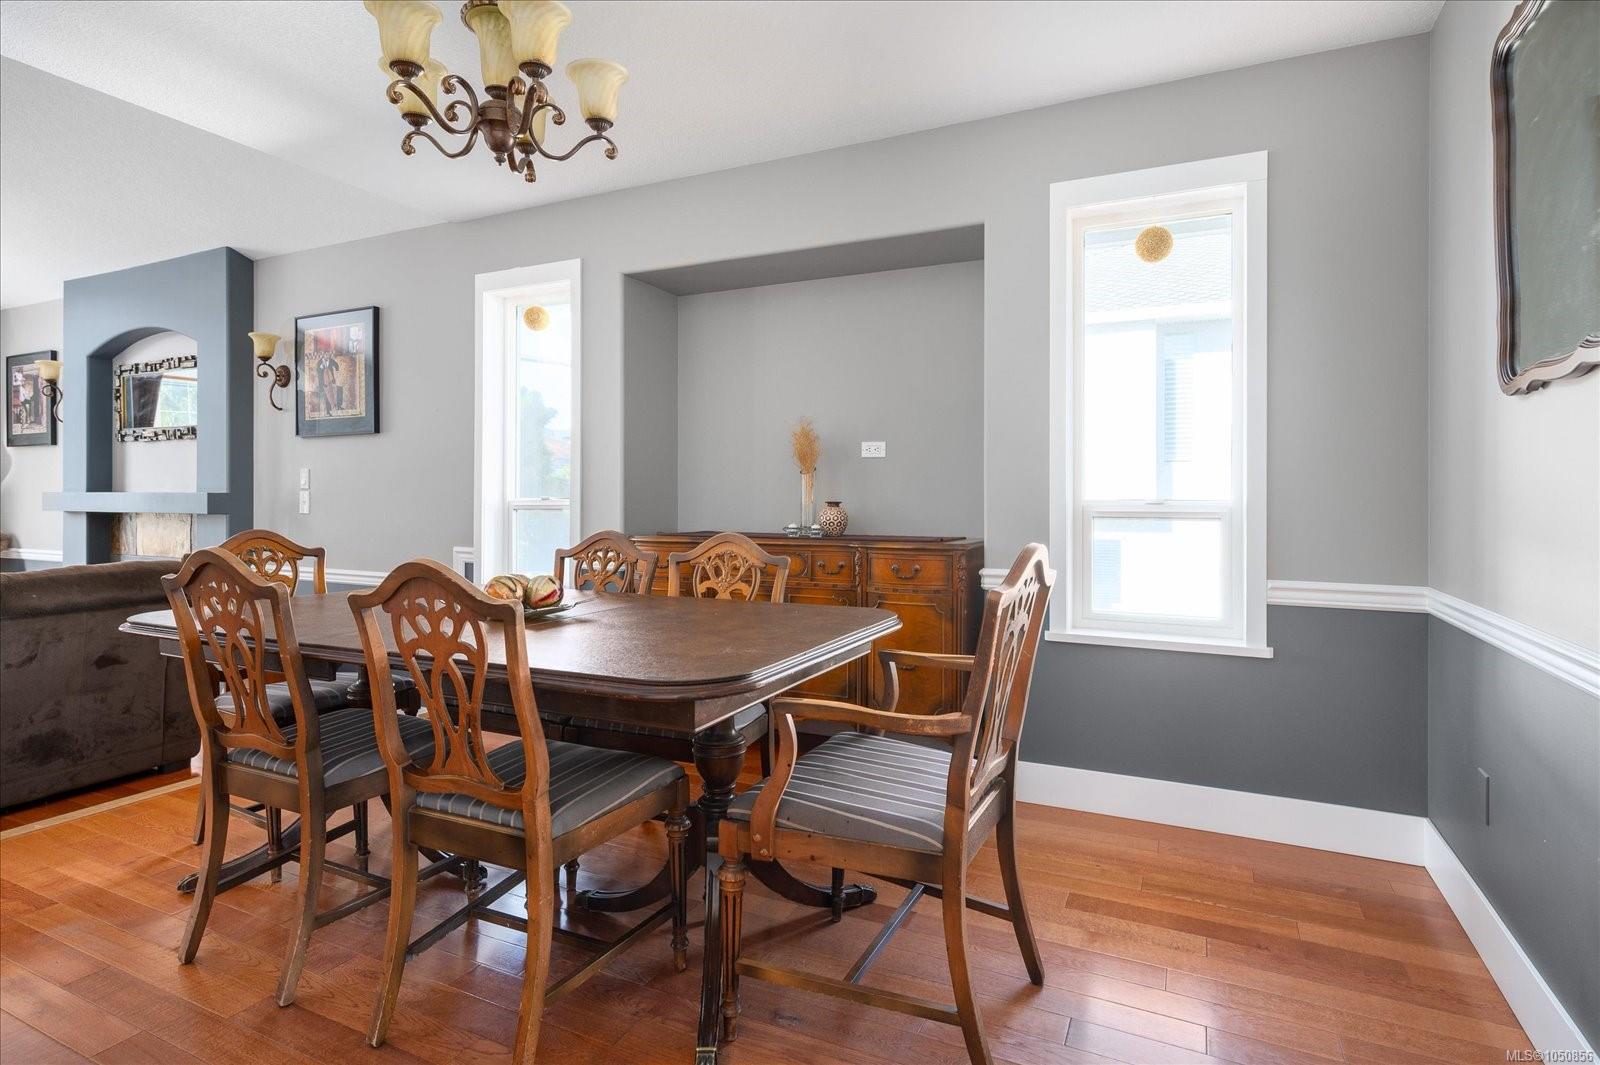
| Dining room | Main level | 11\'1 x 13\'2 | |
| Ensuite | Main level | 9\'2 x 9\'10 | |
| Entrance | Main level | 5\'9 x 6\'7 | |
| Family room | Main level | 11\'3 x 13\'4 | |
| Kitchen | Main level | 10\'3 x 9\'8 | |
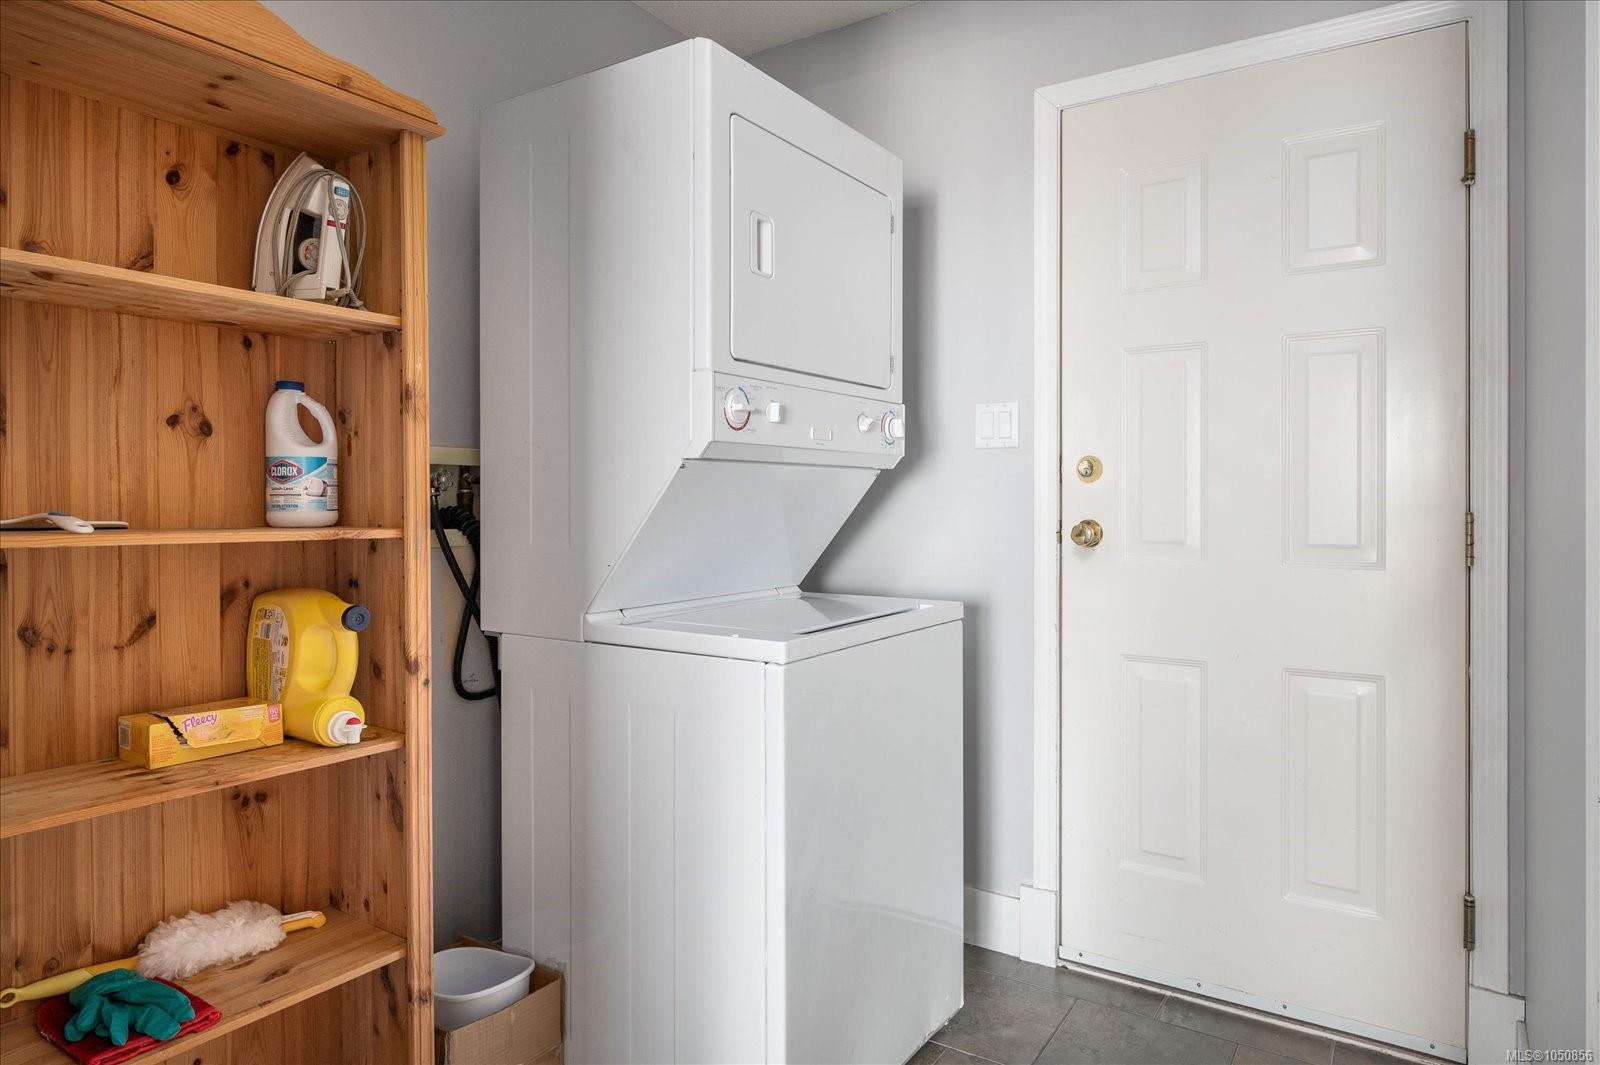
| Laundry room | Main level | 6\'5 x 6\'9 | |
| Living room | Main level | 11\'11 x 17\'2 | |
| Primary Bedroom | Main level | 11\'5 x 13\'5 |
Building Details
| Heating Fuel | Natural gas |
| Stories | -1 |
| Appliances | Jetted Tub |
Additional Information
| Features | Curb & gutter, Other |
| View | Ocean view |
| Land Size | 7664 sqft |
| Land Access | Road access |
| Building Type | House |
| Interior Size | 3264 sqft |
| Transaction | For sale |