


Description
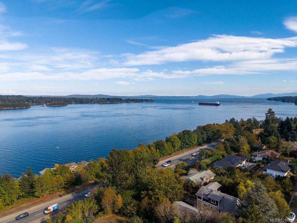
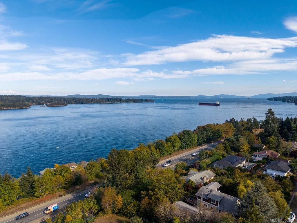
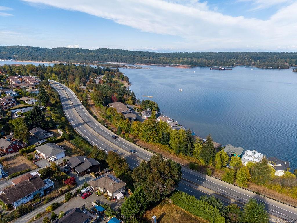
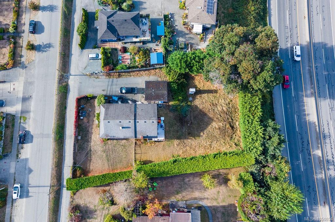
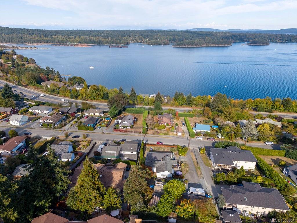
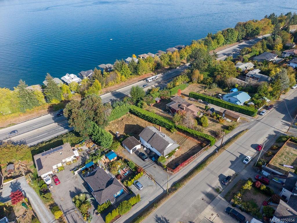
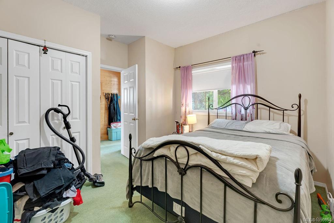
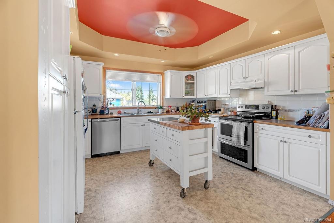
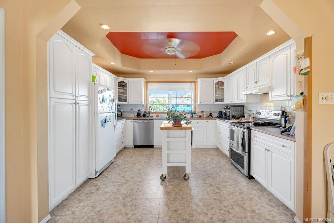
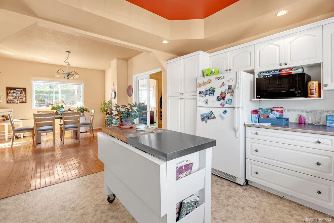
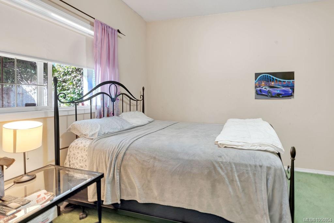
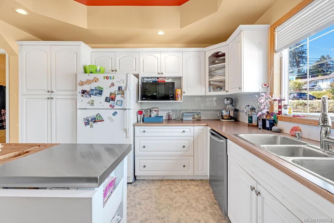
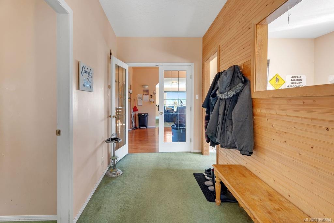
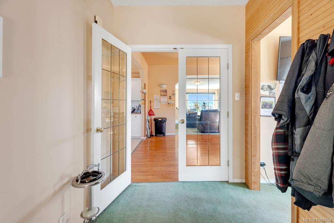
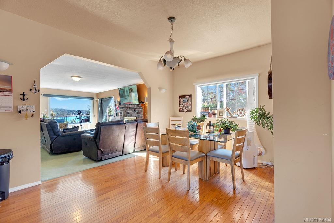
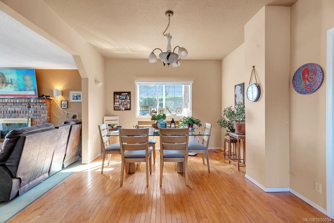
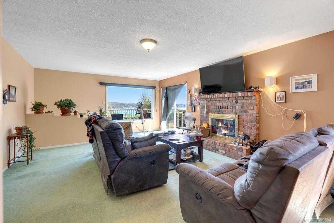
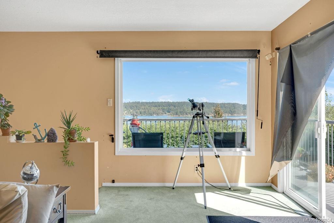
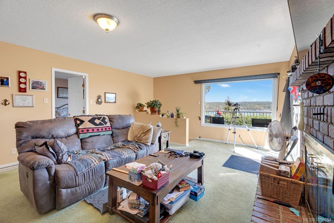
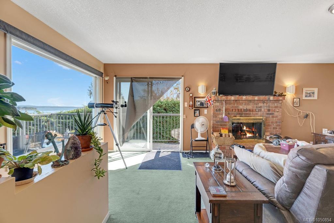
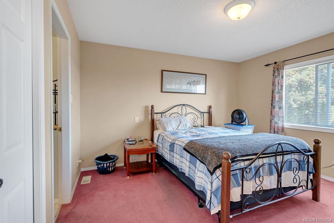
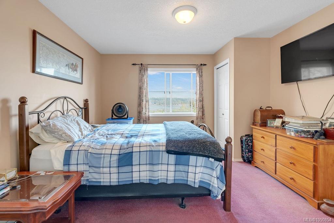
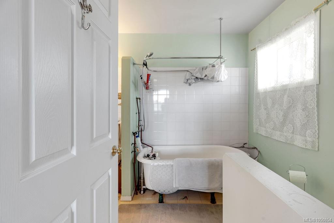
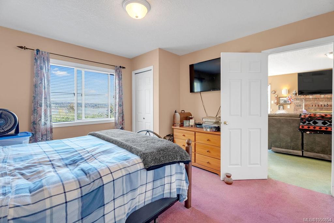
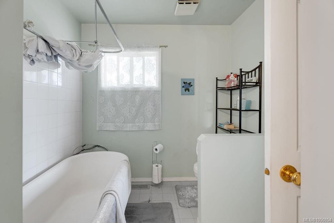
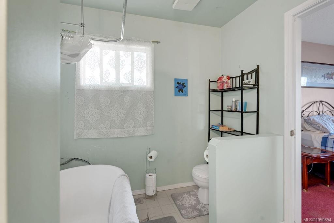
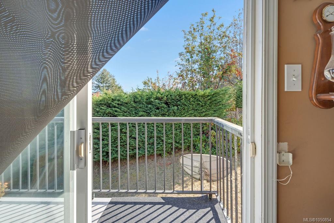
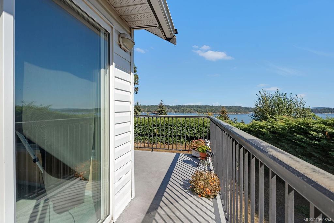
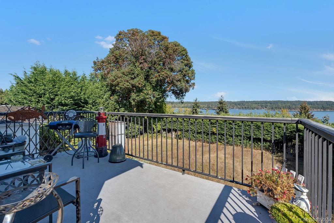
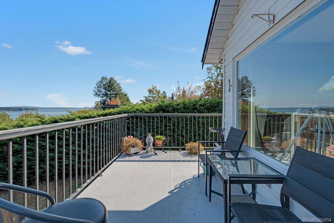
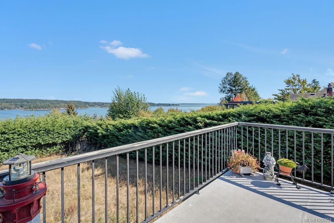
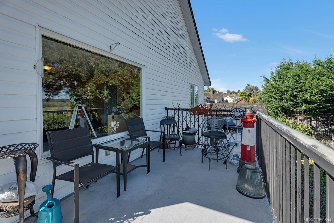
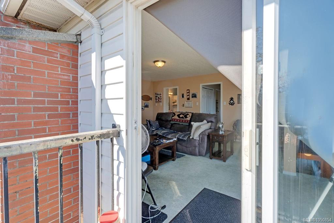
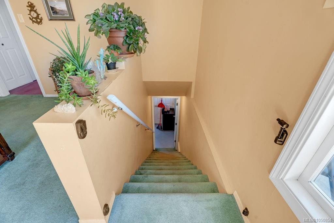
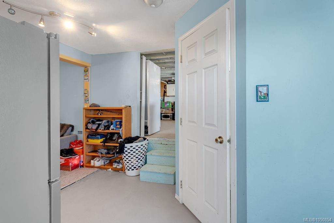
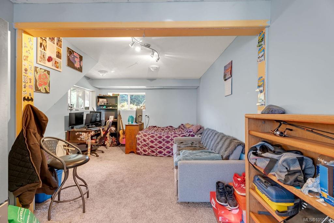
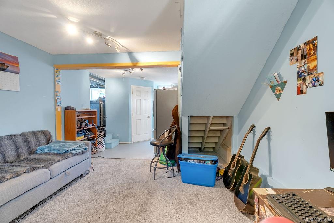
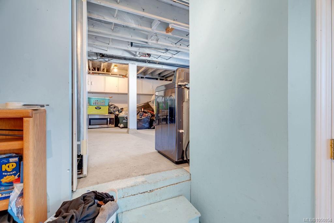
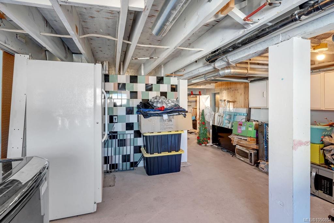
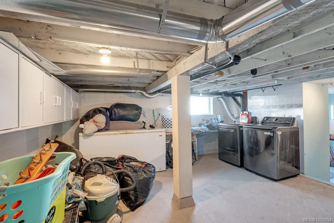
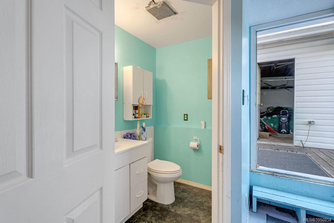
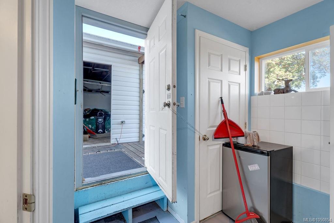
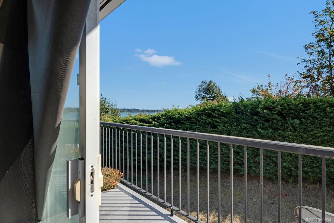
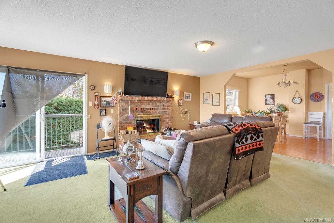
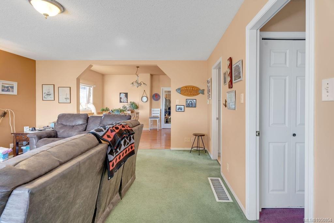
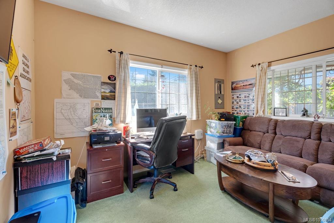
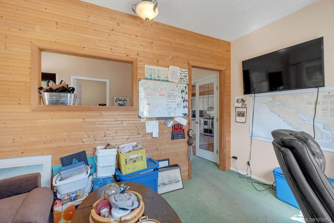
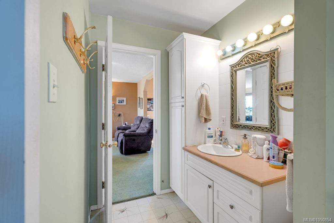
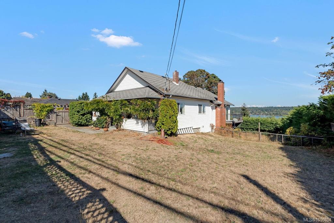
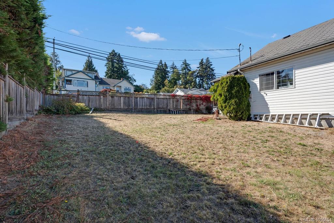
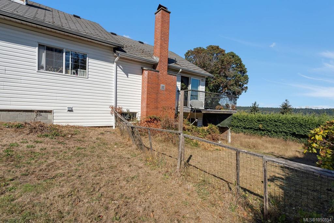
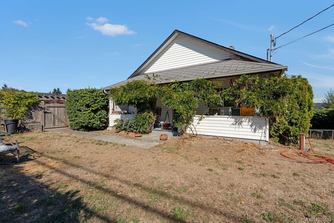
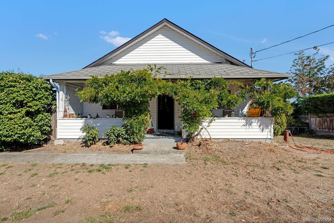
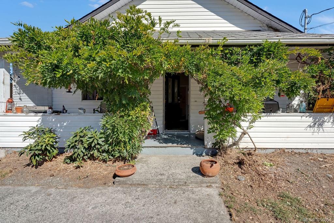
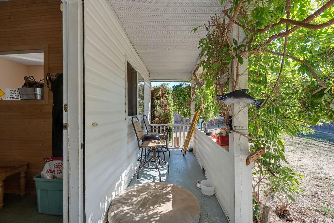
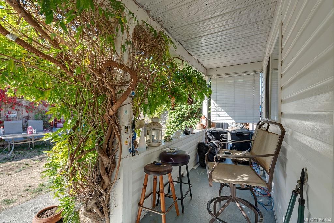
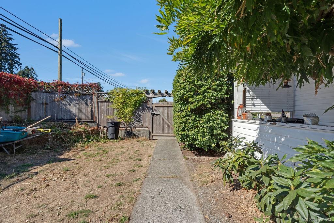
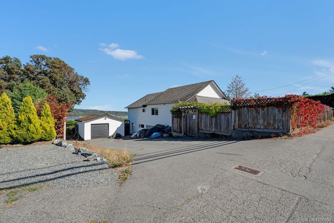
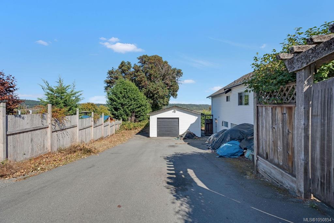
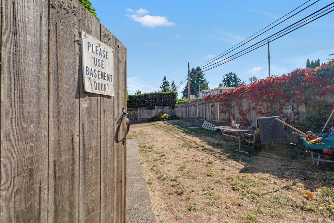
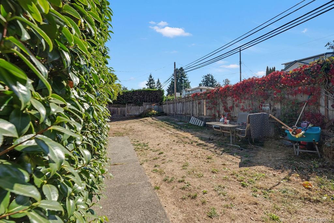
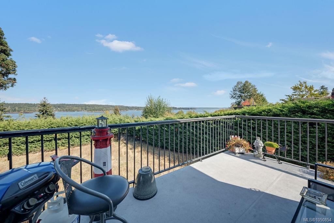
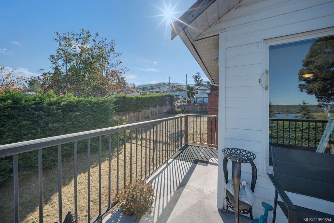
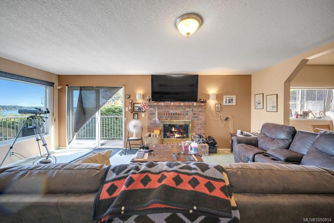
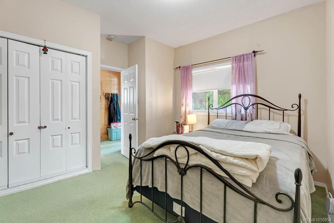
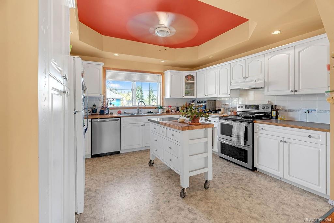
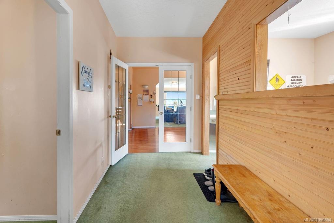
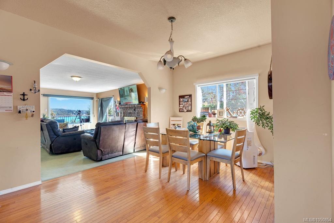
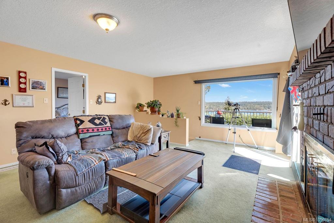
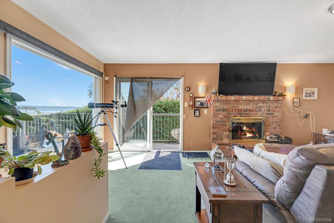
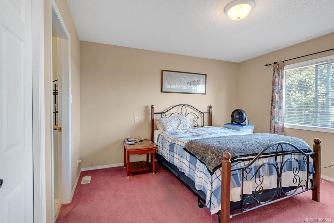
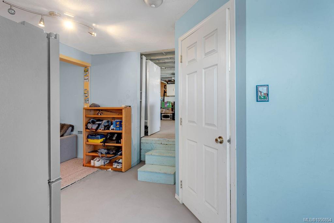
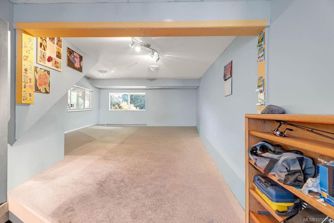
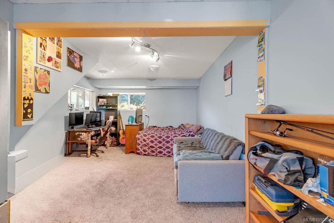
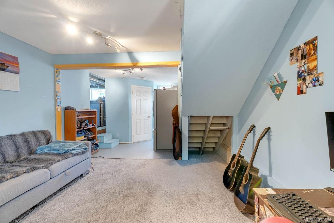
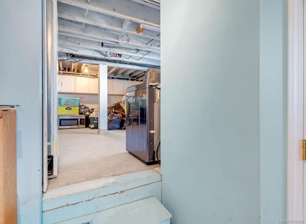
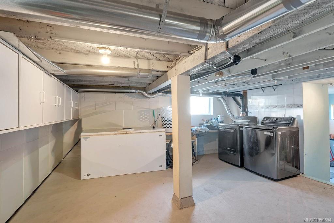
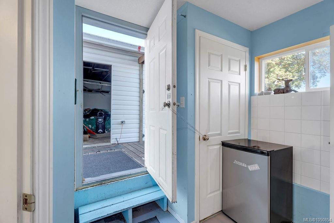
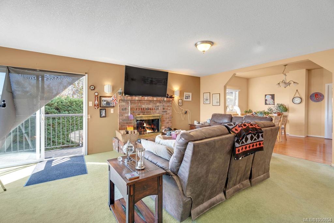
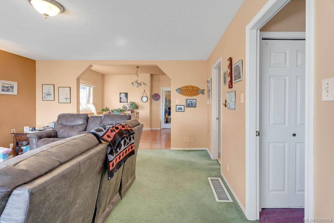
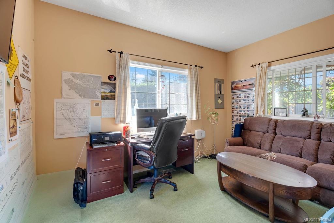
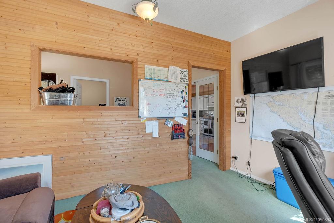
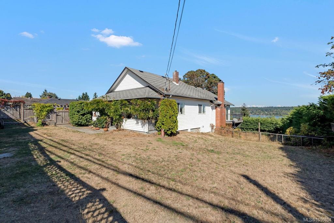
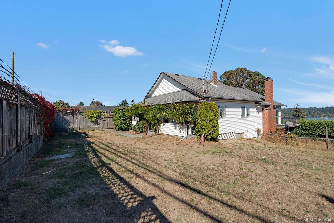
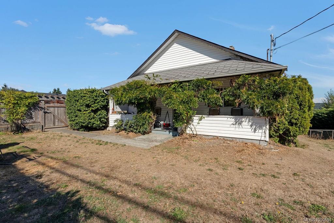
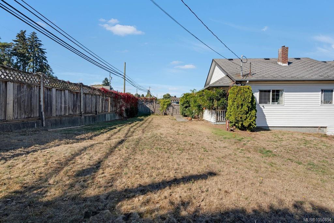
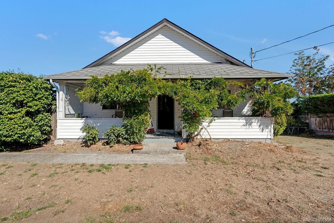
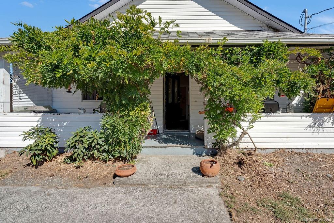
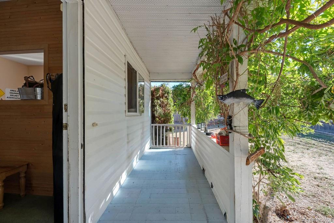
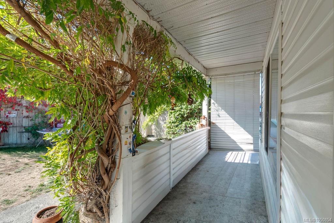
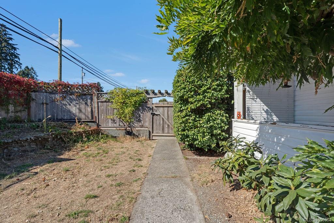
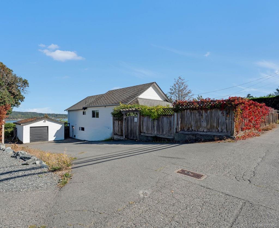
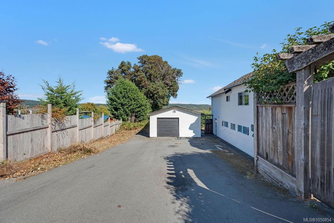
Welcome to this solid, well-cared-for home that has been thoughtfully upgraded & maintained over the years. Enjoy beautiful ocean views & the warmth of morning sunrises from this inviting property, ideally located within an easy walk to shopping & the wonderful shores of Transfer Beach. Inside, the bright, open floor plan features high ceilings, two bedrooms, two bathrooms, & a versatile office space. The living room offers a cozy focal point with a lovely fireplace, creating a warm & welcoming space to relax & enjoy the view. The home also offers excellent additional space, including a usable basement with its own bathroom—ideal for storage, hobbies, a workshop, or flexible living needs. A separate garage/shop provides even more room for vehicles, projects, & all your recreational gear.
With its combination of ocean views, thoughtful updates, flexible spaces, and convenient location, this is a wonderful opportunity to enjoy comfortable coastal living in a well-established home.
Property Details
| Property Type | Residential |
| Property Sub Type | Single Family Detached |
| Listing ID | 1050854 |
| Status | Active |
| City | Ladysmith |
| Area | Duncan |
| Sub-Area | Du Ladysmith |
| Postal Code | V9G 1B8 |
| Property Taxes | $4,802.07 (2026) |
| Garage Spaces | 1 |
| Parking Total | 2 |
| Zoning | R2-A |
| Facing | See Remarks |
| Water | Municipal |
| Sewer | Sewer Connected |
| Heating | Forced Air,Natural Gas |
| Fireplaces | 1 |
| Fireplace Type | Gas |
| Construction | Insulation: Ceiling,Insulation: Walls,Vinyl Siding |
| Roof | Asphalt Shingle |
| Foundation | Poured Concrete |
| Basement | Partial,Partially Finished |
| Laundry | In House |
| Listed Date | Sep 25, 2026 |
| Ownership | Freehold |
| Lot Size | 0.38 acres |
Rooms
| Room | Level | Dimensions | Description |
|---|---|---|---|
| Bathroom | Main level | 4-Piece | |
| Bedroom | Main level | 11\'8 x 11\'10 | |
| Dining room | Main level | 11\'5 x 15\'9 | |
| Kitchen | Main level | 11\'10 x 13\'0 | |
| Living room | Main level | 15\'9 x 20\'10 | |
| Office | Main level | 9\'1 x 13\'2 | |
| Primary Bedroom | Main level | 11\'10 x 12\'7 |
Building Details
| Heating | Forced air |
| Heating Fuel | Natural gas |
| Stories | -1 |
Additional Information
| Features | Central location, Other |
| View | Mountain view, Ocean view |
| Land Size | 16335 sqft |
| Building Type | House |
| Interior Size | 1749 sqft |
| Transaction | For sale |