Description
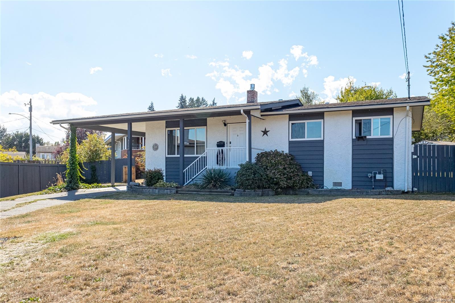
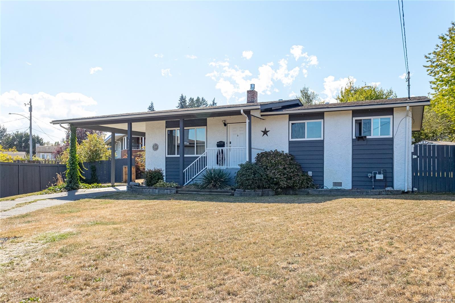
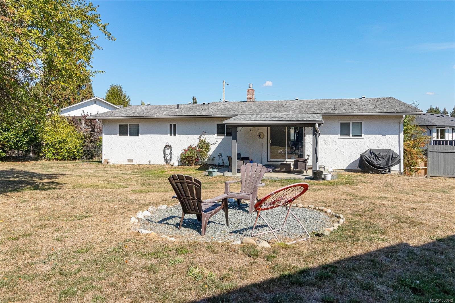
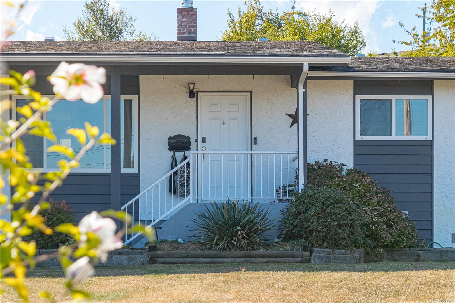
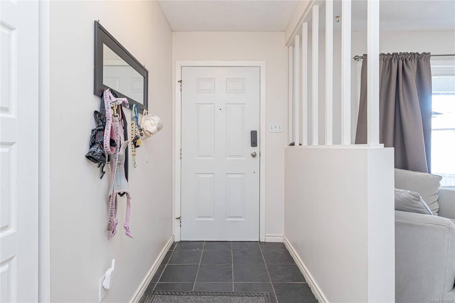
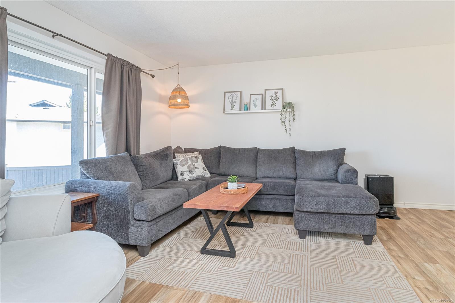
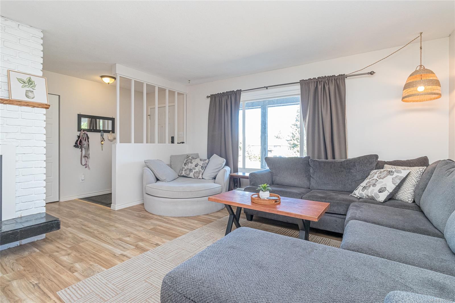
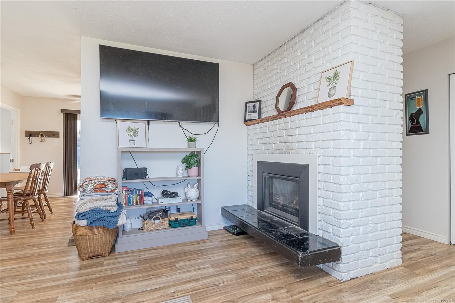
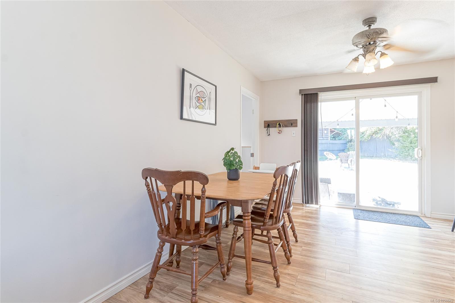
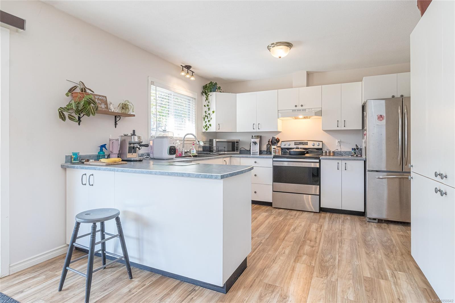
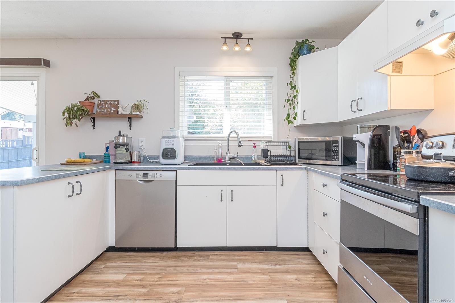
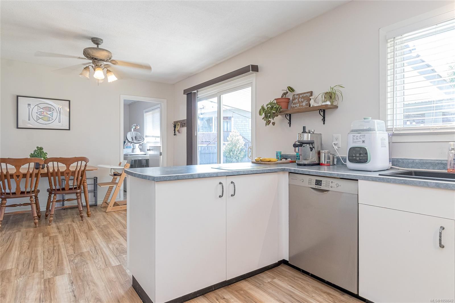
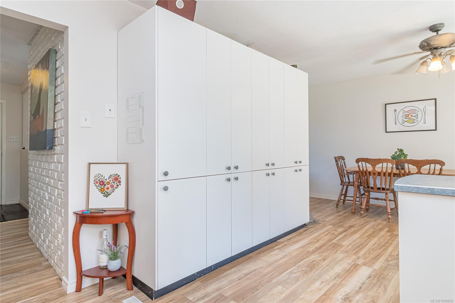
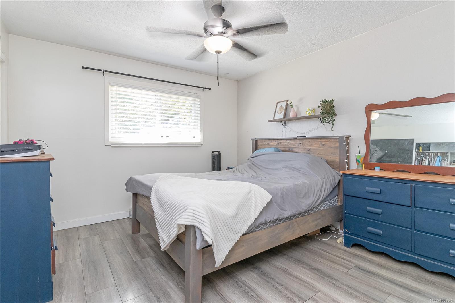
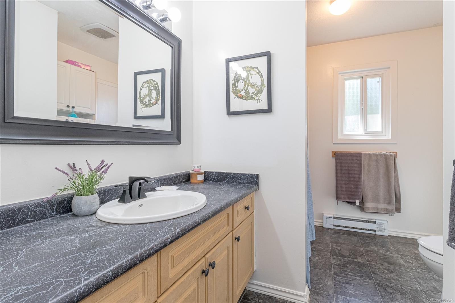
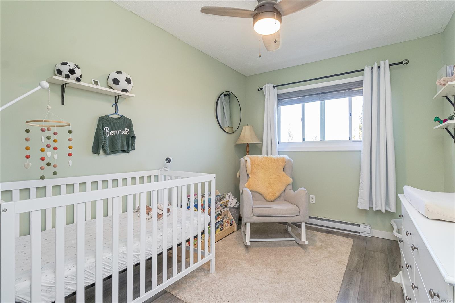
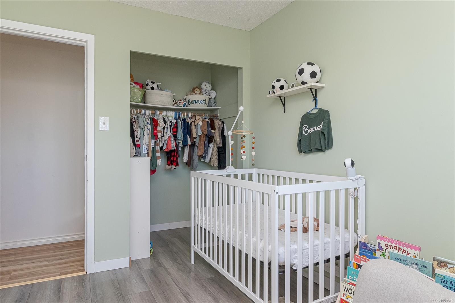
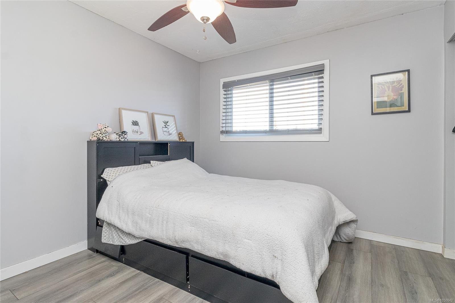
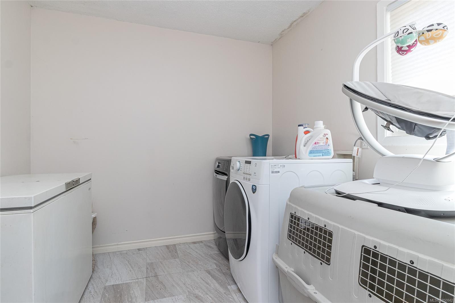
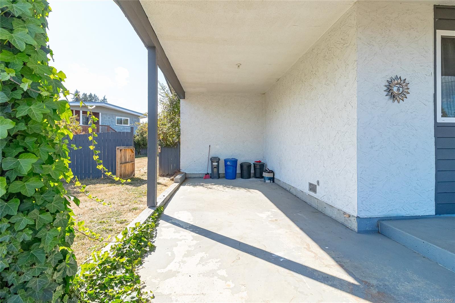
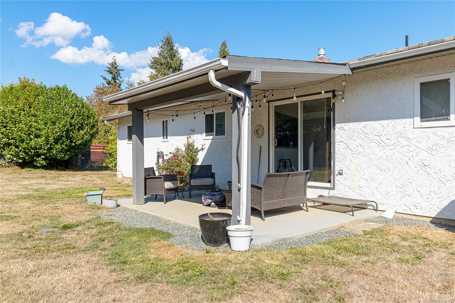
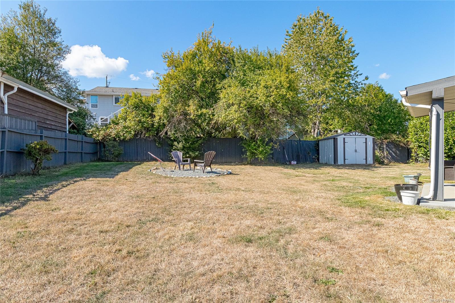
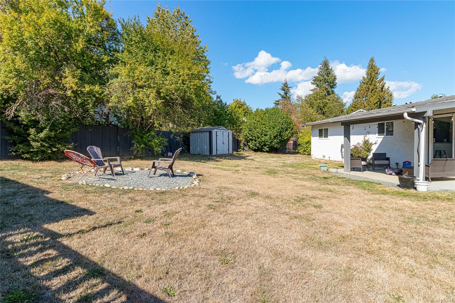
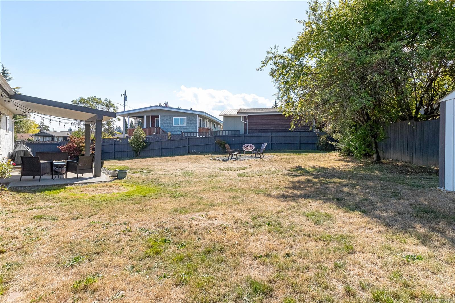
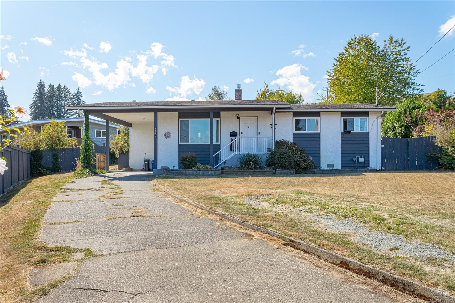
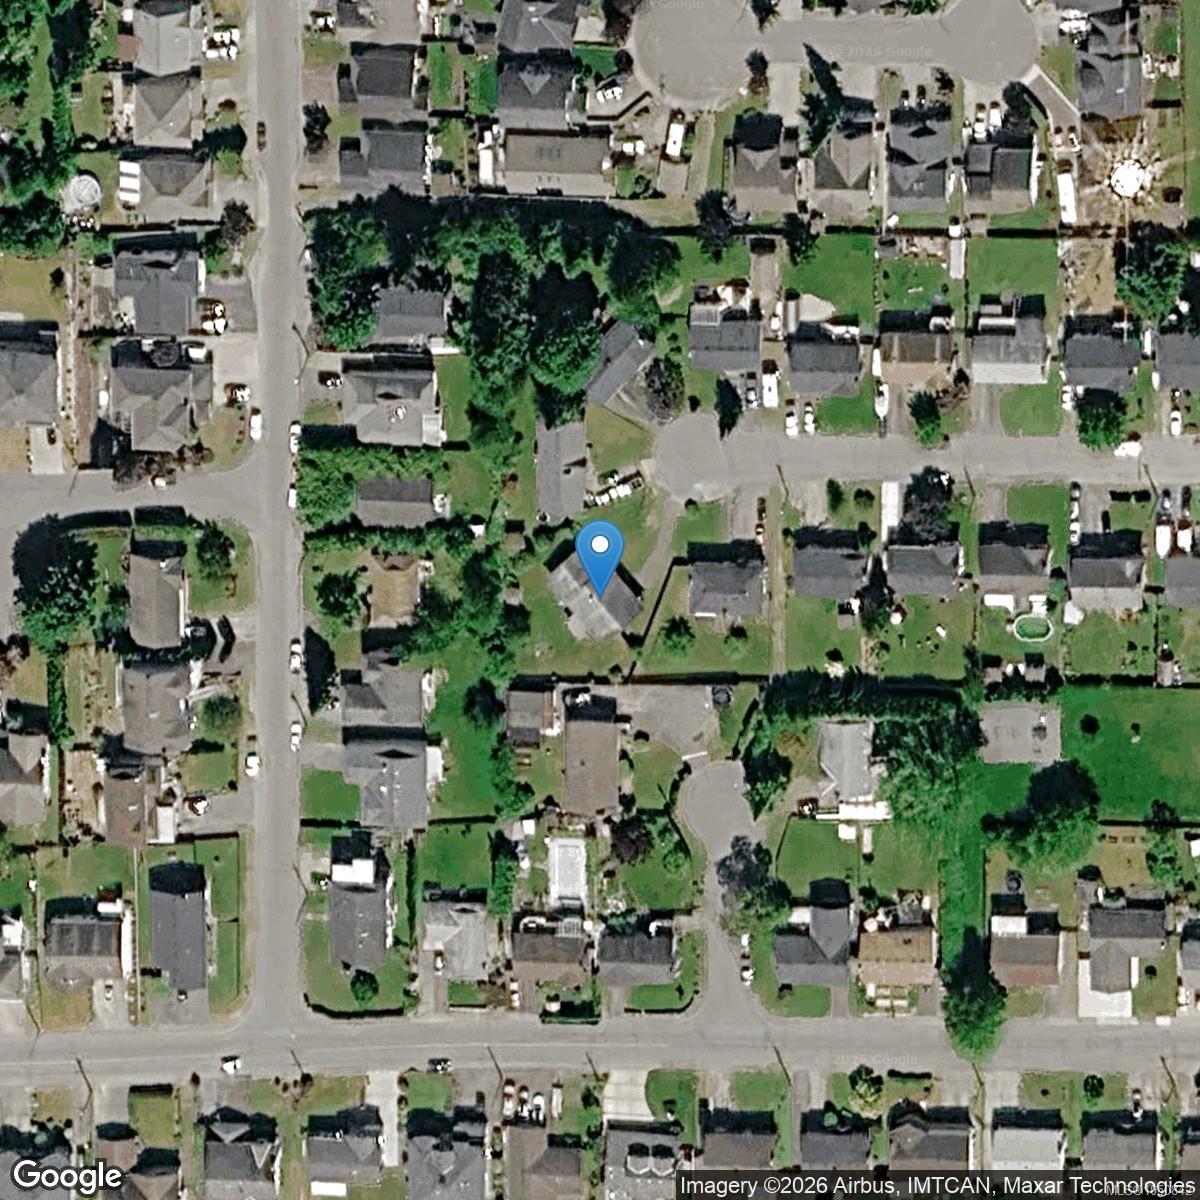
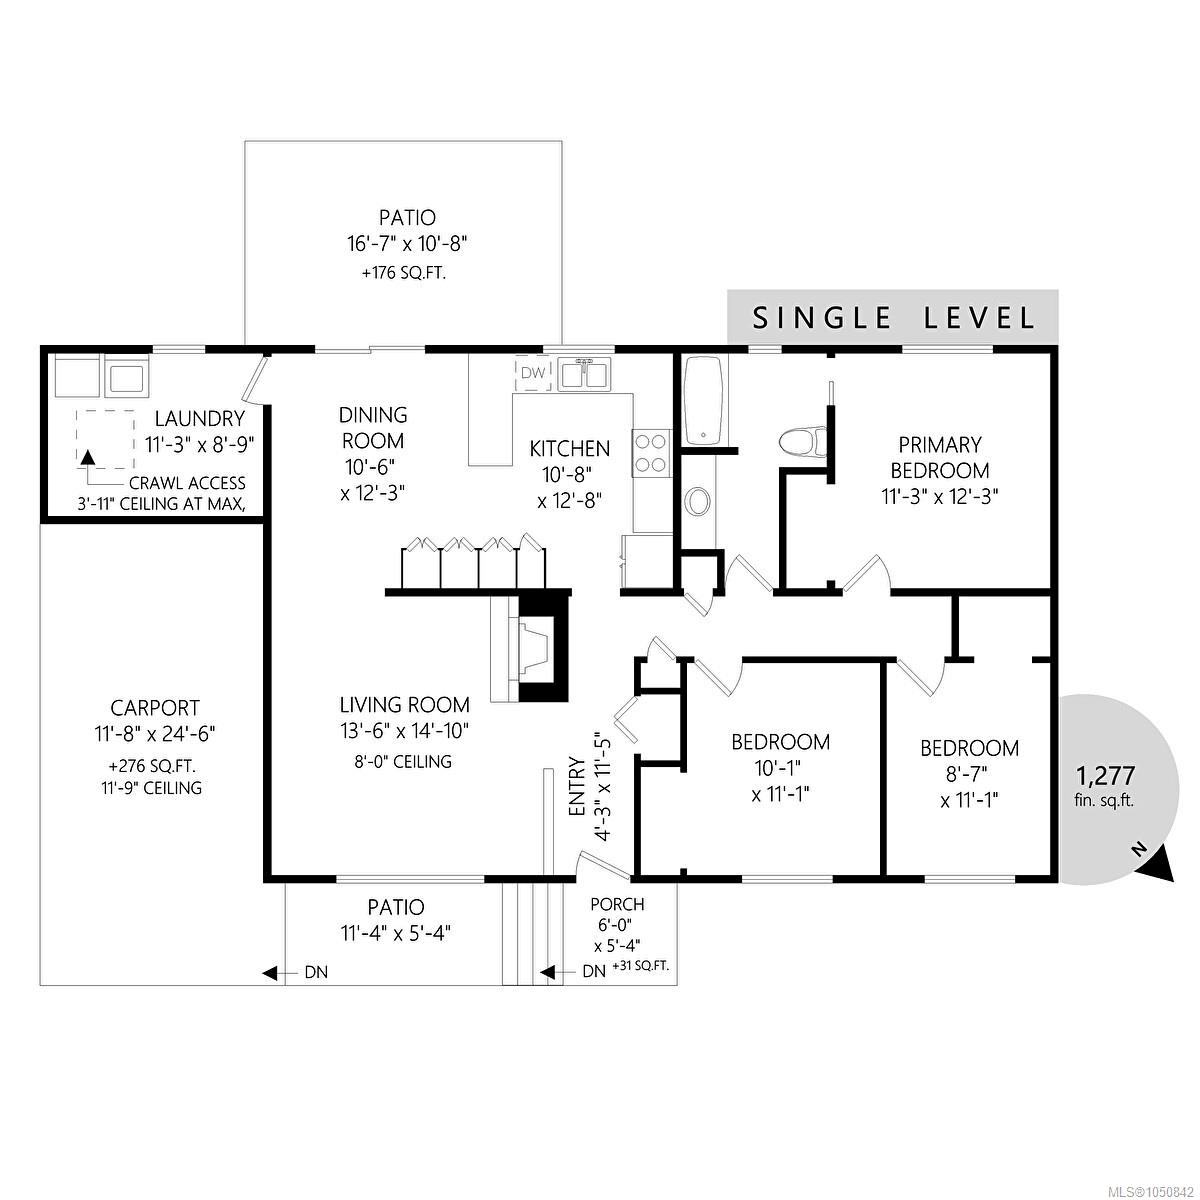
Nestled at the end of a quiet cul-de-sac in the in North Cowichan, this lovingly updated 3 bedroom, 1 bath rancher boasts one level living and is perfect for young families, busy couples and retirees alike. Offering a well designed 1,277 Sq. Ft. layout that showcases semi open concept main living areas, this residence features updated vinyl and waterproof laminate flooring, natural gas fireplace, central vacuum, and kitchen with tons of storage. The crawlspace has also been encapsulated with spray foam insulation, concrete slurry and vapour barrier for comfort and piece of mind. Outside you will love the covered patio and generous sized fully fenced yard, perfect for kids and pets. All this located an excellent neighbourhood surrounded by exceptional neighbours, steps away from trails, parks, schools, bus route & all amenities, just move in and enjoy.
Property Details
| Property Type | Residential |
| Property Sub Type | Single Family Detached |
| Listing ID | 1050842 |
| Status | Active |
| City | Duncan |
| Area | Duncan |
| Sub-Area | Du West Duncan |
| Postal Code | V9L 4A5 |
| Property Taxes | $3,764.00 (2026) |
| Parking Total | 7 |
| Zoning | R3 |
| Facing | Northeast |
| Water | Municipal |
| Sewer | Sewer Connected |
| Heating | Baseboard,Electric |
| Fireplaces | 1 |
| Fireplace Type | Gas,Living Room |
| Appliances | Dishwasher,Dryer,Oven/Range Electric,Refrigerator,Washer |
| Interior Features | Dining/Living Combo,Eating Area,Storage |
| Exterior Features | Balcony/Patio,Fencing: Full,Garden,Low Maintenance Yard |
| Construction | Frame Metal,Frame Wood,Glass,Insulation: Ceiling,Insulation: Walls,Stucco,Wood |
| Roof | Fibreglass Shingle |
| Foundation | Poured Concrete |
| Basement | Crawl Space |
| Laundry | In House |
| Listed Date | Sep 25, 2026 |
| Ownership | Freehold |
| Lot Size | 0.24 acres |
Rooms
| Room | Level | Dimensions | Description |
|---|---|---|---|
| Bathroom | Main level | 4-Piece | |
| Bedroom | Main level | 8\'7 x 11\'1 | |
| Bedroom | Main level | 10\'1 x 11\'1 | |
| Dining room | Main level | 10\'6 x 12\'3 | |
| Entrance | Main level | 4\'3 x 11\'5 | |
| Kitchen | Main level | 10\'8 x 12\'8 | |
| Living room | Main level | 13\'6 x 14\'10 | |
| Patio | Main level | 11\'4 x 5\'4 | |
| Patio | Main level | 16\'7 x 10\'8 | |
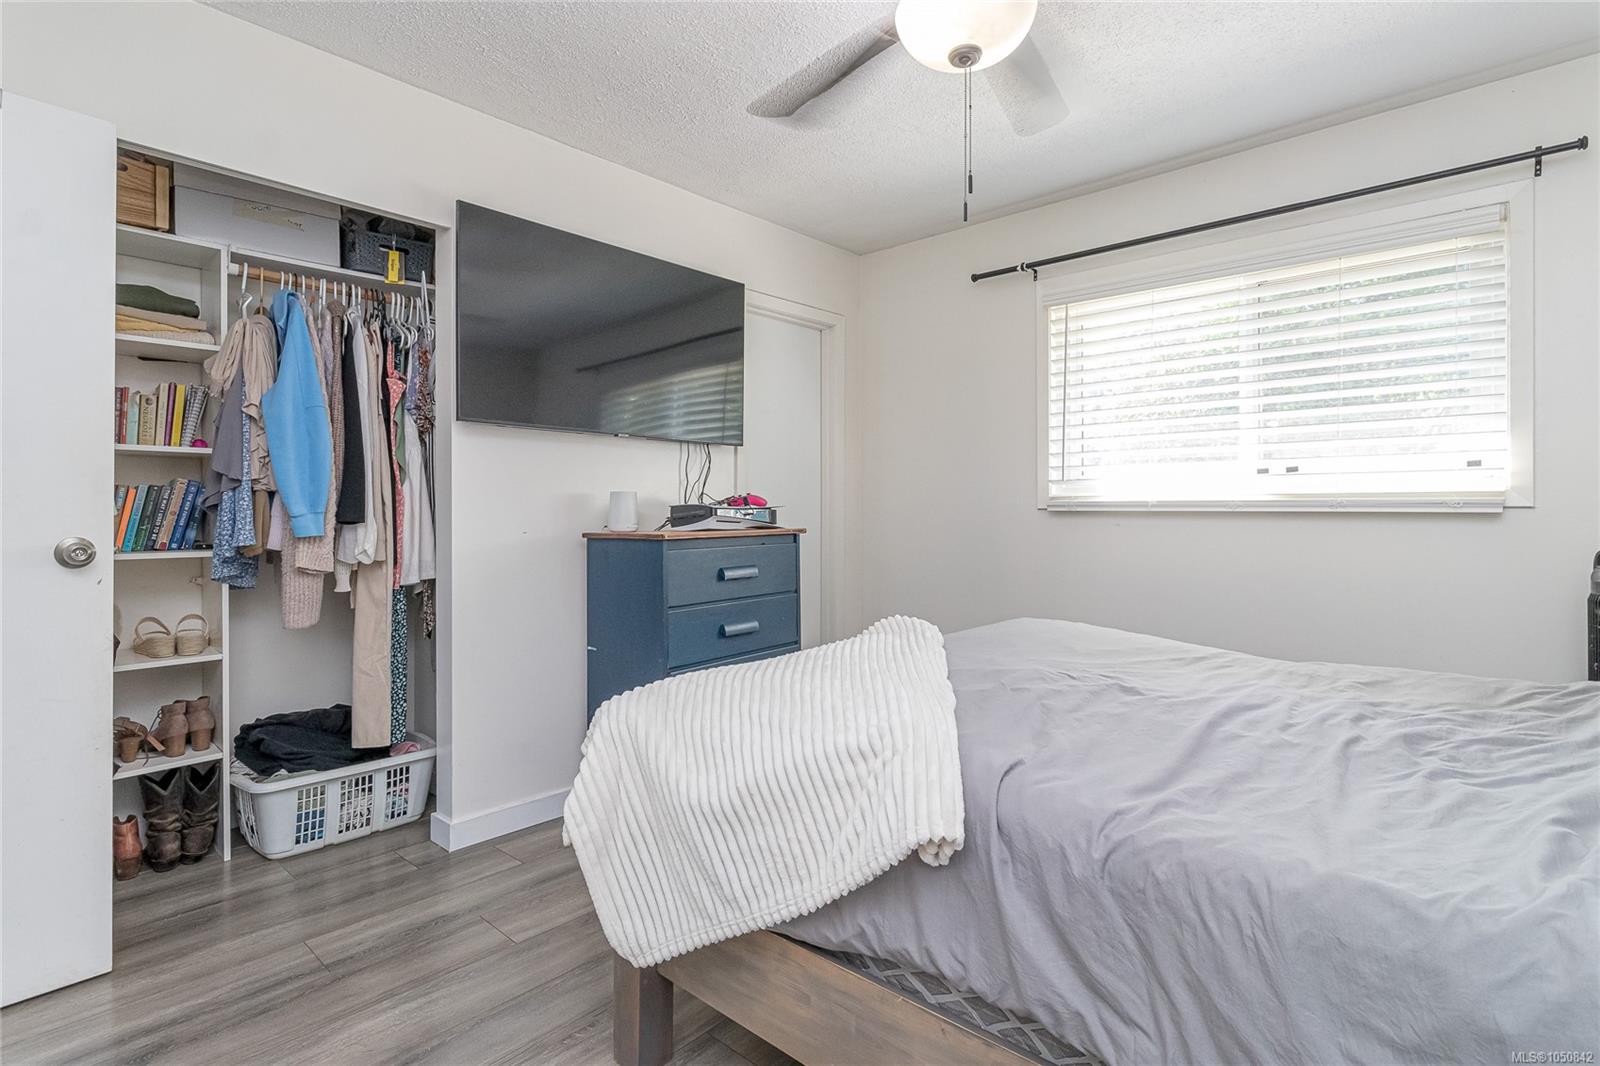
| Primary Bedroom | Main level | 11\'3 x 12\'3 |
Building Details
Additional Information
| Features | Central location, Cul-de-sac, Level lot, Private setting, Other, Marine Oriented |
| View | Mountain view |
| Land Size | 10454 sqft |
| Building Type | House |
| Interior Size | 1277 sqft |
| Transaction | For sale |