Description
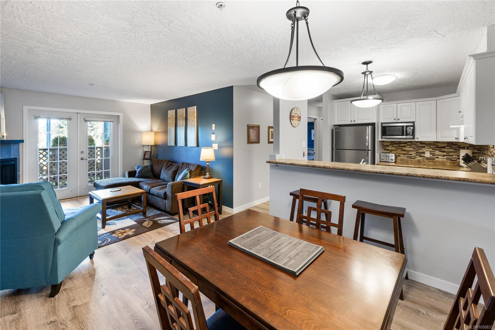
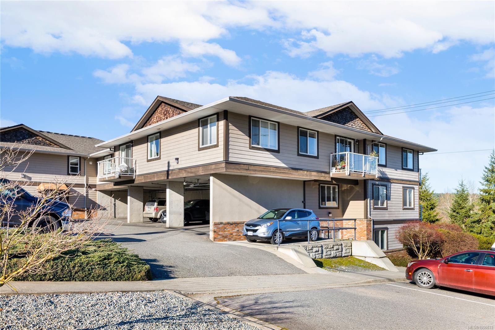
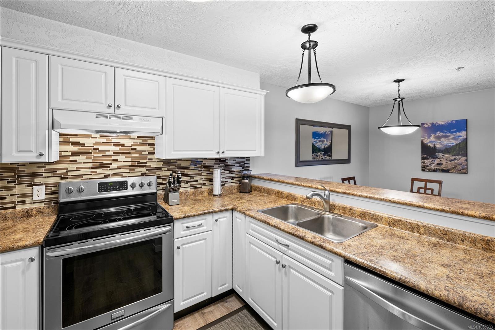
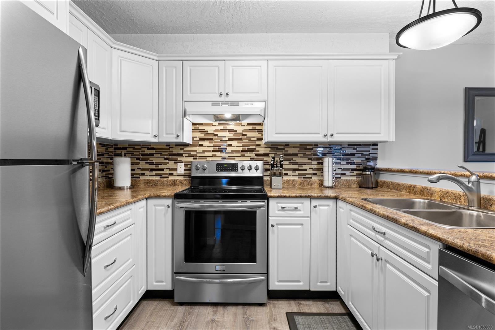
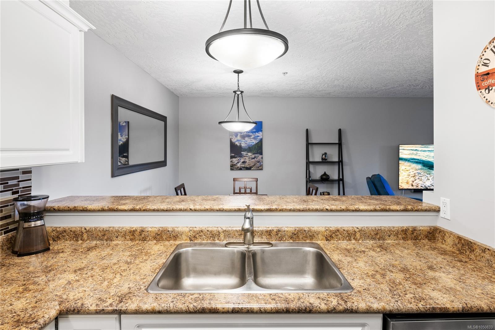
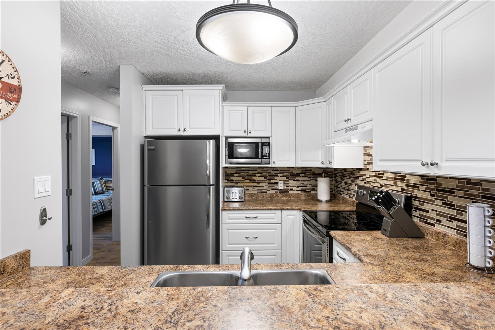
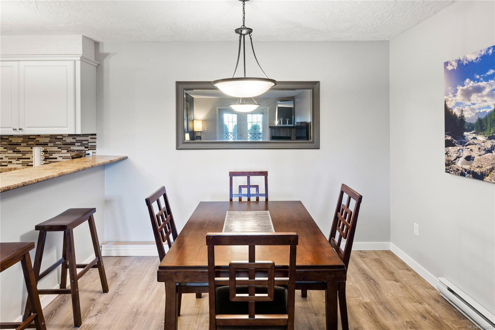
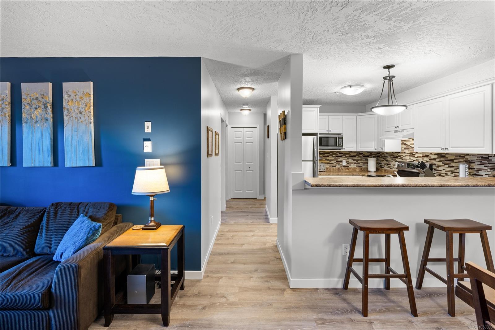
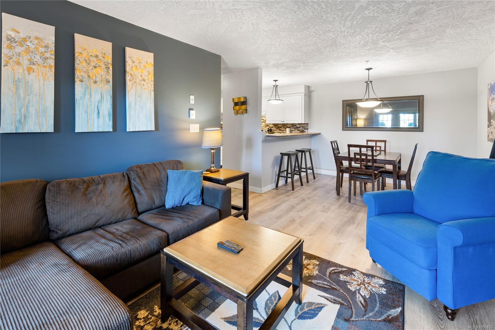
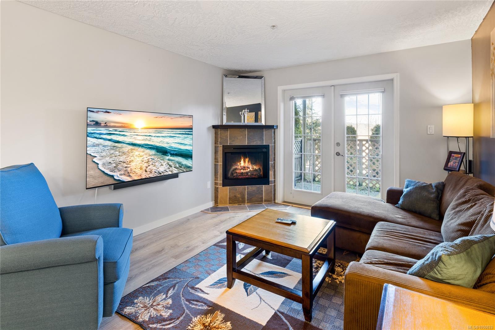
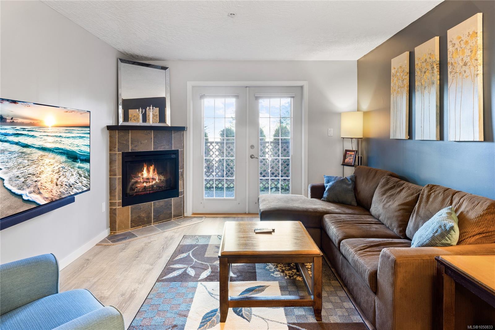
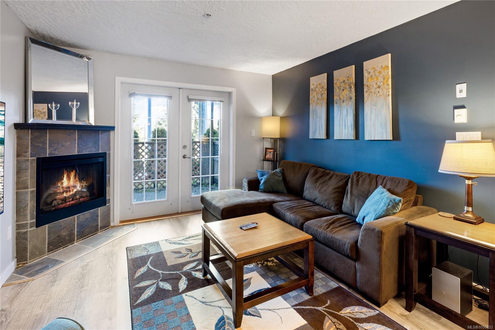
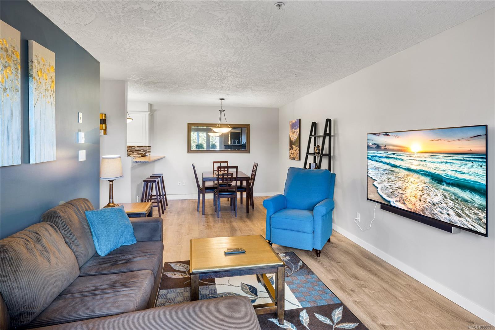
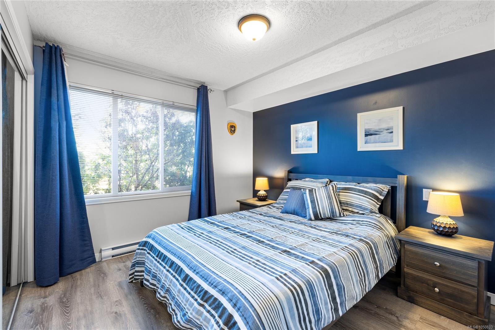
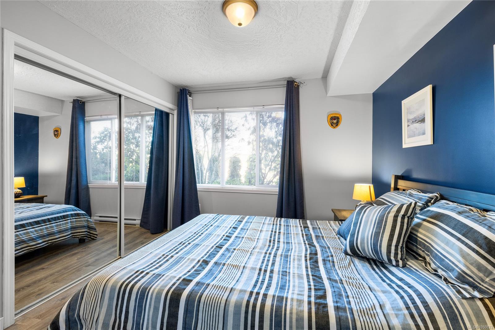
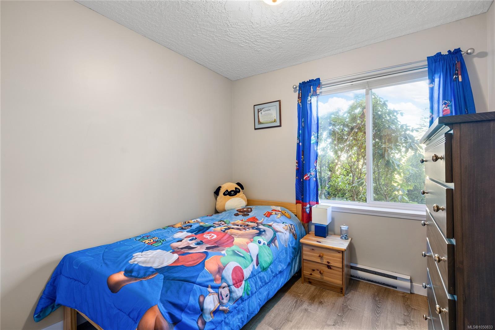
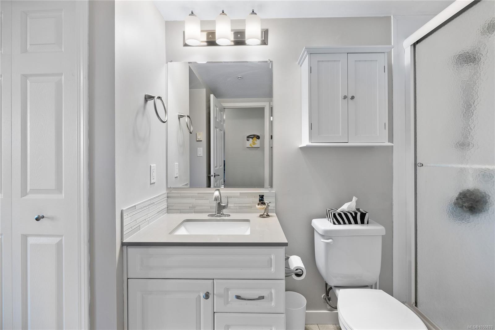
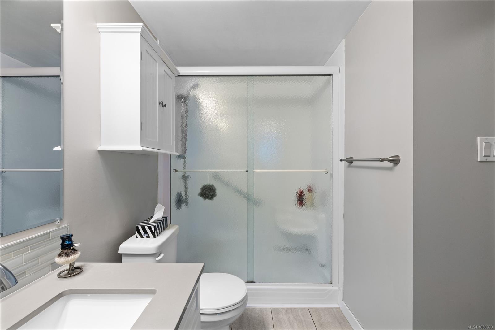
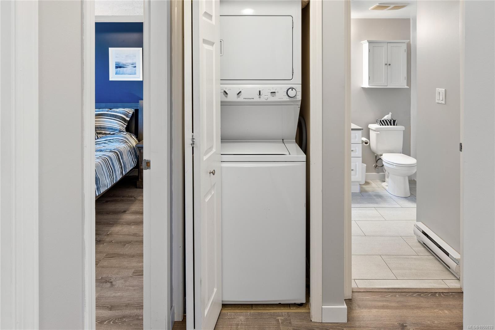
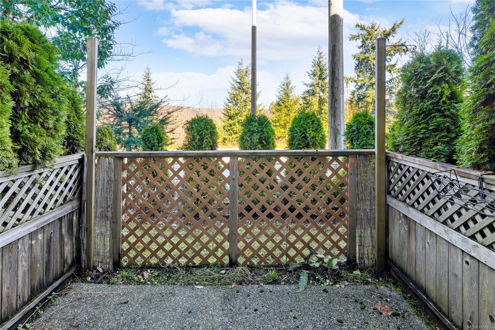
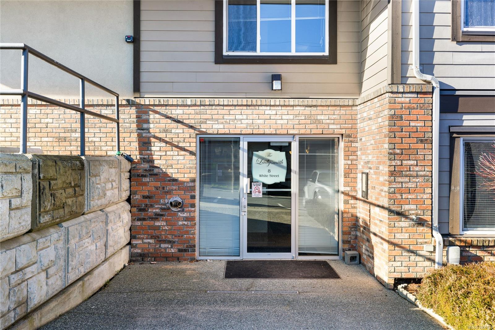
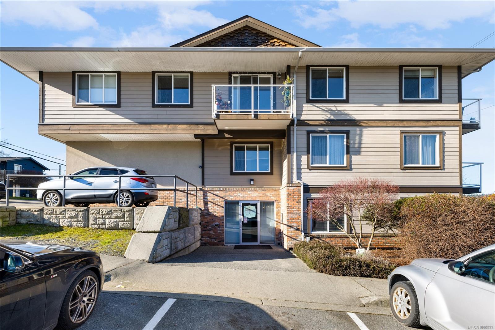
Enjoy easy Ladysmith living in this bright and beautifully updated 2-bedroom, 1-bathroom condo. Ideally located close to downtown, Transfer Beach, local shops and cafés, with convenient highway access. Inside, the home offers a welcoming open-concept design with a fresh, modern feel throughout. Large windows bring plenty of natural light into the living spaces, while the spacious primary bedroom features convenient cheater ensuite access. The kitchen is both functional and inviting, with an eating bar that connects naturally to the dining and living areas. A cozy fireplace creates a comfortable focal point in the living room, which opens directly onto your private patio through sliding glass door. Practical features include in-suite laundry, a dedicated parking stall, storage locker, and secure bike storage. With a great combination of updates, functionality and location, this condo offers an easy lifestyle close to everything Ladysmith has to offer. (All measurements are approximate.)
Property Details
| Property Type | Residential |
| Property Sub Type | Condo Apartment |
| Listing ID | 1050833 |
| Status | Active |
| City | Ladysmith |
| Area | Duncan |
| Sub-Area | Du Ladysmith |
| Postal Code | V9G 1A7 |
| Property Taxes | $2,934.97 (2026) |
| Strata/Maintenance Fee | $459.25 / Monthly |
| Parking Total | 1 |
| Zoning | R3 |
| Facing | Northeast |
| Water | Municipal |
| Sewer | Sewer To Lot |
| Heating | Baseboard,Electric |
| Fireplaces | 1 |
| Fireplace Type | Electric |
| Appliances | Dishwasher,Dryer,Refrigerator,Washer |
| Interior Features | Dining/Living Combo |
| Exterior Features | Balcony/Patio |
| Construction | Cement Fibre,Insulation: Ceiling,Insulation: Walls |
| Roof | Asphalt Shingle |
| Foundation | Poured Concrete |
| Basement | None |
| Laundry | In Unit |
| Listed Date | Sep 25, 2026 |
| Ownership | Strata |
| Lot Size | 0.00 acres |
Open Houses
Rooms
| Room | Level | Dimensions | Description |
|---|---|---|---|
| Bathroom | Main level | 5 ft x Measurements not available | |
| Bedroom | Main level | 8\'6 x 8\'7 | |
| Dining room | Main level | 10 ft x Measurements not available | |
| Kitchen | Main level | 10\'3 x 7\'10 | |
| Living room | Main level | 11\'2 x 14\'5 | |
| Patio | Main level | 10\'0 x 9\'0 | |
| Primary Bedroom | Main level | 9\'10 x 10\'10 |
Building Details
| Heating | Baseboard heaters |
| Heating Fuel | Electric |
| Stories | -1 |
| Appliances | Dishwasher, Dryer, Refrigerator, Washer |
Additional Information
| Features | Central location, Other, Marine Oriented |
| Community | Pets Allowed, Family Oriented |
| Land Access | Road access |
| Building Type | Apartment |
| Interior Size | 792 sqft |
| Transaction | For sale |