Description
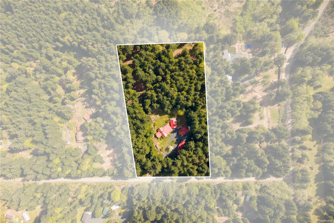
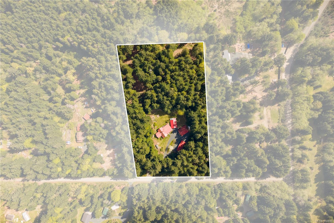
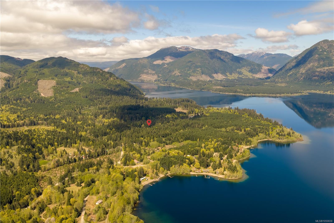
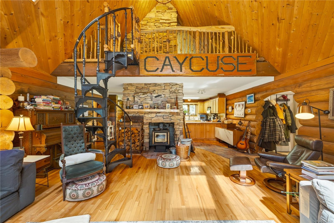
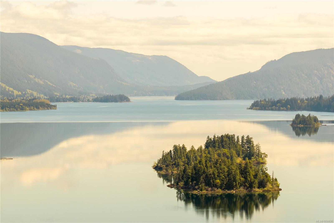
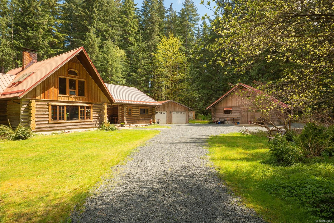
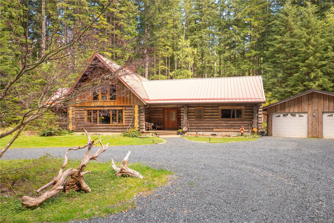
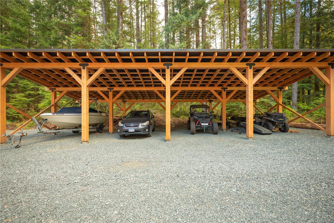
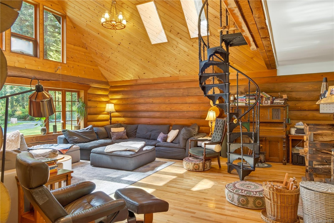
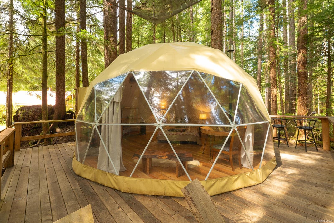
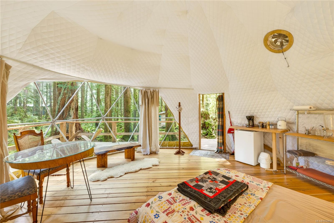
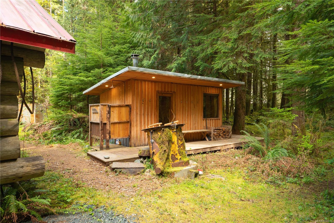
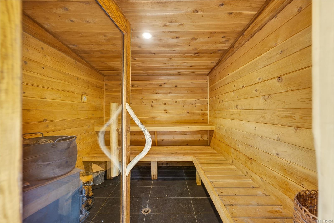
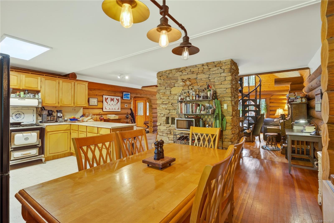
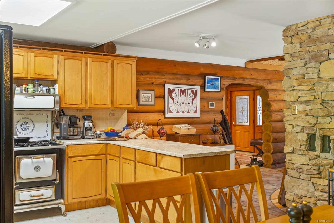
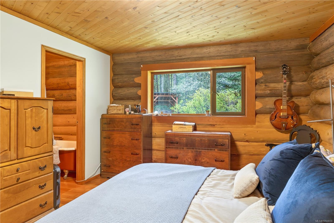
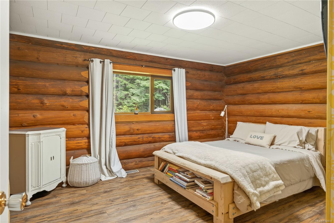
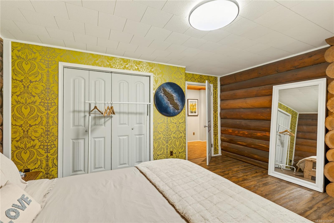
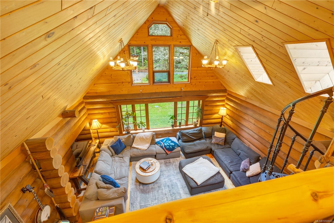
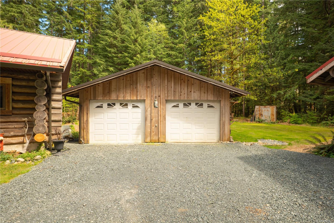
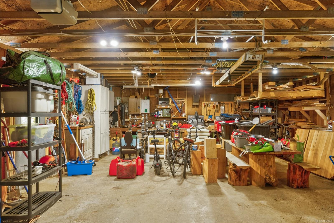
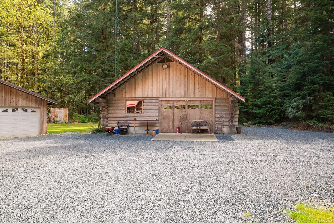
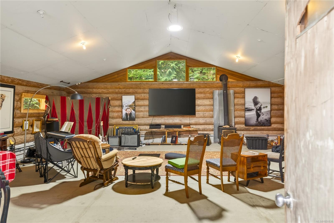
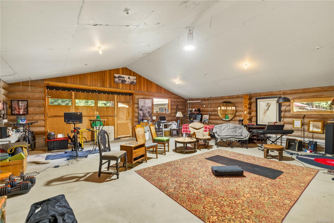
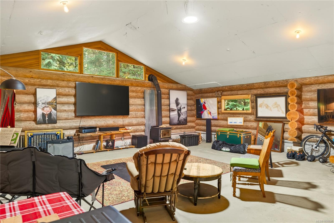
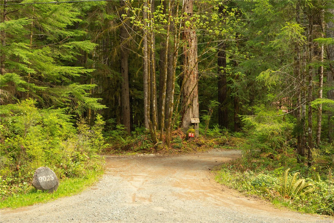
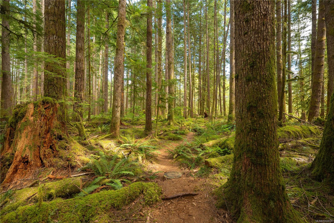
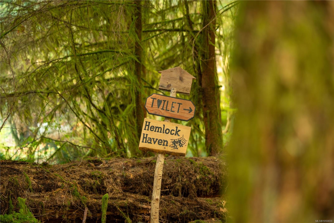
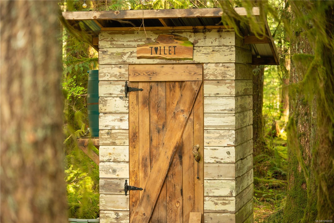
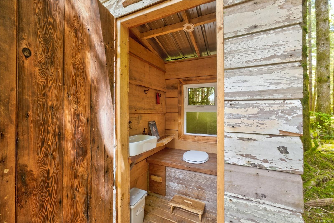
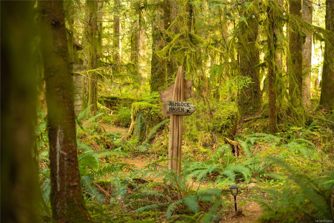
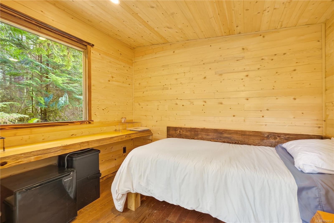
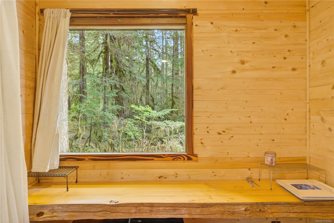
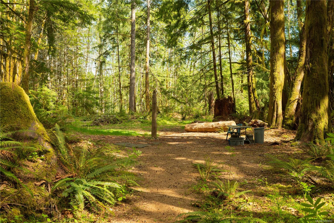
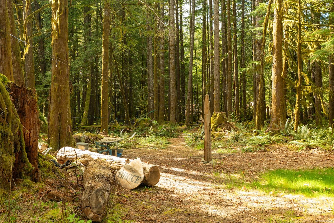
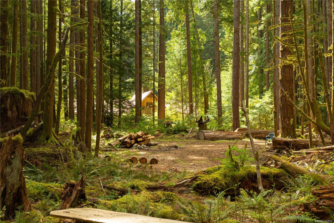
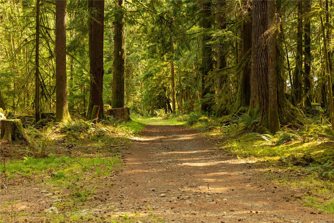
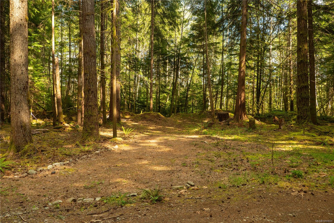
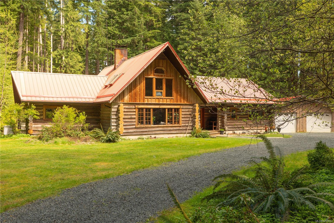
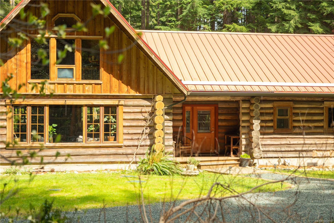
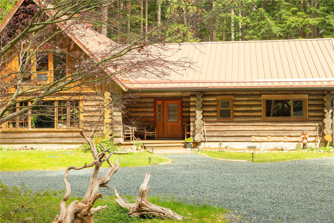
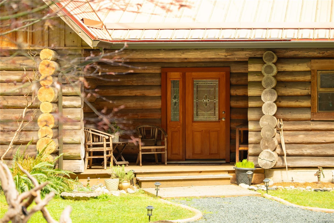
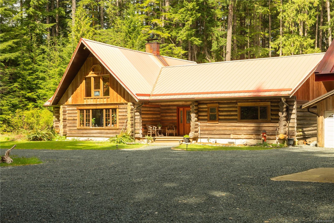
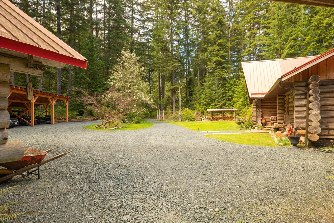
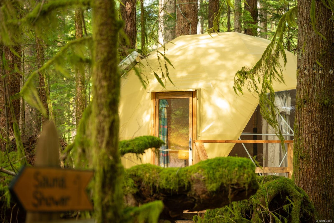
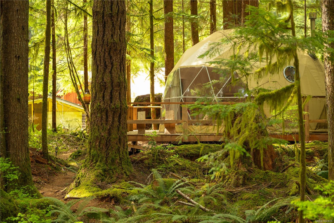
Your Vancouver Island retreat awaits. Set on five private, usable acres in the historic Caycuse area, this forest retreat places Cowichan Lake within walking distance. At its heart is a beautifully maintained log home, complemented by three established campsites, a glamping yurt, bunkhouse and several accessory buildings. Spend the day on the water or exploring nearby trails, then come home to a sauna and cold plunge beneath the trees. The property offers room to gather, play and store the gear that comes with island adventures. Offered as a turnkey package with a boat and trailer, paddleboards, ATV, side-by-side and tools, it is ready to enjoy from day one. Use it as a private getaway or explore its guest accommodation potential. Honeymoon Bay is less than 30 minutes away.
Property Details
| Property Type | Residential |
| Property Sub Type | Single Family Detached |
| Listing ID | 1050830 |
| Status | Active |
| City | Honeymoon Bay |
| Area | Duncan |
| Sub-Area | Du Honeymoon Bay |
| Postal Code | V0R 3E1 |
| Property Taxes | $4,016.00 (2026) |
| Garage Spaces | 1 |
| Parking Total | 10 |
| Facing | Southeast |
| Water | Well: Drilled |
| Sewer | Septic System |
| Heating | Propane,Wood |
| Fireplaces | 2 |
| Fireplace Type | Wood Burning |
| Construction | Frame Wood,Log |
| Roof | Metal |
| Foundation | Poured Concrete |
| Basement | None |
| Laundry | In House |
| Listed Date | Sep 25, 2026 |
| Ownership | Freehold |
| Lot Size | 5.00 acres |
Rooms
| Room | Level | Dimensions | Description |
|---|---|---|---|
| Bedroom | Main level | 7 ft x Measurements not available | |
| Bedroom | Main level | 16\'25 x 17\'67 | |
| Bedroom | Main level | 18\'5 x 18\'92 | |
| Bedroom | Main level | 12\'33 x 10\'08 | |
| Dining room | Main level | 16\'83 x 9\'08 | |
| Kitchen | Main level | 17 ft x Measurements not available | |
| Laundry room | Main level | 7\'58 x 15\'92 | |
| Living room | Main level | 21 ft x Measurements not available | |
| Primary Bedroom | Main level | 12\'67 x 15\'08 | |
| Sauna | Main level | 7 ft x Measurements not available | |
| Storage | Main level | 7\'67 x 15\'58 | |
| Workshop | Main level | 29\'42 x 29\'58 |
Building Details
| Heating Fuel | Propane, Wood |
| Stories | -1 |
Additional Information
| Features | Acreage |
| Land Size | 5 ac |
| Land Access | Road access |
| Building Type | House |
| Interior Size | 3766 sqft |
| Transaction | For sale |