Description
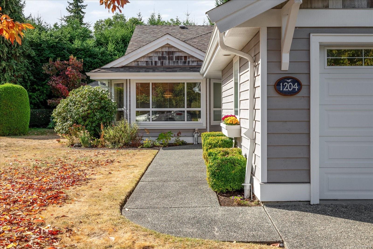
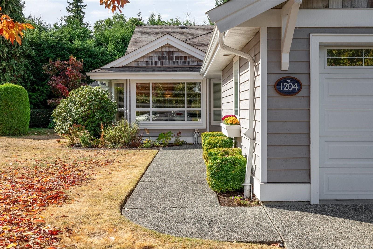
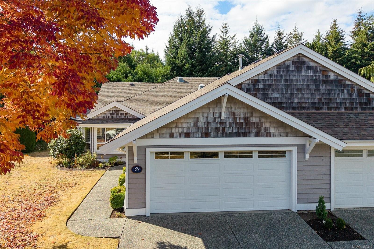
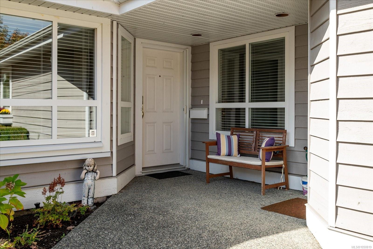
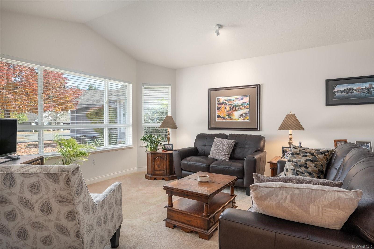
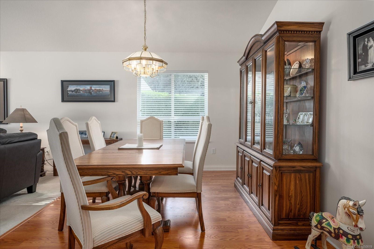
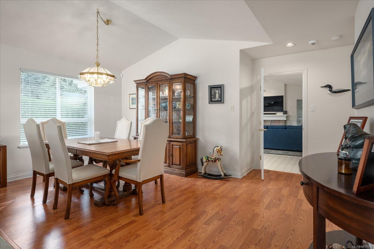
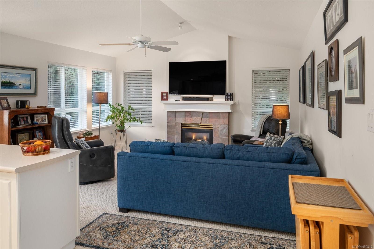
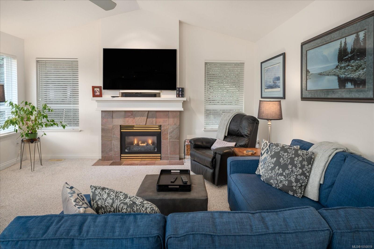
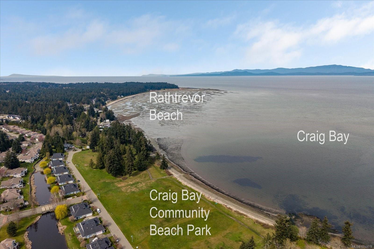
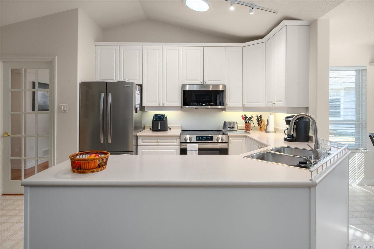
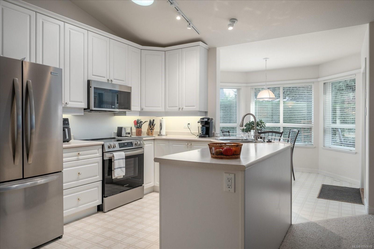
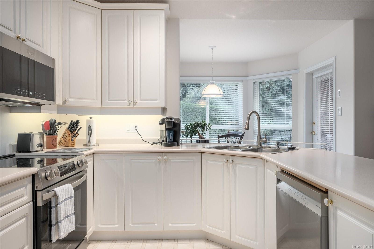
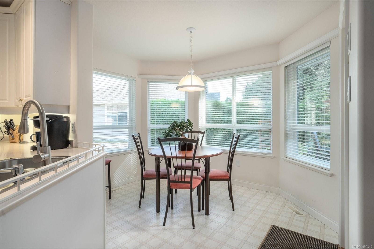
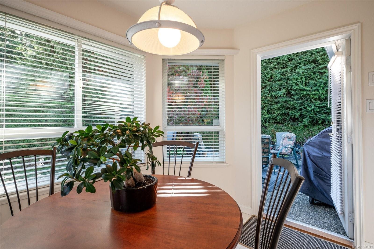
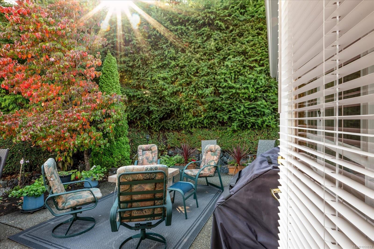
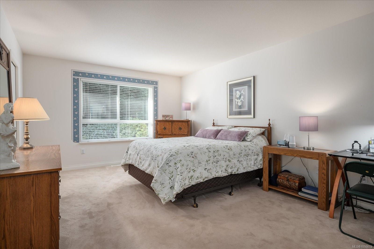
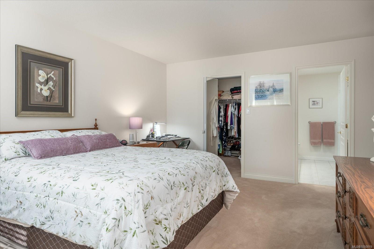
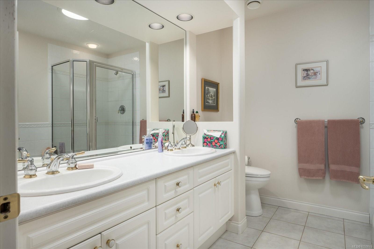
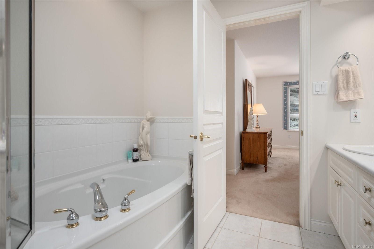
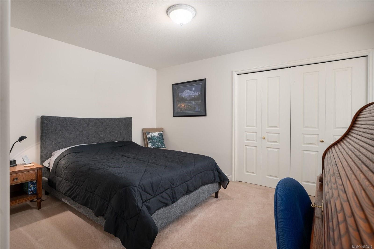
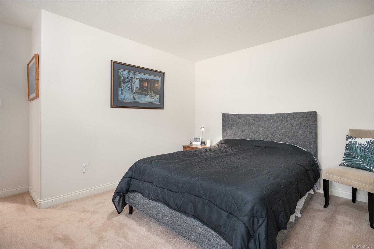
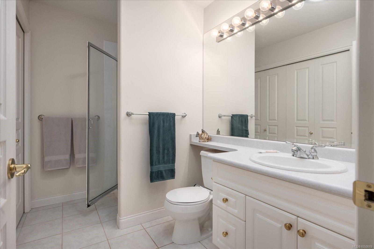
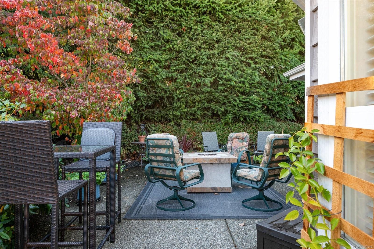
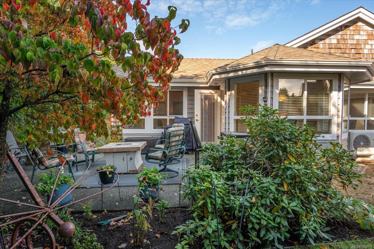
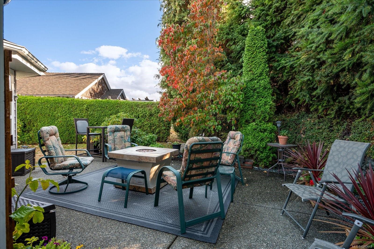
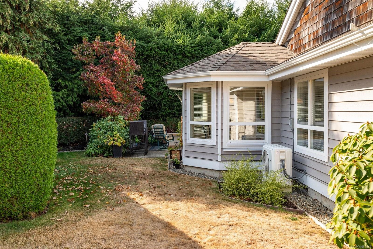
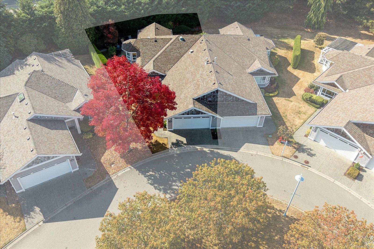
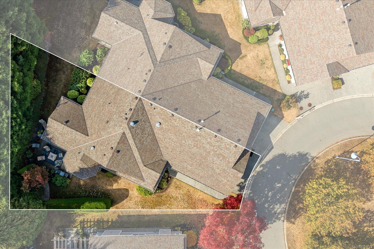
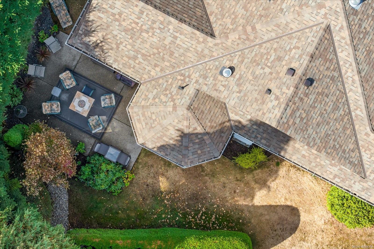
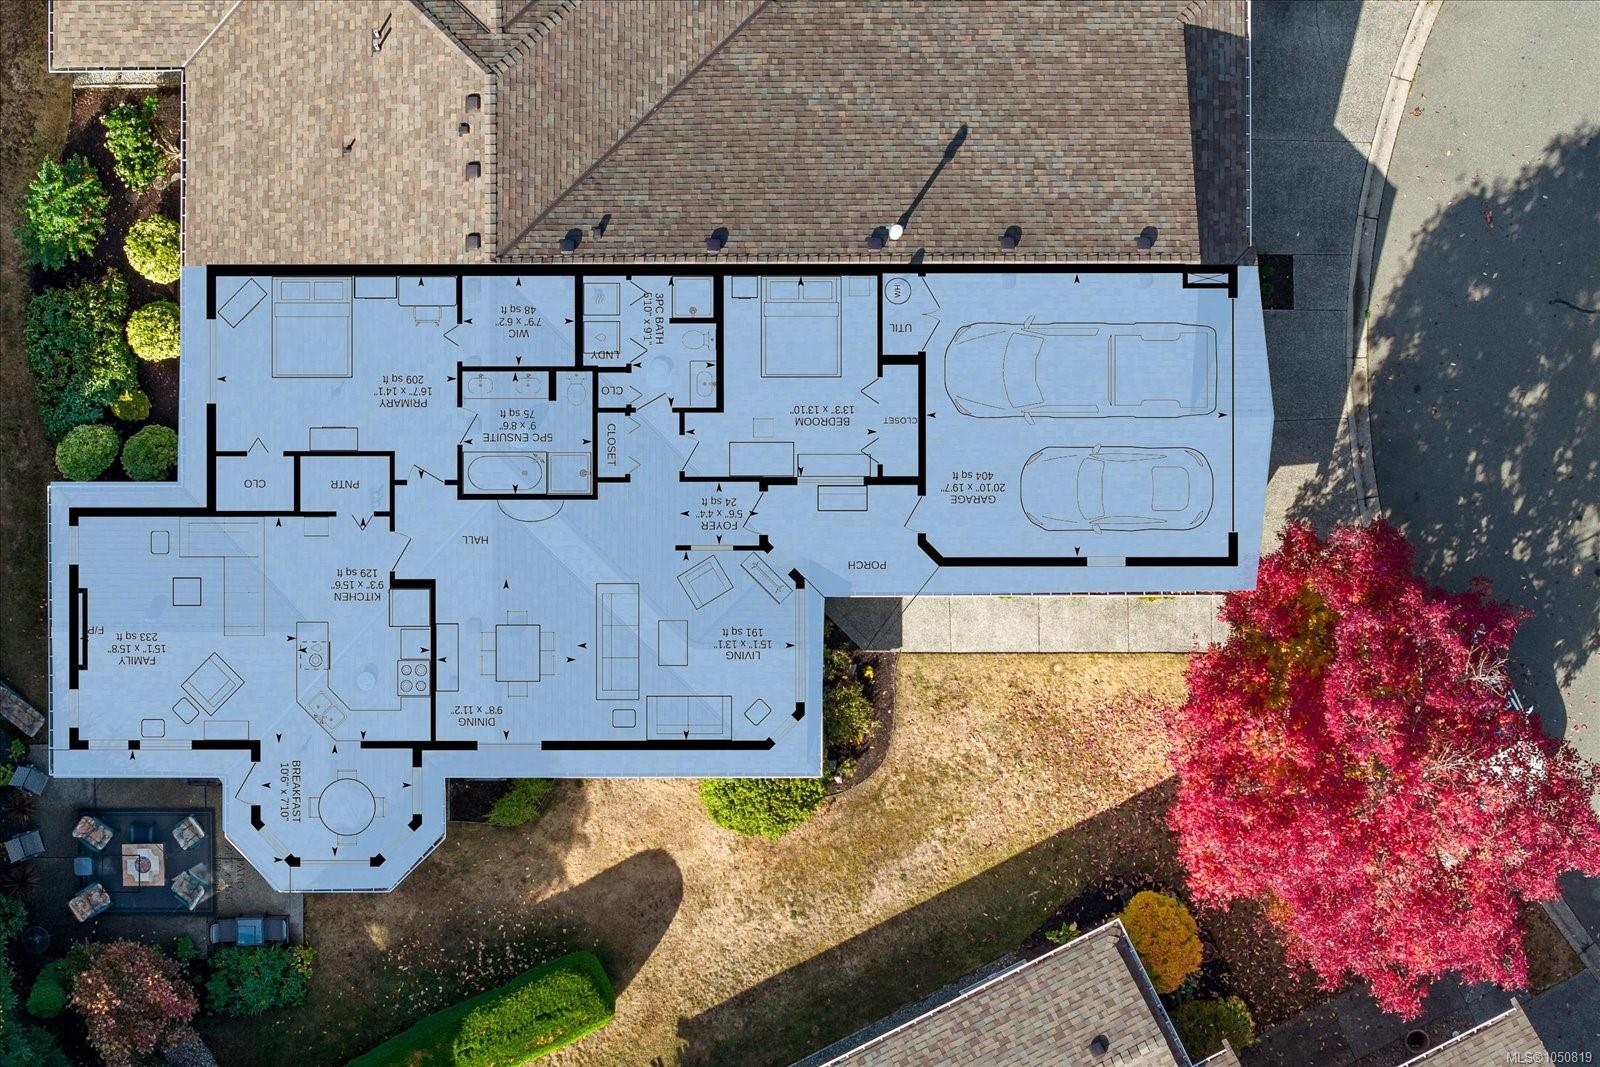
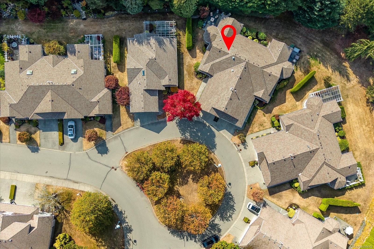
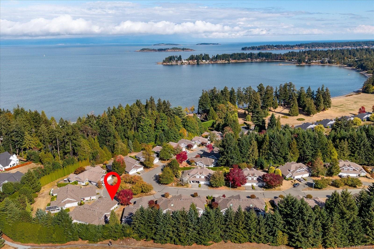
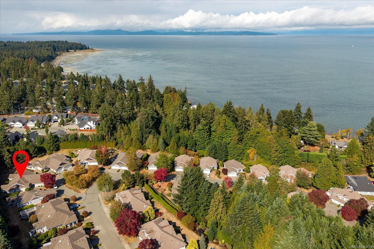
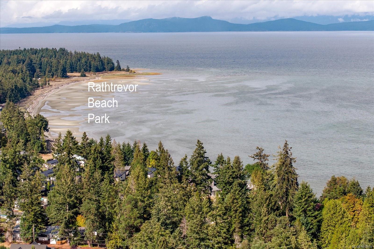
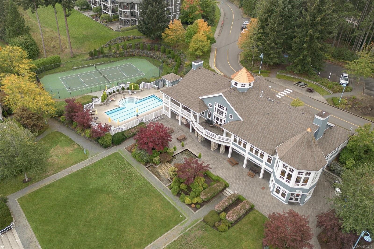
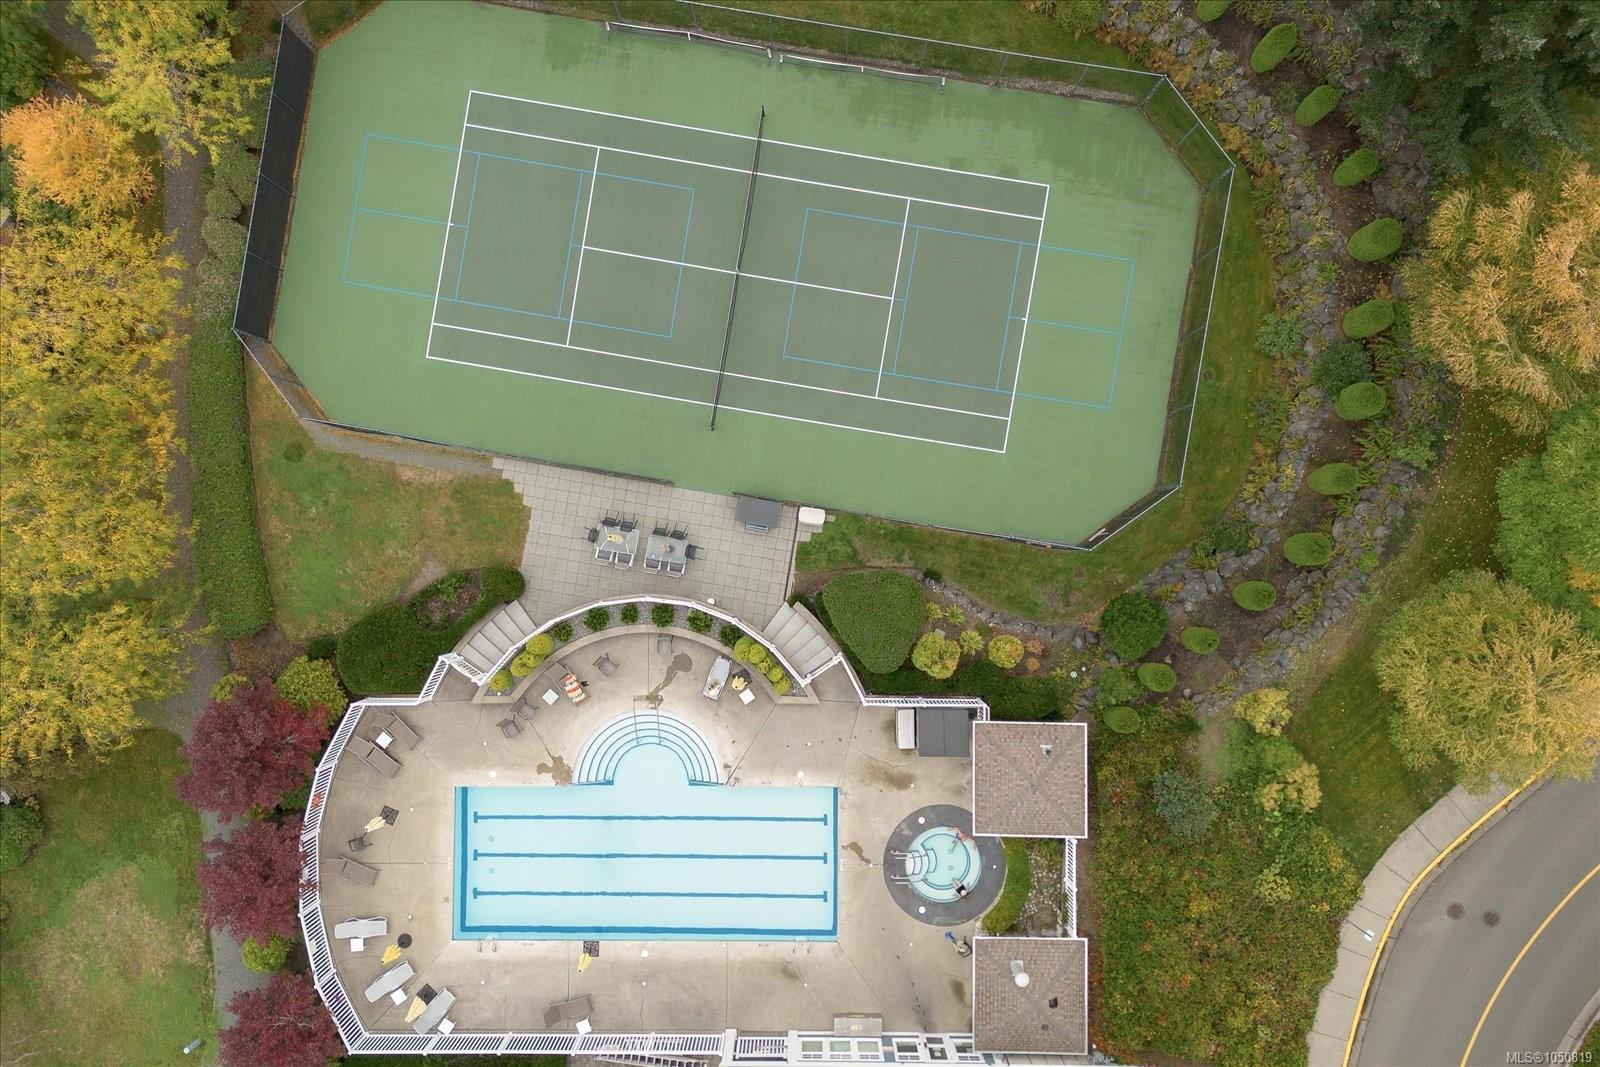
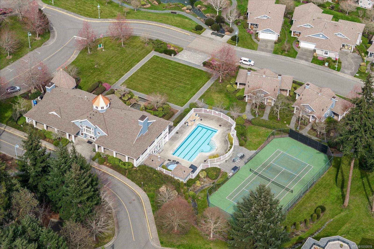
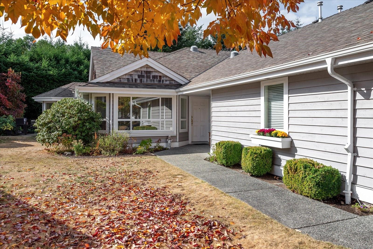
Welcome to this fabulous one level patio home in desirable Craig Bay. This extremely well maintained and updated 'Saltspring' unit offers over 1700 ft.² and is located in a quiet cul-de-sac for ultimate privacy. The spacious floor plan offers two large bedrooms plus a great room and formal dining and living. Recent updates include a new heat pump and furnace, hot water tank, flooring, appliances and more. The vault, fresh paint and cozy fireplace in the family room provide an ideal bright decor. The primary bedroom provides two walk-in closets plus an opulent ensuite with separate soaker tub and shower. The backyard and patio are completely private. A generous dbl Garage completes the package. All of this located in Craig Bay that offers a lifestyle in itself. Fabulous amenities, including a pool, tennis courts, gym, beach access and so much more. Plus only a short drive to downtown Parksville and all that this thriving community provides. Come and enjoy your new lifestyle.
Property Details
| Property Type | Residential |
| Property Sub Type | Row/Townhouse |
| Listing ID | 1050819 |
| Status | Active |
| City | Parksville |
| Area | Parksville/Qualicum |
| Sub-Area | PQ Parksville |
| Postal Code | V9P 2X5 |
| Property Taxes | $5,046.00 (2026) |
| Strata/Maintenance Fee | $639.08 / Monthly |
| Garage Spaces | 2 |
| Parking Total | 2 |
| Zoning | CD-11 |
| Facing | Northeast |
| Water | Municipal |
| Sewer | Sewer Connected |
| Heating | Forced Air,Heat Pump,Natural Gas |
| Cooling | Air Conditioning |
| Fireplaces | 1 |
| Fireplace Type | Family Room,Gas |
| Interior Features | Breakfast Nook,Dining/Living Combo,Soaker Tub |
| Exterior Features | Balcony/Patio,Garden,Security System,Sprinkler System,Swimming Pool,Tennis Court(s),Water Feature,Wheelchair Access |
| Construction | Frame Wood,Wood |
| Roof | Fibreglass Shingle |
| Foundation | Poured Concrete |
| Basement | Crawl Space |
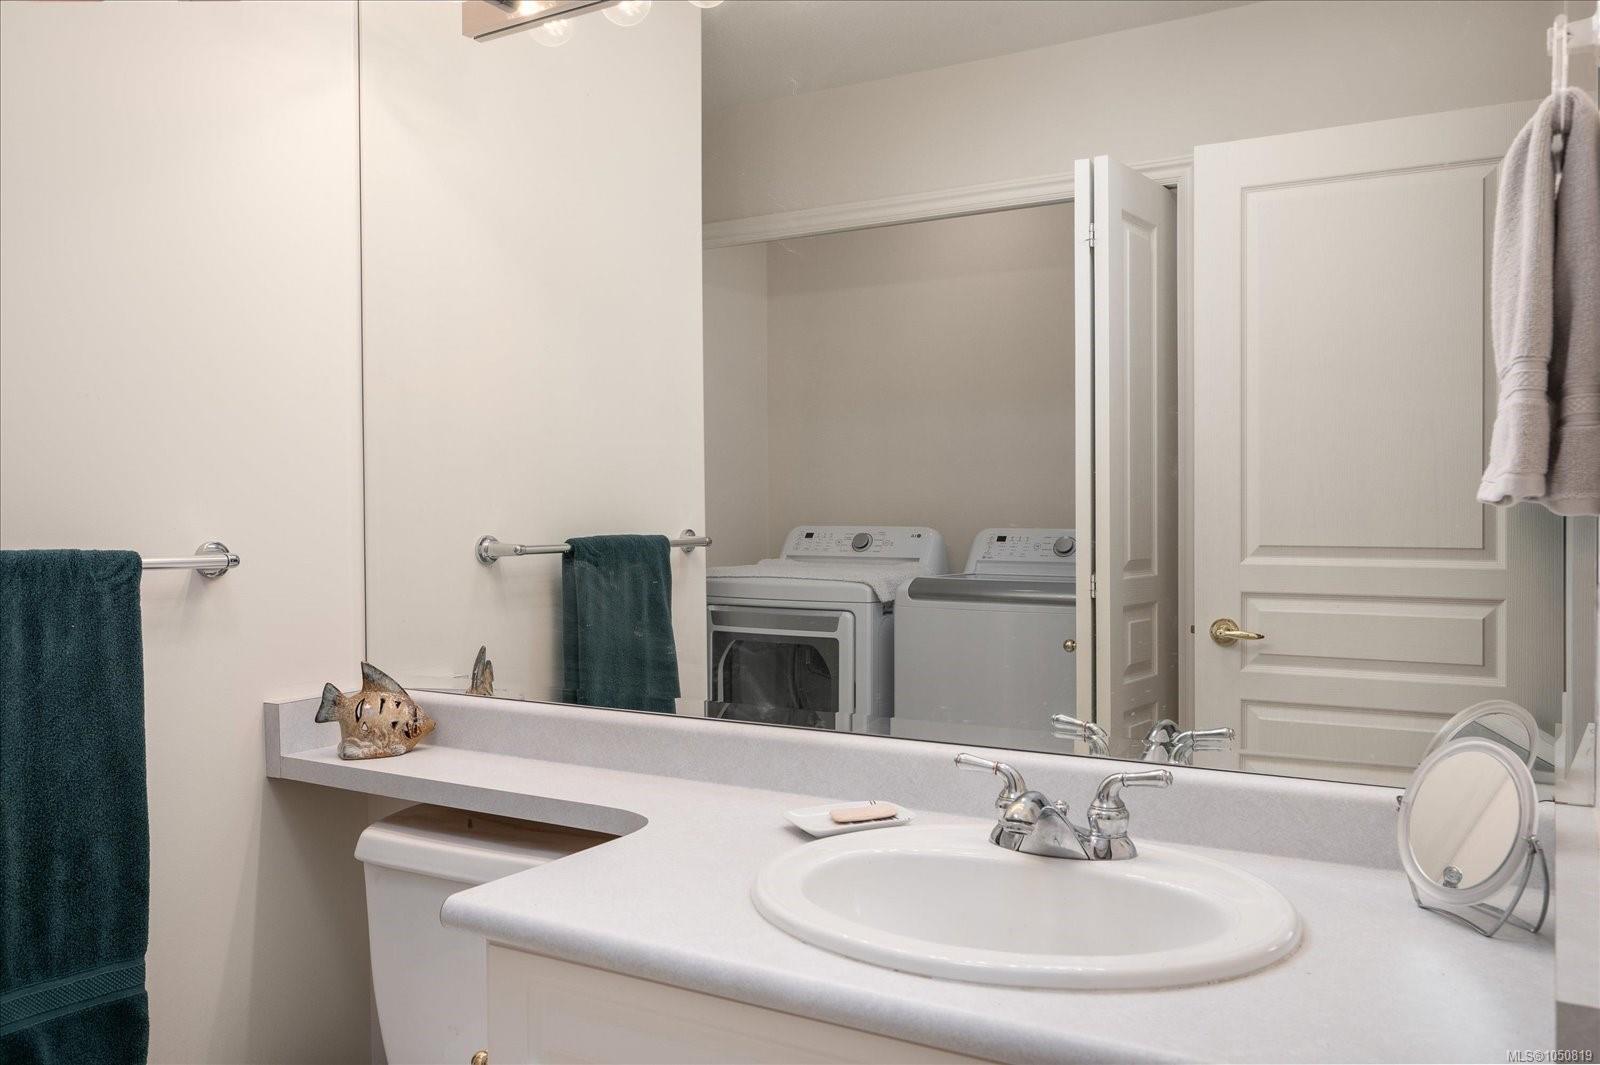
| Laundry | In Unit |
| Listed Date | Sep 24, 2026 |
| Ownership | Strata |
| Lot Size | 0.00 acres |
Rooms
| Room | Level | Dimensions | Description |
|---|---|---|---|
| Bathroom | Main level | 4-Piece | |
| Bedroom | Main level | 13\'3 x 13\'10 | |
| Dining nook | Main level | 10\'6 x 7\'10 | |
| Dining room | Main level | 13\'6 x 9\'8 | |
| Ensuite | Main level | 5-Piece | |
| Family room | Main level | 15\'1 x 15\'8 | |
| Kitchen | Main level | 9\'3 x 15\'6 | |
| Laundry room | Main level | 3 ft x 6 ft | |
| Living room | Main level | 15\'6 x 13\'6 | |
| Primary Bedroom | Main level | 16\'7 x 14\'1 |
Building Details
| Architectural Style | Other |
| Heating | Forced air, Heat Pump |
| Heating Fuel | Natural gas |
| Stories | -1 |
Parking
| Type | Spaces |
|---|---|
| Garage |
Additional Information
| Features | Central location, Cul-de-sac, Level lot, Park setting, Private setting, Southern exposure, Other, Marine Oriented |
| Community | Pets Allowed, Age Restrictions |
| Land Access | Road access |
| Building Type | Row / Townhouse |
| Interior Size | 1716 sqft |
| Transaction | For sale |