Description
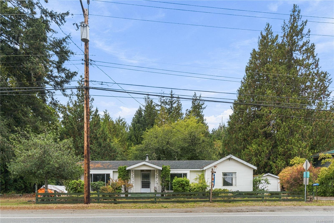
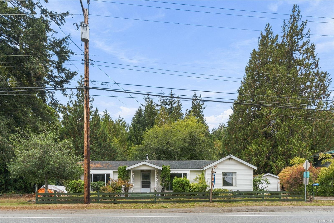
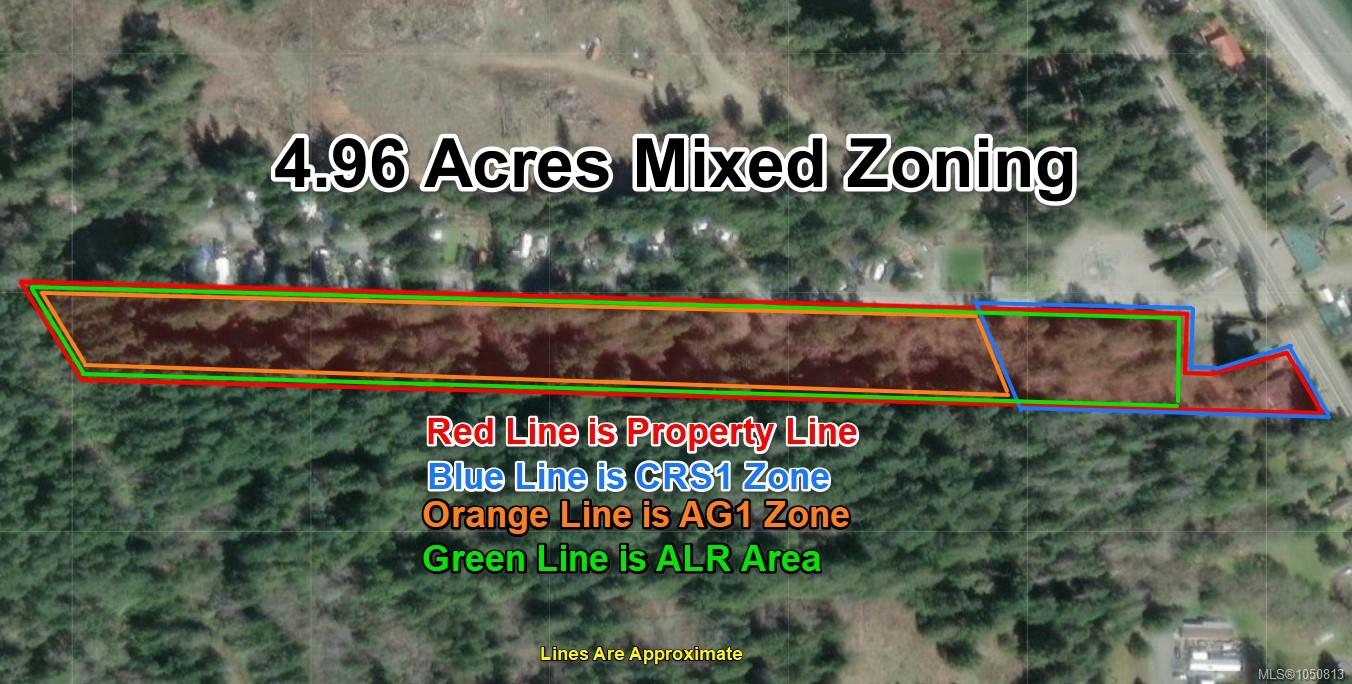
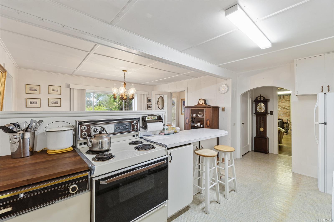
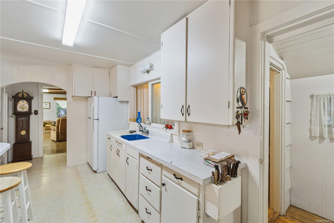
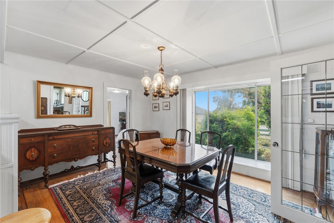
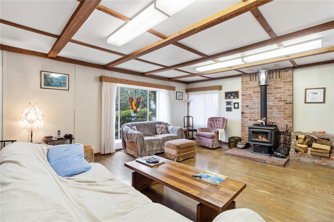
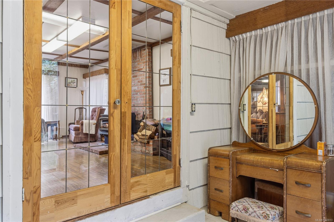
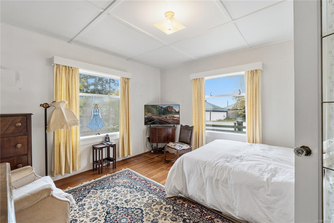
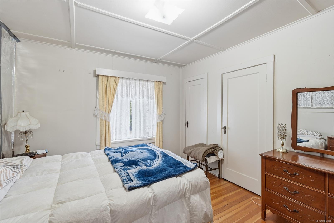
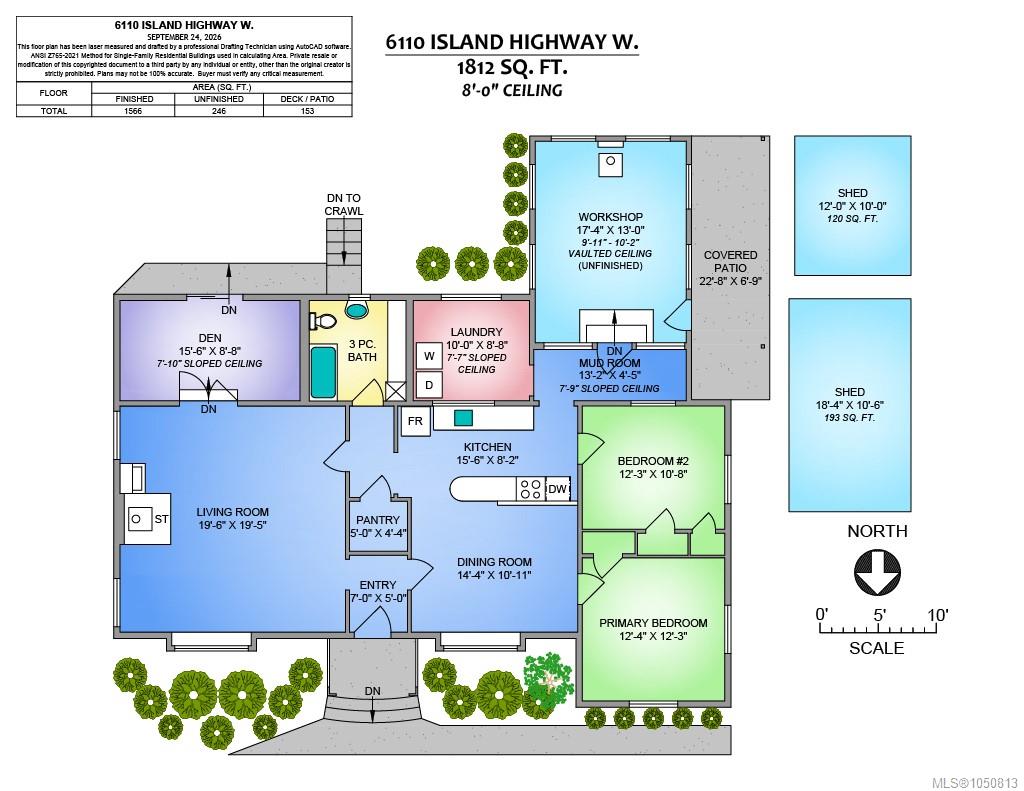
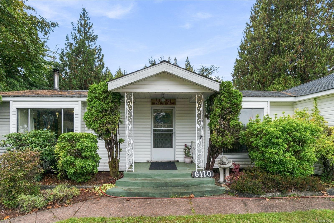
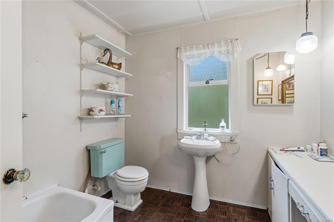
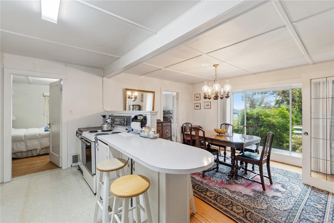
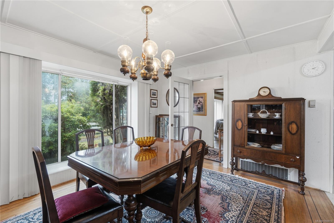
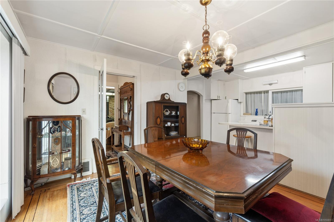
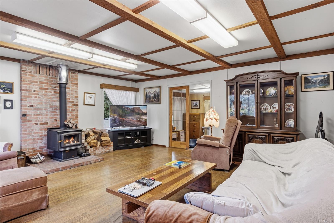
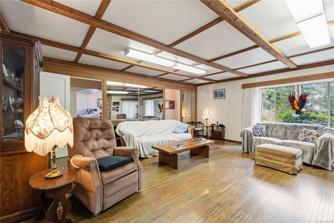
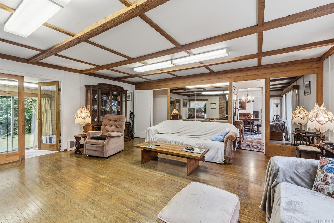
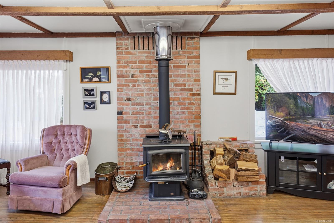
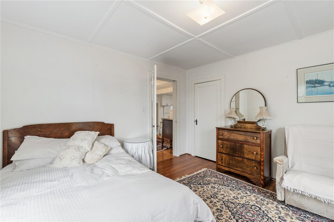
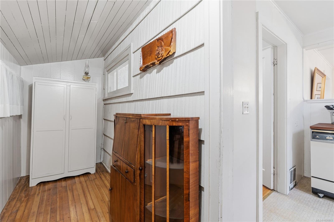
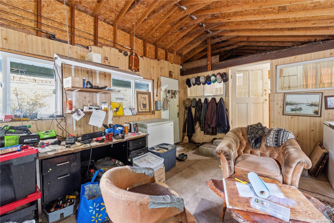
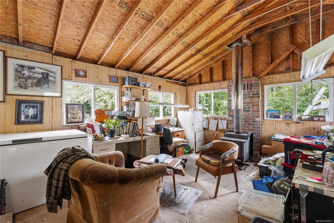
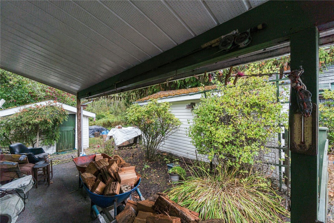
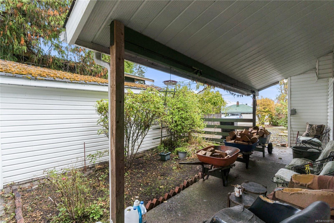
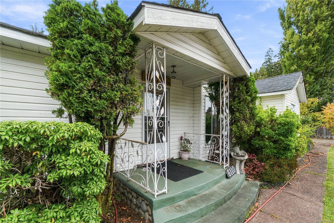
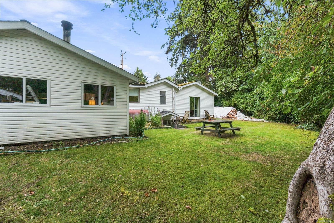
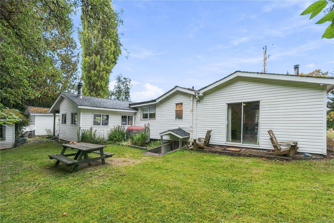
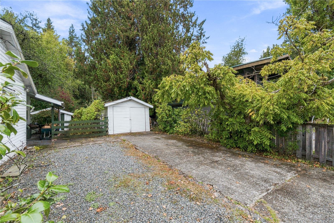
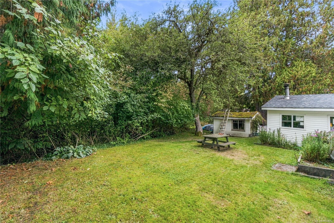
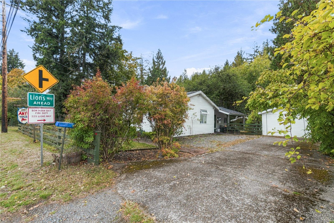
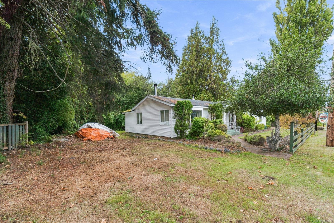
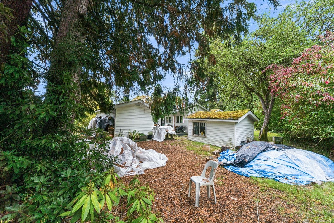
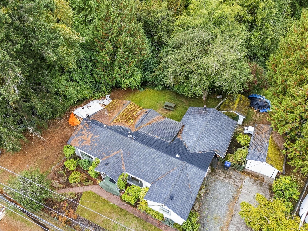
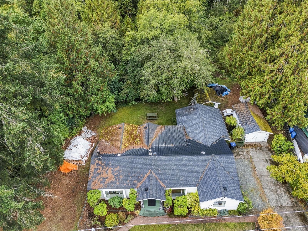
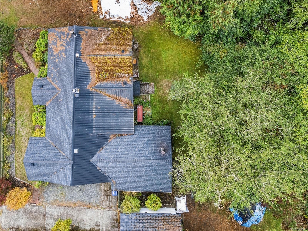
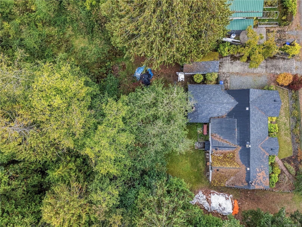
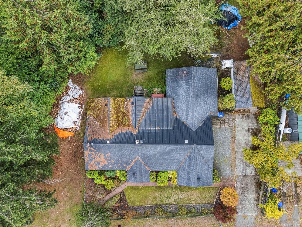
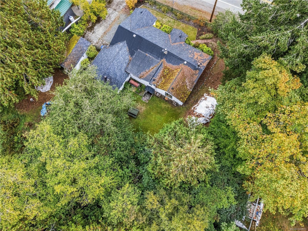
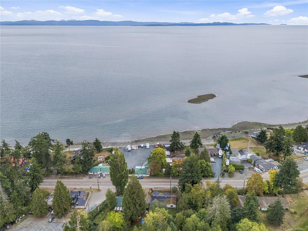
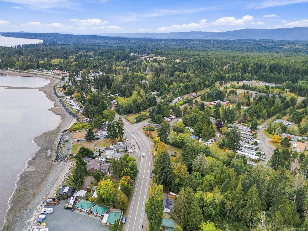
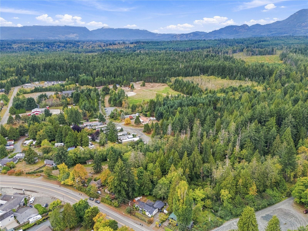
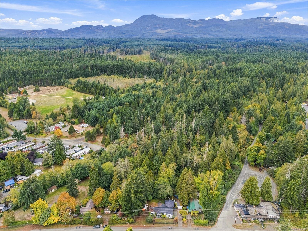
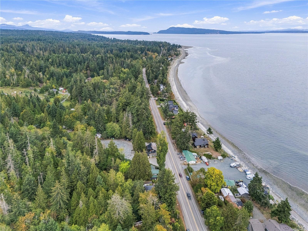
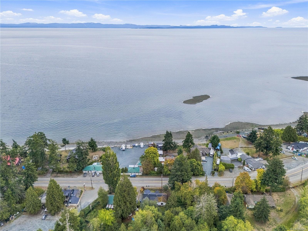
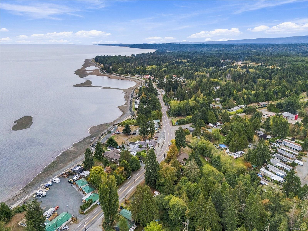
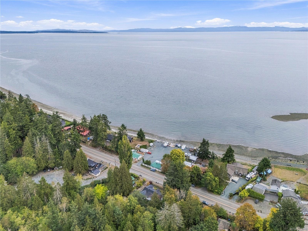
Want to run a business and hold real land value at the same time? This 4.96 acre Island Highway property makes it possible. Dual zoning is the rare part. Run your business up front and put the land behind to work. The highway frontage is CRS1 commercial, allowing retail, restaurant,office use, and more. The back is AG1 and in the ALR, ready for future farming or simply holding value over time while your venture grows. A road allowance along the side can provide access to the rear if needed. The solid older home has 2 bedrooms, 1 bathroom, an oversized living room with wood stove, open concept kitchen and dining, some hardwood and oil forced air heat. Roof replaced approx. 13 years ago. Septic updates over the years. Attached workshop, detached single car garage and extra parking. Live on site and keep your commute to zero. Priced below the $813,000 assessed value. Zoning like this is rare and does not come up often. Book your showing today and start planning what you will build here.
Property Details
| Property Type | Residential |
| Property Sub Type | Single Family Detached |
| Listing ID | 1050813 |
| Status | Active |
| City | Qualicum Beach |
| Area | Parksville/Qualicum |
| Sub-Area | PQ Qualicum Beach |
| Postal Code | V9K 2E2 |
| Property Taxes | $2,433.10 (2025) |
| Garage Spaces | 1 |
| Parking Total | 1 |
| Zoning | AG1, CRS1 |
| Facing | Northeast |
| Water | Regional/Improvement District |
| Sewer | Septic System |
| Heating | Forced Air,Oil |
| Fireplaces | 1 |
| Fireplace Type | Wood Stove |
| Appliances | Dryer,Oven/Range Electric,Refrigerator,Washer |
| Construction | Frame Wood |
| Roof | Asphalt Shingle |
| Foundation | Poured Concrete |
| Basement | Crawl Space,Partial |
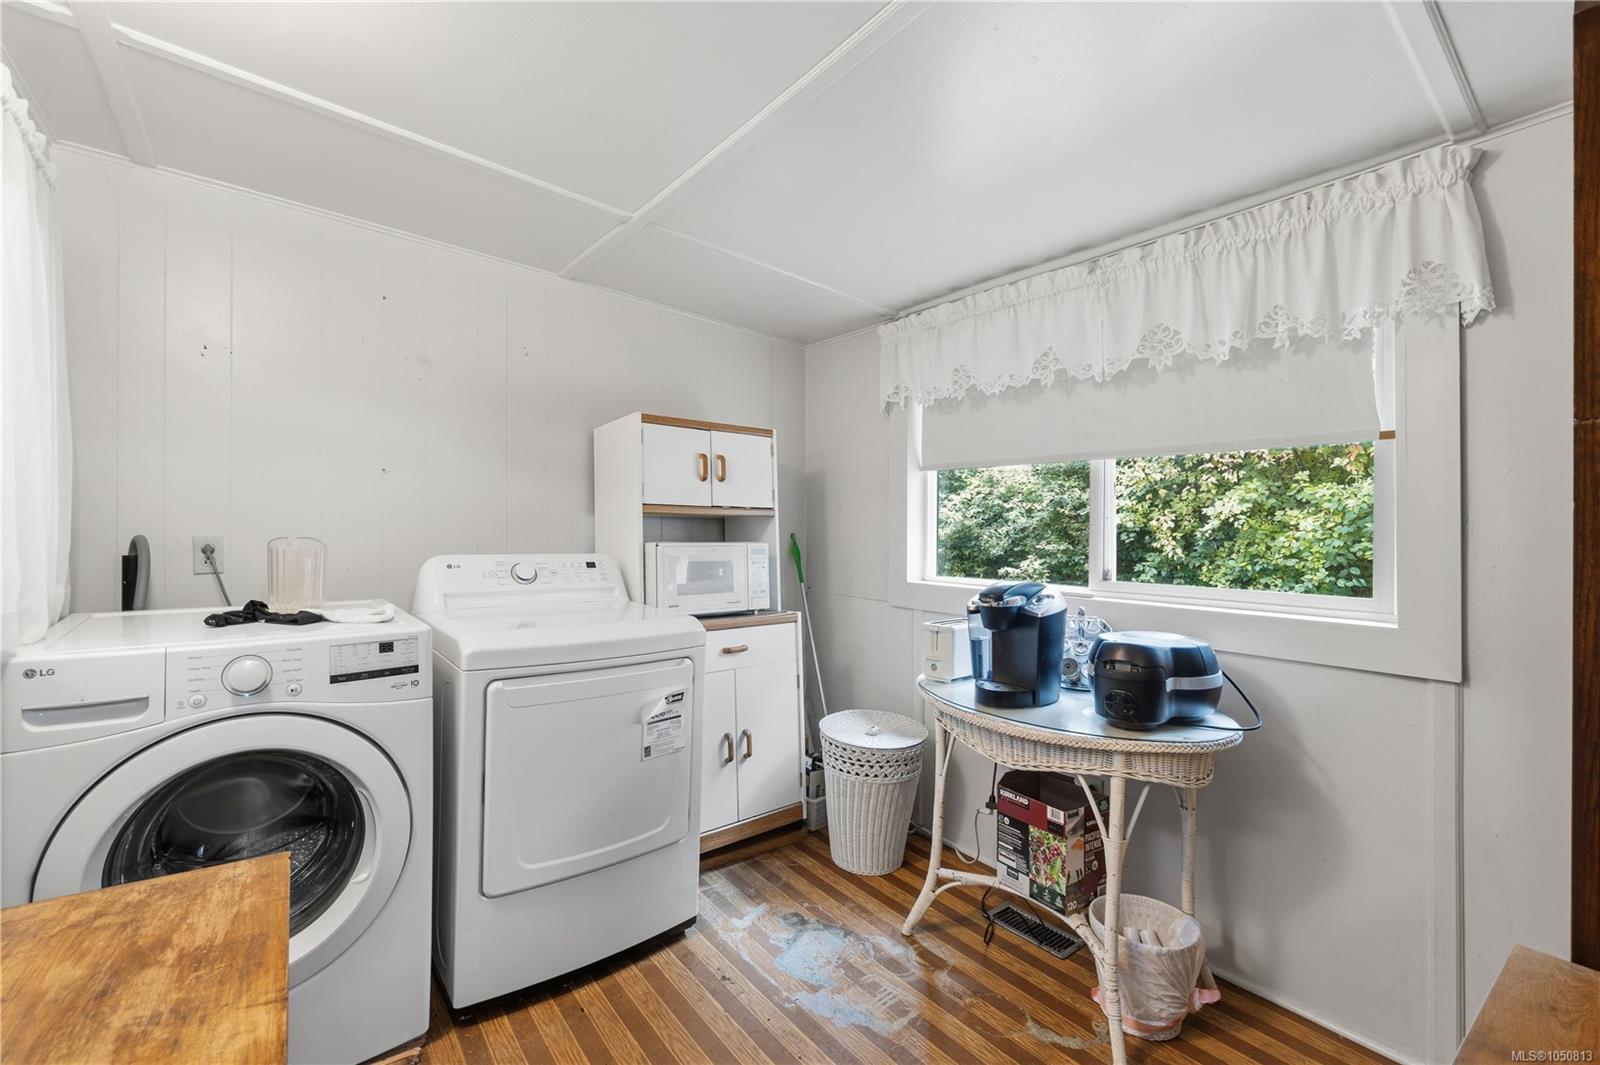
| Laundry | In House |
| Listed Date | Sep 28, 2026 |
| Ownership | Freehold |
| Lot Size | 4.96 acres |
Rooms
| Room | Level | Dimensions | Description |
|---|---|---|---|
| Bathroom | Main level | 3-Piece | |
| Bedroom | Main level | 12\'3 x 10\'8 | |
| Den | Main level | 15\'8 x 8\'8 | |
| Dining room | Main level | 14\'4 x 10\'11 | |
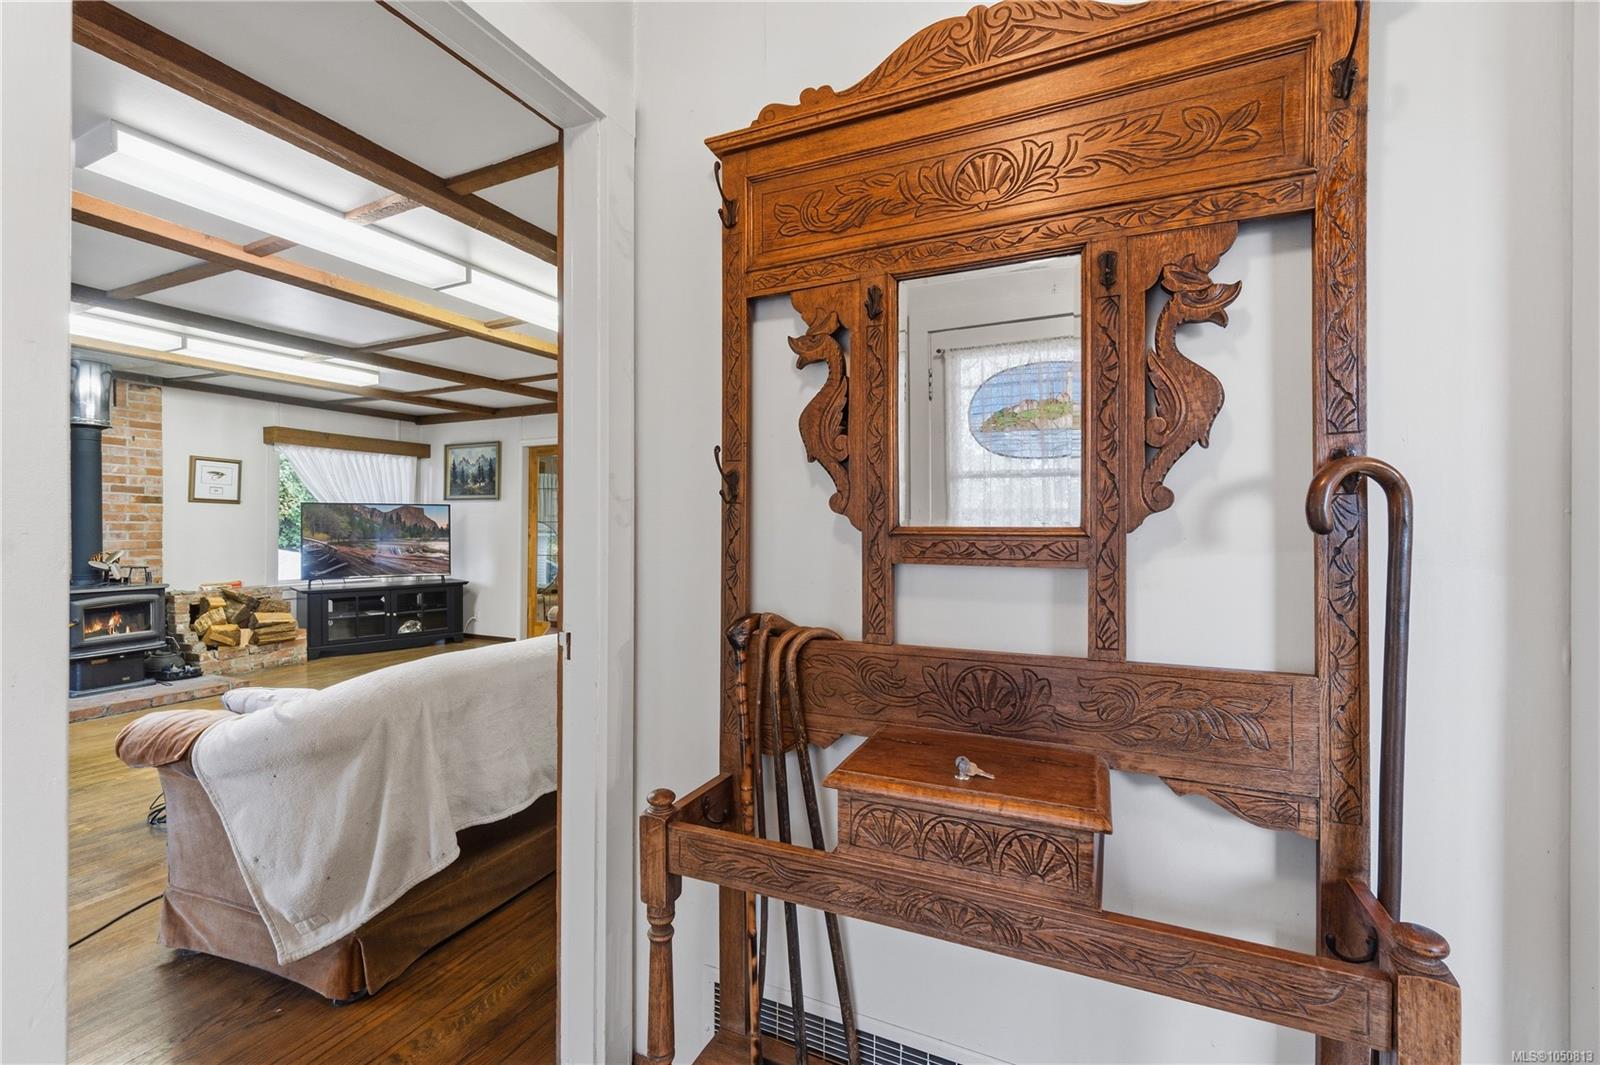
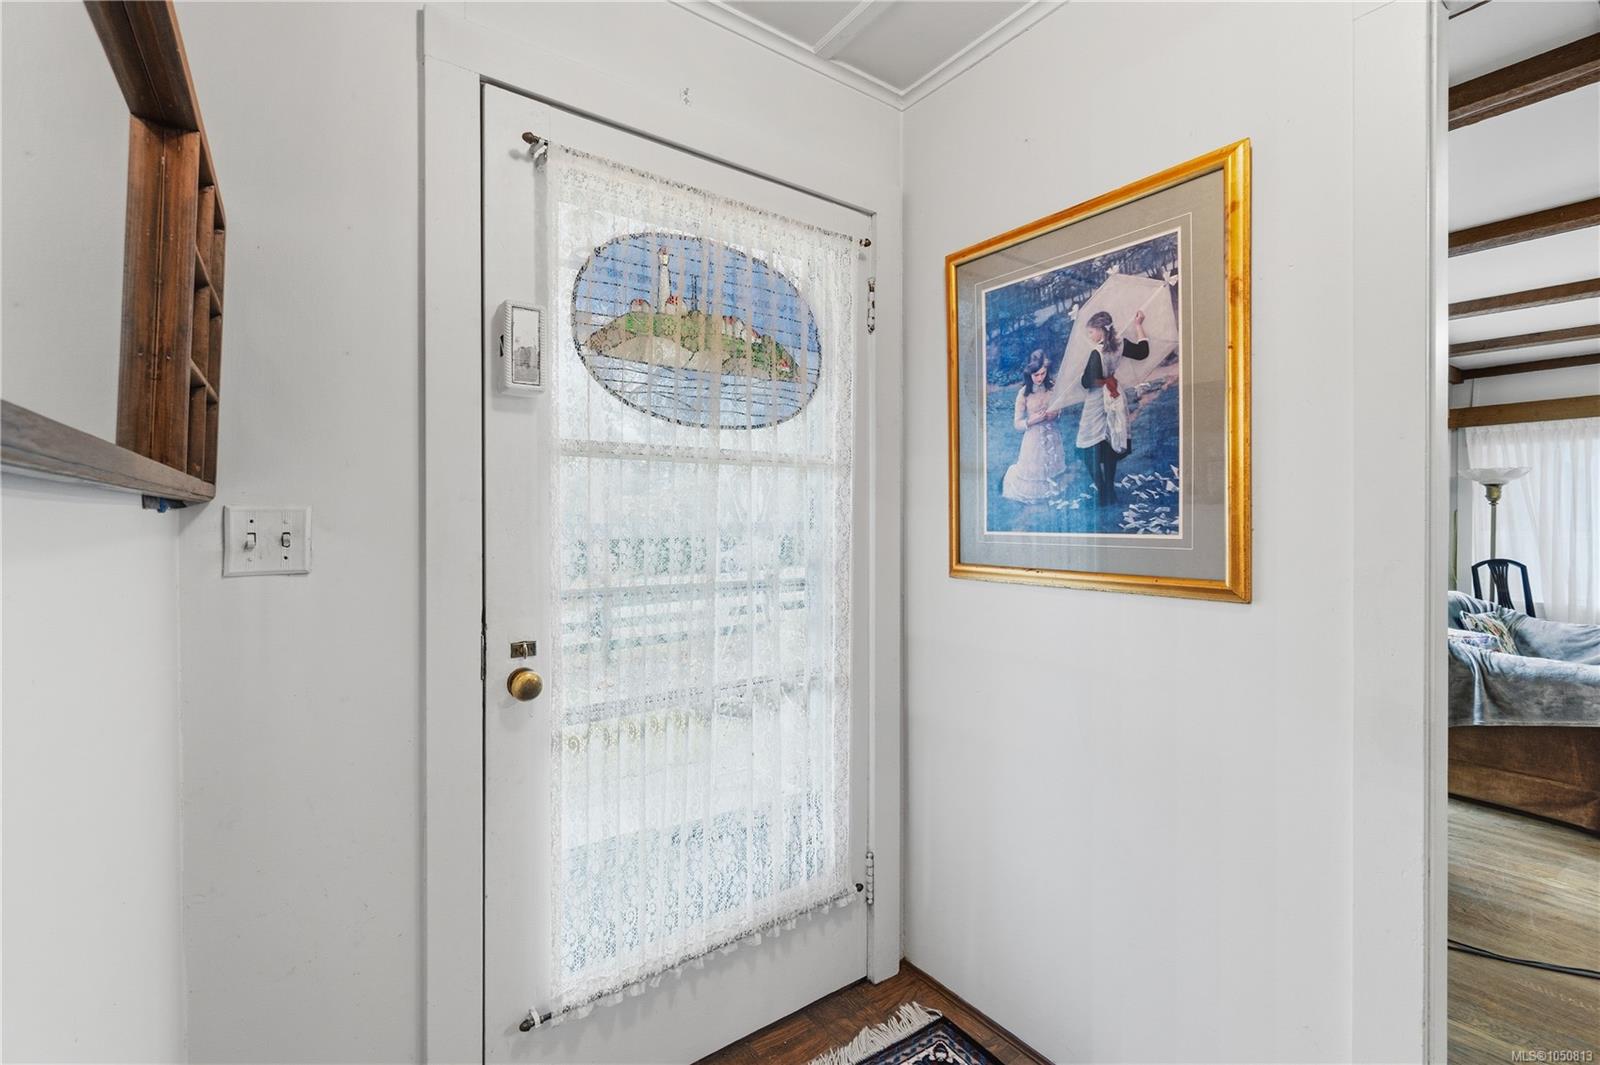
| Entrance | Main level | 7\'0 x 5\'0 | |
| Kitchen | Main level | 15\'6 x 8\'2 | |
| Laundry room | Main level | 10\'0 x 8\'8 | |
| Living room | Main level | 19\'6 x 19\'5 | |
| Mud room | Main level | 13\'2 x 4\'5 | |
| Pantry | Main level | 6\'0 x 4\'4 | |
| Primary Bedroom | Main level | 12\'4 x 12\'3 | |
| Patio | Other | 22\'8 x 6\'9 | |
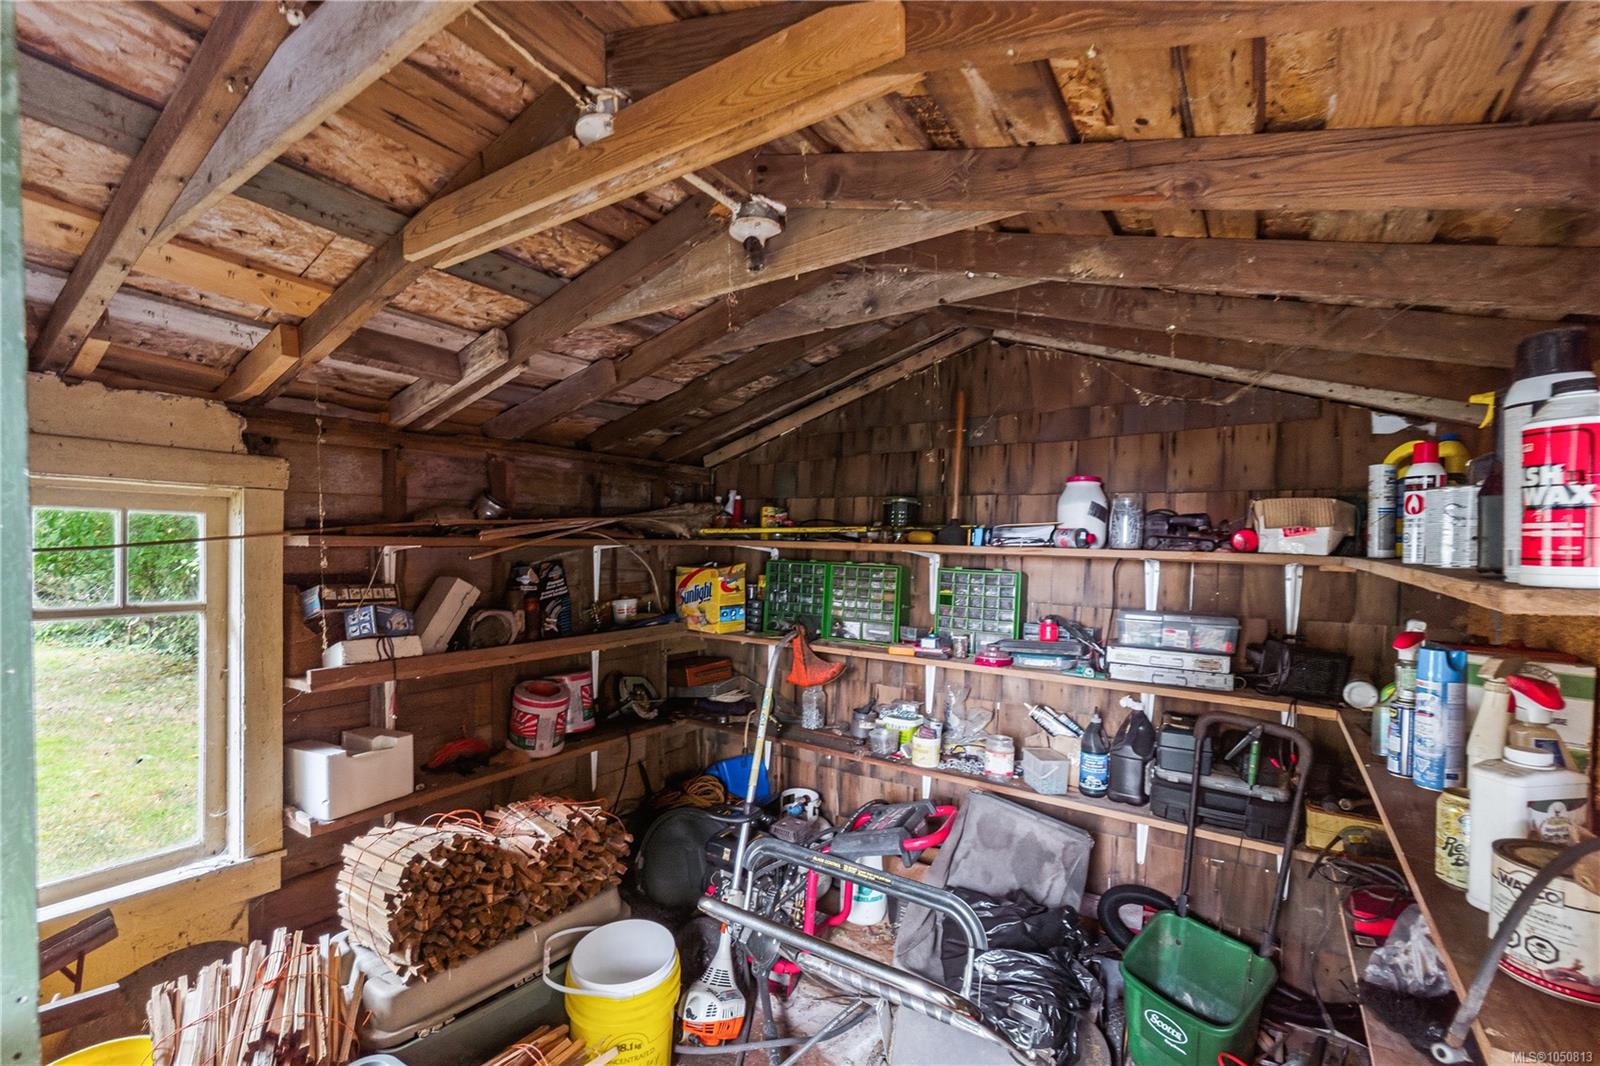
| Storage | Other | 18\'4 x 10\'6 | |
| Storage | Other | 12\'0 x 10\'0 | |
| Workshop | Other | 17\'4 x 13\'0 |
Building Details
| Heating | Forced air |
| Heating Fuel | Oil |
| Stories | -1 |
| Appliances | Dryer, Range - Electric, Refrigerator, Washer |
Additional Information
| Features | Acreage |
| Land Size | 4.96 ac |
| Land Access | Highway access |
| Building Type | House |
| Interior Size | 1566 sqft |
| Transaction | For sale |