Description
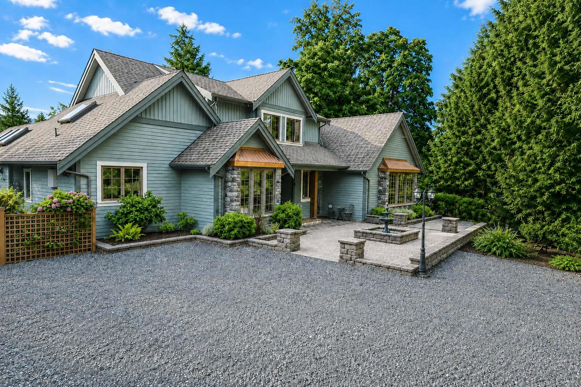
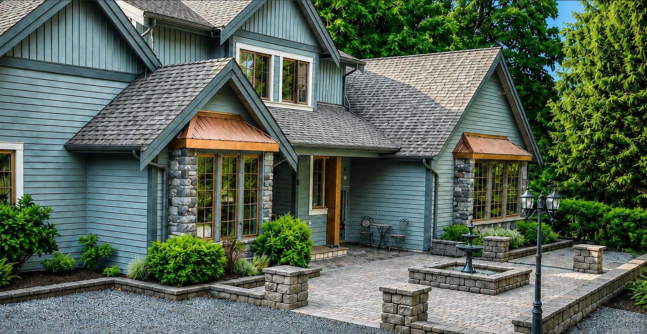
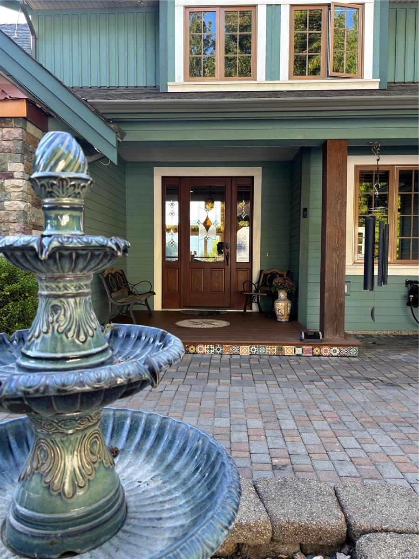
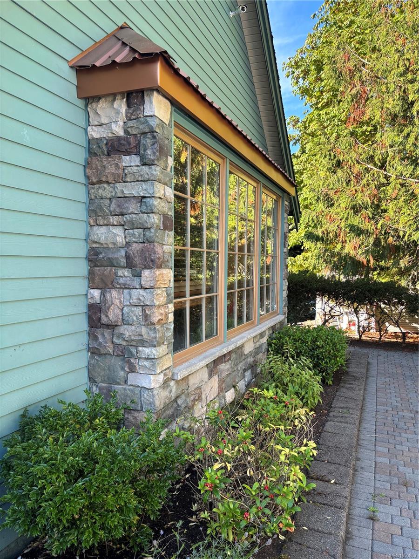
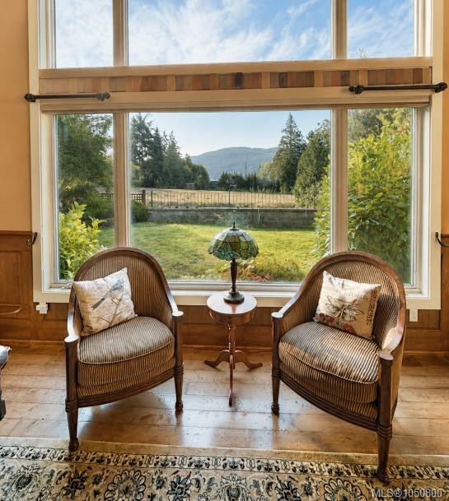
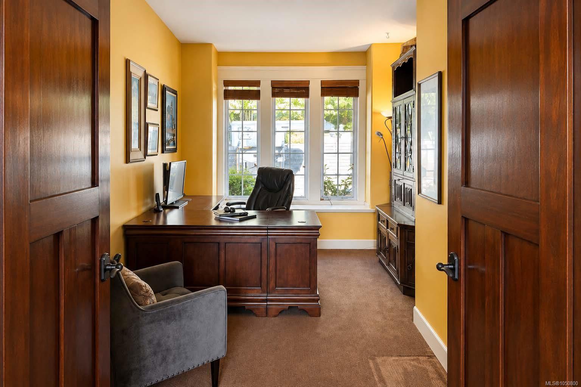
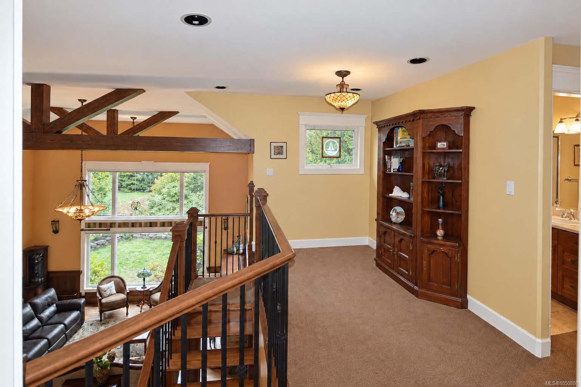
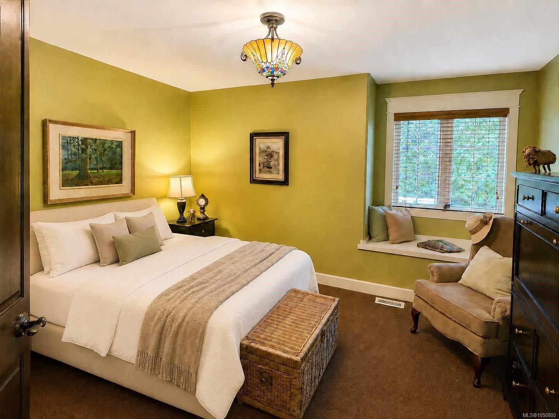
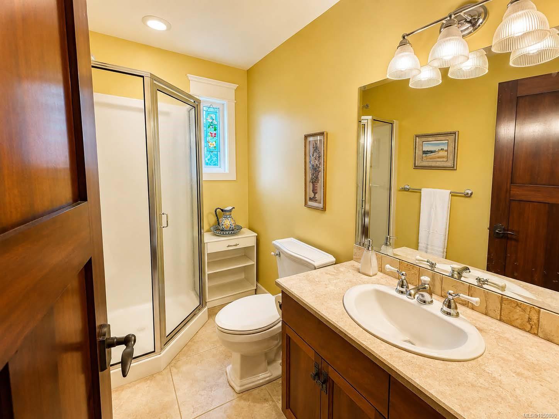
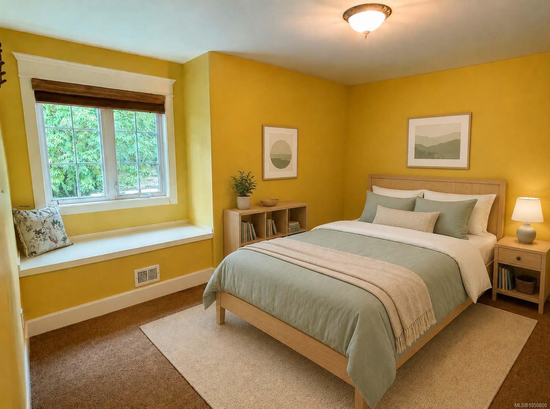
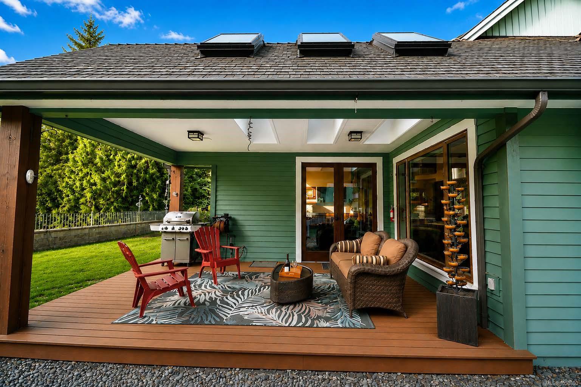
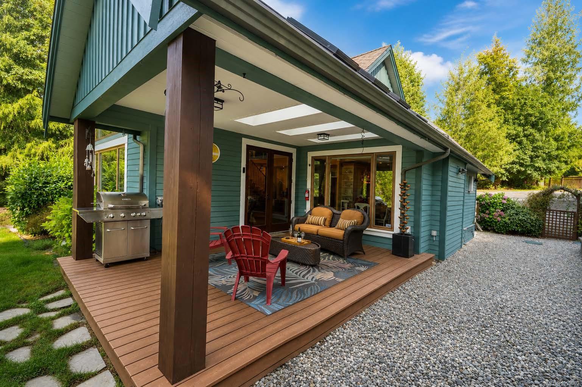
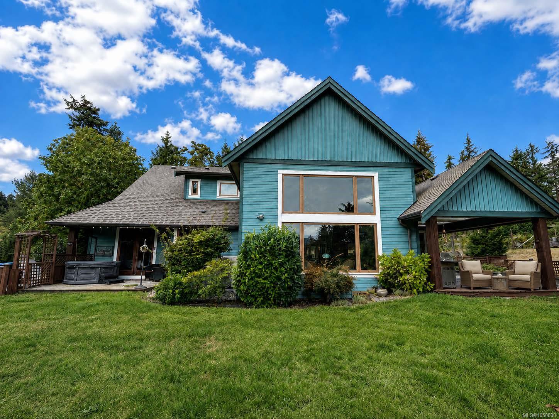
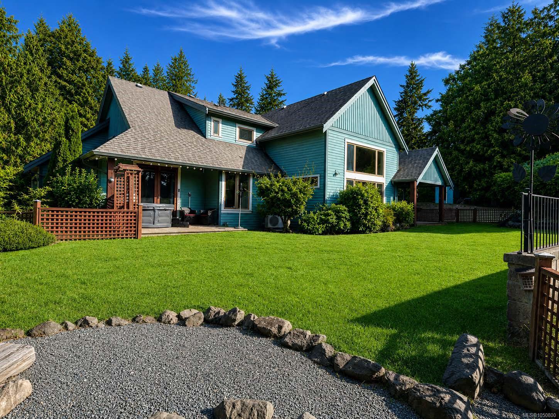
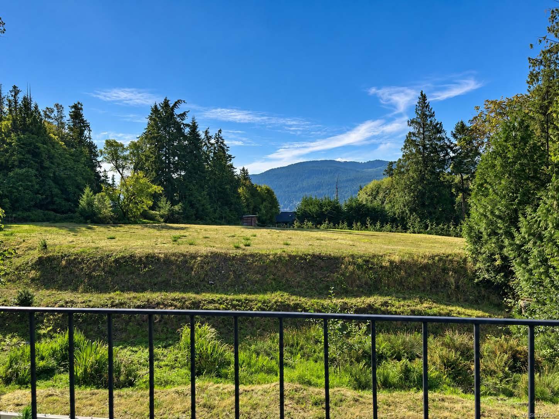
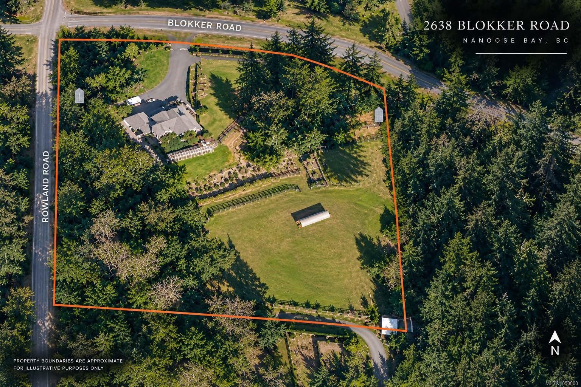
Peaceful, private and just a block from the Ocean! Set in a beautiful Nanoose Bay community of fine homes, this 3 bedroom, 3 bathroom, 2,896 sq ft home sits on 2.47 acres with ocean views and offers an exceptional Vancouver Island Lifestyle.
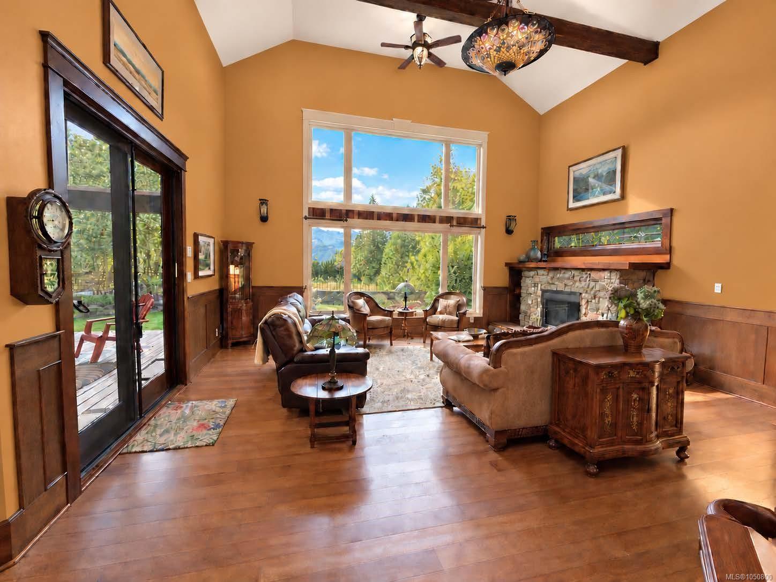
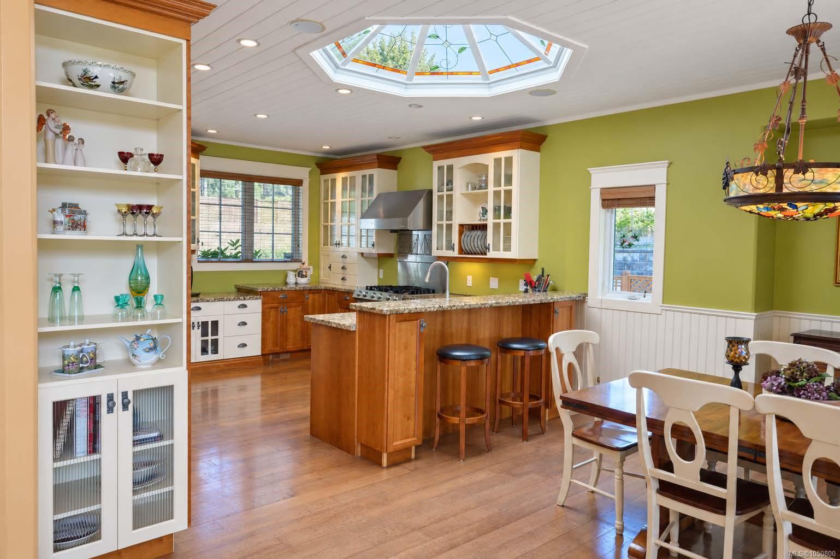
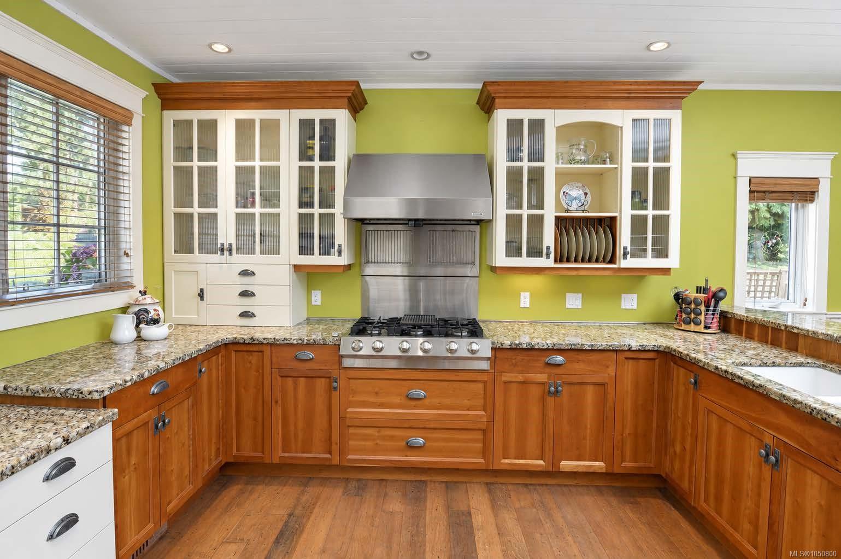
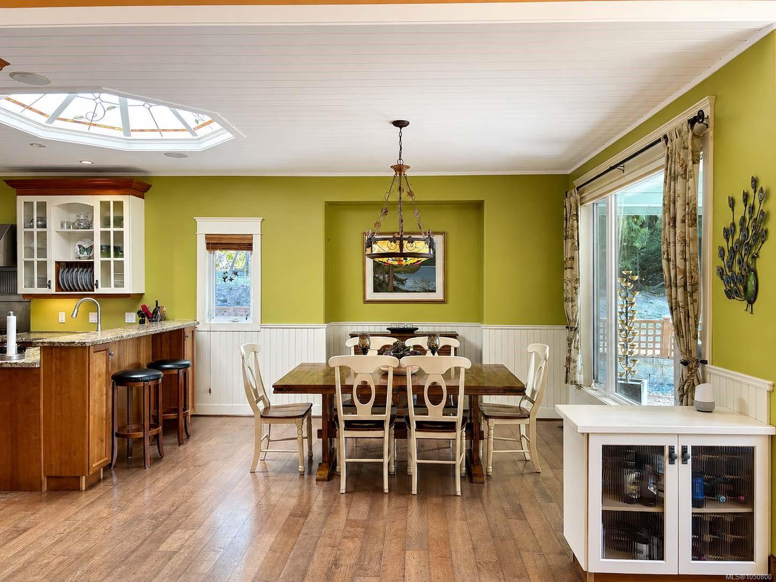
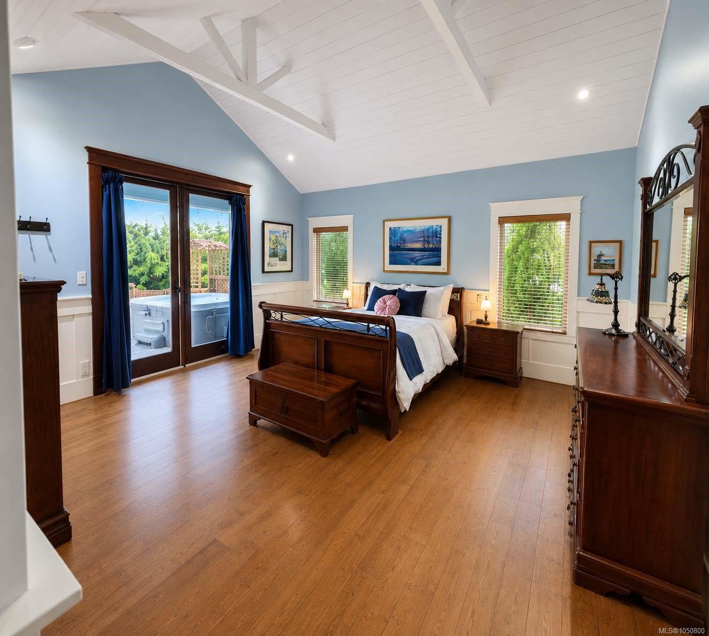
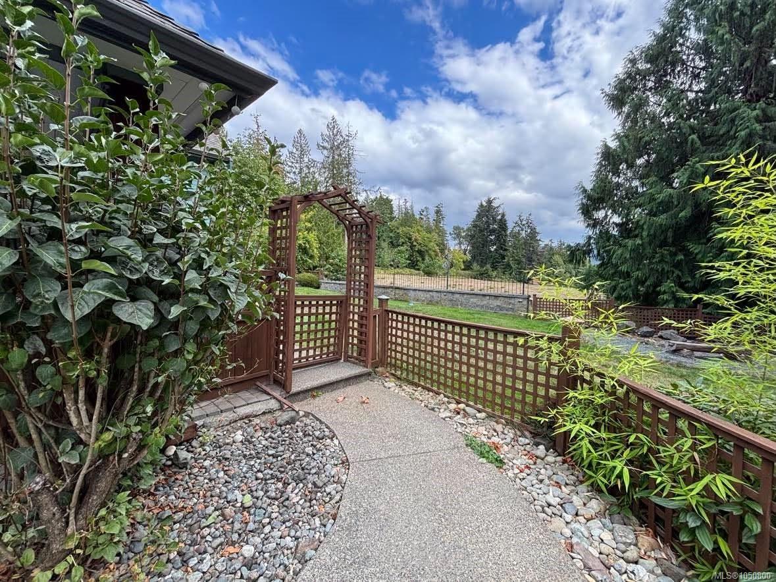
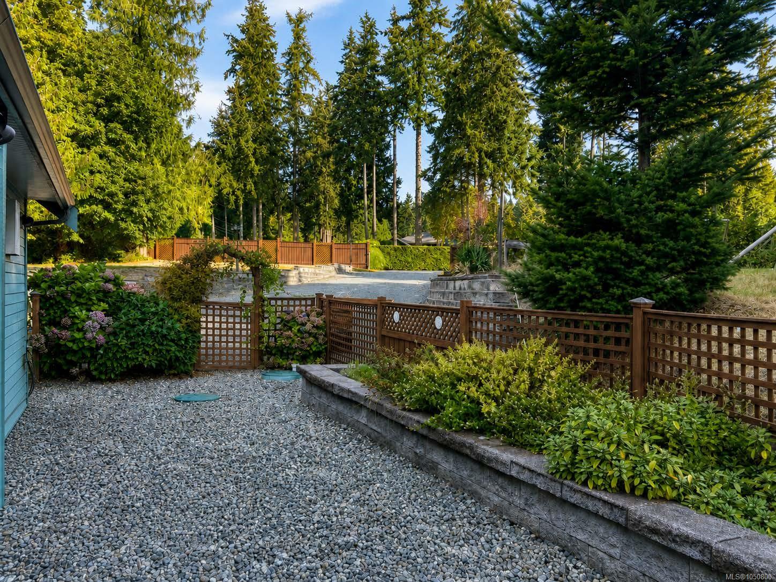
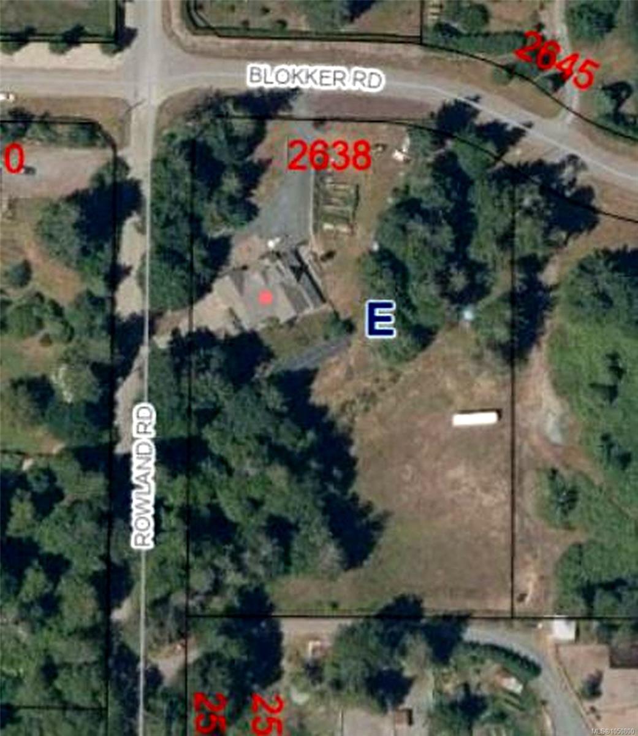
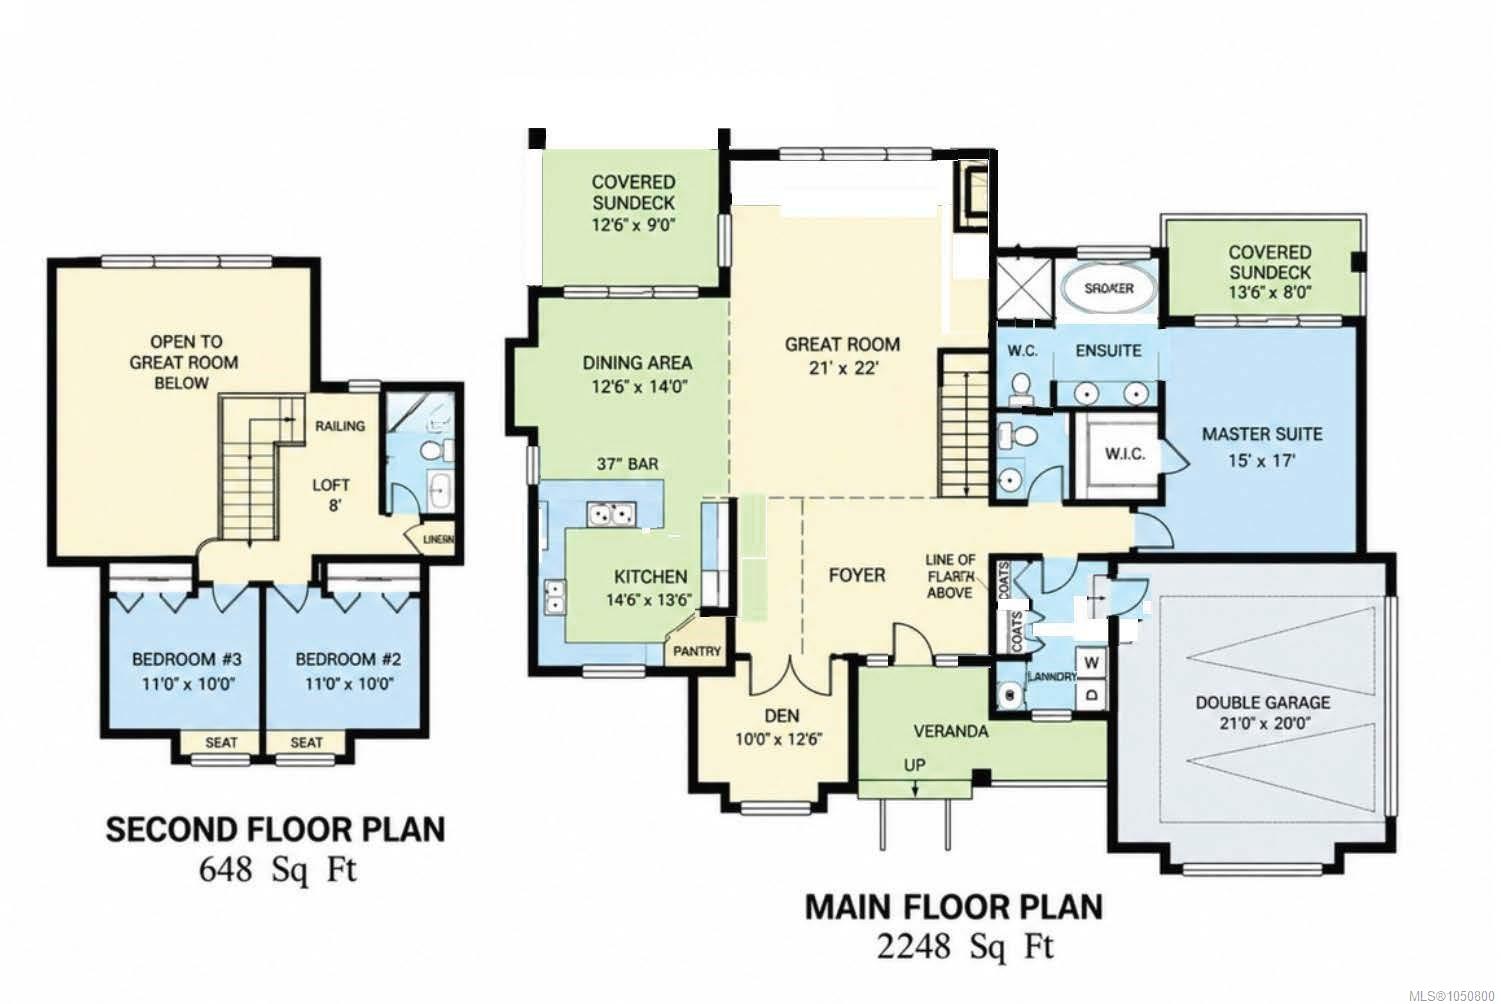
Designed for easy living and entertaining, the bright open concept home features soaring ceilings, expansive windows, a stone propane fireplace and French doors opening to a covered patio. The gourmet kitchen offers custom cabinetry, granite countertops, a walk in pantry, 6 burner gas range and double wall ovens. The primary bedroom is conveniently located on the main floor with a walk in closet. A unique feature of the property is approximately one acres of flat, usable land with 2 separate road access, offering exciting possibilities for future carriage home or cottage, extended family living, or additional recreational space, subject to applicable zoning and approvals.
Property Details
| Property Type | Residential |
| Property Sub Type | Single Family Detached |
| Listing ID | 1050800 |
| Status | Active |
| City | Nanoose Bay |
| Area | Parksville/Qualicum |
| Sub-Area | PQ Nanoose |
| Postal Code | V2S 6X8 |
| Property Taxes | $5,902.93 (2026) |
| Garage Spaces | 2 |
| Parking Total | 10 |
| Zoning | RES |
| Facing | North |
| Water | Well: Drilled |
| Sewer | Septic System |
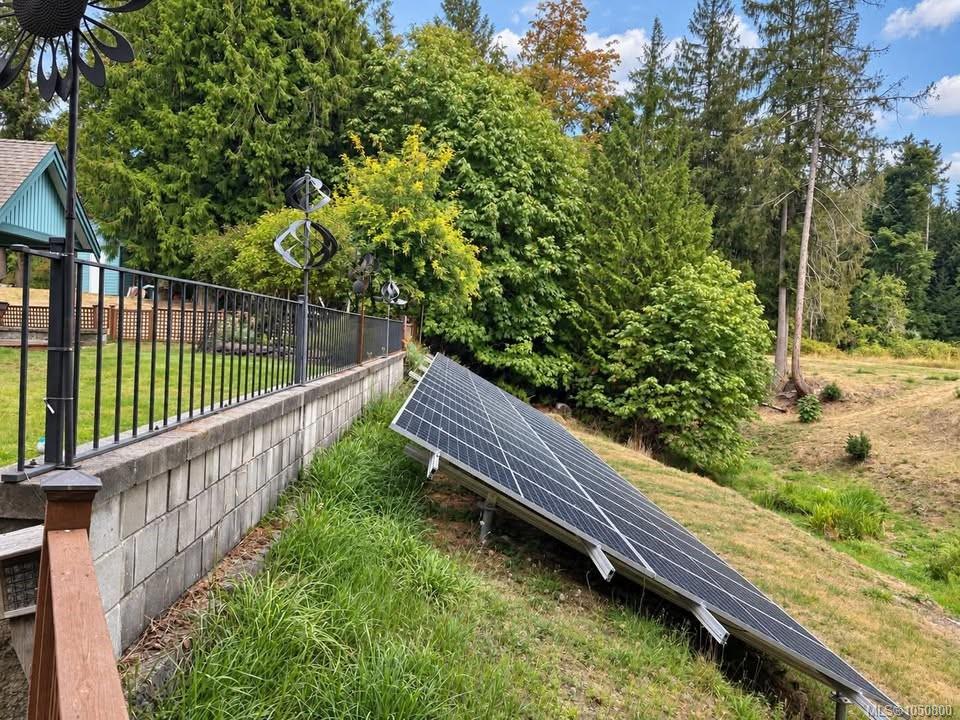
| Heating | Electric,Propane,Solar |
| Cooling | Air Conditioning |
| Fireplaces | 1 |
| Fireplace Type | Living Room,Propane |
| Appliances | Built-in Range,Dishwasher,Freezer,Hot Tub,Jetted Tub,Microwave,Oven Built-In,Oven/Range Gas,Oven/Range Induction,Range Hood,Washer |
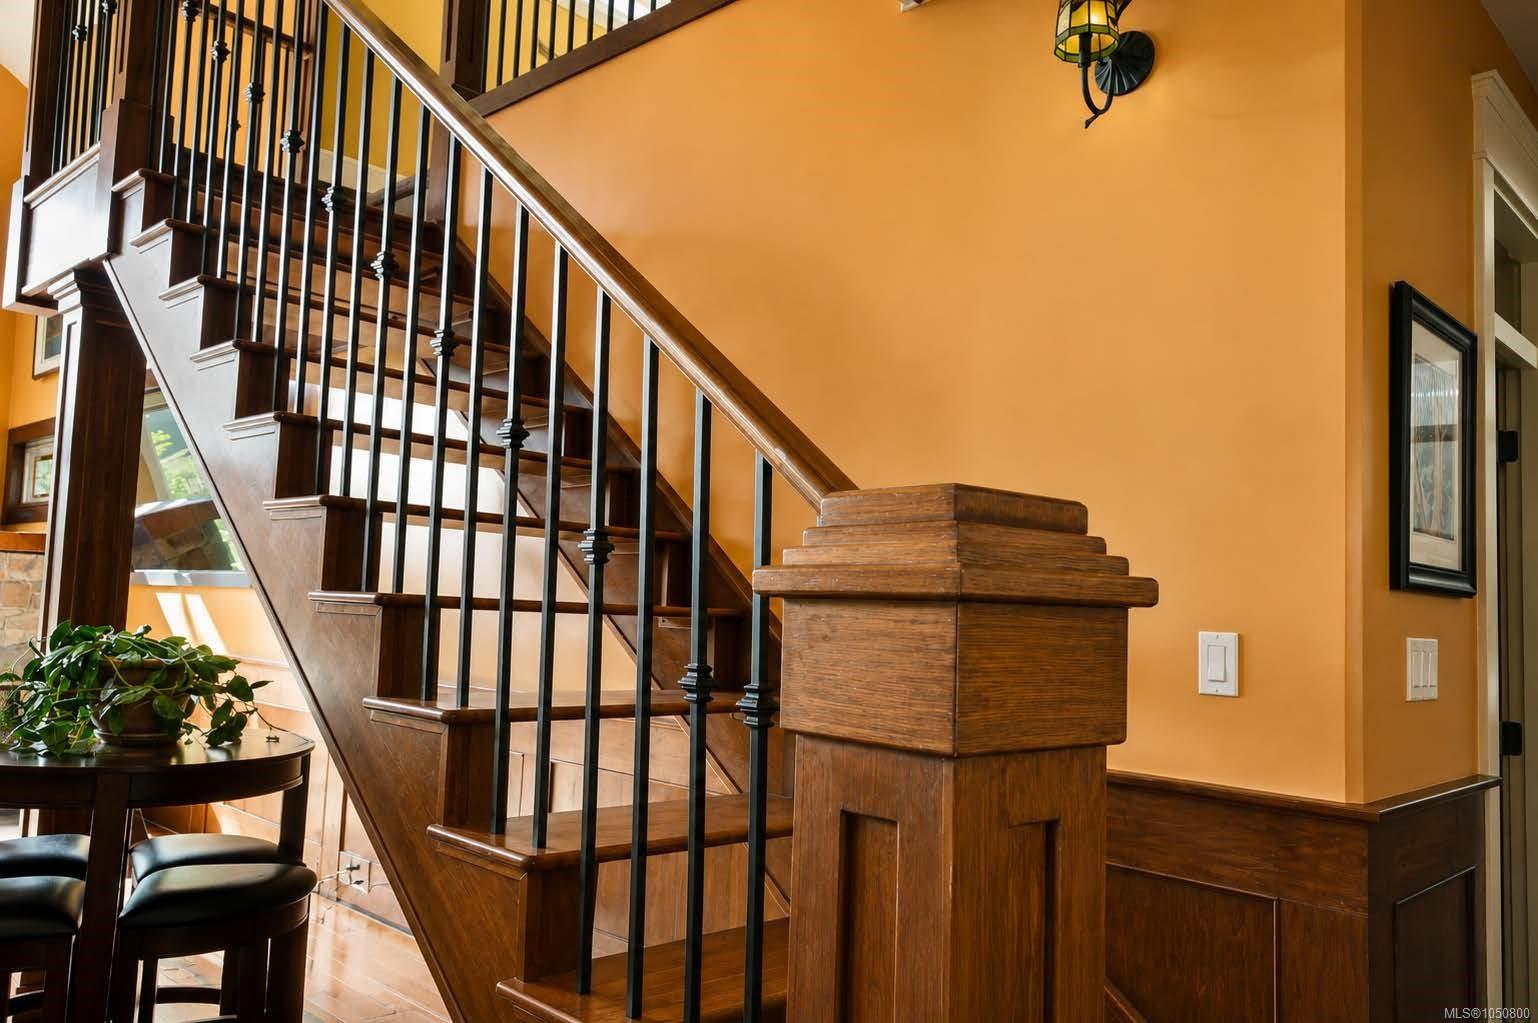
| Interior Features | Cathedral Entry,Ceiling Fan(s),Closet Organizer,Controlled Entry,Dining Room,French Doors,Jetted Tub,Storage,Vaulted Ceiling(s),Workshop |
| Exterior Features | Fencing: Full,Garden,Lighting,Security System,Water Feature,Wheelchair Access |
| Construction | Cement Fibre,Insulation All,Stone |
| Roof | Asphalt Rolled |
| Foundation | Poured Concrete |
| Basement | Crawl Space |
| Laundry | In House |
| Listed Date | Sep 28, 2026 |
| Ownership | Freehold |
| Lot Size | 2.48 acres |
Rooms
| Room | Level | Dimensions | Description |
|---|---|---|---|
| Bathroom | Main level | 2-Piece | |
| Den | Main level | 10\'0 x 12\'6 | |
| Dining room | Main level | 12\'6 x 14\'0 | |
| Ensuite | Main level | 4-Piece | |
| Entrance | Main level | 18 ft x 13 ft | |
| Great room | Main level | 21 ft x 22 ft | |
| Kitchen | Main level | 14\'6 x 13\'6 | |
| Laundry room | Main level | 10 ft x 7 ft | |
| Primary Bedroom | Main level | 15 ft x 17 ft |
Building Details
Additional Information
| Features | Acreage, Cul-de-sac, Park setting, Private setting, Southern exposure, Wooded area, Other |
| View | Ocean view |
| Waterfront | Waterfront on ocean |
| Land Size | 2.48 ac |
| Land Access | Road access |
| Building Type | House |
| Interior Size | 2896 sqft |
| Transaction | For sale |