Description
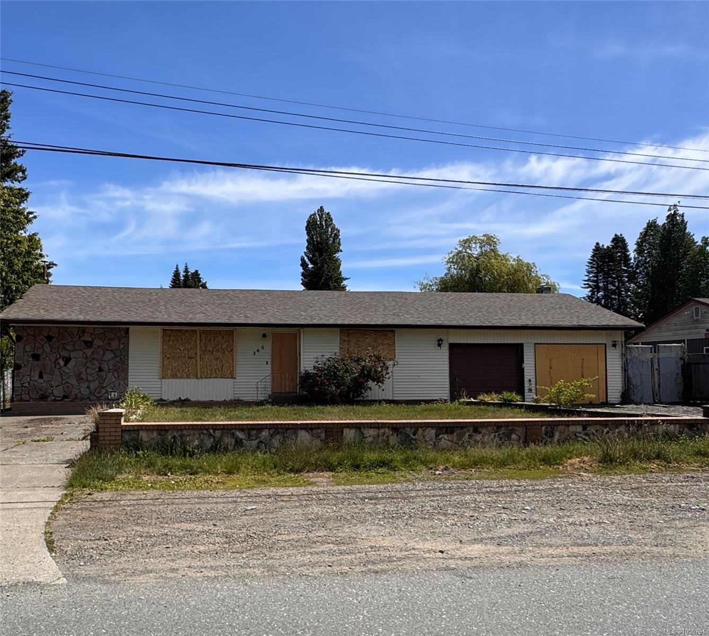
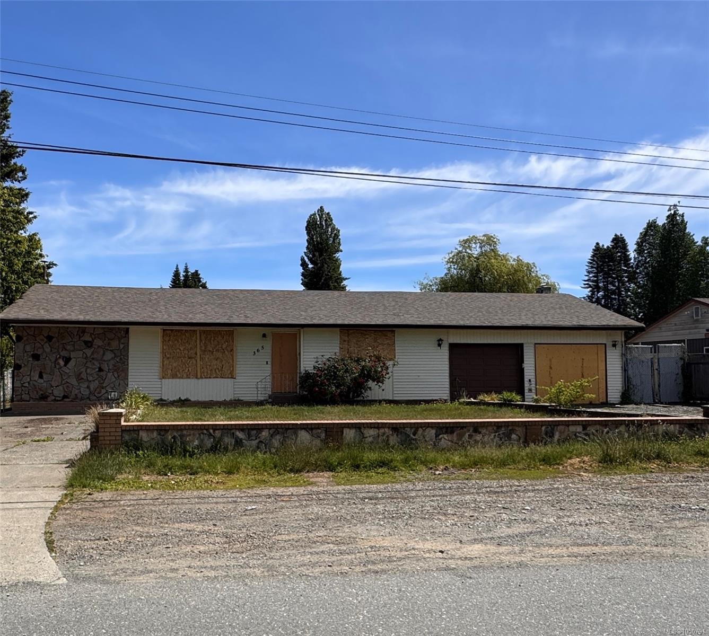
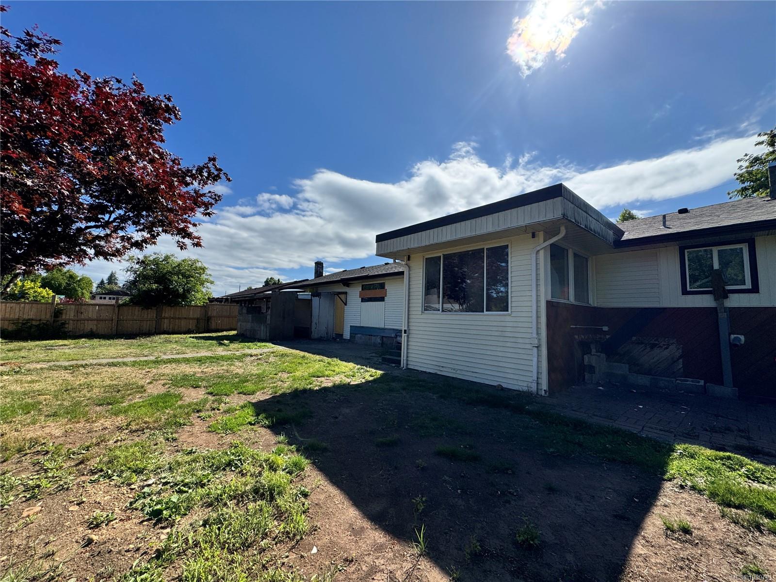
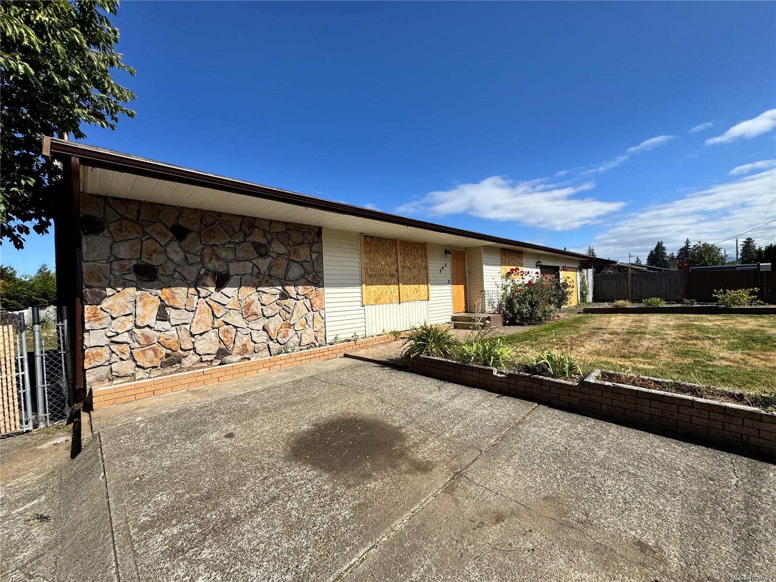
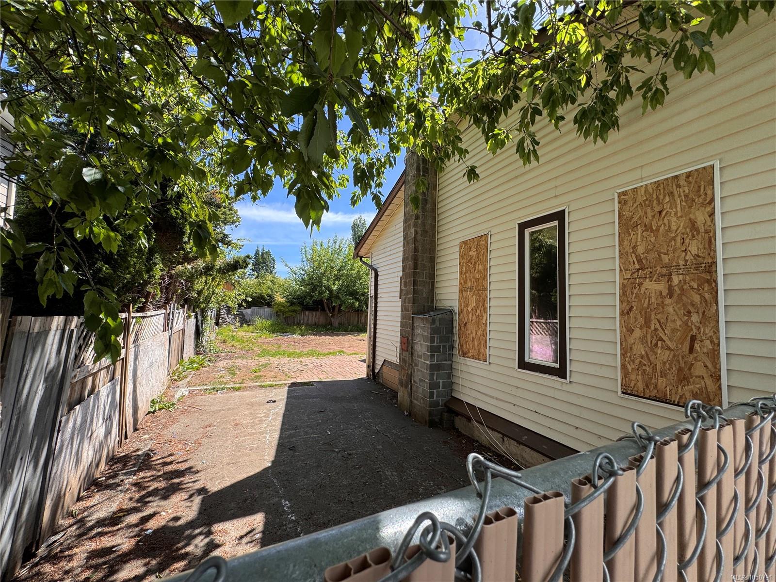
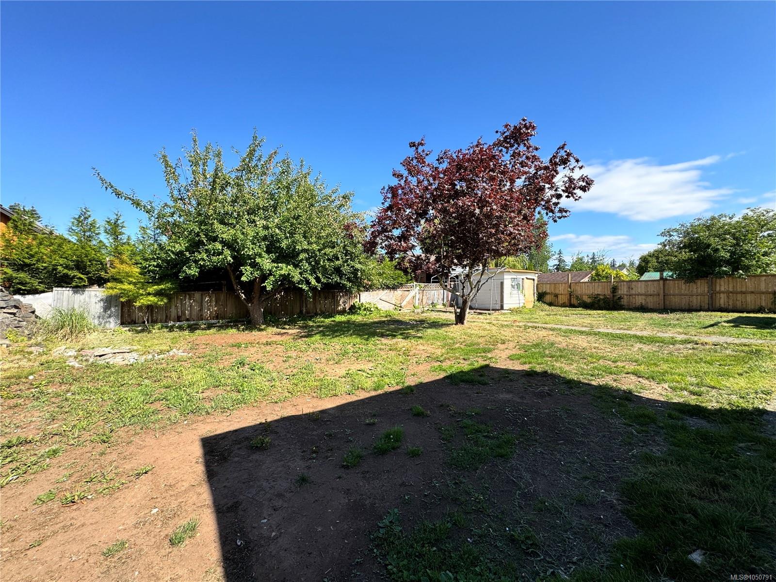
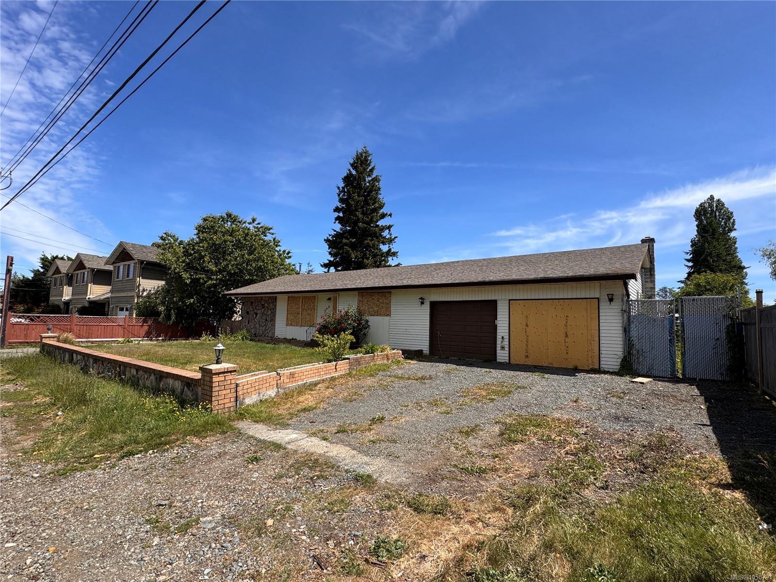
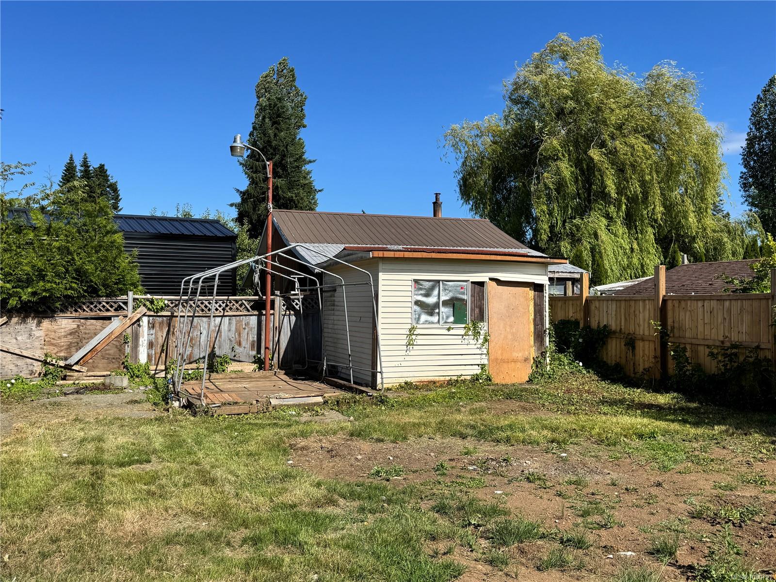
An intriguing opportunity for investors, renovators, or buyers with vision! Situated in a desirable, established neighbourhood, this .24 acre property with RM-2 zoning, offers the chance to secure a 1,259 sq ft home with potential and create value over time. Please note that viewing is from the EXTERIOR ONLY, and the property is being offered with limited opportunity for inspection. Buyers should be prepared to conduct their own due diligence and make their decision based on the information available.This is not your typical purchase—it may require some calculated risk, but for the right buyer, that is exactly where the opportunity lies. Whether you’re looking for your next investment, renovation project, or a property with future potential, this one is worth considering. Exterior viewing only. Property is being sold AS-IS, WHERE-IS Buyers are encouraged to independently verify all information and satisfy themselves regarding the property before proceeding.
Property Details
| Property Type | Residential |
| Property Sub Type | Single Family Detached |
| Listing ID | 1050791 |
| Status | Active |
| City | Campbell River |
| Area | Campbell River |
| Sub-Area | CR Campbell River West |
| Postal Code | V9W 3M2 |
| Property Taxes | $4,953.00 (2026) |
| Garage Spaces | 2 |
| Parking Total | 4 |
| Zoning | RM2 |
| Facing | West |
| Water | Municipal |
| Sewer | Sewer Connected |
| Heating | Baseboard,Electric |
| Fireplace Type | Other |
| Exterior Features | Fencing: Full |
| Construction | Frame Wood |
| Roof | Asphalt Shingle |
| Foundation | Slab |
| Basement | None |
| Laundry | Other |
| Listed Date | Sep 25, 2026 |
| Ownership | Freehold |
| Lot Size | 0.24 acres |
Rooms
| Room | Level | Dimensions | Description |
|---|---|---|---|
| Bathroom | Main level | 4-Piece | |
| Bedroom | Main level | 9\'3 x 11\'11 | |
| Den | Main level | 11\'4 x 9\'8 | |
| Family room | Main level | 15\'7 x 11\'6 | |
| Kitchen | Main level | Measurements not available x 16 ft | |
| Laundry room | Main level | 7\'1 x 9\'2 | |
| Living room | Main level | 13\'6 x 18\'7 | |
| Primary Bedroom | Main level | 12\'1 x 14\'2 |
Building Details
| Architectural Style | Contemporary |
| Heating | Baseboard heaters |
| Heating Fuel | Electric |
| Stories | -1 |
Additional Information
| Features | Level lot, Other |
| Land Size | 10454 sqft |
| Land Access | Road access |
| Building Type | House |
| Interior Size | 1259 sqft |
| Transaction | For sale |