Description
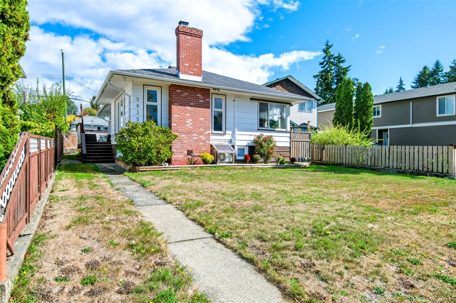
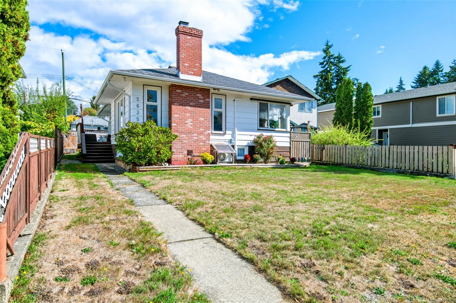
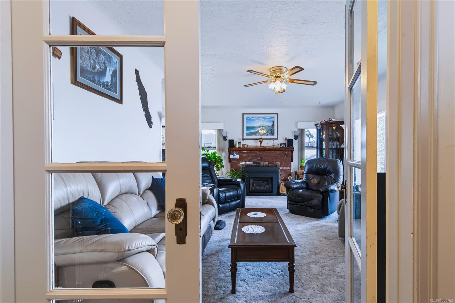
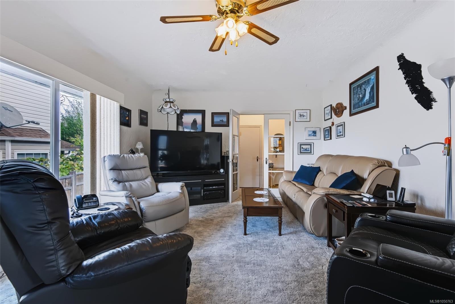
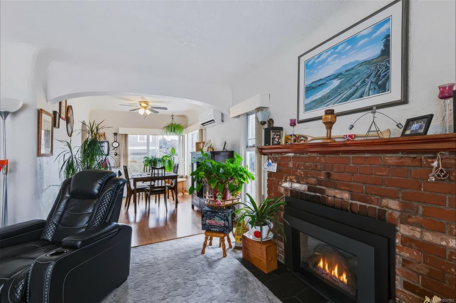
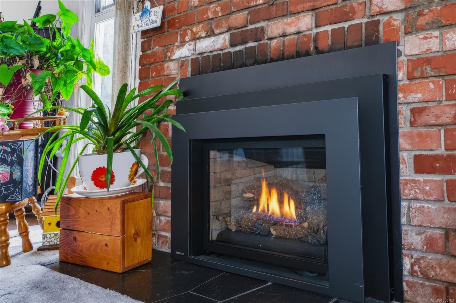
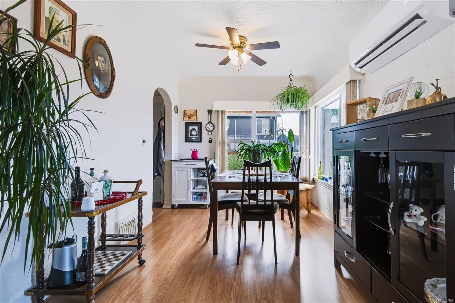
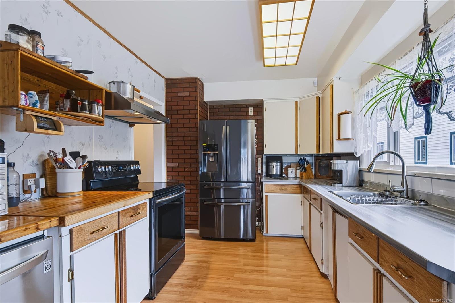
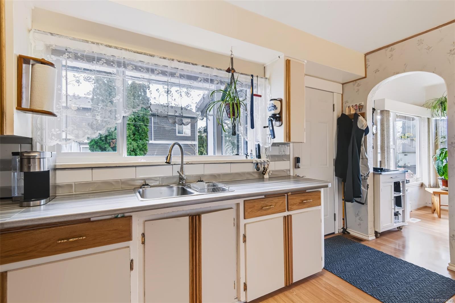
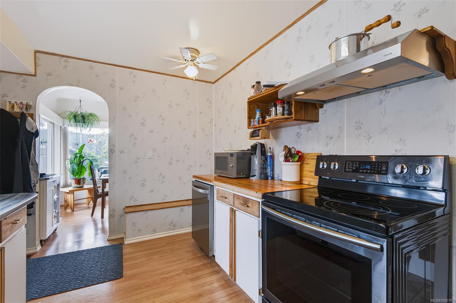
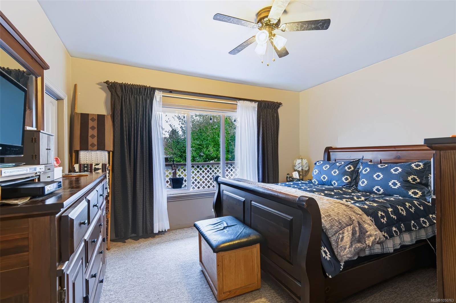
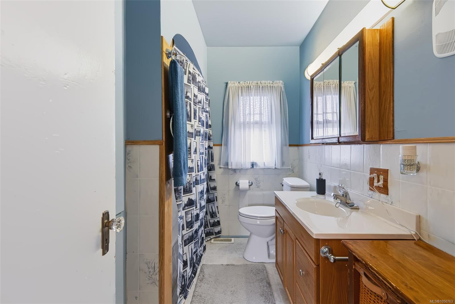
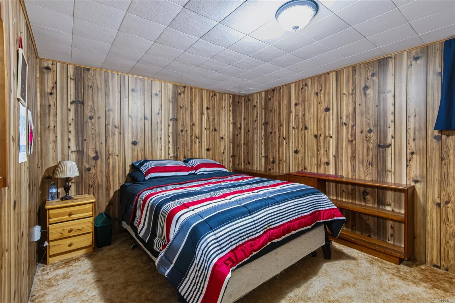
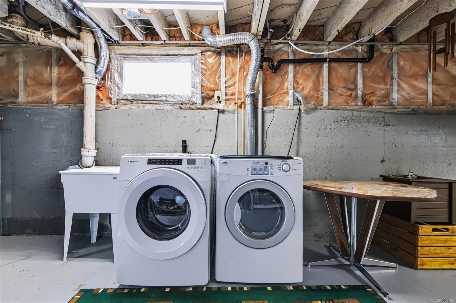
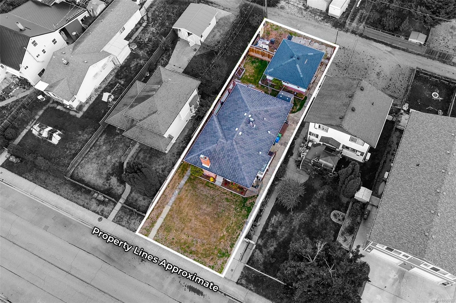
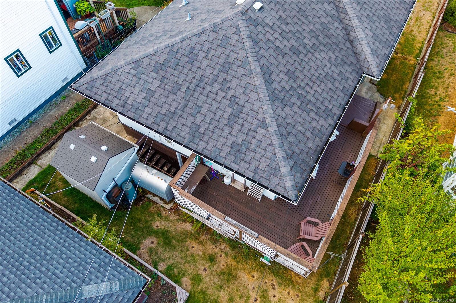
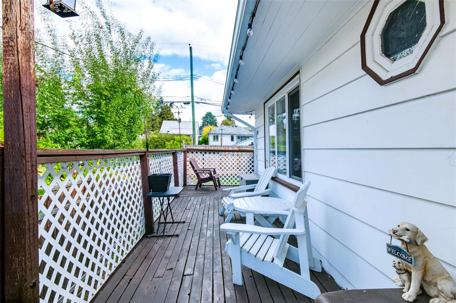
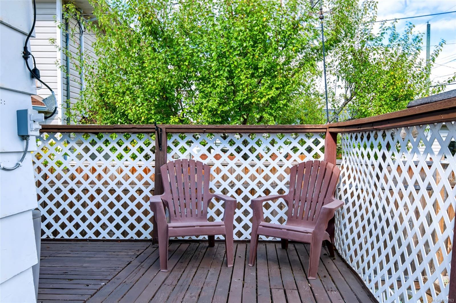
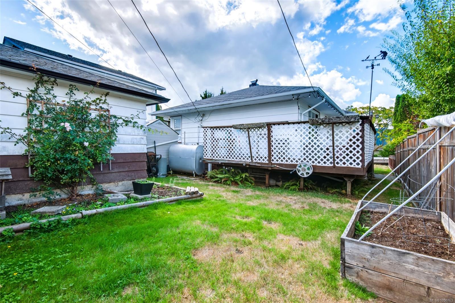
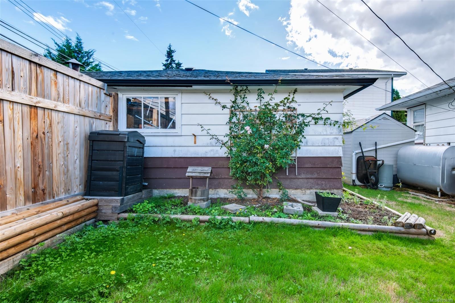
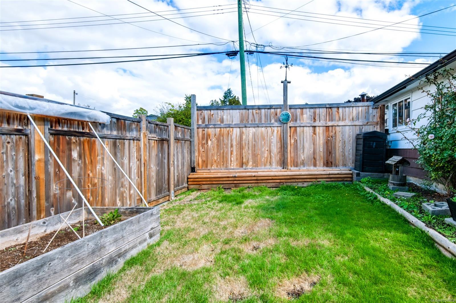
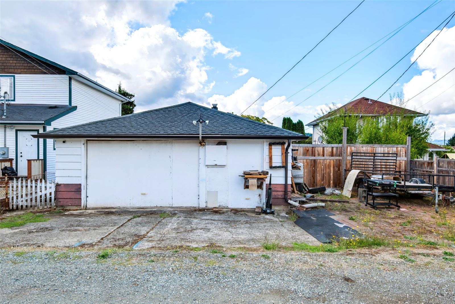
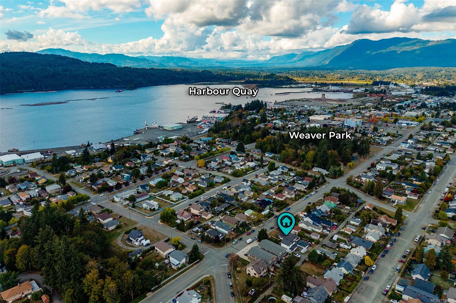
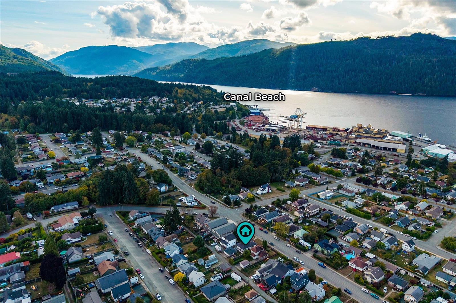
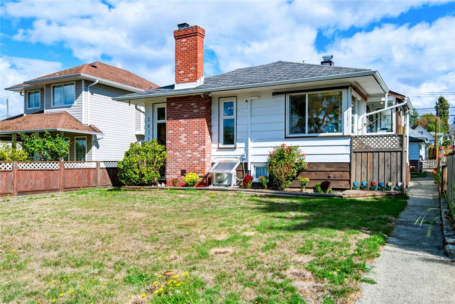
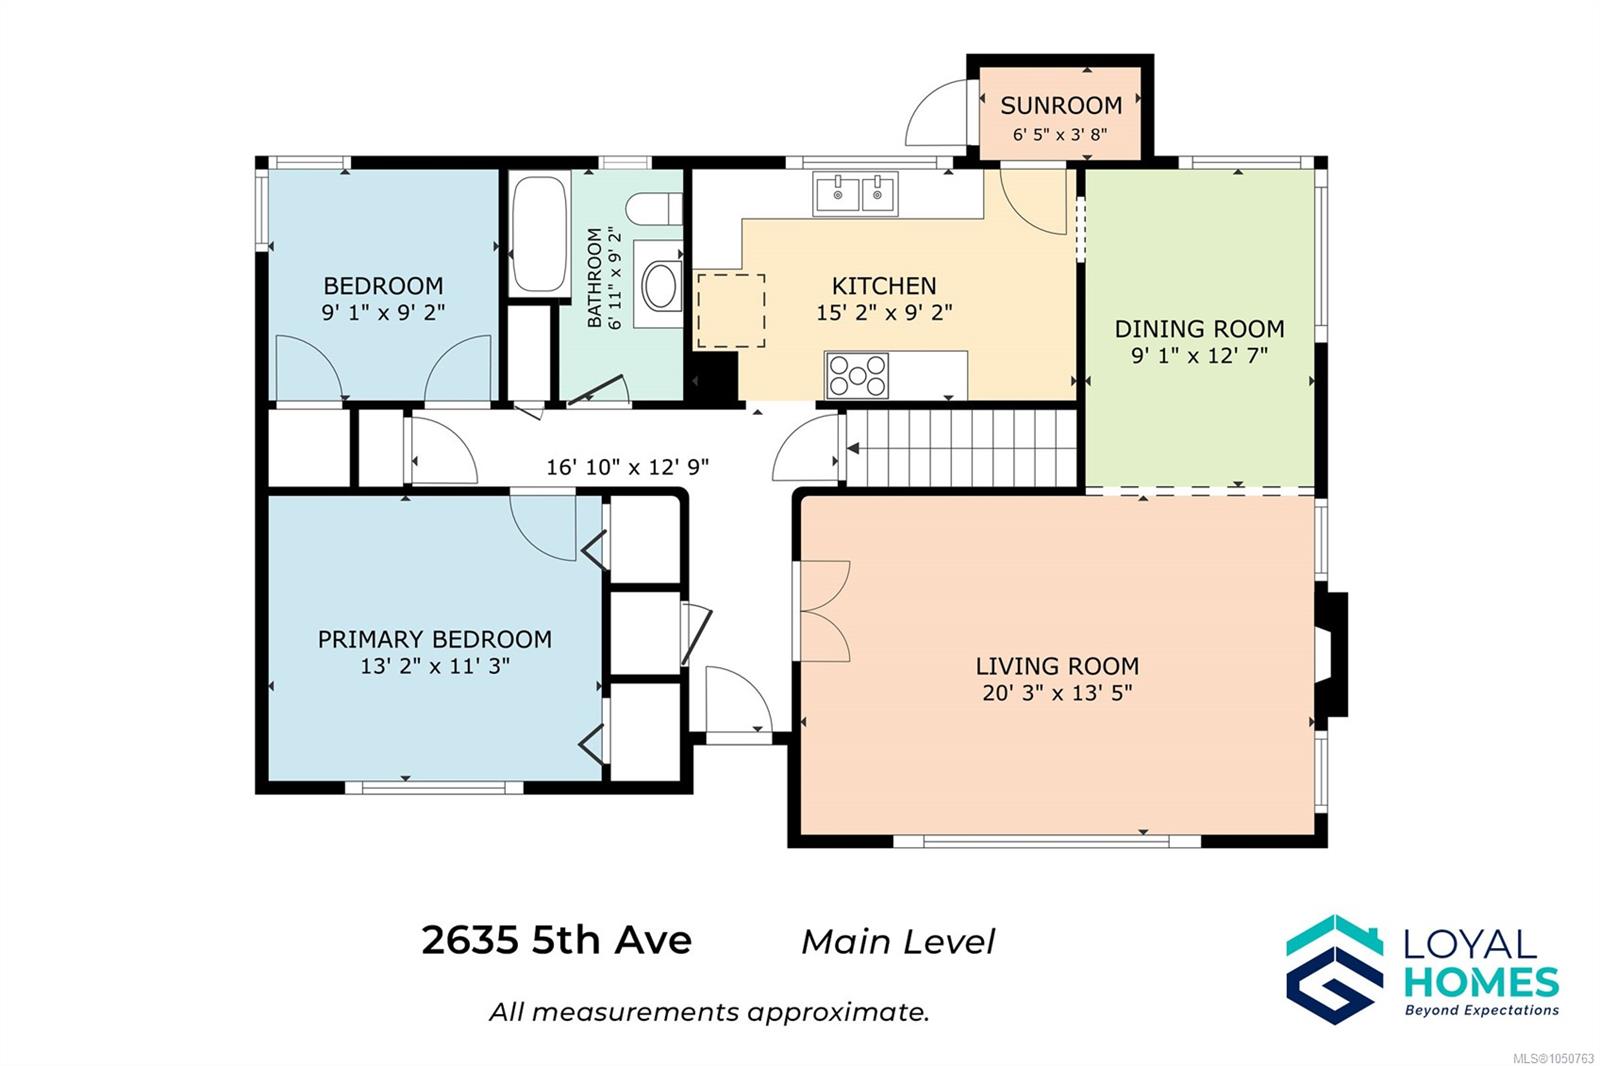
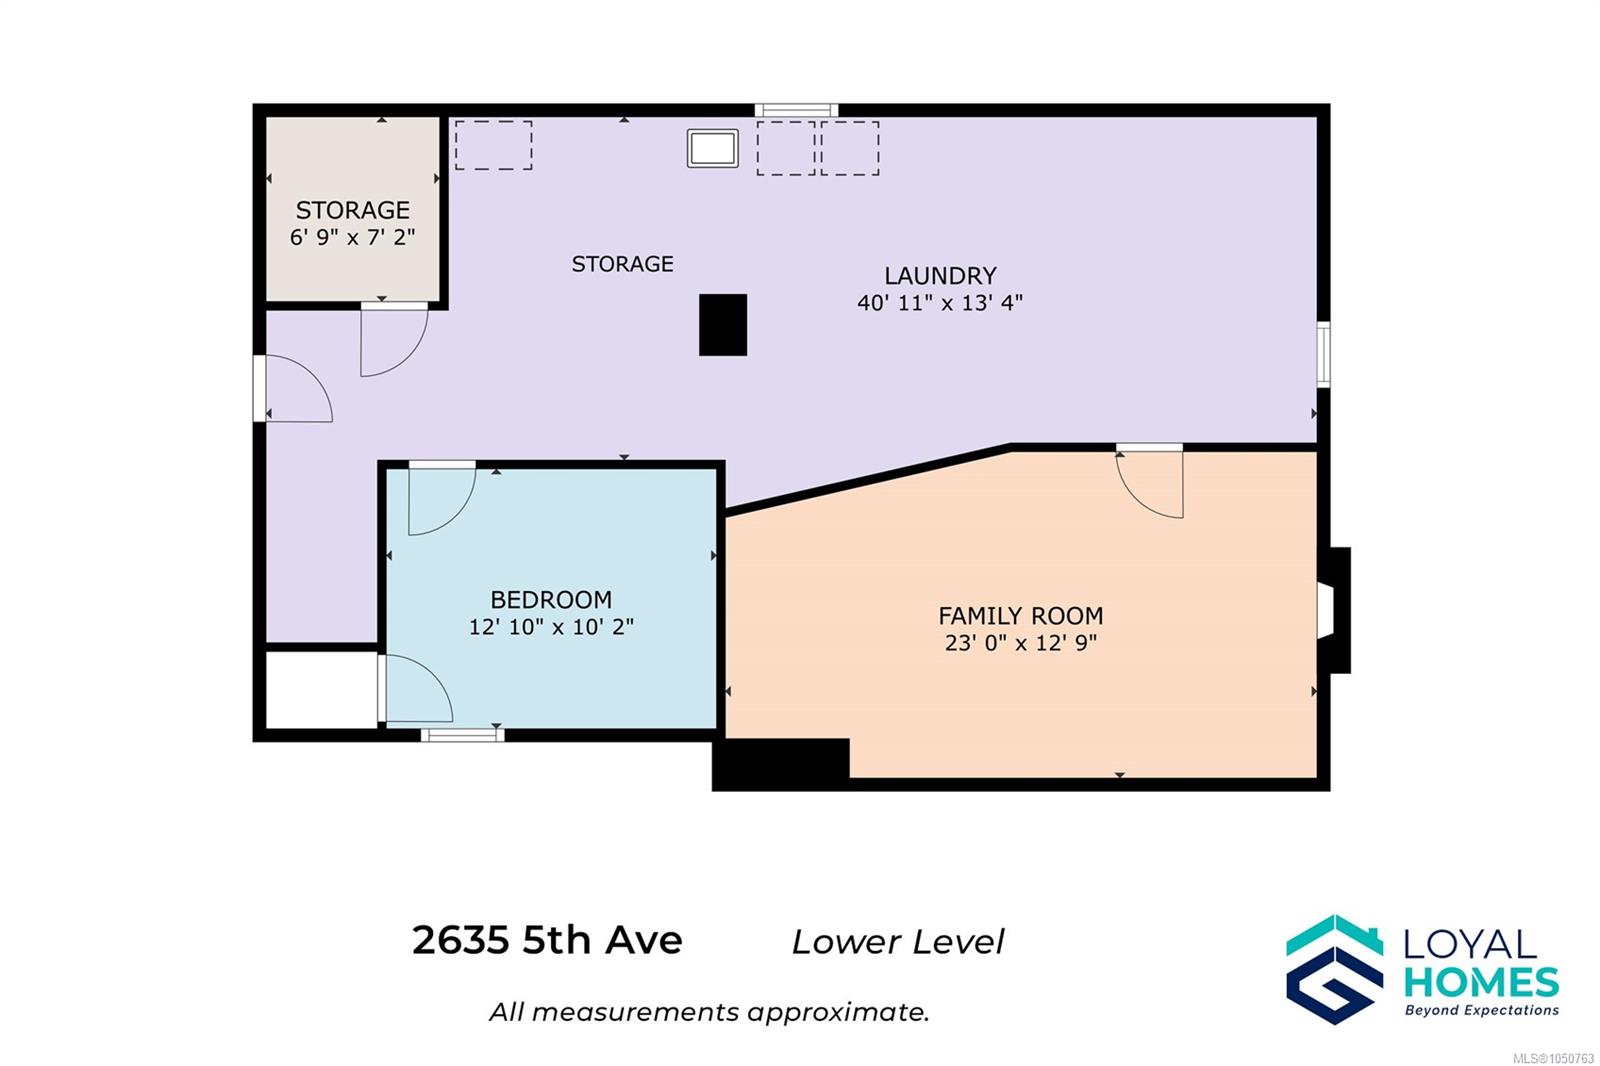
Some homes make you choose between space, location, and room to pursue your own projects. This one doesn't. Set in one of South Alberni's most walkable neighbourhoods, this three-bedroom home pairs everyday family living with a full 525-square-foot detached workshop, a wraparound deck, and a lower-level family room. Inside, a spacious living room with a propane fireplace, coved ceilings, and fir floors opens to a bright dining room and a well-equipped kitchen with a walkout sunroom. The main level offers a primary bedroom with dual closets, a second bedroom, and a full bathroom, while downstairs adds a family room, laundry, and a third bedroom. A heat pump keeps things comfortable year-round. Outside, enjoy raised garden beds, a garden shed, and laneway parking, within walking distance of Harbour Quay, Uptown shops, and the Quay to Quay Pathway. Picture your mornings on that deck and your weekends just minutes from the waterfront. Reach out any time to arrange your private viewing.
Property Details
| Property Type | Residential |
| Property Sub Type | Single Family Detached |
| Listing ID | 1050763 |
| Status | Active |
| City | Port Alberni |
| Area | Port Alberni |
| Sub-Area | PA Port Alberni |
| Postal Code | V9Y 2G2 |
| Property Taxes | $3,820.69 (2026) |
| Garage Spaces | 2 |
| Parking Total | 4 |
| Zoning | R |
| Facing | West |
| Water | Municipal |
| Sewer | Sewer Connected |
| Heating | Forced Air,Heat Pump,Oil |
| Cooling | Air Conditioning |
| Fireplaces | 1 |
| Fireplace Type | Living Room,Propane |
| Appliances | Dishwasher,Dryer,Oven/Range Electric,Refrigerator,Washer |
| Interior Features | Ceiling Fan(s),French Doors,Storage |
| Exterior Features | Balcony/Deck,Fencing: Partial |
| Construction | Brick,Frame Wood,Wood |
| Roof | Fibreglass Shingle |
| Foundation | Poured Concrete |
| Basement | Partially Finished |
| Laundry | In House |
| Listed Date | Sep 25, 2026 |
| Ownership | Freehold |
| Lot Size | 0.12 acres |
Rooms
| Room | Level | Dimensions | Description |
|---|---|---|---|
| Bathroom | Main level | 4-Piece | |
| Bedroom | Main level | 9\'2 x 9\'1 | |
| Dining room | Main level | 12\'7 x 9\'1 | |
| Kitchen | Main level | 15\'2 x 9\'2 | |
| Living room | Main level | 20\'3 x 13\'5 | |
| Primary Bedroom | Main level | 13\'2 x 11\'3 | |
| Sunroom | Main level | 6\'5 x 3\'8 |
Building Details
Additional Information
| Features | Other, Rectangular, Marine Oriented |
| Land Size | 5500 sqft |
| Land Access | Road access |
| Building Type | House |
| Interior Size | 1500 sqft |
| Transaction | For sale |