
Description
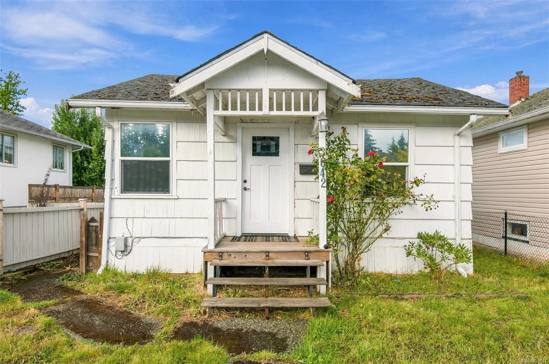
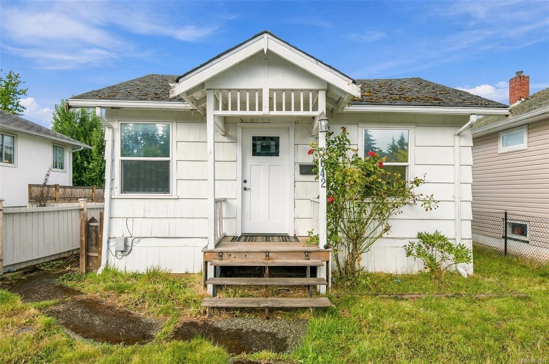
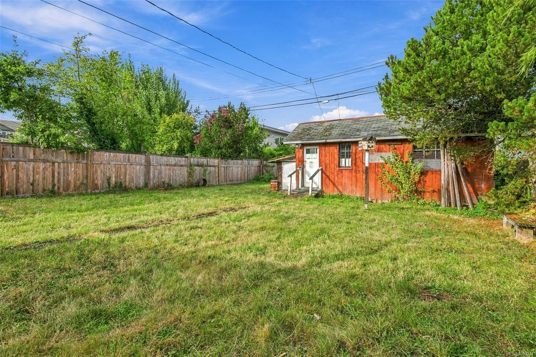
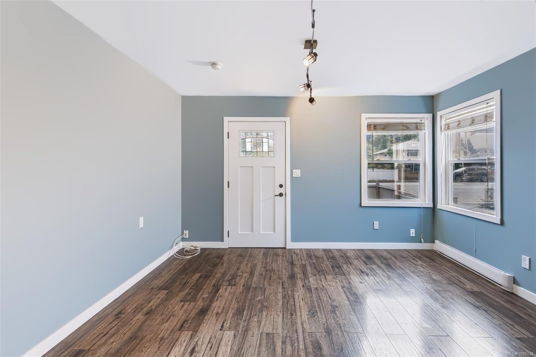
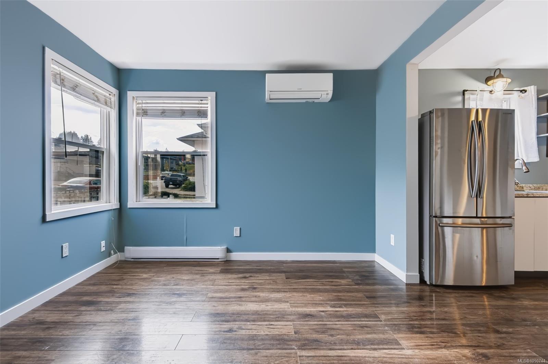
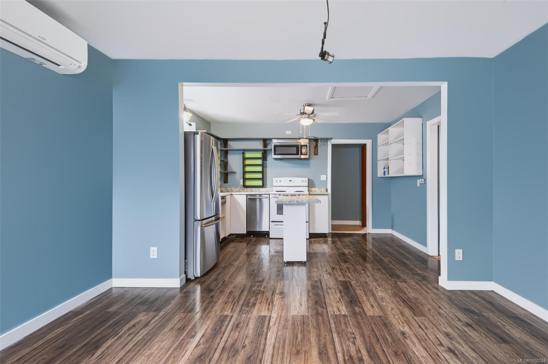
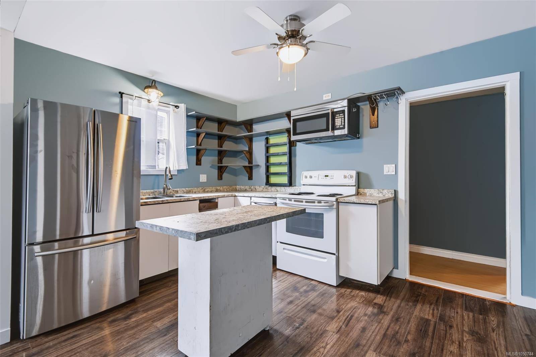
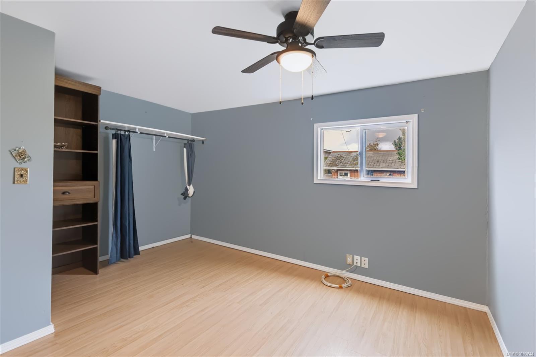
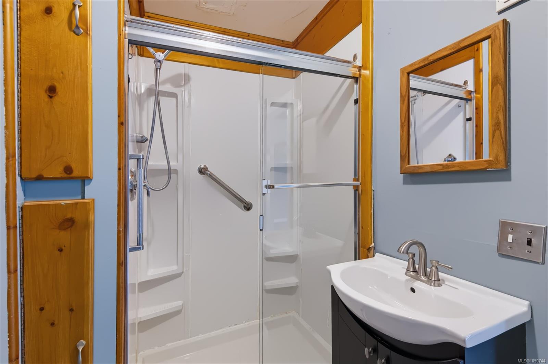
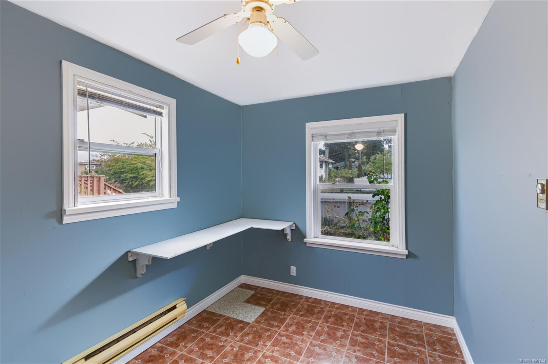
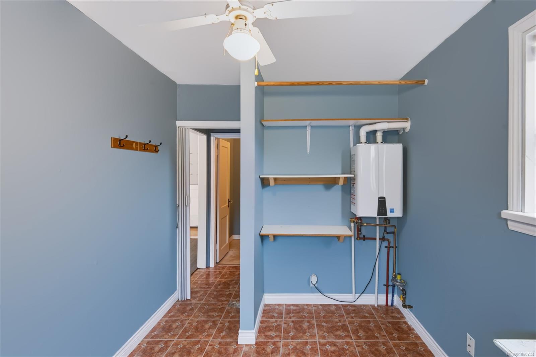
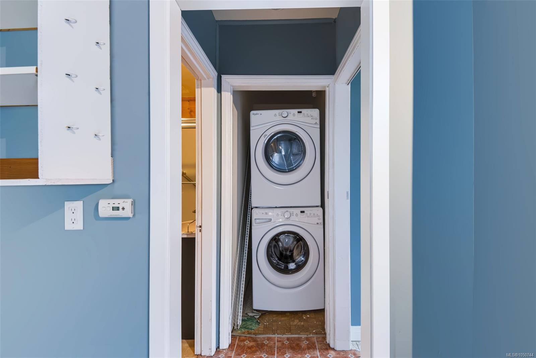
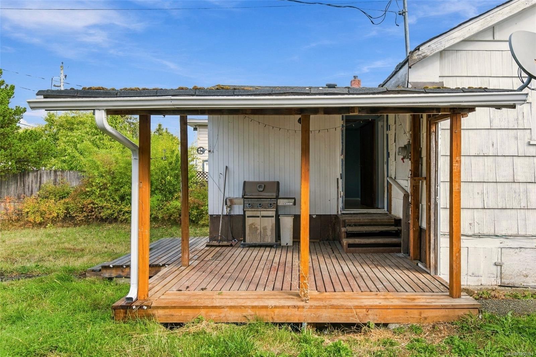
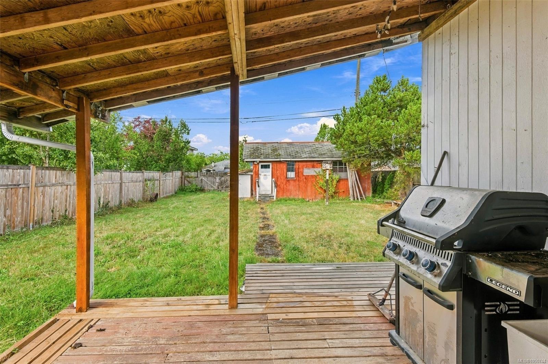
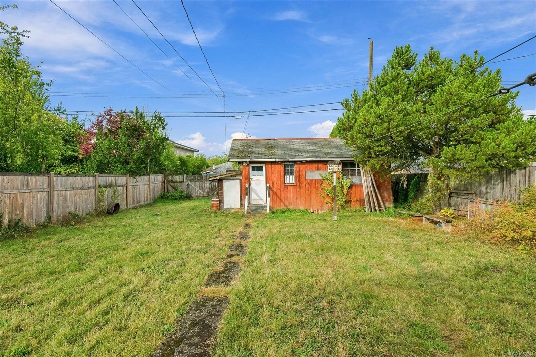
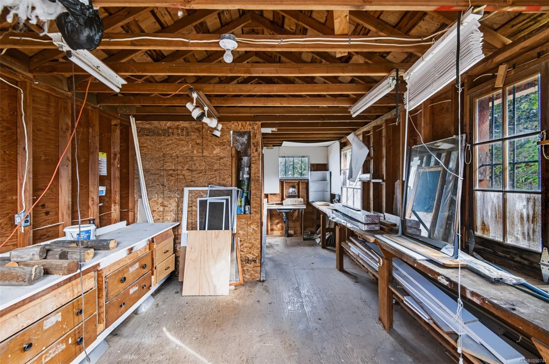
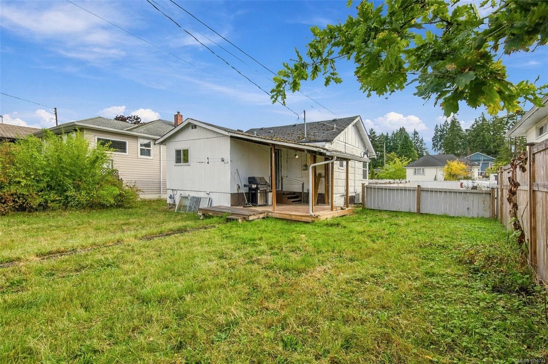
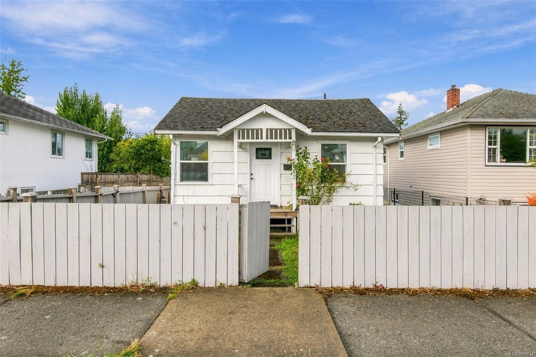
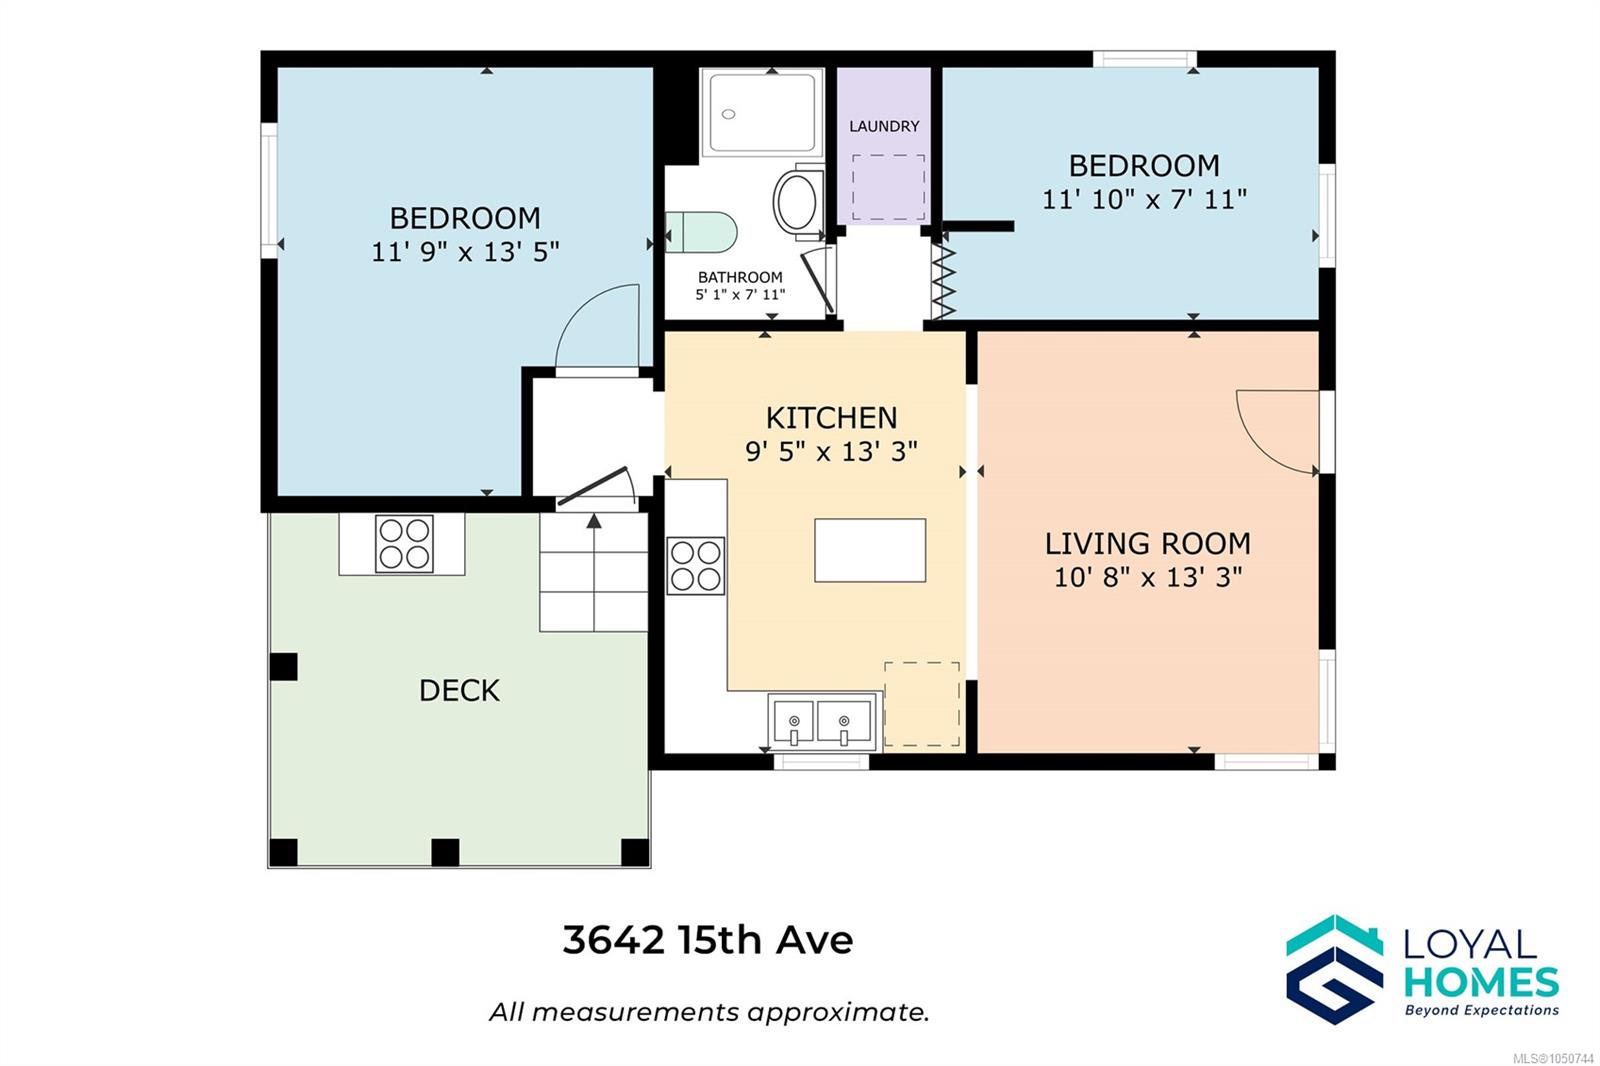
Grocery runs on foot, weekend projects in your own workshop, evenings on a covered deck: this Port Alberni home is built around the way you actually want to live. Centrally located with open-concept living, it offers a bright living room with east and south facing windows, a kitchen with a breakfast bar island, a spacious primary bedroom plus a second bedroom, and a 3-piece bathroom with adjoining laundry. Outside, the covered deck extends your living space through every season, the fenced, laneway-accessed backyard adds privacy and flexibility, and a detached 12'x24' workshop gives you dedicated room for projects or storage. Set in one of Port Alberni's most walkable neighbourhoods, you're minutes from Save-On-Foods, close to the Dry Creek Trails, and a short drive from easy highway access. Updated plumbing and electrical, vinyl thermal windows, a newer ductless heat pump, and a freshly painted interior round out the package. Reach out any time to arrange your private viewing.
Property Details
| Property Type | Residential |
| Property Sub Type | Single Family Detached |
| Listing ID | 1050744 |
| Status | Active |
| City | Port Alberni |
| Area | Port Alberni |
| Sub-Area | PA Port Alberni |
| Postal Code | V9Y 5C6 |
| Property Taxes | $2,580.22 (2026) |
| Parking Total | 3 |
| Zoning | R |
| Facing | East |
| Water | Municipal |
| Sewer | Sewer Connected |
| Heating | Baseboard,Electric,Heat Pump |
| Cooling | Air Conditioning |
| Appliances | Dryer,Oven/Range Electric,Refrigerator,Washer |
| Interior Features | Ceiling Fan(s),Dining/Living Combo |
| Exterior Features | Balcony/Deck,Fencing: Partial |
| Construction | Frame Wood,Shingle-Wood |
| Roof | Asphalt Rolled |
| Foundation | Pillar/Post/Pier,Poured Concrete |
| Basement | Crawl Space |
| Laundry | In House |
| Listed Date | Sep 25, 2026 |
| Ownership | Freehold |
| Lot Size | 0.13 acres |
Rooms
| Room | Level | Dimensions | Description |
|---|---|---|---|
| Bathroom | Main level | 3-Piece | |
| Bedroom | Main level | 11\'10 x 7\'11 | |
| Kitchen | Main level | 13\'3 x 9\'5 | |
| Laundry room | Main level | 8\'5 x 3\'11 | |
| Living room | Main level | 13\'3 x 10\'8 | |
| Primary Bedroom | Main level | 13\'5 x 11\'9 | |
| Workshop | Other | 24\' x 12\' |
Building Details
| Heating | Baseboard heaters, Heat Pump |
| Heating Fuel | Electric |
| Stories | -1 |
| Appliances | Dryer, Range - Electric, Refrigerator, Washer |
Additional Information
| Features | Central location, Other, Marine Oriented |
| View | Mountain view |
| Land Size | 5880 sqft |
| Building Type | House |
| Interior Size | 625 sqft |
| Transaction | For sale |