Description
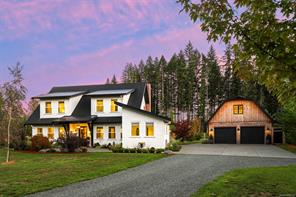
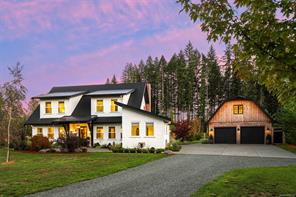
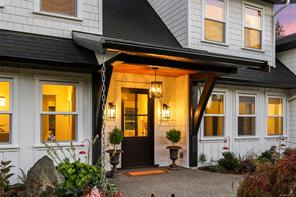
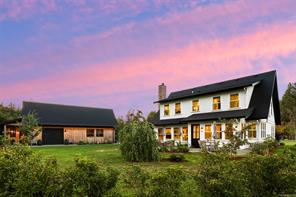
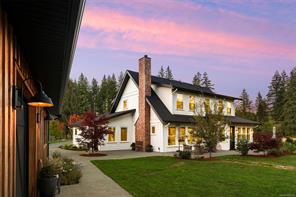
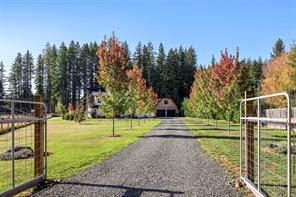
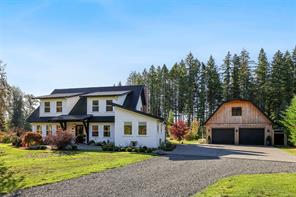
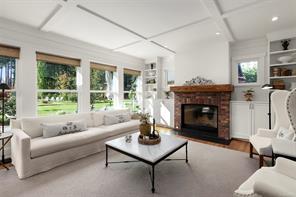
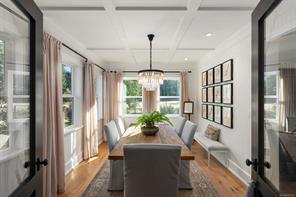
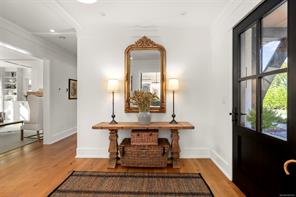
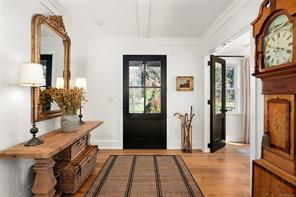
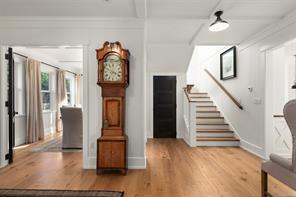
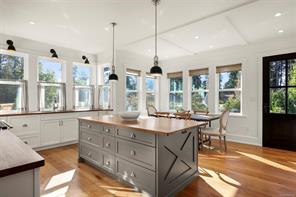
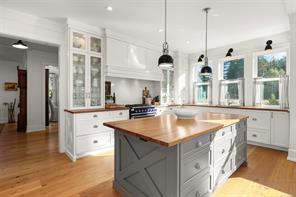
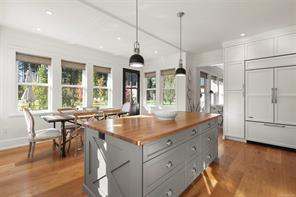
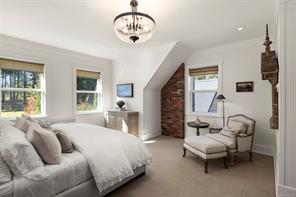
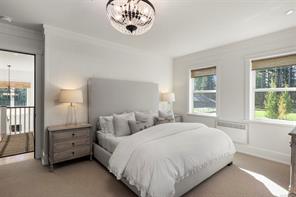
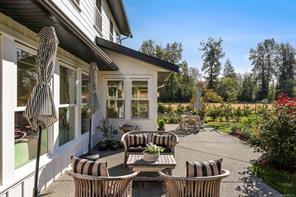
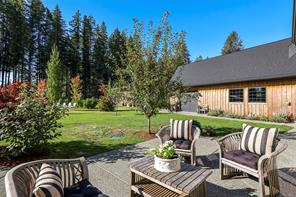
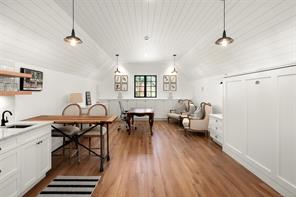
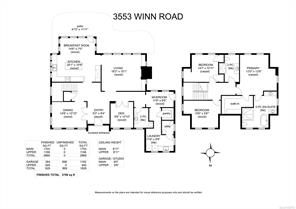
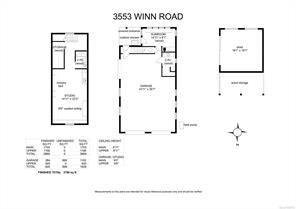
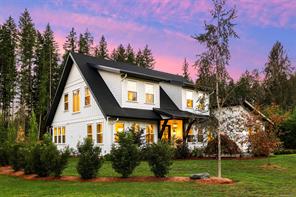
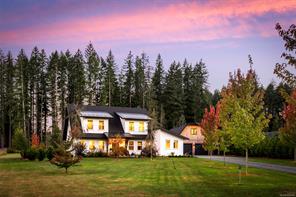
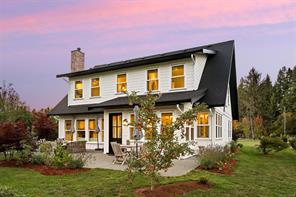
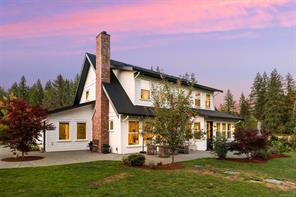
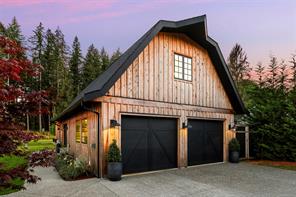
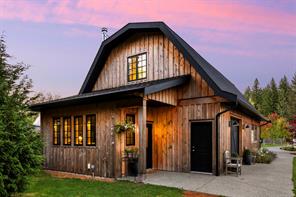
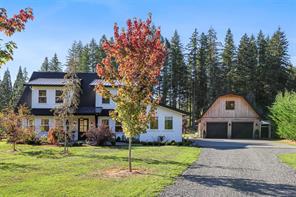
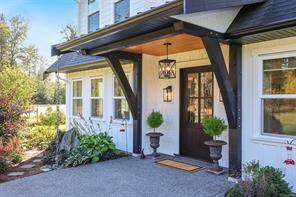
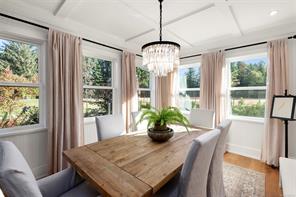
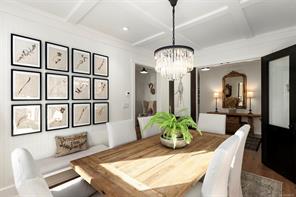
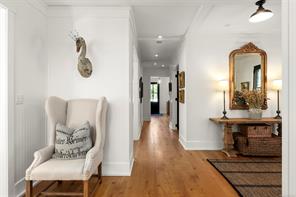
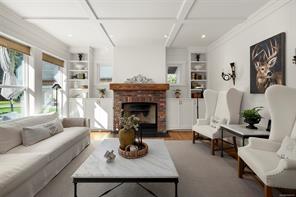
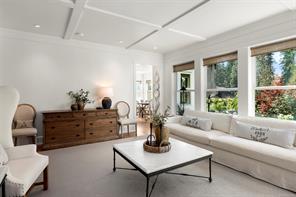
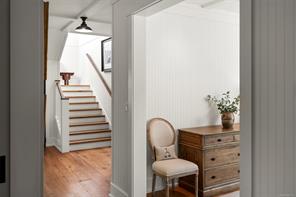
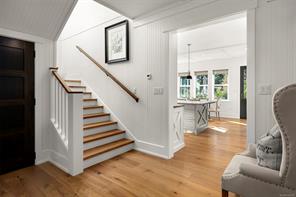
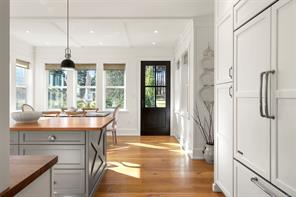
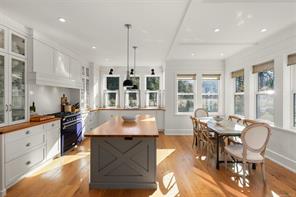
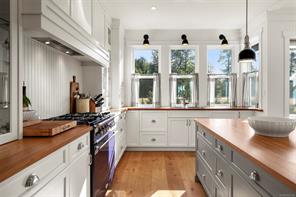
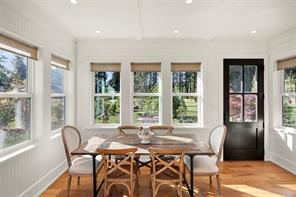
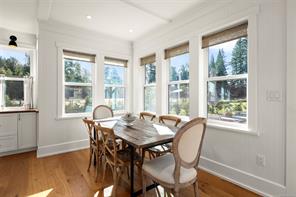
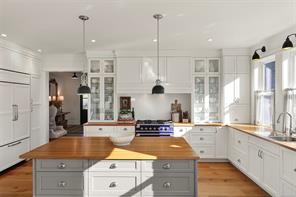
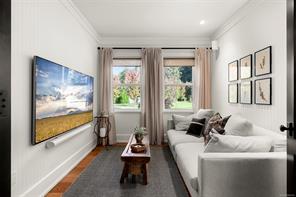
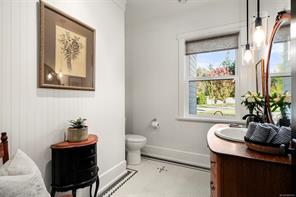
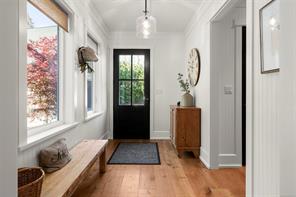
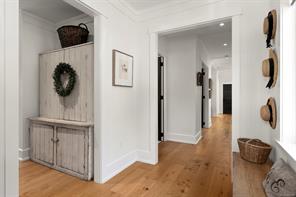
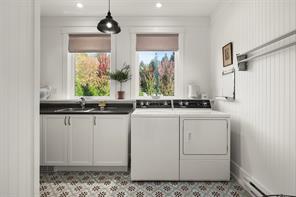
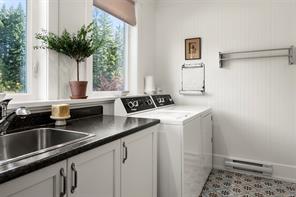
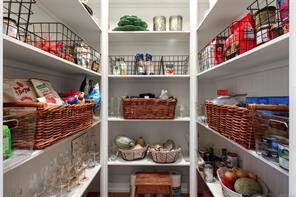
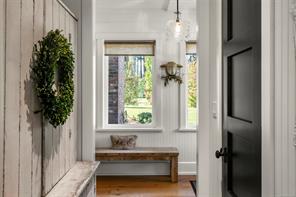
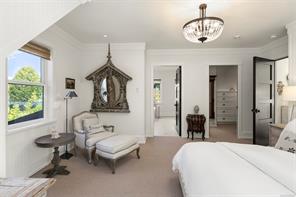
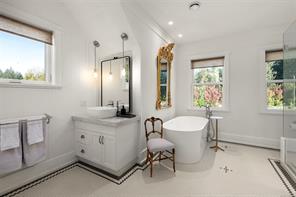
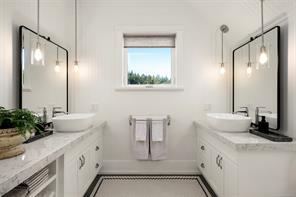
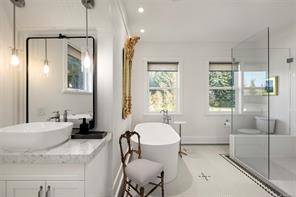
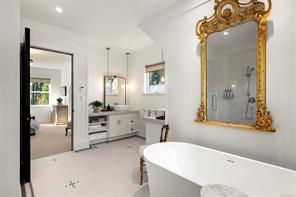
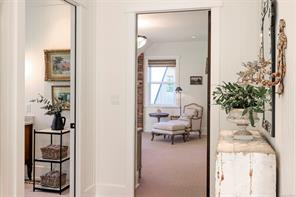
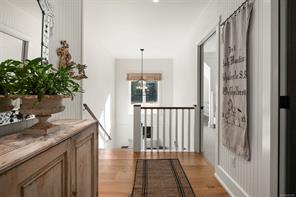
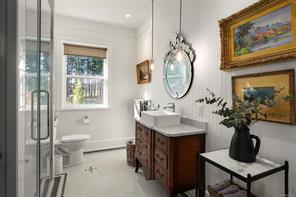
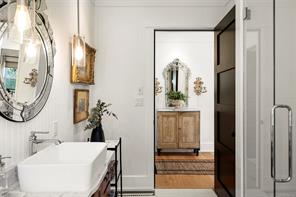
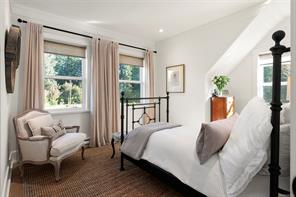
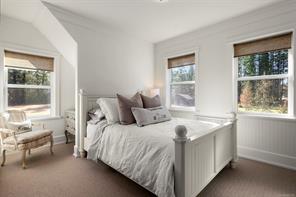
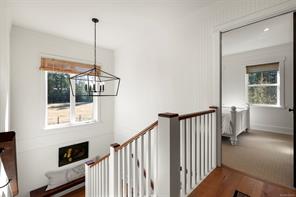
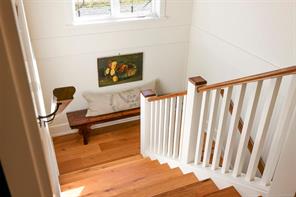
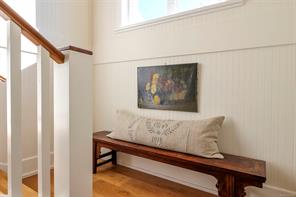
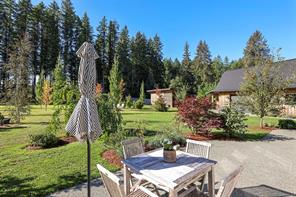
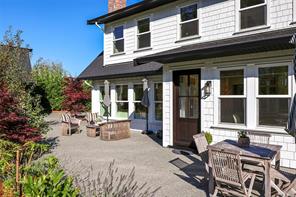
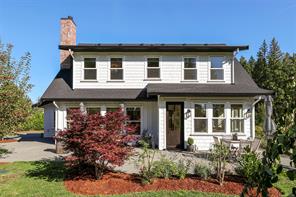
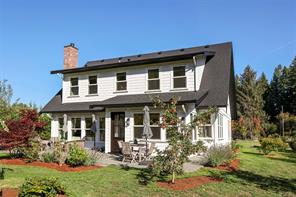
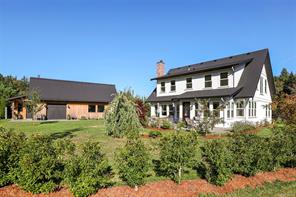
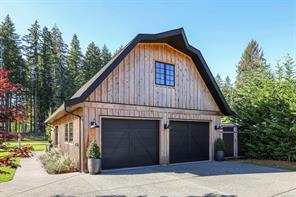
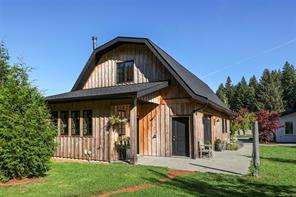
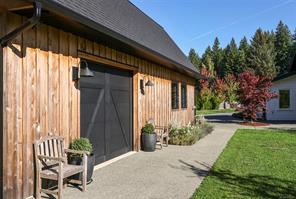
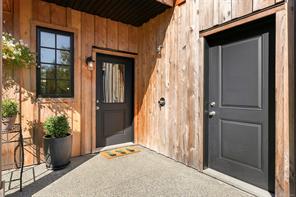
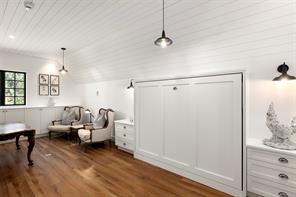
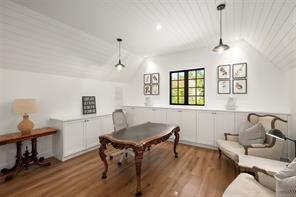
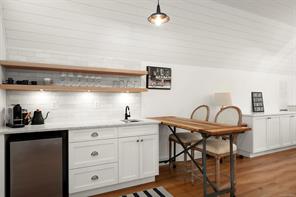
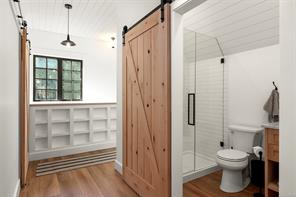
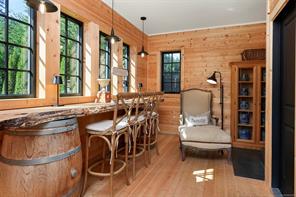
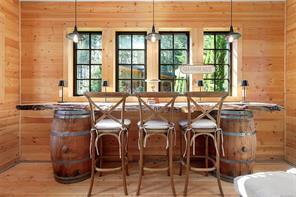
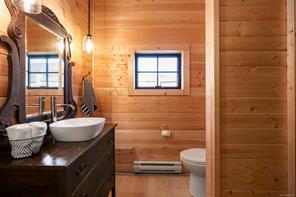
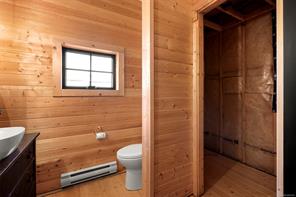
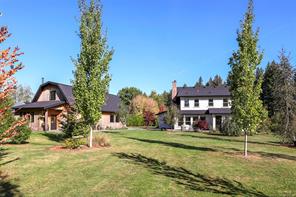
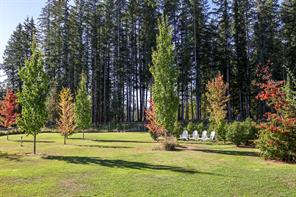
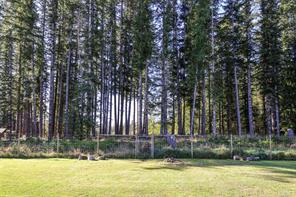
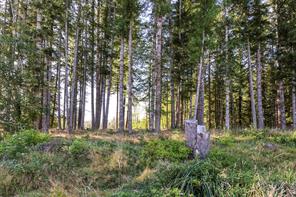
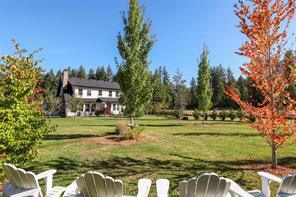
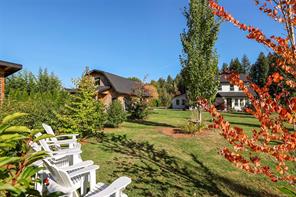
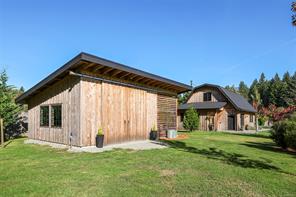
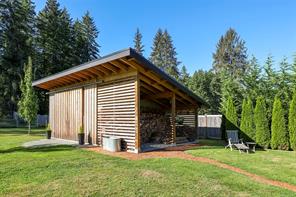
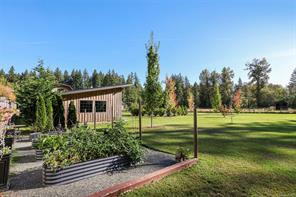
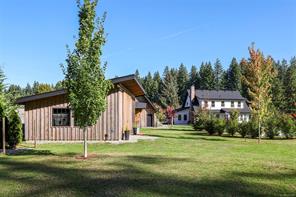
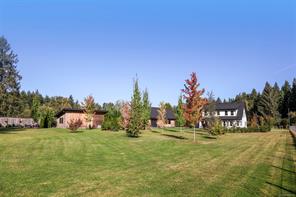
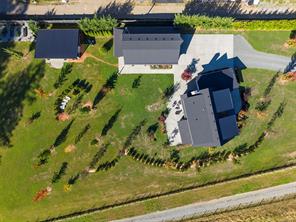
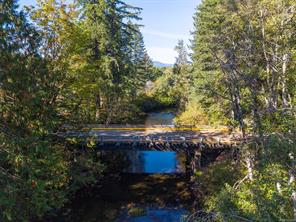
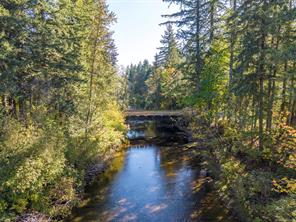
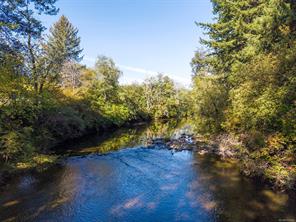
Extraordinary Country Estate Property on 2.5 acres of level, fenced pasture w/ a forested backdrop. Built in 2023, a stunning modern farmhouse blends meticulous craftsmanship and thoughtful design. A spacious plan of 2,869 sf, 3 BD/ 3 BA plus den, the 3 bay detached shop includes studio suite/ 1 BA + wine bar & 1 BA and roughed in for sauna. Boasting impressive millwork w/ Beadboard paneling, coffered 9’ ceilings, oak plank flooring, wool carpets, nostalgic hex tile flooring & vintage vanities. Charming kitchen is a culinary dream w/ AGA propane range, 2 Fisher Paykel dishwasher drawers, Sub Zero custom paneled fridge, clever cabinet organizers, Butcher Block counters & central island. Located on a no-through road, in a wonderful community. Across the road is the meandering Tsolum river, a peaceful retreat with trails and refreshing swimming holes on a hot summer day. Over the bridge the ‘One Spot’ walking/cycling/horse trails, 15 min to shopping and hospital, 20 min to Mt Washington.
Property Details
| Property Type | Residential |
| Property Sub Type | Single Family Detached |
| Listing ID | 1050743 |
| Status | Active |
| City | Courtenay |
| Area | Comox Valley |
| Sub-Area | CV Courtenay North |
| Postal Code | V9J 1N8 |
| Property Taxes | $5,192.00 (2025) |
| Garage Spaces | 3 |
| Parking Total | 3 |
| Zoning | RU-ALR |
| Facing | North |
| Water | Well: Shallow |
| Sewer | Septic System |
| Heating | Baseboard,Electric,Heat Pump,Hot Water,Propane,Radiant Floor |
| Cooling | Air Conditioning |
| Fireplaces | 1 |
| Fireplace Type | Wood Burning |
| Appliances | Dishwasher,Dryer,Oven/Range Gas,Refrigerator,Washer |
| Interior Features | Breakfast Nook,Dining Room,French Doors,Soaker Tub |
| Exterior Features | Balcony/Patio,Fenced,Garden,Low Maintenance Yard |
| Construction | Cement Fibre,Insulation All,Wood |
| Roof | Asphalt Shingle,Metal |
| Foundation | Slab |
| Basement | None |
| Laundry | In House |
| Listed Date | Sep 25, 2026 |
| Ownership | Freehold |
| Lot Size | 2.50 acres |
Rooms
| Room | Level | Dimensions | Description |
|---|---|---|---|
| Bathroom | Main level | 2-Piece | |
| Den | Main level | 9\'6 x 10\'10 | |
| Dining nook | Main level | 14\'6 x 7\'0 | |
| Dining room | Main level | 14\'6 x 10\'10 | |
| Entrance | Main level | 9\'3 x 9\'4 | |
| Kitchen | Main level | 20\'1 x 10\'9 | |
| Laundry room | Main level | 11\'6 x 6\'8 | |
| Living room | Main level | 18\'2 x 15\'1 | |
| Mud room | Main level | 11\'6 x 6\'6 | |
| Bathroom | Other | 3-Piece | |
| Bathroom | Other | 2-Piece | |
| Studio | Other | 14\'11 x 23\'3 | |
| Sunroom | Other | 14\'11 x 8\'1 |
Building Details
Additional Information
| Features | Acreage, Level lot, Park setting, Southern exposure, Other |
| Land Size | 2.5 ac |
| Land Access | Road access |
| Building Type | House |
| Interior Size | 3798 sqft |
| Transaction | For sale |