Description
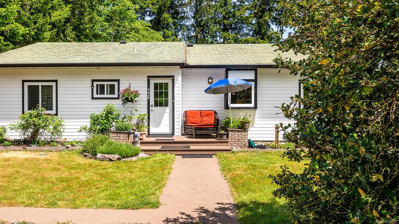
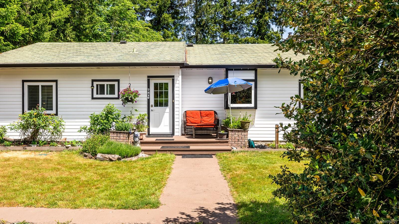
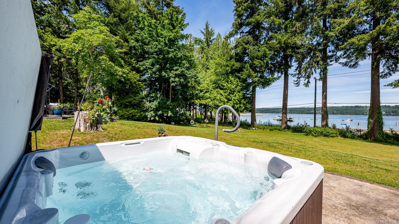
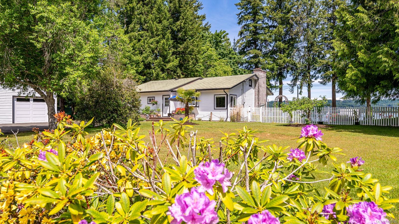
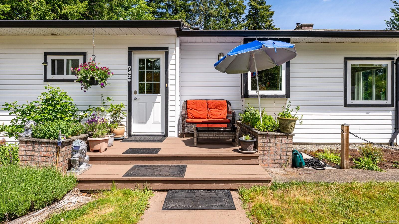
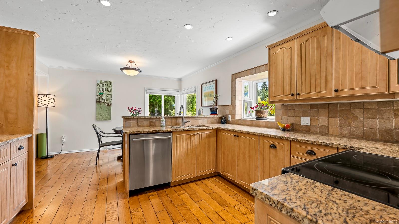
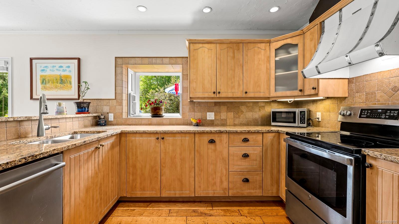
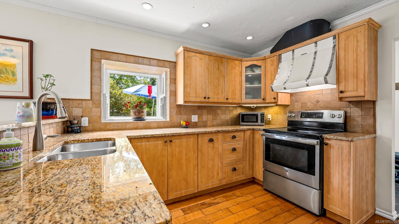
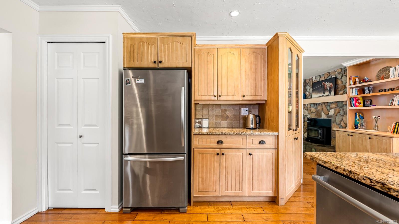
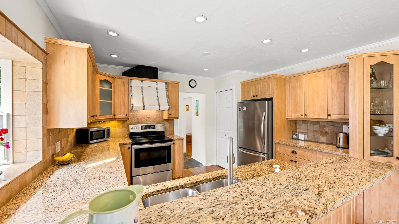
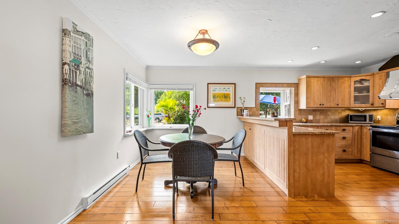
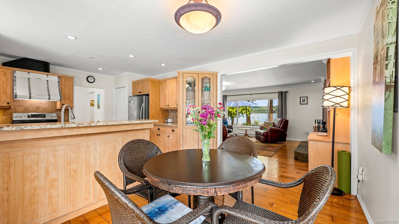
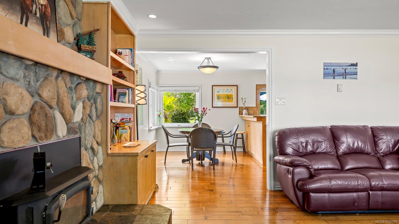
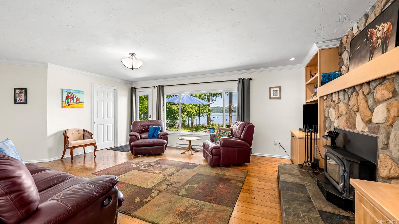
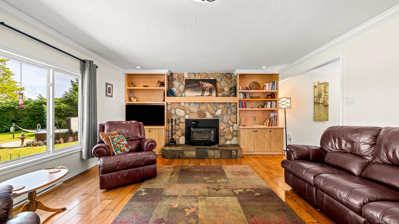
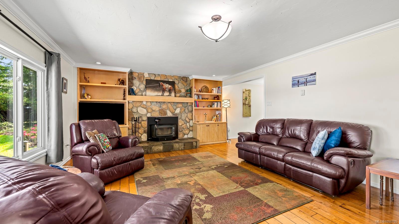
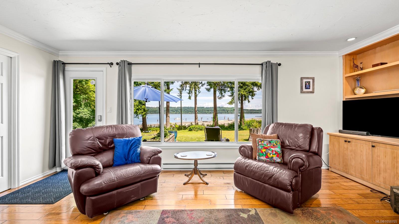
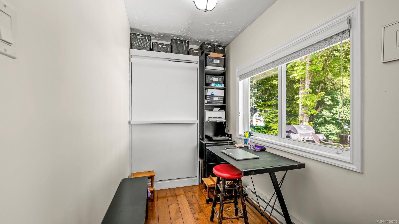
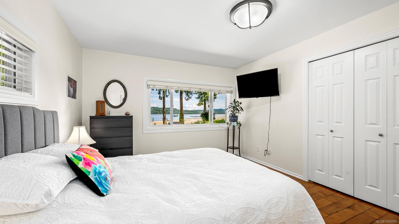
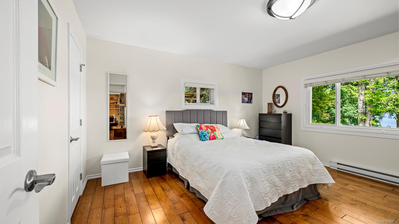
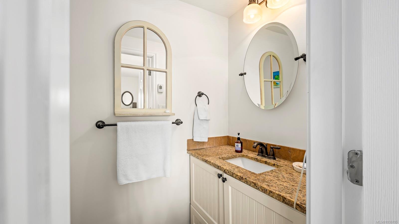
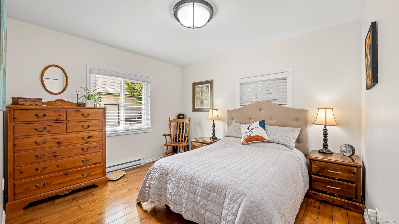
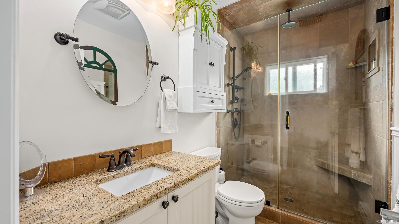
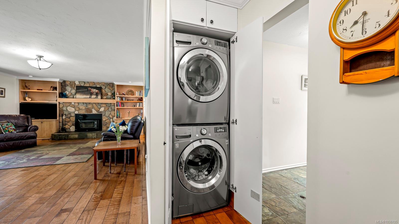
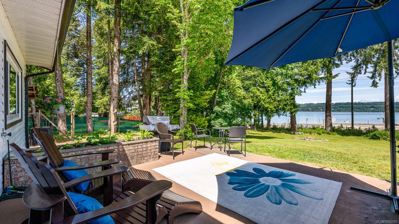
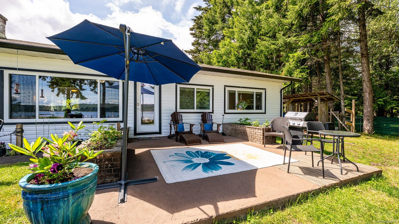
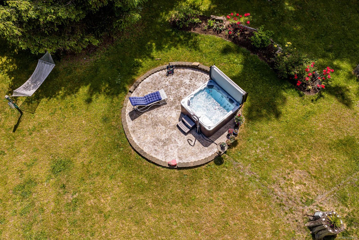
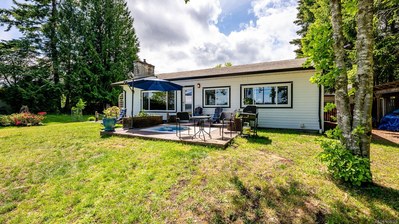
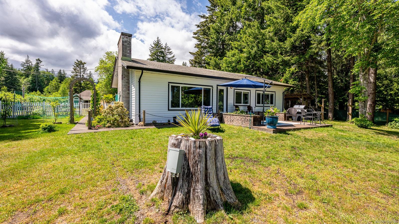
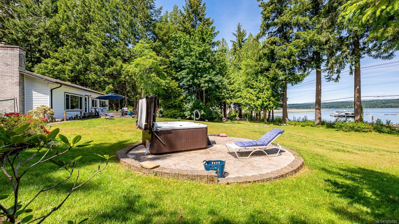
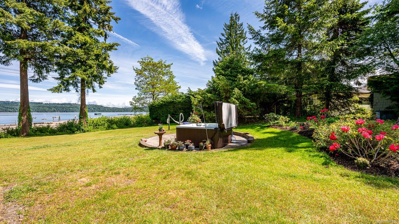
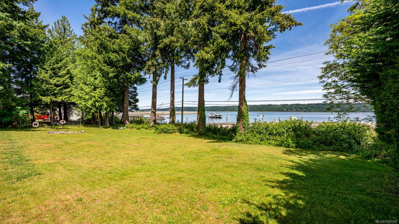
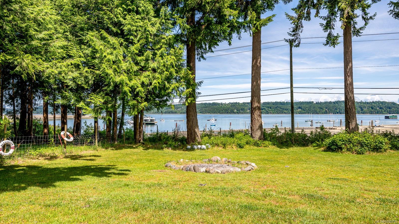
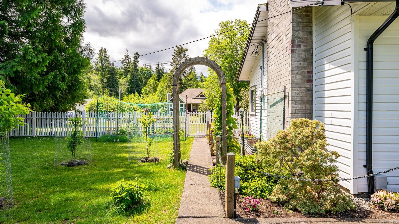
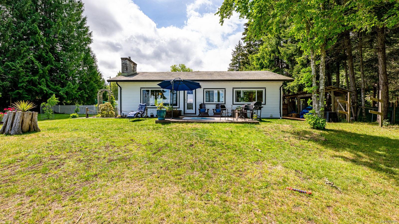
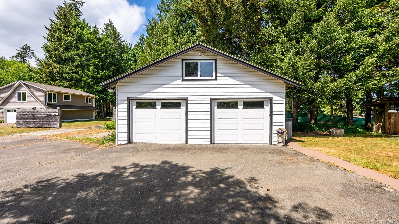
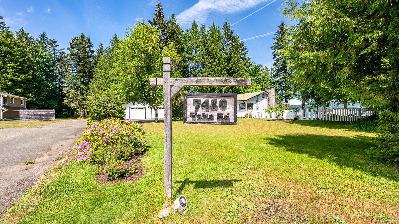
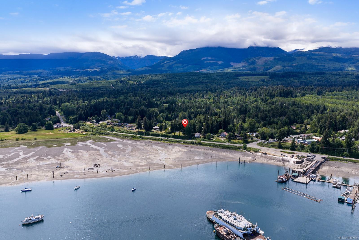
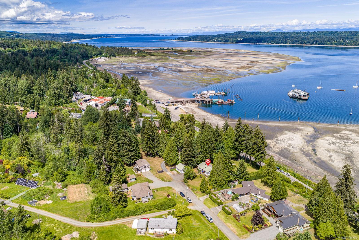
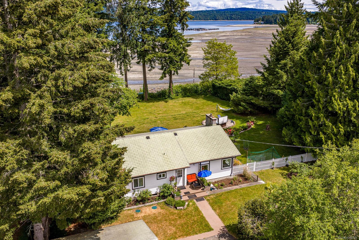
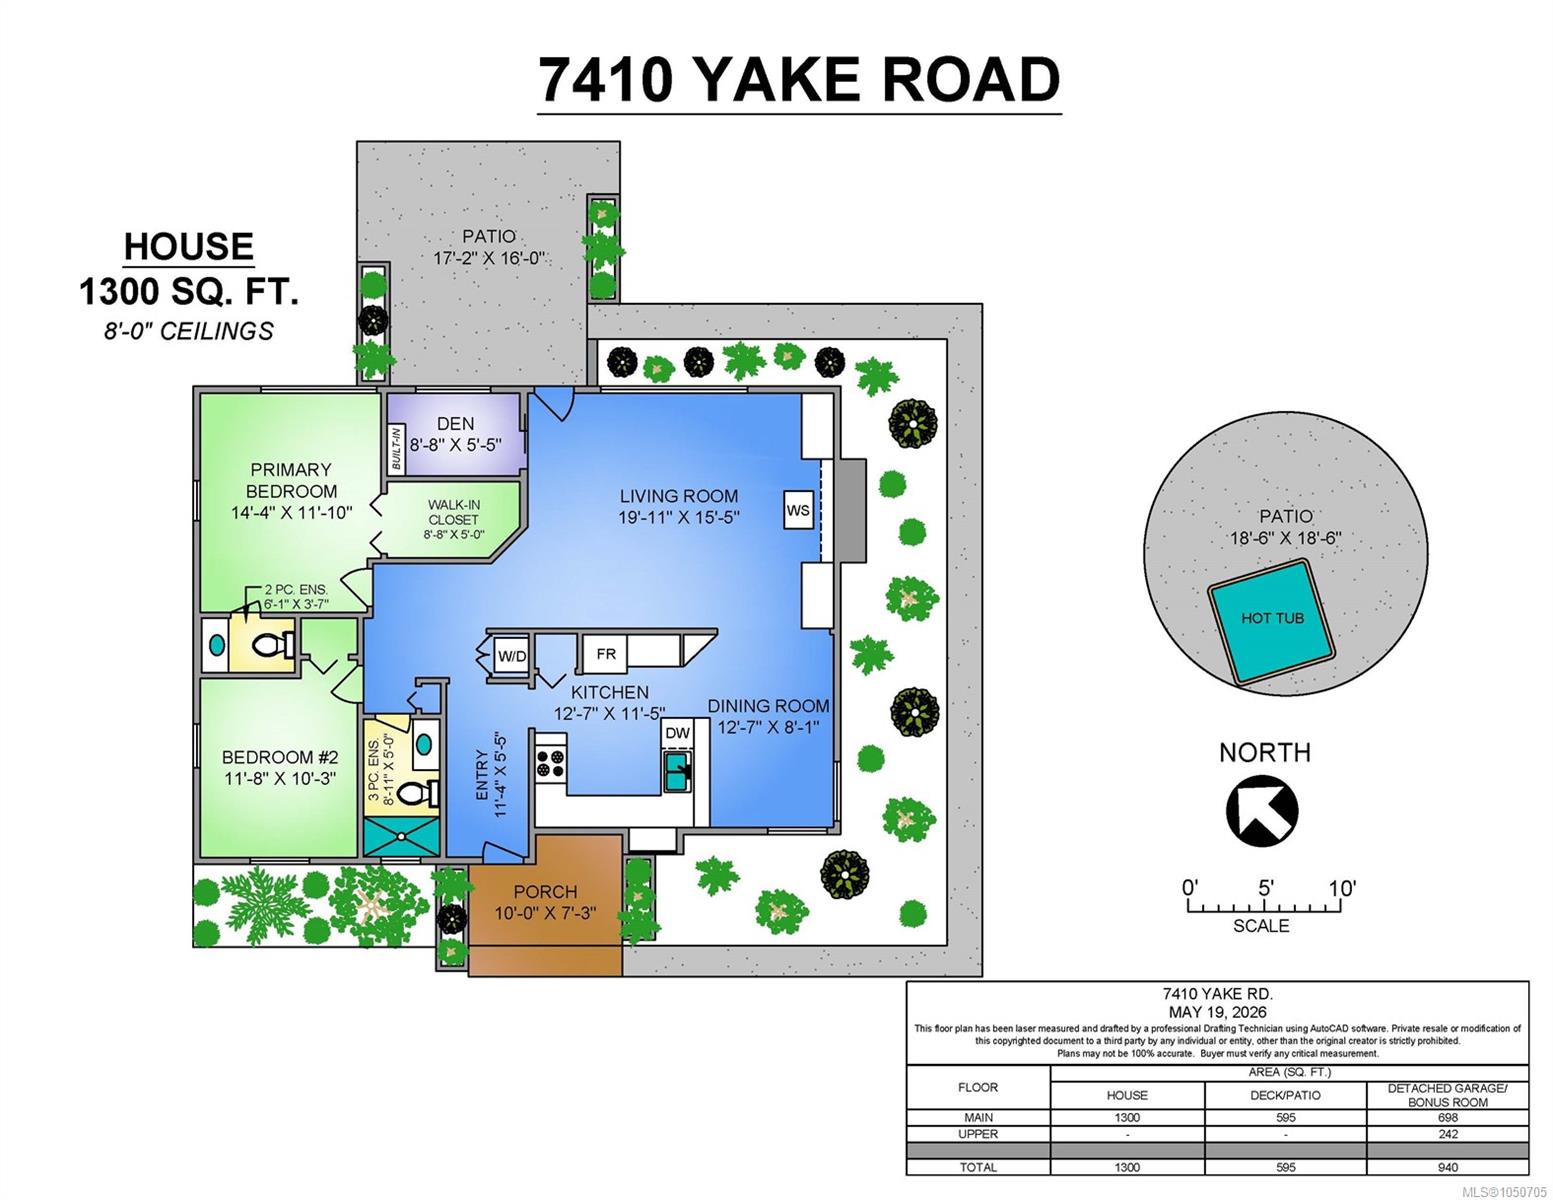
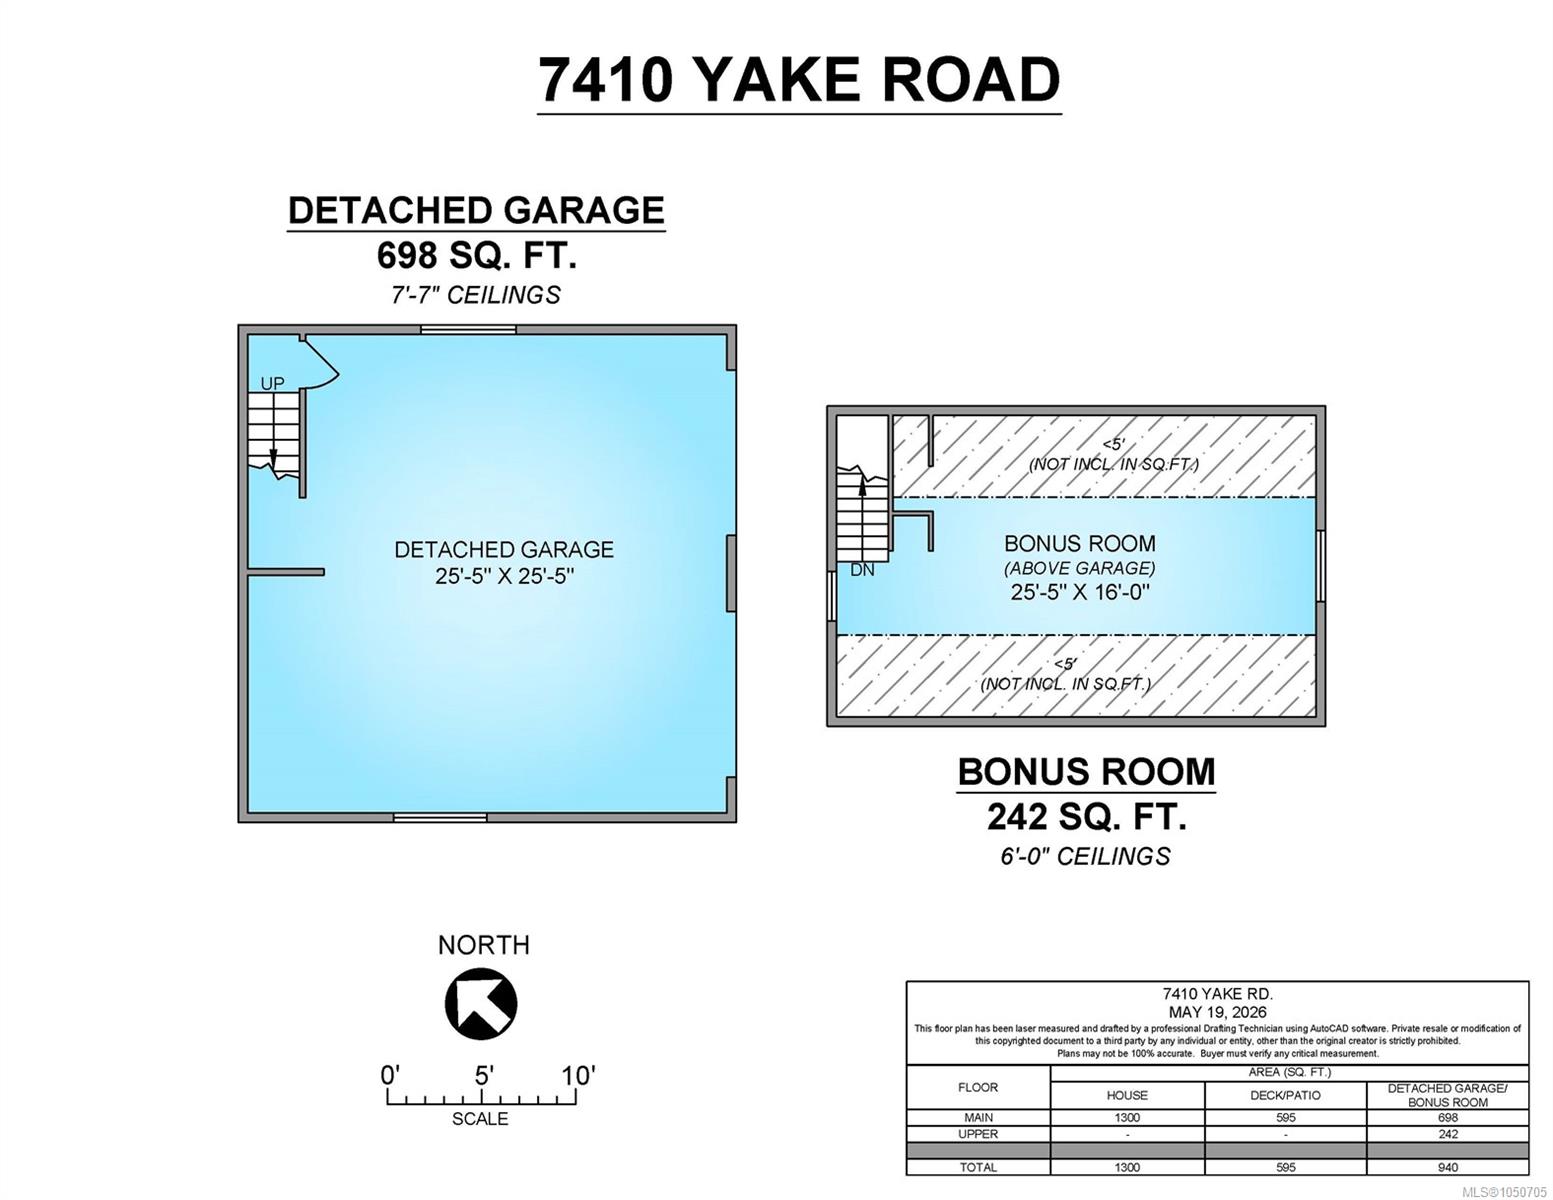
Escape to peaceful seaside living in this 2 bed, 1.5 bath rancher on a private 0.62-acre lot in the heart of Fanny Bay. Enjoy sweeping views of Baynes Sound and Denman Island with stunning sunrises, passing sailboats, and marine life from home. Inside, you’ll find a bright updated kitchen, cozy den, heated bathroom floors, and welcoming living room with a newer wood stove, beautiful stonework, wood mantel, and incredible water views. The primary bedroom features ocean views, a walk-in closet, and ensuite access. Updates include newer windows, doors, flooring, and an upgraded electrical panel, while an OVERSIZED crawl space provides plenty of storage. Outside, the newer fully fenced yard includes 2 apple trees, a cherry tree, and a plum tree. The detached double garage with loft space offers flexibility for guests, hobbies, or storage. Close to the boat launch and trails, and just a short drive to Courtenay and Comox, this home blends peaceful coastal living with convenience.
Property Details
| Property Type | Residential |
| Property Sub Type | Single Family Detached |
| Listing ID | 1050705 |
| Status | Active |
| City | Fanny Bay |
| Area | Comox Valley |
| Sub-Area | CV Union Bay/Fanny Bay |
| Postal Code | V0R 1W0 |
| Property Taxes | $3,951.00 (2025) |
| Garage Spaces | 2 |
| Parking Total | 6 |
| Zoning | CR-1 |
| Facing | Southwest |
| Water | Municipal |
| Sewer | Septic System |
| Heating | Baseboard |
| Fireplaces | 1 |
| Fireplace Type | Wood Burning |
| Appliances | Dishwasher,Dryer,F/S/W/D,Oven/Range,Refrigerator,Washer |
| Interior Features | Closet Organizer,Eating Area,Storage,Workshop |
| Exterior Features | Balcony/Deck,Balcony/Patio,Garden |
| Construction | Frame Wood,Vinyl Siding |
| Roof | Metal |
| Foundation | Slab |
| Basement | Crawl Space |
| Laundry | In House |
| Listed Date | Sep 24, 2026 |
| Ownership | Freehold |
| Lot Size | 0.62 acres |
Rooms
| Room | Level | Dimensions | Description |
|---|---|---|---|
| Bathroom | Main level | 6\'1 x 3\'7 | |
| Bathroom | Main level | 8\'11 x 5\'0 | |
| Bedroom | Main level | 11\'8 x 10\'3 | |
| Den | Main level | 8\'8 x 5\'5 | |
| Dining room | Main level | 12\'7 x 8\'1 | |
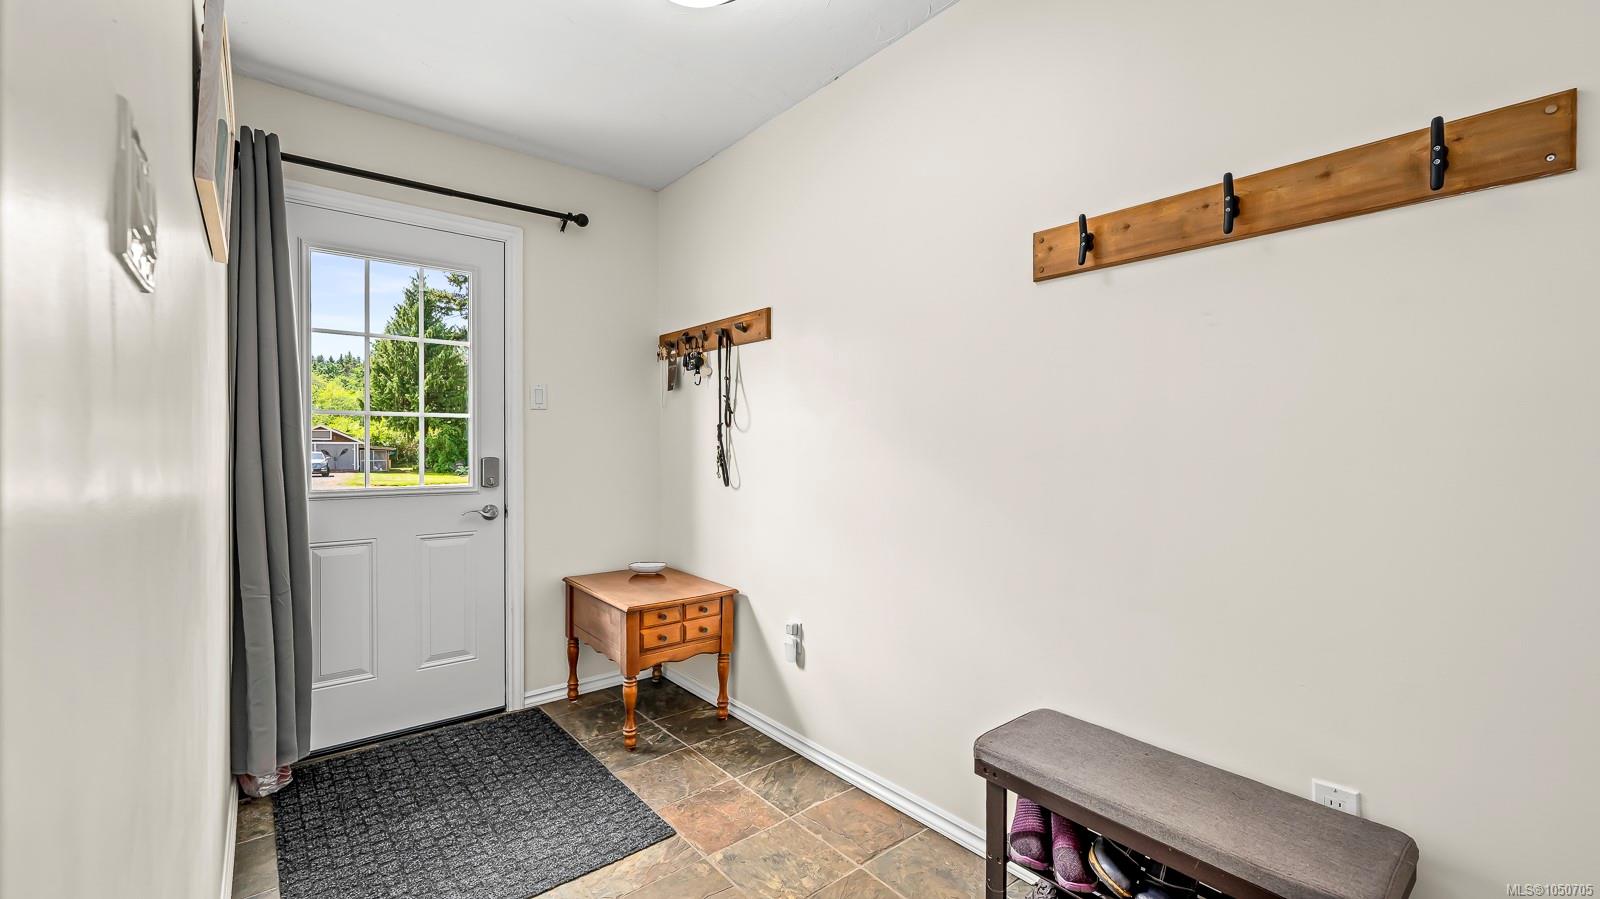
| Entrance | Main level | 11\'4 x 5\'5 | |
| Kitchen | Main level | 12\'7 x 11\'5 | |
| Living room | Main level | 19\'11 x 15\'5 | |
| Primary Bedroom | Main level | 14\'4 x 11\'10 | |
| Bonus Room | Other | 25\'5 x 16\'0 | |
| Patio | Other | 18\'6 x 18\'6 | |
| Patio | Other | 17\'2 x 16\'0 | |
| Porch | Other | 10\'0 x 7\'3 |
Building Details
| Architectural Style | Cottage, Cabin, Westcoast |
| Heating | Baseboard heaters |
| Stories | -1 |
| Appliances | Dishwasher, Dryer, Stove, Refrigerator, Washer |
Additional Information
| Features | Acreage, Southern exposure, Other, Marine Oriented |
| View | Mountain view, Ocean view |
| Land Size | 0.62 ac |
| Land Access | Road access |
| Building Type | House |
| Interior Size | 1300 sqft |
| Transaction | For sale |