Description
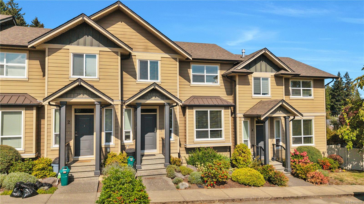
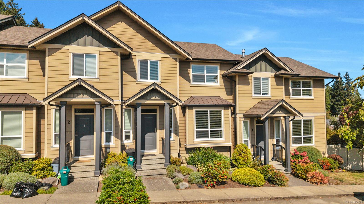
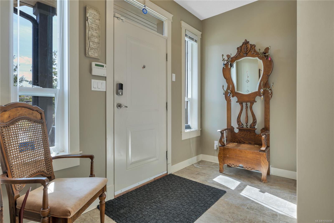
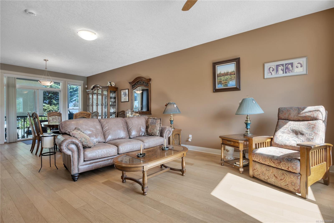
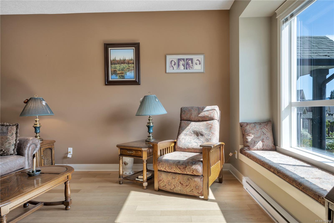
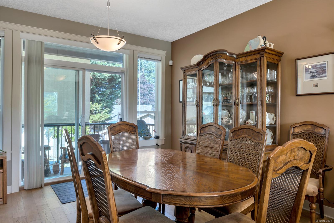
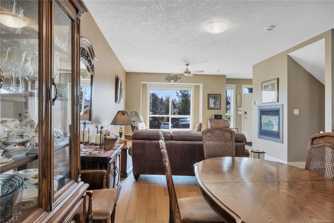
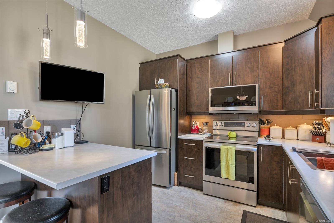
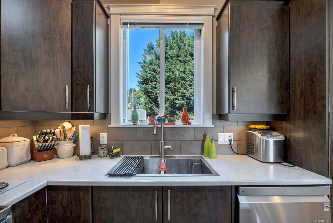
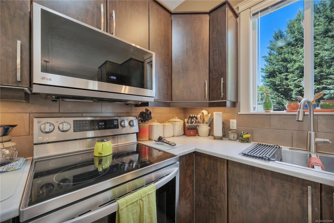
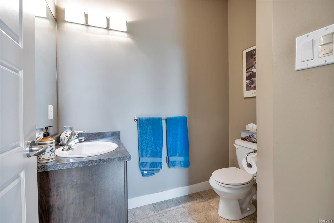
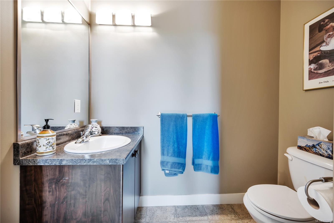
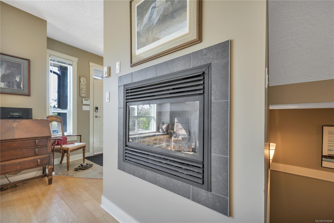
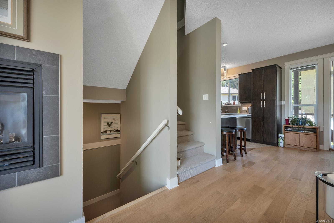
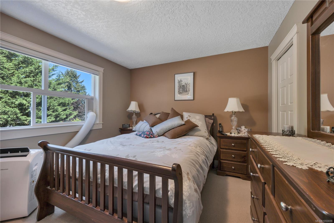
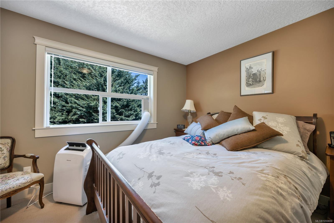
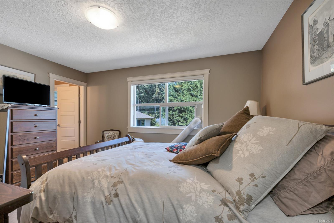
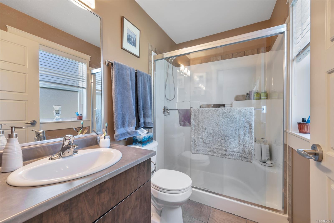
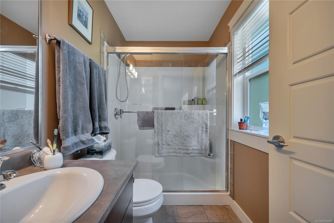
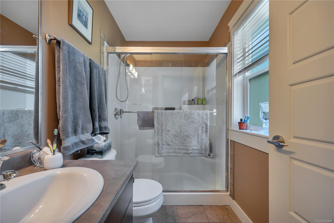
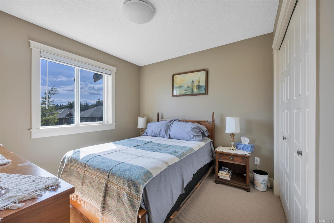
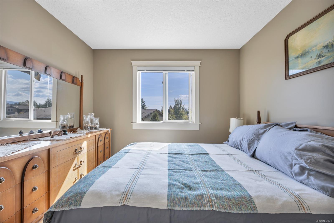
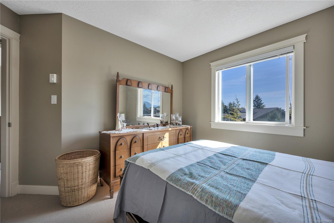
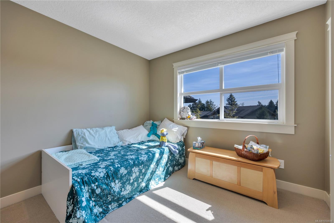
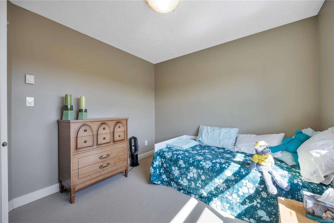
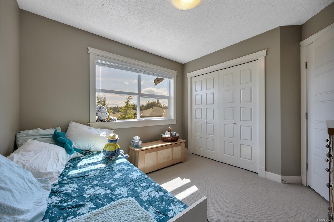
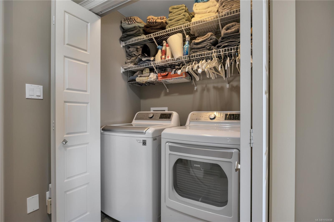
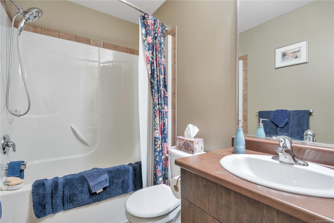
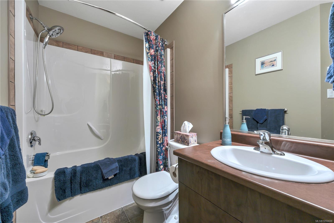
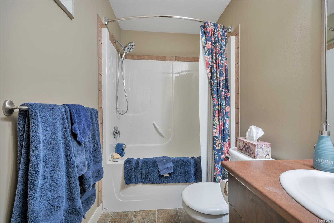
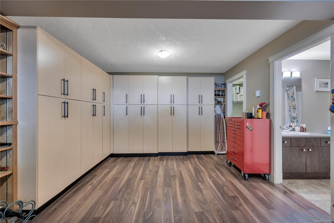
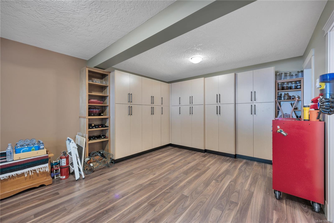
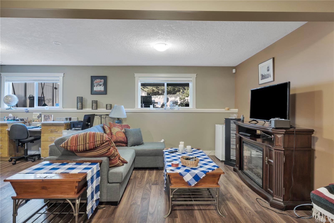
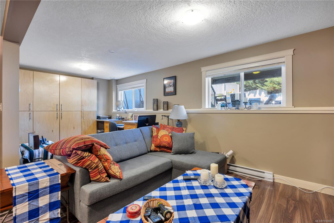
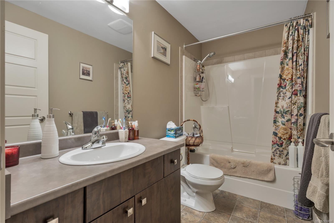
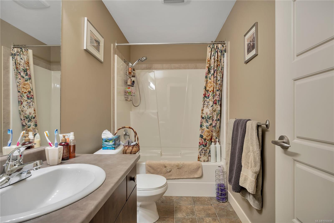
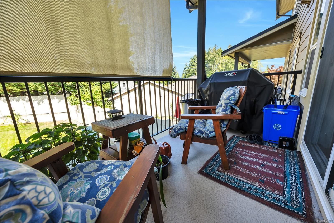
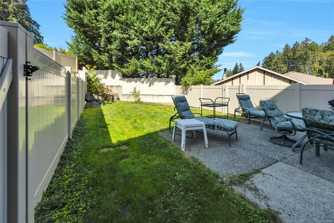
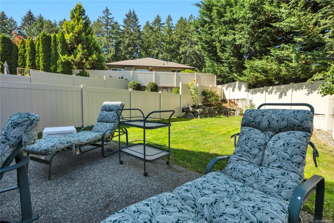
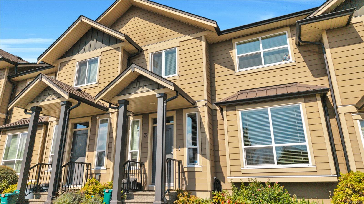
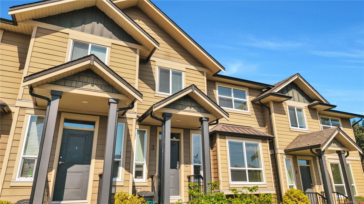
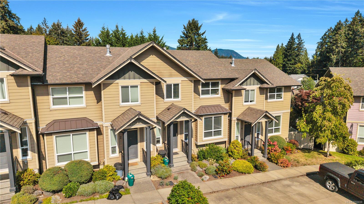
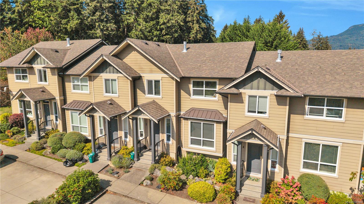
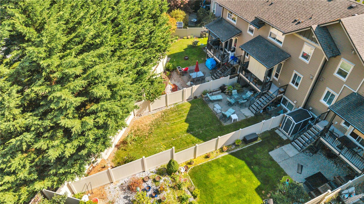
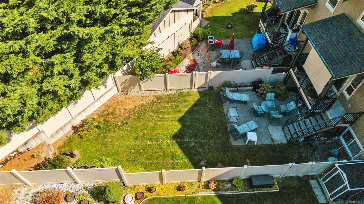
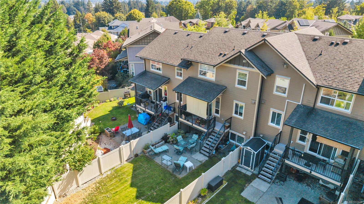
Welcome home to Artisan Park! This bright and spacious 3 bedroom, 4 bathroom townhome offers a versatile three level layout, large fenced back yard and a convenient location close to schools, shopping, recreation, trails and town amenities. The main level features 9' ceilings, an inviting living and dining area with gas fireplace and lovely window seat, a well-appointed kitchen and 2 piece powder room. Step outside to your deck and private fenced backyard. Upstairs offers three bedrooms, including a generous primary suite with walk-in closet and ensuite, plus a 4 piece bathroom and laundry closet. The finished lower level provides a spacious recreation room with tons of built in cabinetry, a storage room and 4 piece bathroom, offering flexible space for a home office, media room, guests or family activities. Two parking spaces complete the package. This is a well-managed, family-friendly community with no age restrictions and two pets allowed.
Property Details
| Property Type | Residential |
| Property Sub Type | Row/Townhouse |
| Listing ID | 1050698 |
| Status | Active |
| City | Duncan |
| Area | Duncan |
| Sub-Area | Du West Duncan |
| Postal Code | V9L 0C6 |
| Property Taxes | $4,183.14 (2026) |
| Strata/Maintenance Fee | $382.00 / Monthly |
| Parking Total | 11 |
| Zoning | R6 |
| Facing | South |
| Water | Municipal |
| Sewer | Sewer Connected |
| Heating | Baseboard,Electric,Natural Gas |
| Fireplaces | 1 |
| Fireplace Type | Gas |
| Interior Features | Closet Organizer,Dining/Living Combo |
| Exterior Features | Balcony/Patio,Fencing: Full,Garden,Sprinkler System |
| Construction | Cement Fibre,Frame Wood,Insulation: Ceiling,Insulation: Walls |
| Roof | Fibreglass Shingle |
| Foundation | Poured Concrete,Slab |
| Basement | Finished,Full |
| Laundry | In Unit |
| Listed Date | Sep 24, 2026 |
| Lot Size | 0.05 acres |