Description
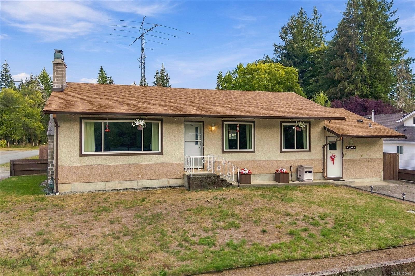
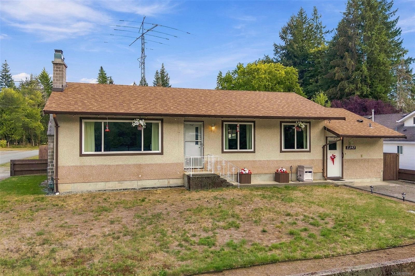
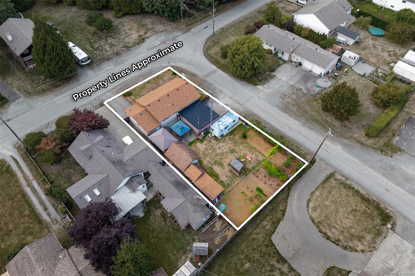
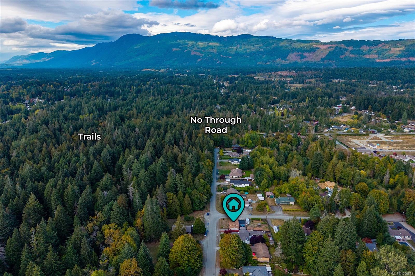
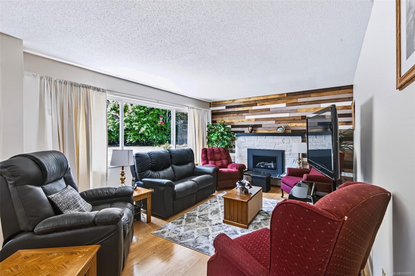
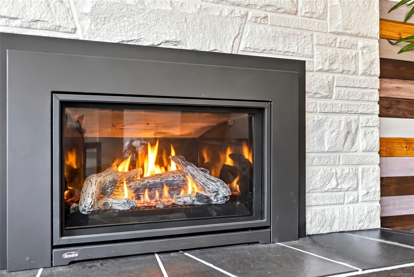
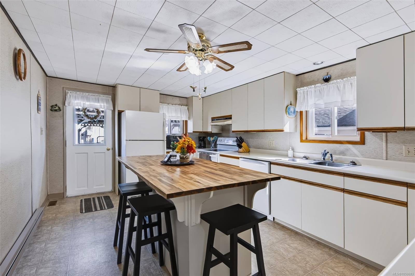
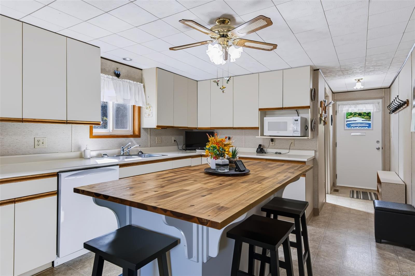
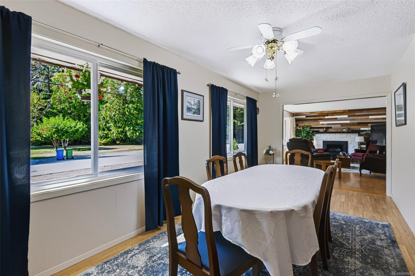
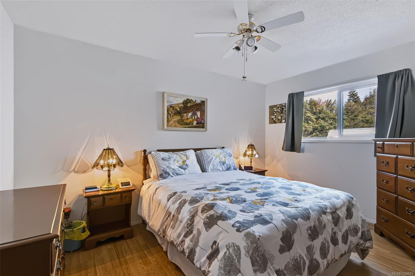
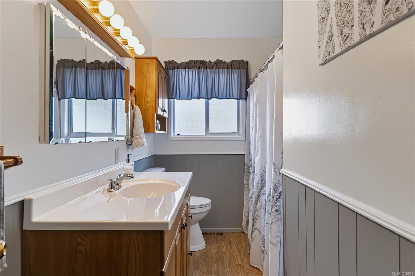
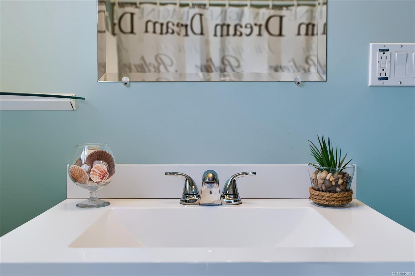
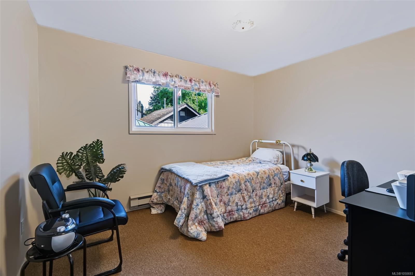
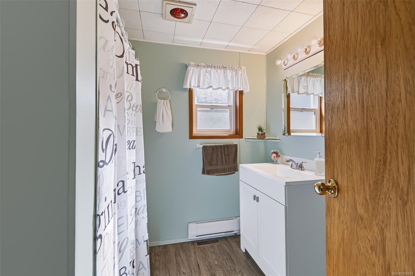
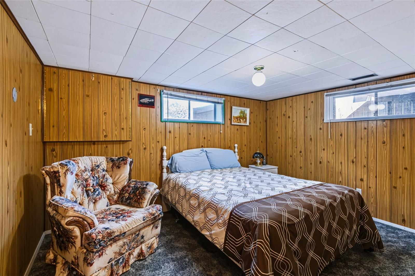
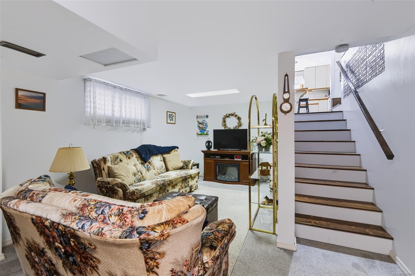
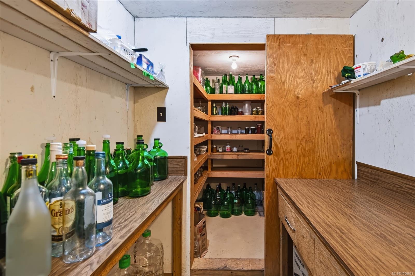
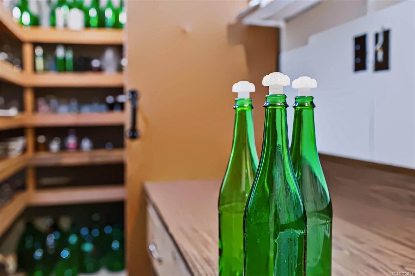
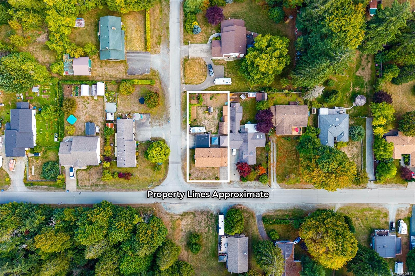
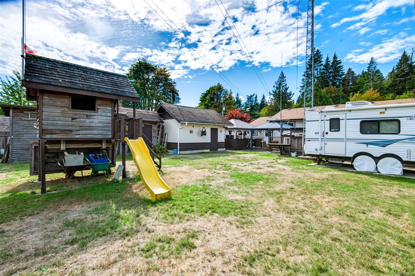
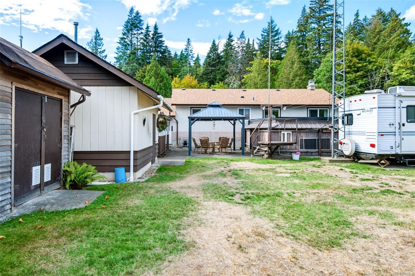
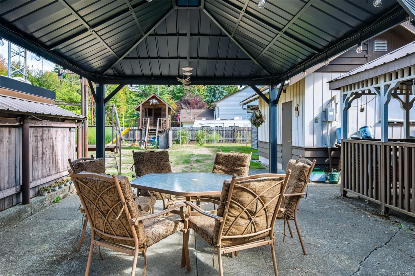
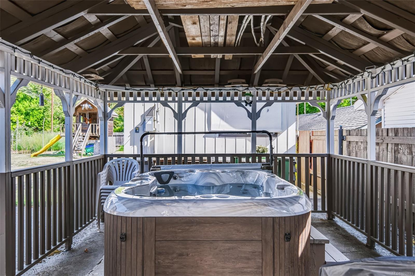
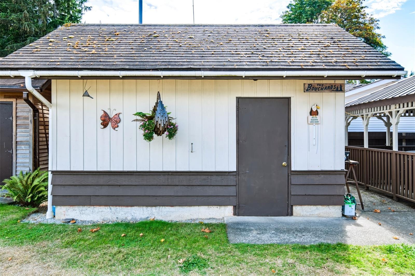
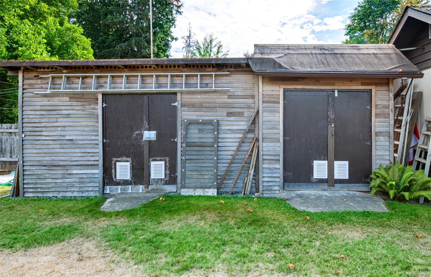
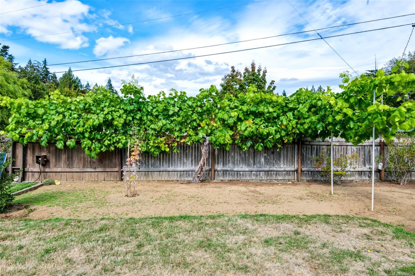
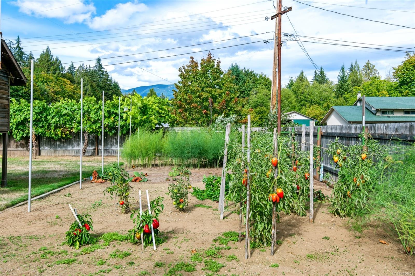
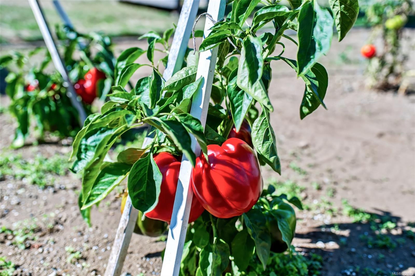
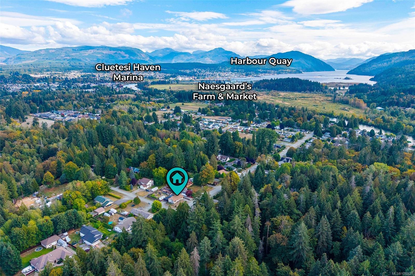
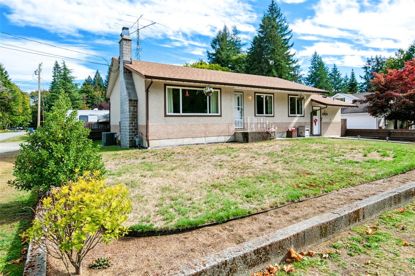
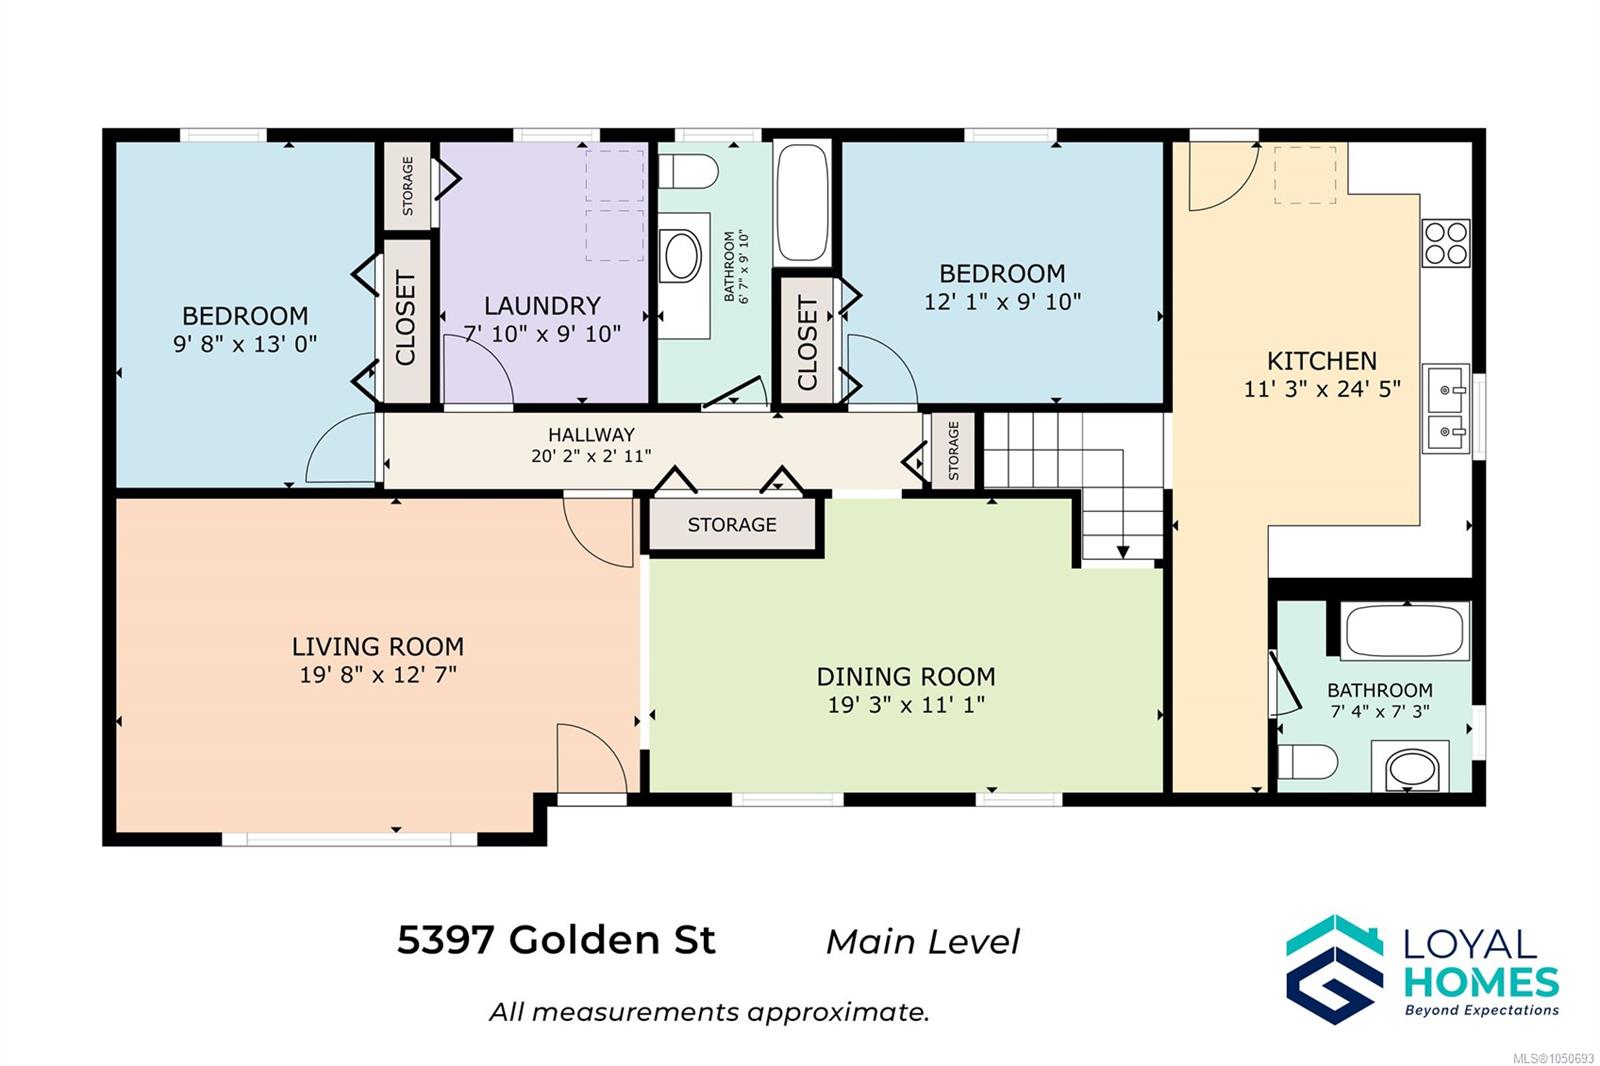
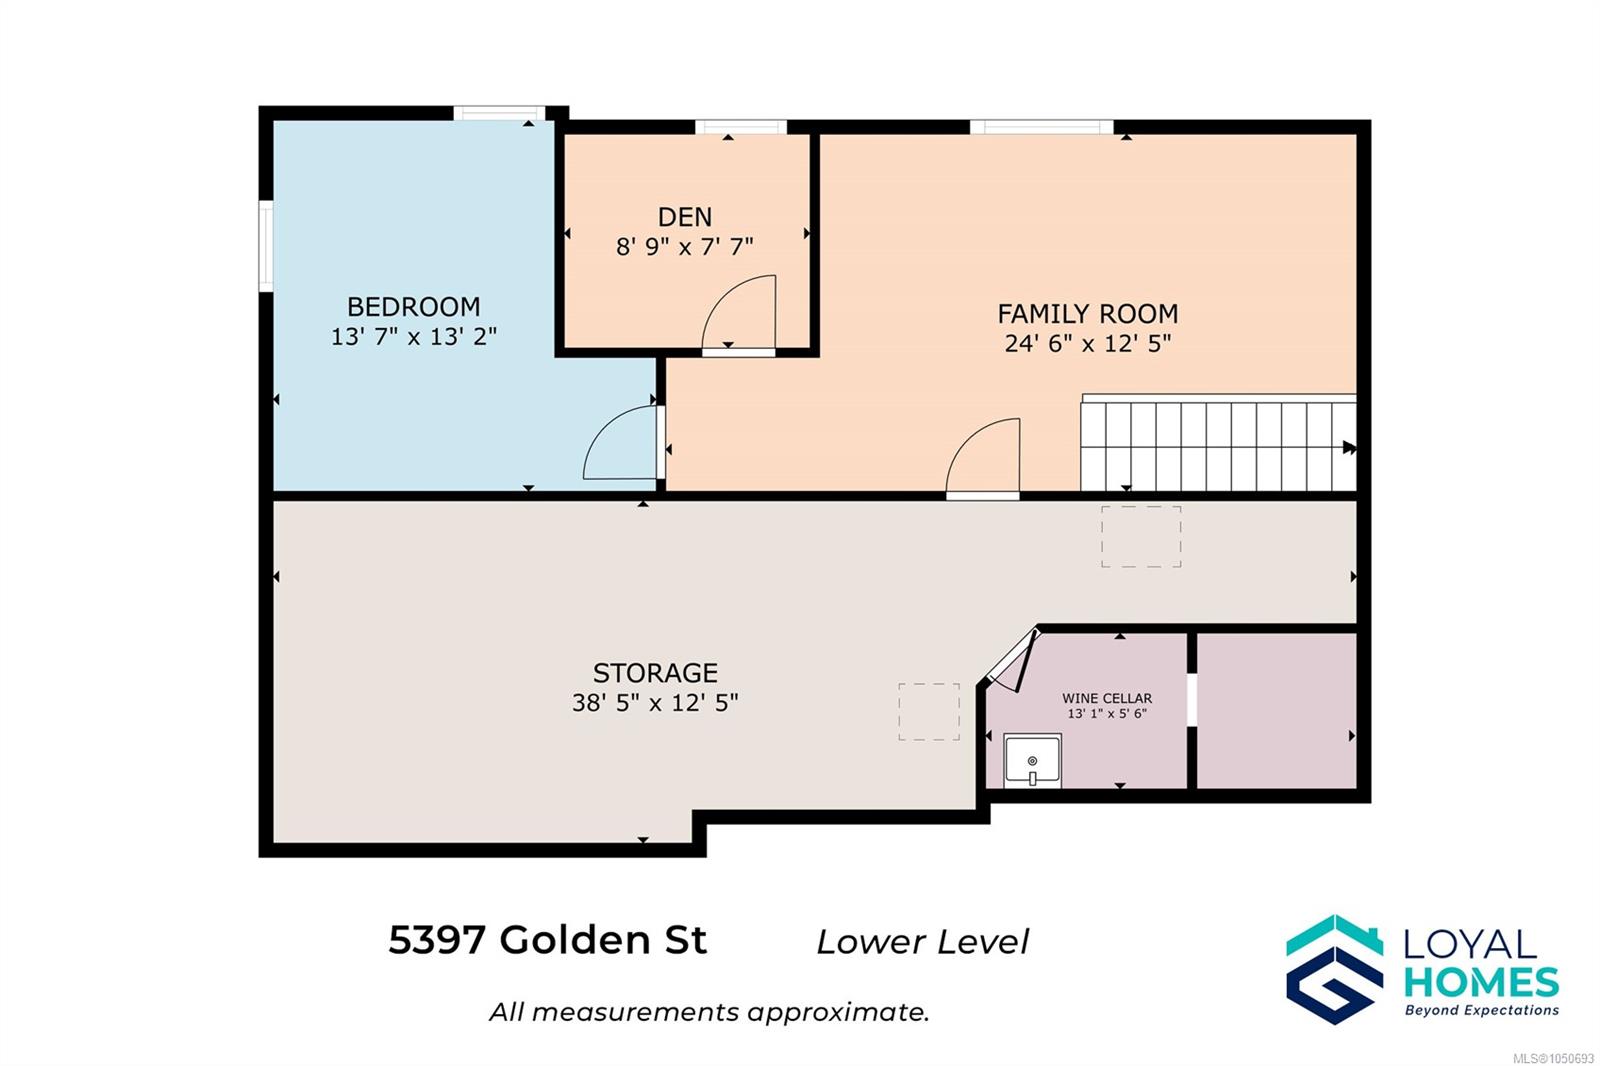
Up a no-through road in a quiet pocket of North Alberni, with a greenbelt and trails across the street, this 68x150 property has belonged to the same family for 47 years. Inside, an open-concept living and dining space is anchored by a gas fireplace with a stone surround and mantle, and the kitchen features a large butcher block island. 2 bedrooms and 2 full bathrooms complete the main level. Downstairs adds a family room, den, 3rd bedroom, and a wine cellar area you won't find on every lot. Outside, a mature backyard garden grows asparagus, blueberries, grapes, raspberries, peppers, and tomatoes, alongside a wired and heated shop, storage sheds, a covered hot tub, and a patio with gazebo - plus room for the RV or boat. Minutes from Naesgaard's Farm and Market, Clutesi Haven Marina, and Paper Mill Dam park, with a newer roof, heat pump, hot tub, and furnace already done. 47 years of history, and now it’s ready to make new memories. Reach out any time to arrange your private viewing.
Property Details
| Property Type | Residential |
| Property Sub Type | Single Family Detached |
| Listing ID | 1050693 |
| Status | Active |
| City | Port Alberni |
| Area | Port Alberni |
| Sub-Area | PA Port Alberni |
| Postal Code | V9Y 7J6 |
| Property Taxes | $4,474.03 (2026) |
| Parking Total | 4 |
| Zoning | R |
| Facing | West |
| Water | Municipal |
| Sewer | Sewer Connected |
| Heating | Forced Air,Heat Pump,Natural Gas |
| Cooling | Air Conditioning |
| Fireplaces | 1 |
| Fireplace Type | Gas,Living Room |
| Appliances | Dishwasher,Dryer,Hot Tub,Oven/Range Electric,Refrigerator,Washer |
| Interior Features | Ceiling Fan(s),Dining/Living Combo |
| Exterior Features | Balcony/Patio,Fencing: Partial,Garden |
| Construction | Frame Wood,Stucco |
| Roof | Fibreglass Shingle |
| Foundation | Poured Concrete |
| Basement | Partially Finished,With Windows |
| Laundry | In House |
| Listed Date | Sep 24, 2026 |
| Ownership | Freehold |
| Lot Size | 0.23 acres |
Rooms
| Room | Level | Dimensions | Description |
|---|---|---|---|
| Bathroom | Main level | 4-Piece | |
| Bathroom | Main level | 4-Piece | |
| Bedroom | Main level | Measurements not available x 10 ft | |
| Dining room | Main level | 19\'4 x 10\'8 | |
| Kitchen | Main level | 16\'1 x 11\'7 | |
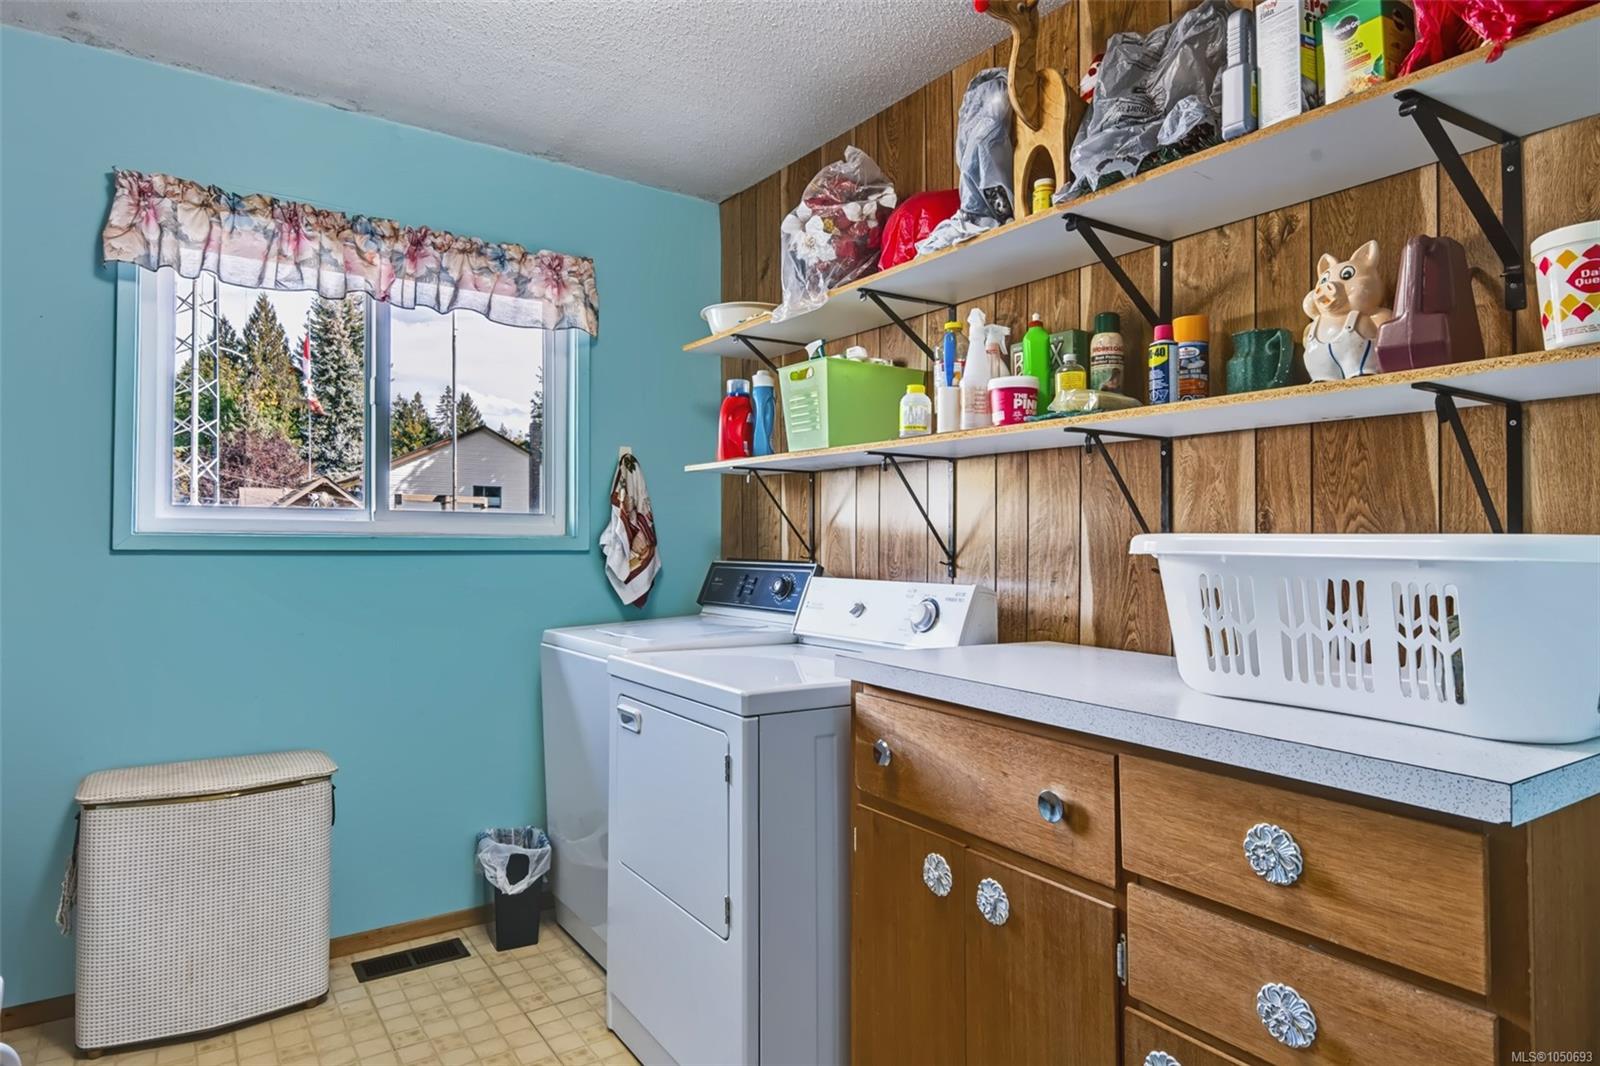
| Laundry room | Main level | 9\'9 x 8\'1 | |
| Living room | Main level | 19\'9 x 11\'7 | |
| Primary Bedroom | Main level | 13\'8 x 9\'5 | |
| Workshop | Other | 16\'4 x 12\'4 |
Building Details
Additional Information
| Features | Level lot, Corner Site, Other, Rectangular, Marine Oriented |
| Land Size | 10200 sqft |
| Land Access | Road access |
| Building Type | House |
| Interior Size | 1900 sqft |
| Transaction | For sale |