Description
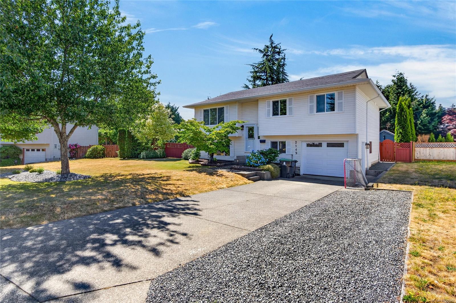
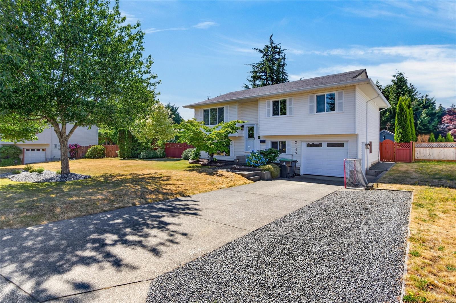
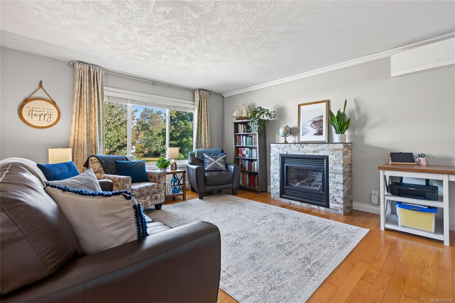
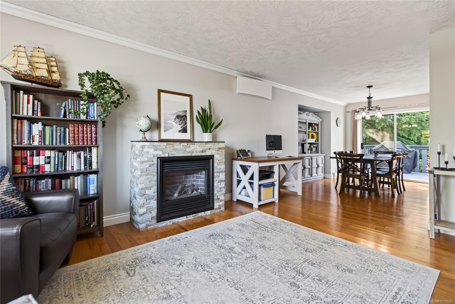
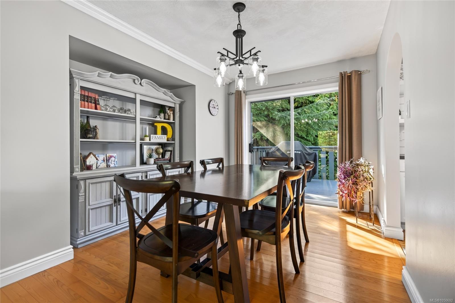
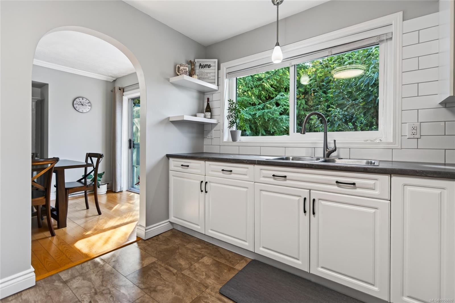
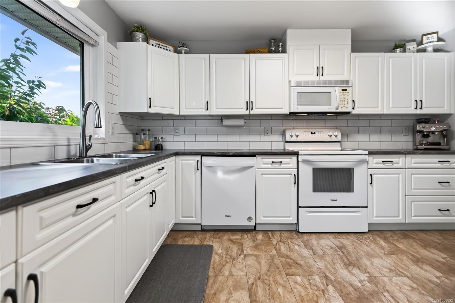
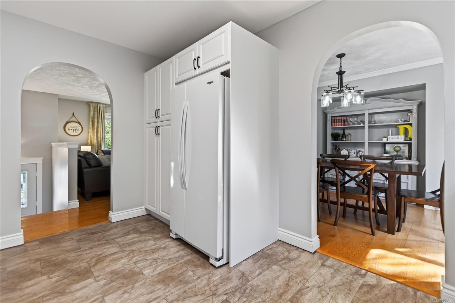
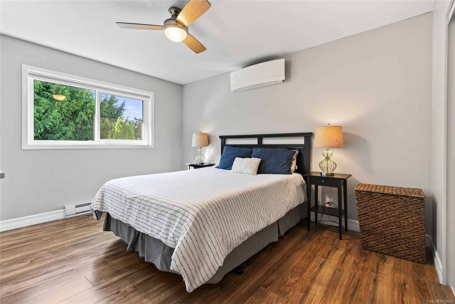
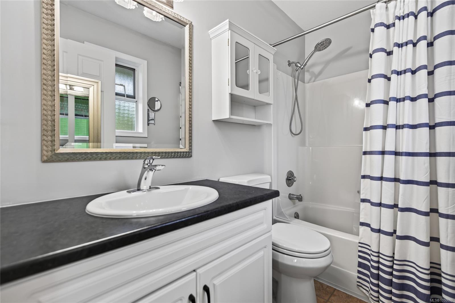
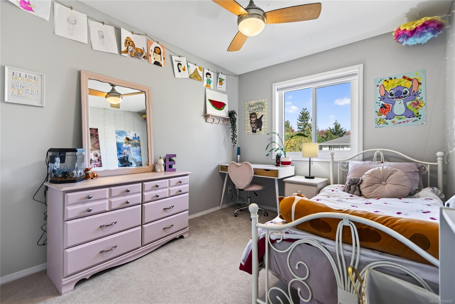
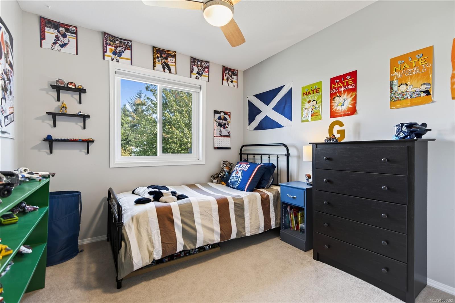
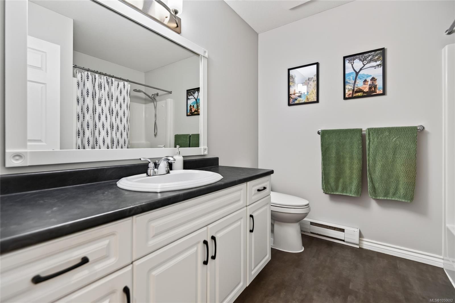
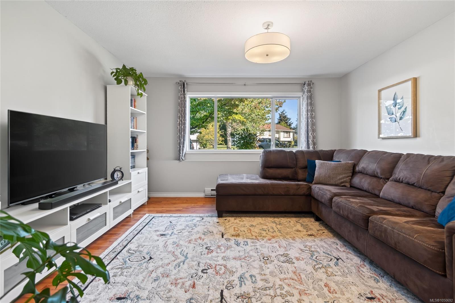
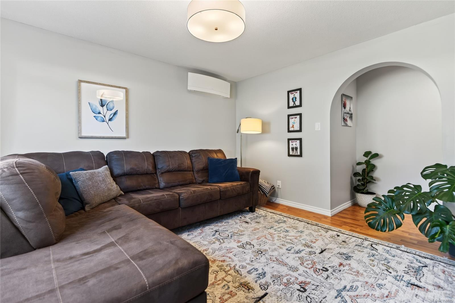
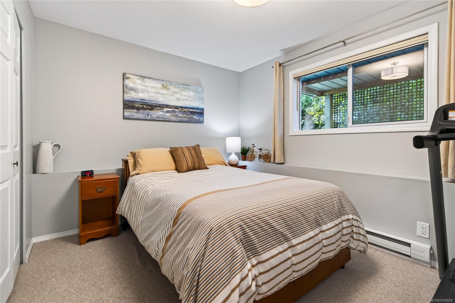
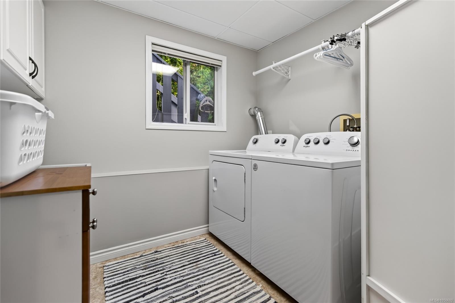
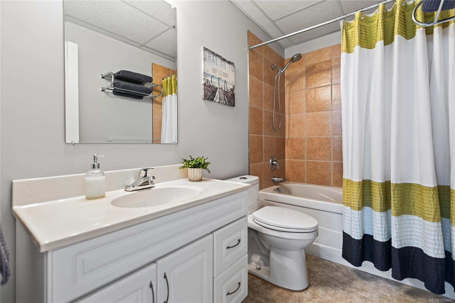
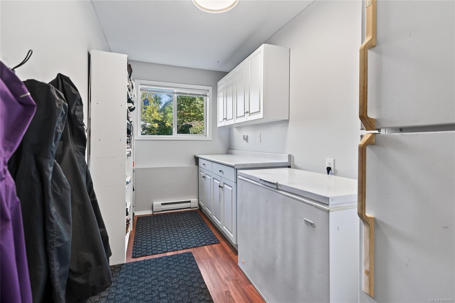
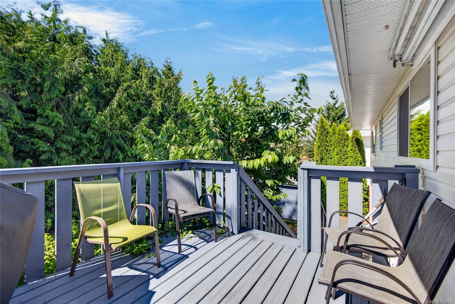
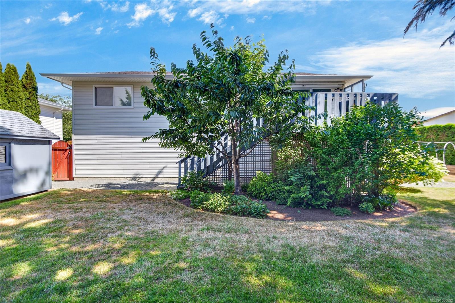
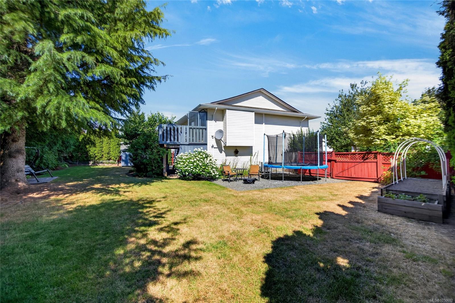
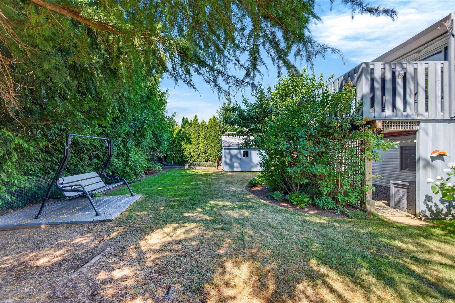
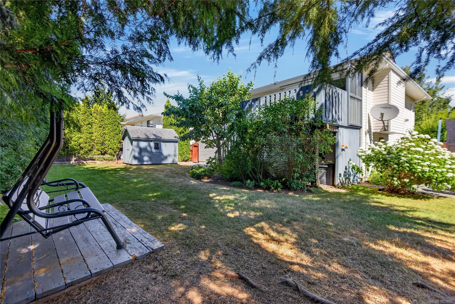
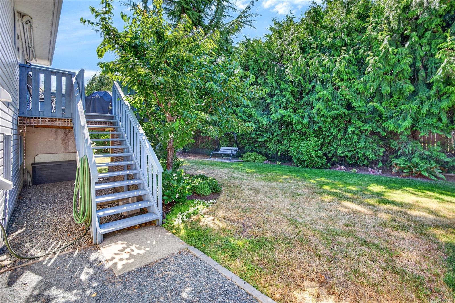
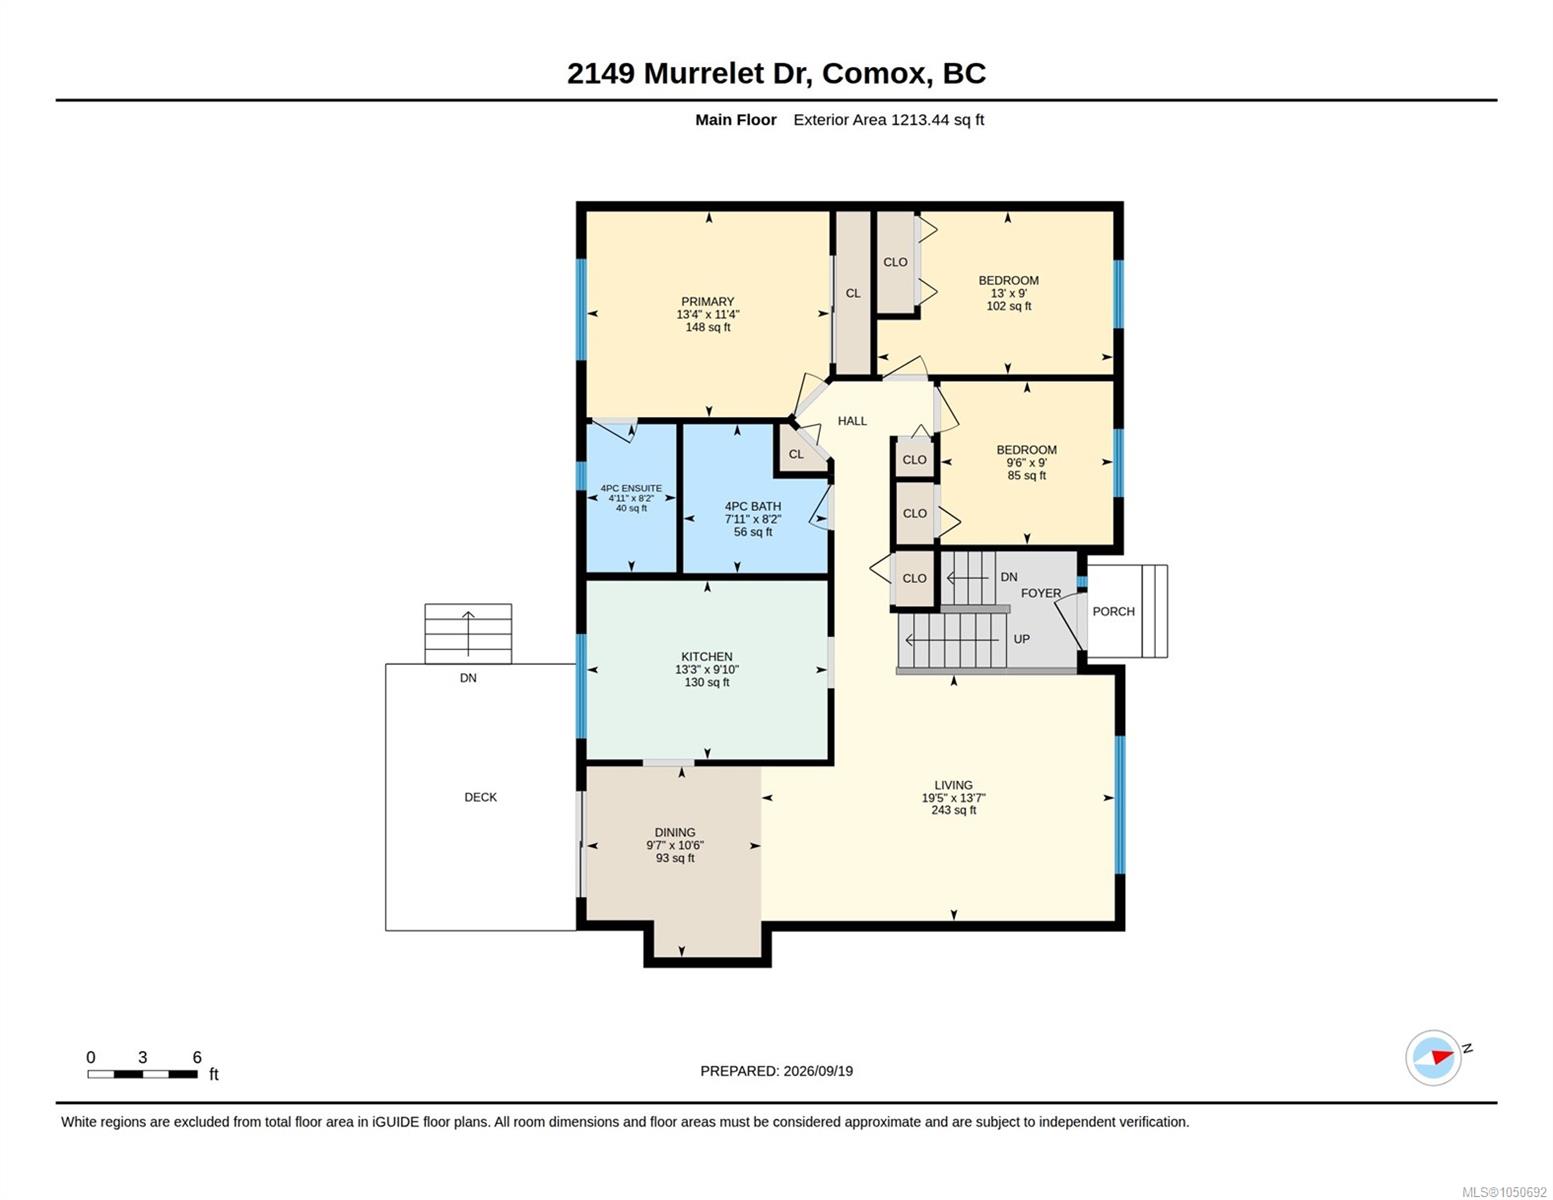
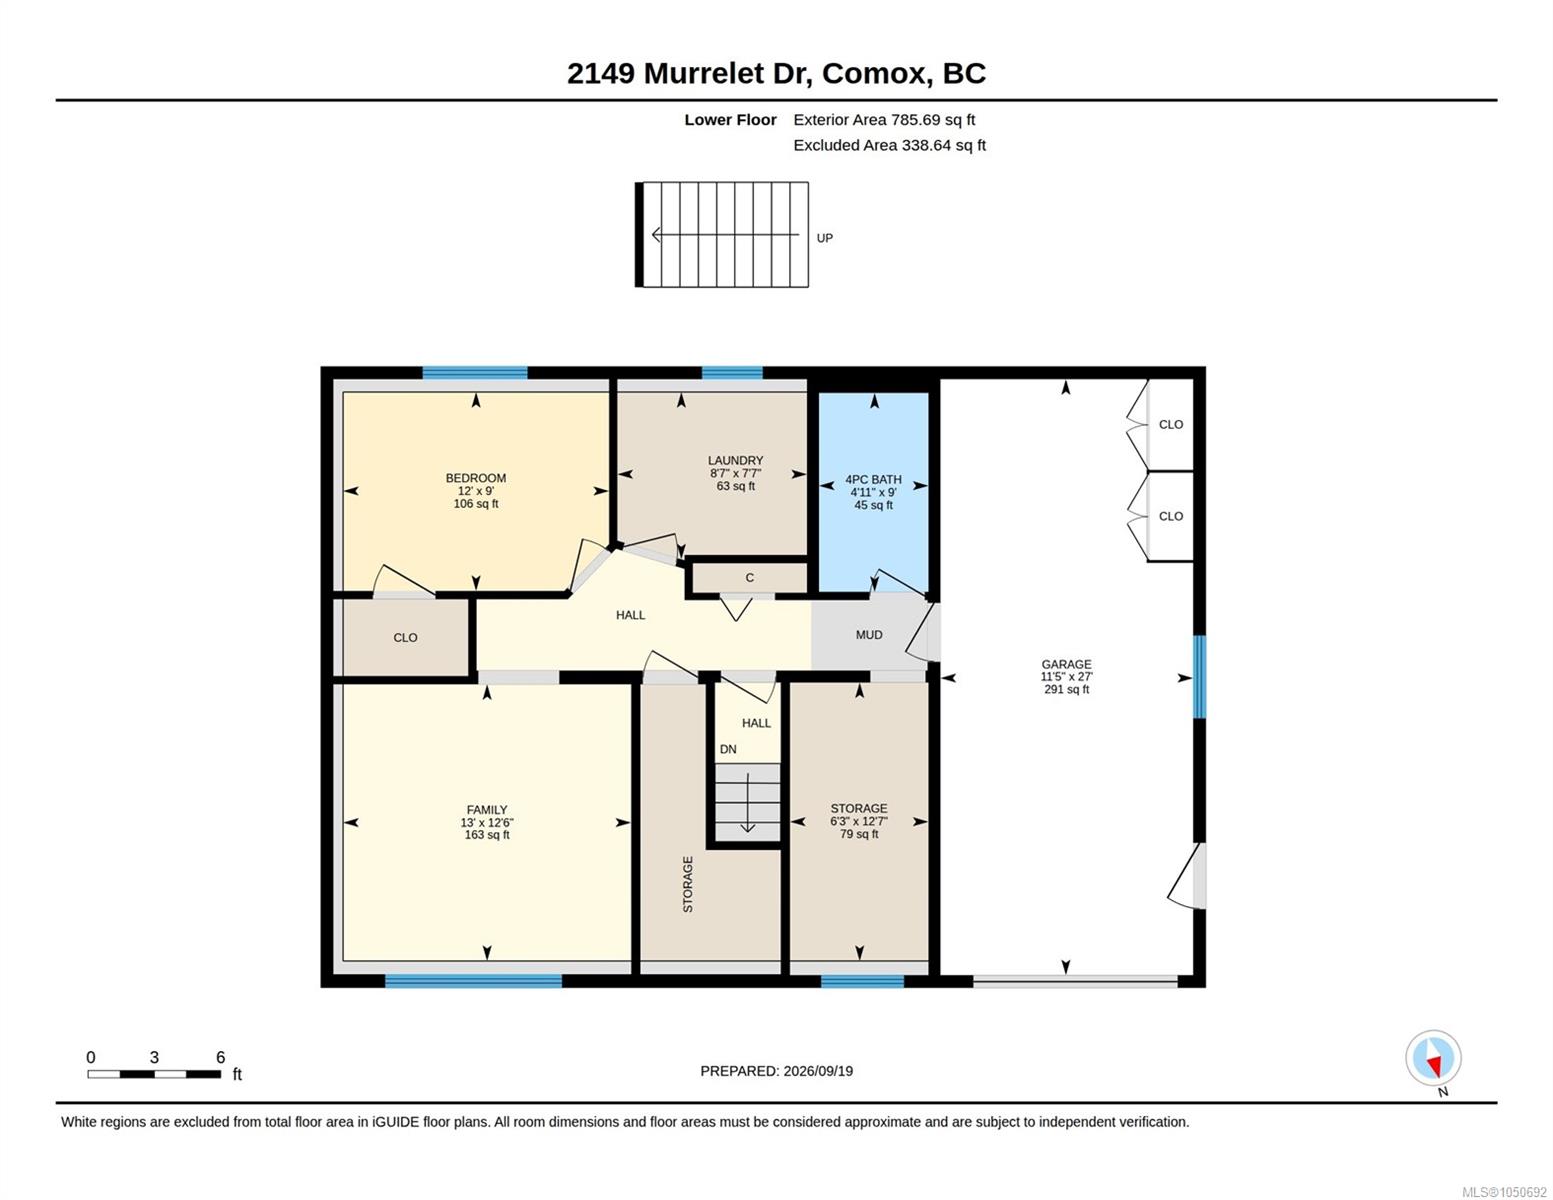
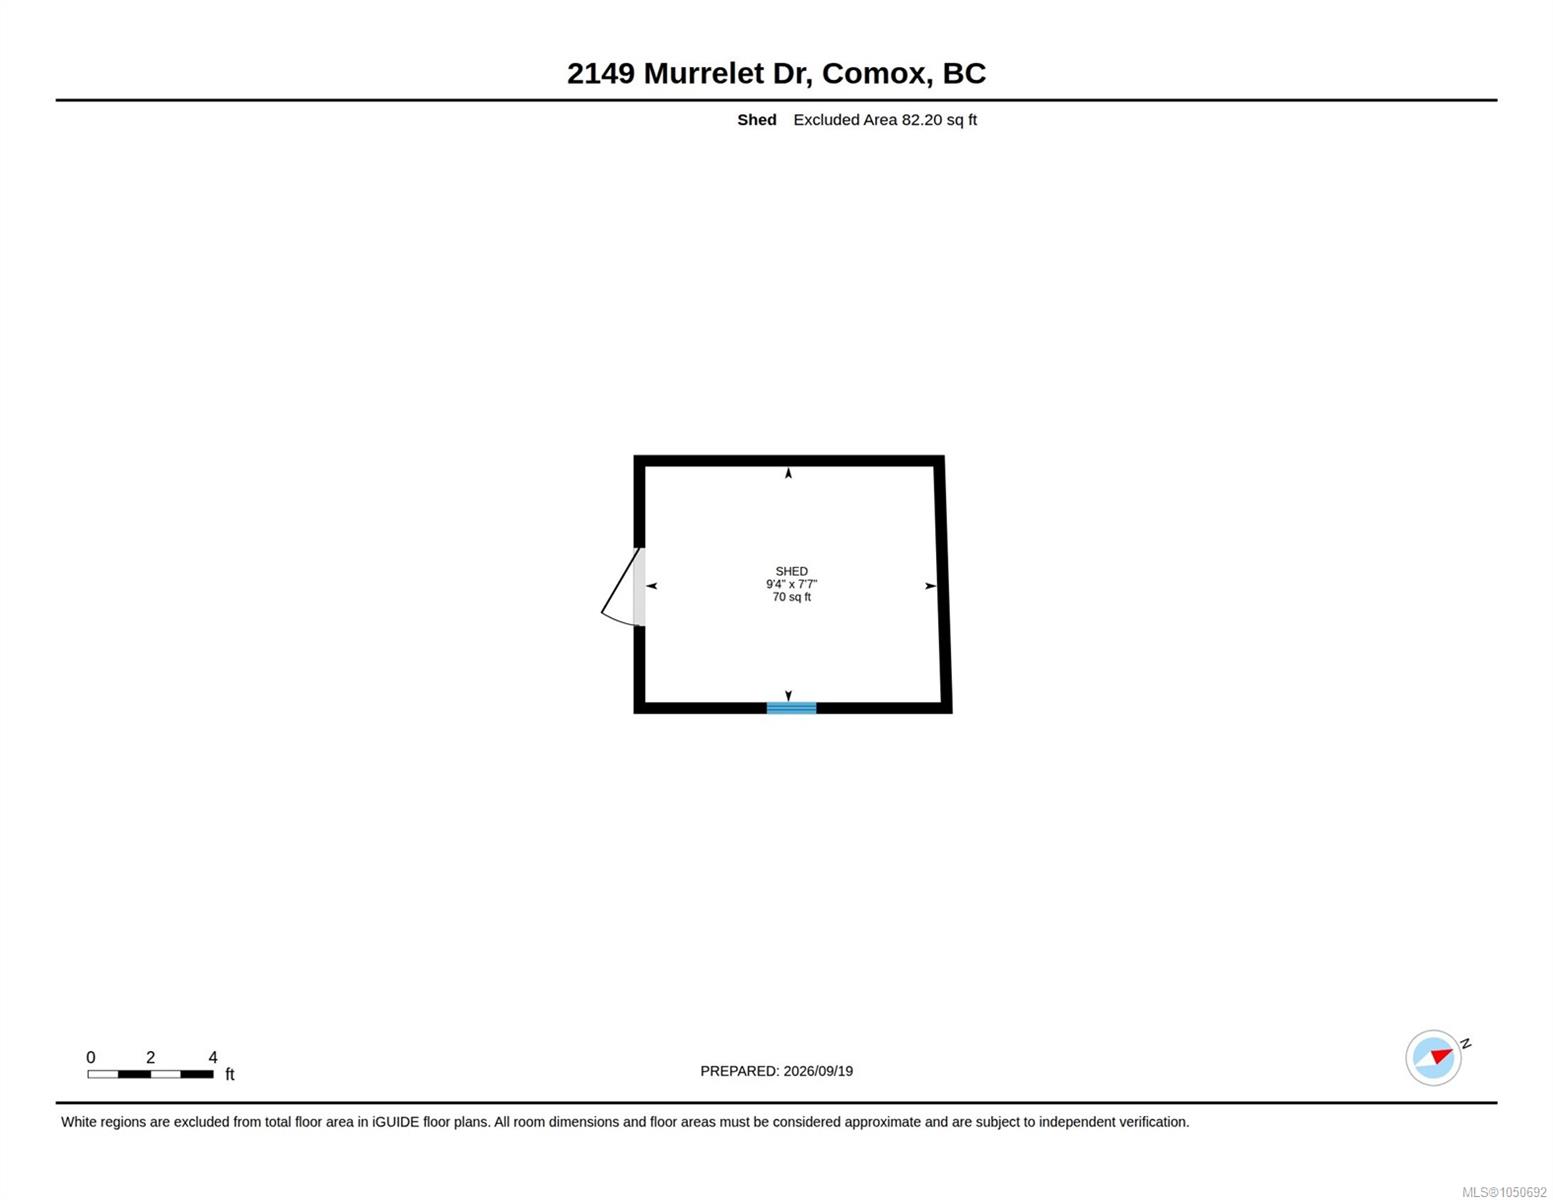
Room for everyone, space to spread out, and a backyard you’ll actually use. Set on a 0.21-acre lot in Comox, this 4 bedroom, 3 bathroom home has a layout that makes everyday life easier. The main level has a spacious living room with gas fireplace, a kitchen with plenty of workspace, and three bedrooms including the primary with ensuite. Downstairs, a family room gives you a second place to relax, while the fourth bedroom and full bathroom work well for guests, teenagers or a home office. Outside, the private backyard is surrounded by mature hedging and trees, with room for kids and dogs, gardens, BBQs and evenings on the deck. There’s also a storage shed for the extras, RV parking, and a garage with room for vehicles, bikes, tools and projects. With schools, parks, 19 Wing, the airport, Goose Spit and the Comox Marina nearby, it’s an easy place to settle in and make your own.
Property Details
| Property Type | Residential |
| Property Sub Type | Single Family Detached |
| Listing ID | 1050692 |
| Status | Active |
| City | Comox |
| Area | Comox Valley |
| Sub-Area | CV Comox (Town of) |
| Postal Code | V9M 3P5 |
| Property Taxes | $5,604.00 (2026) |
| Garage Spaces | 1 |
| Parking Total | 4 |
| Zoning | R-SSMU |
| Facing | Northeast |
| Water | Municipal |
| Sewer | Sewer Connected |
| Heating | Baseboard,Electric,Heat Pump |
| Cooling | Air Conditioning |
| Fireplaces | 1 |
| Fireplace Type | Gas |
| Appliances | Dishwasher,Dryer,Oven/Range Electric,Refrigerator |
| Construction | Vinyl Siding |
| Roof | Asphalt Shingle |
| Foundation | Slab |
| Basement | Finished |
| Laundry | In House |
| Listed Date | Sep 24, 2026 |
| Ownership | Freehold |
| Lot Size | 0.21 acres |
Rooms
| Room | Level | Dimensions | Description |
|---|---|---|---|
| Bathroom | Main level | 7\'11 x 8\'2 | |
| Bedroom | Main level | 13 ft x 9 ft | |
| Bedroom | Main level | Measurements not available x 9 ft | |
| Dining room | Main level | 9\'7 x 10\'6 | |
| Ensuite | Main level | 4\'11 x 8\'2 | |
| Kitchen | Main level | 13\'3 x 9\'10 | |
| Laundry room | Main level | 8\'7 x 7\'7 | |
| Living room | Main level | 19\'5 x 13\'7 | |
| Primary Bedroom | Main level | 13\'4 x 11\'4 |
Building Details
| Heating | Baseboard heaters, Heat Pump |
| Heating Fuel | Electric |
| Stories | -1 |
| Appliances | Dishwasher, Dryer, Range - Electric, Refrigerator |
Additional Information
| Features | Other |
| Land Size | 9148 sqft |
| Building Type | House |
| Interior Size | 1850 sqft |
| Transaction | For sale |