Description
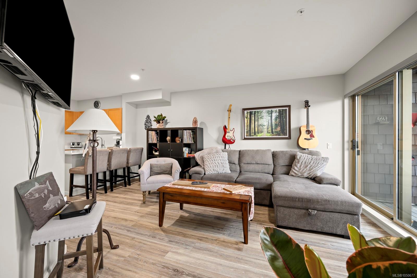
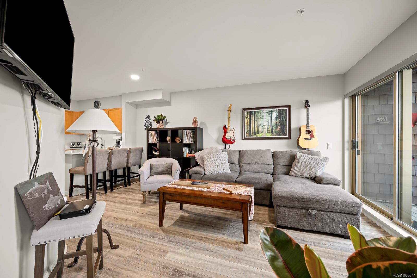
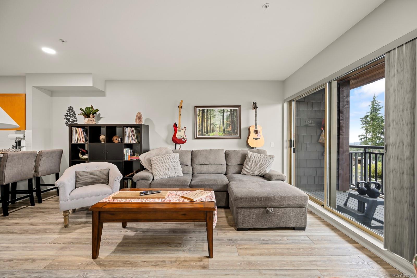
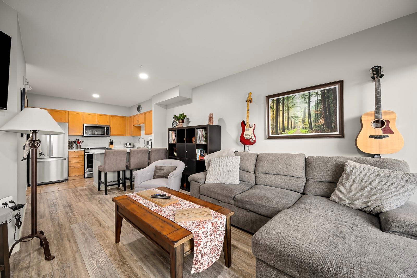
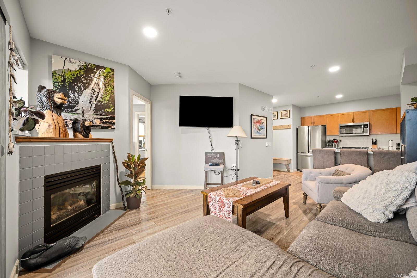
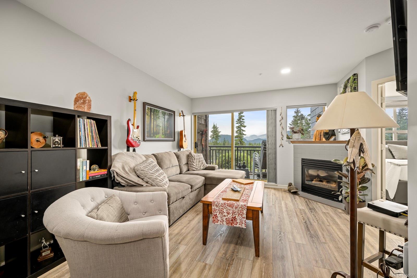
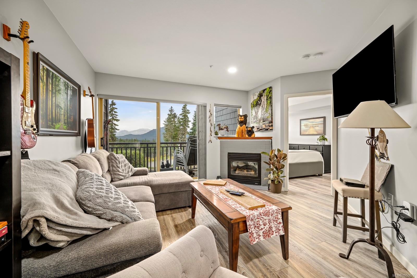
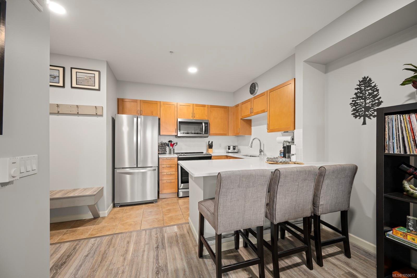
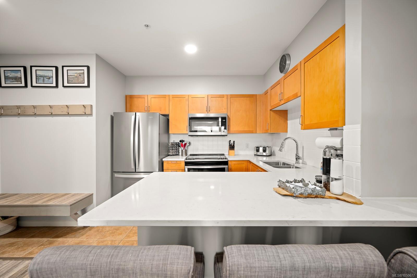
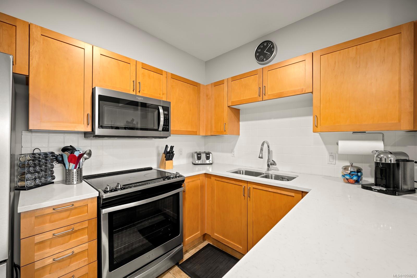
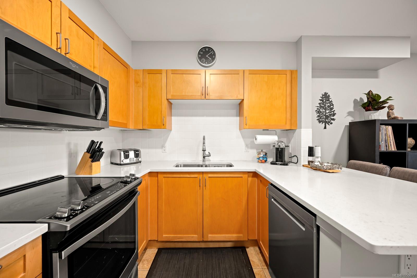
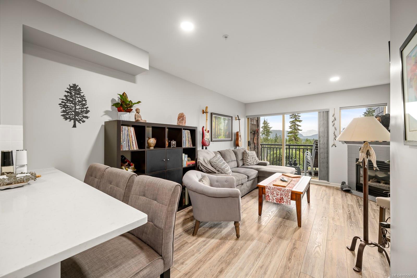
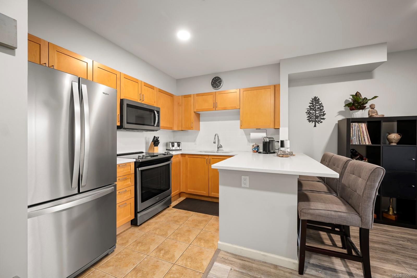
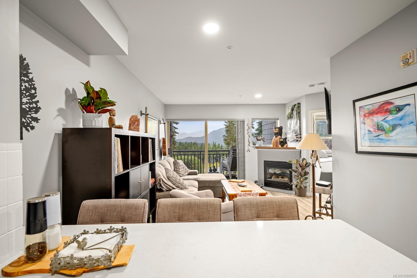
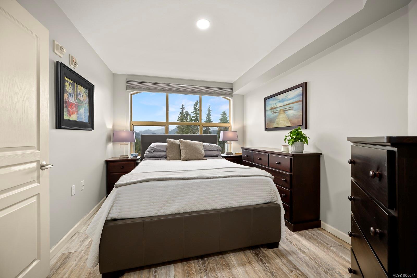
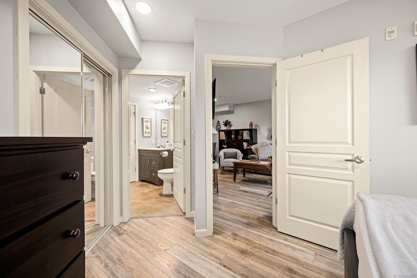
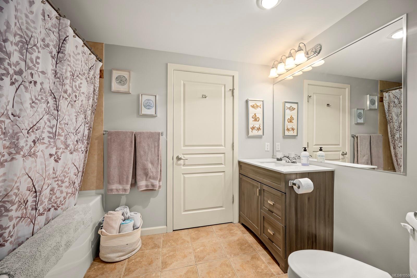
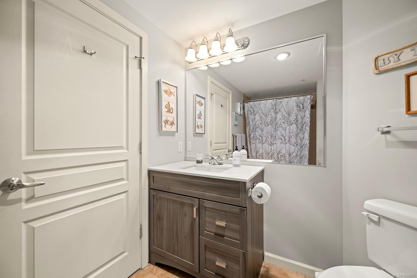
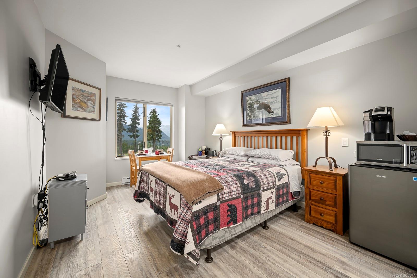
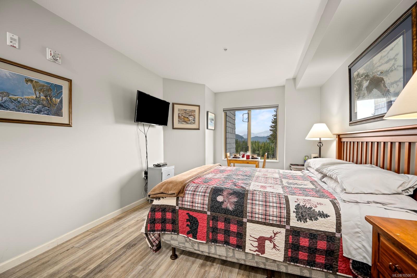
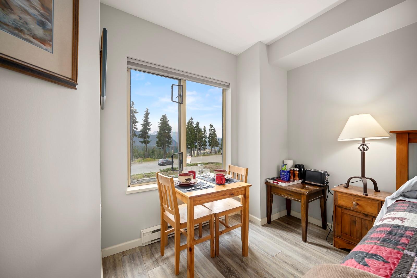
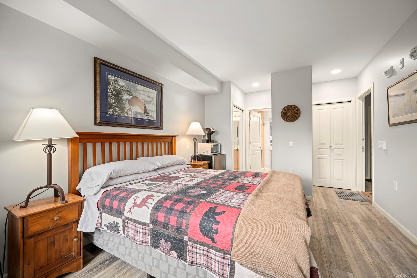
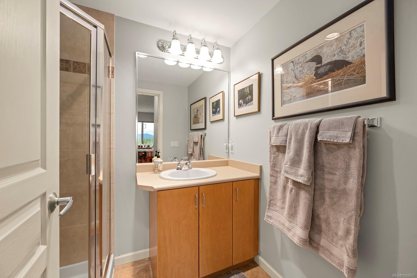
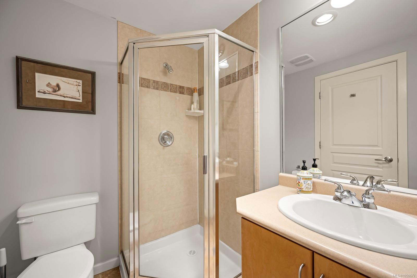
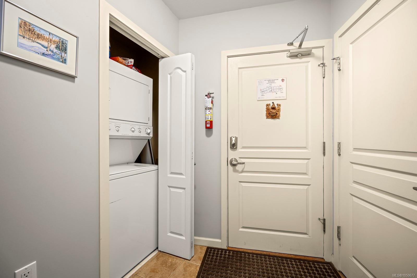
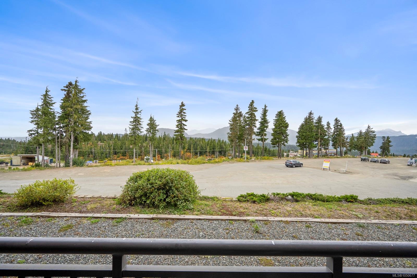
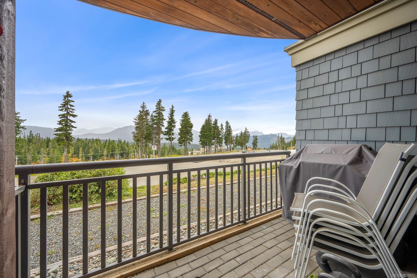
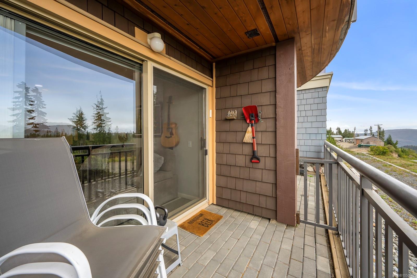
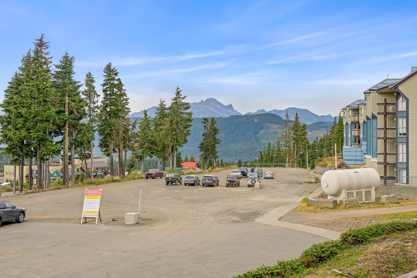
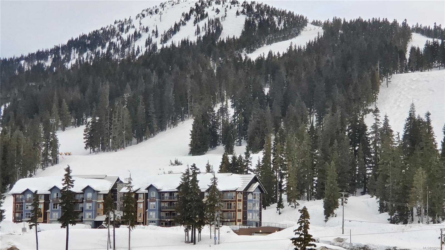
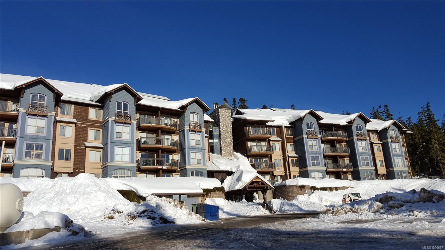
SKI IN/SKI OUT AT BEAR LODGE! This updated 2 bedroom, 2 bathroom condo offers true slopeside convenience with a flexible lock-off design that can be used as one complete unit or separated into two private 1-bedroom spaces. Recent updates include flooring, paint, bathroom vanities and a refreshed kitchen with stone countertops, tile backsplash and stainless steel appliances. Southern exposure brings plenty of natural light into the open living area, highlighted by a cozy propane fireplace. The “B” side includes the primary bedroom, full bathroom, eating nook, fridge and microwave. The first-floor location provides easy access to the hot tub, ski-out exit and underground parkade, with one parking stall & a large 8x5 secure storage locker. Short & long-term rentals are permitted. Strata fees include hot water, cable, internet and fireplace propane. Just a short walk to the main lodge amenities, with no GST on the purchase. Winter is approaching, secure your own place on the mountain now!.
Property Details
| Property Type | Residential |
| Property Sub Type | Condo Apartment |
| Listing ID | 1050677 |
| Status | Active |
| City | Courtenay |
| Area | Comox Valley |
| Sub-Area | CV Mt Washington |
| Postal Code | V9J 1L0 |
| Property Taxes | $1,932.18 (2025) |
| Strata/Maintenance Fee | $742.00 / Monthly |
| Zoning | OT |
| Facing | South |
| Water | Other |
| Sewer | Sewer Connected |
| Heating | Baseboard,Electric |
| Fireplaces | 1 |
| Fireplace Type | Propane |
| Appliances | Hot Tub |
| Interior Features | Furnished |
| Exterior Features | Balcony/Patio,Low Maintenance Yard,Sprinkler System |
| Construction | Insulation: Ceiling,Insulation: Walls,Wood |
| Roof | Metal |
| Foundation | Poured Concrete |
| Laundry | In Unit |
| Listed Date | Sep 25, 2026 |
| Ownership | Strata |
| Lot Size | 0.00 acres |
Rooms
| Room | Level | Dimensions | Description |
|---|---|---|---|
| Bedroom | Main level | 14\'9 x 10\'6 | |
| Bedroom | Main level | 12 ft x Measurements not available | |
| Dining room | Main level | 9\'8 x 7\'4 | |
| Ensuite | Main level | 3-Piece | |
| Ensuite | Main level | 4-Piece | |
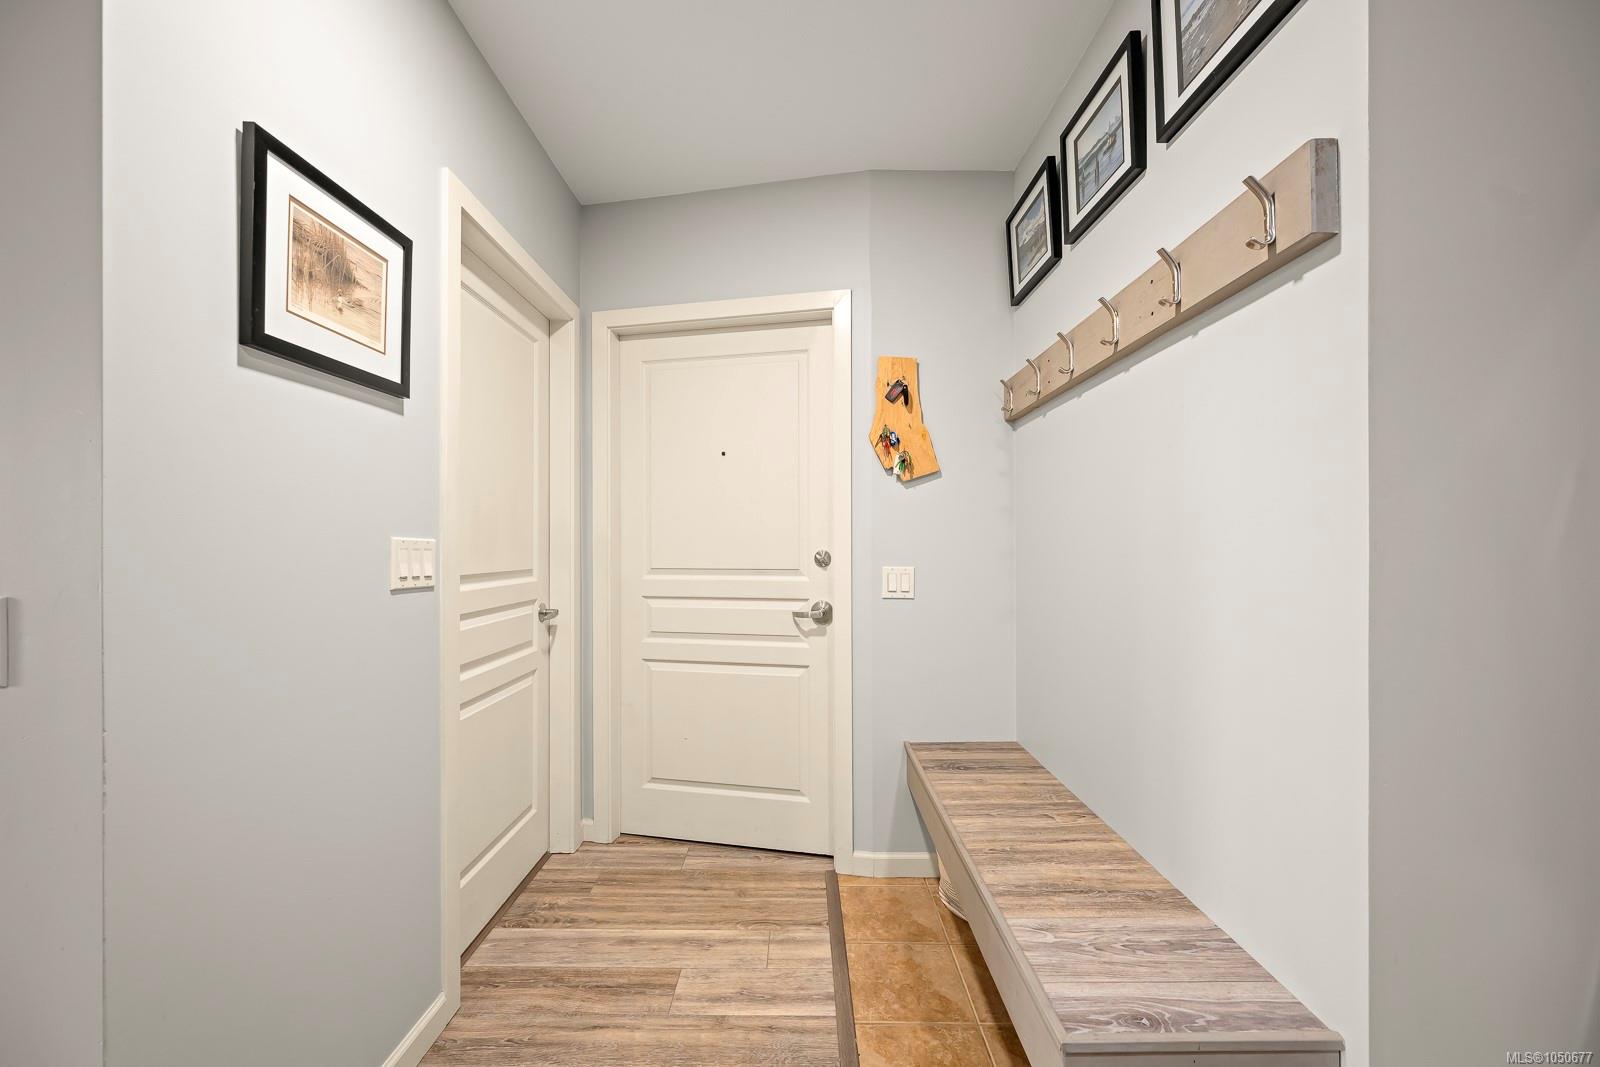
| Entrance | Main level | 8\'7 x 5\'3 | |
| Kitchen | Main level | 9\'10 x 7\'11 | |
| Laundry room | Main level | Measurements not available x 3 ft | |
| Living room | Main level | 12\'2 x 10\'1 |
Building Details
| Heating | Baseboard heaters |
| Heating Fuel | Electric |
| Stories | -1 |
| Appliances | Hot Tub |
Parking
| Type | Spaces |
|---|---|
| Underground |
Additional Information
| Features | Central location, Park setting, Southern exposure, Other |
| Community | Pets Allowed With Restrictions, Family Oriented |
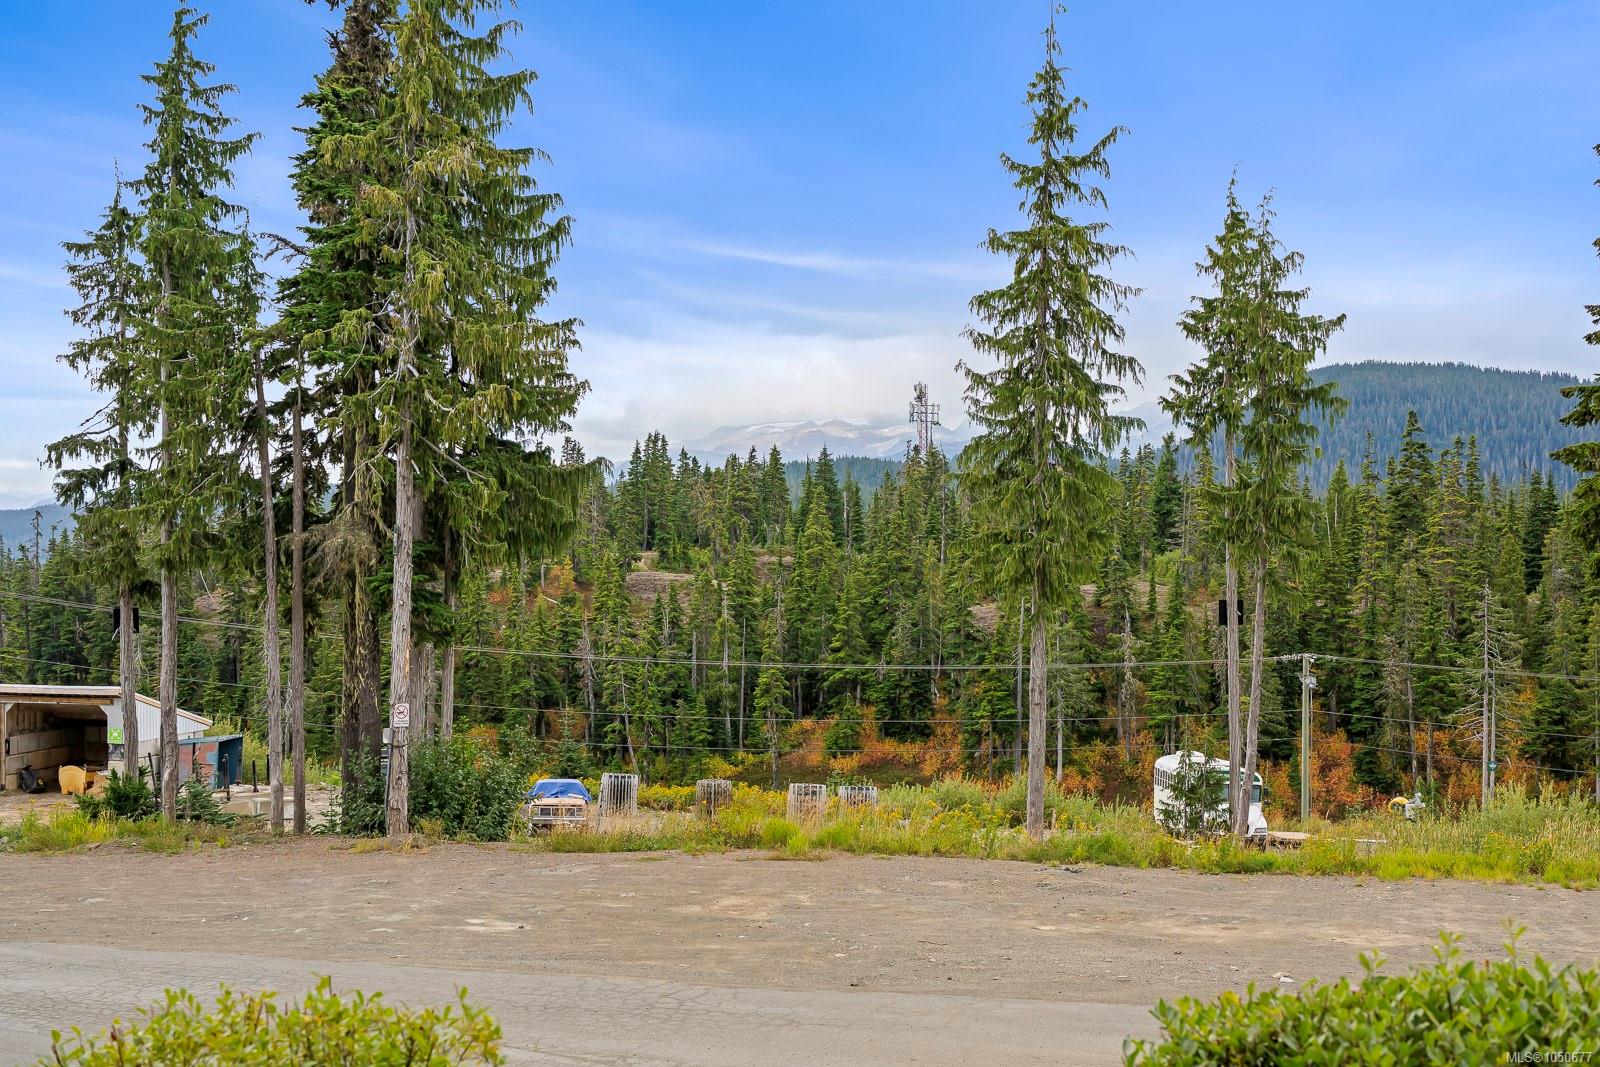
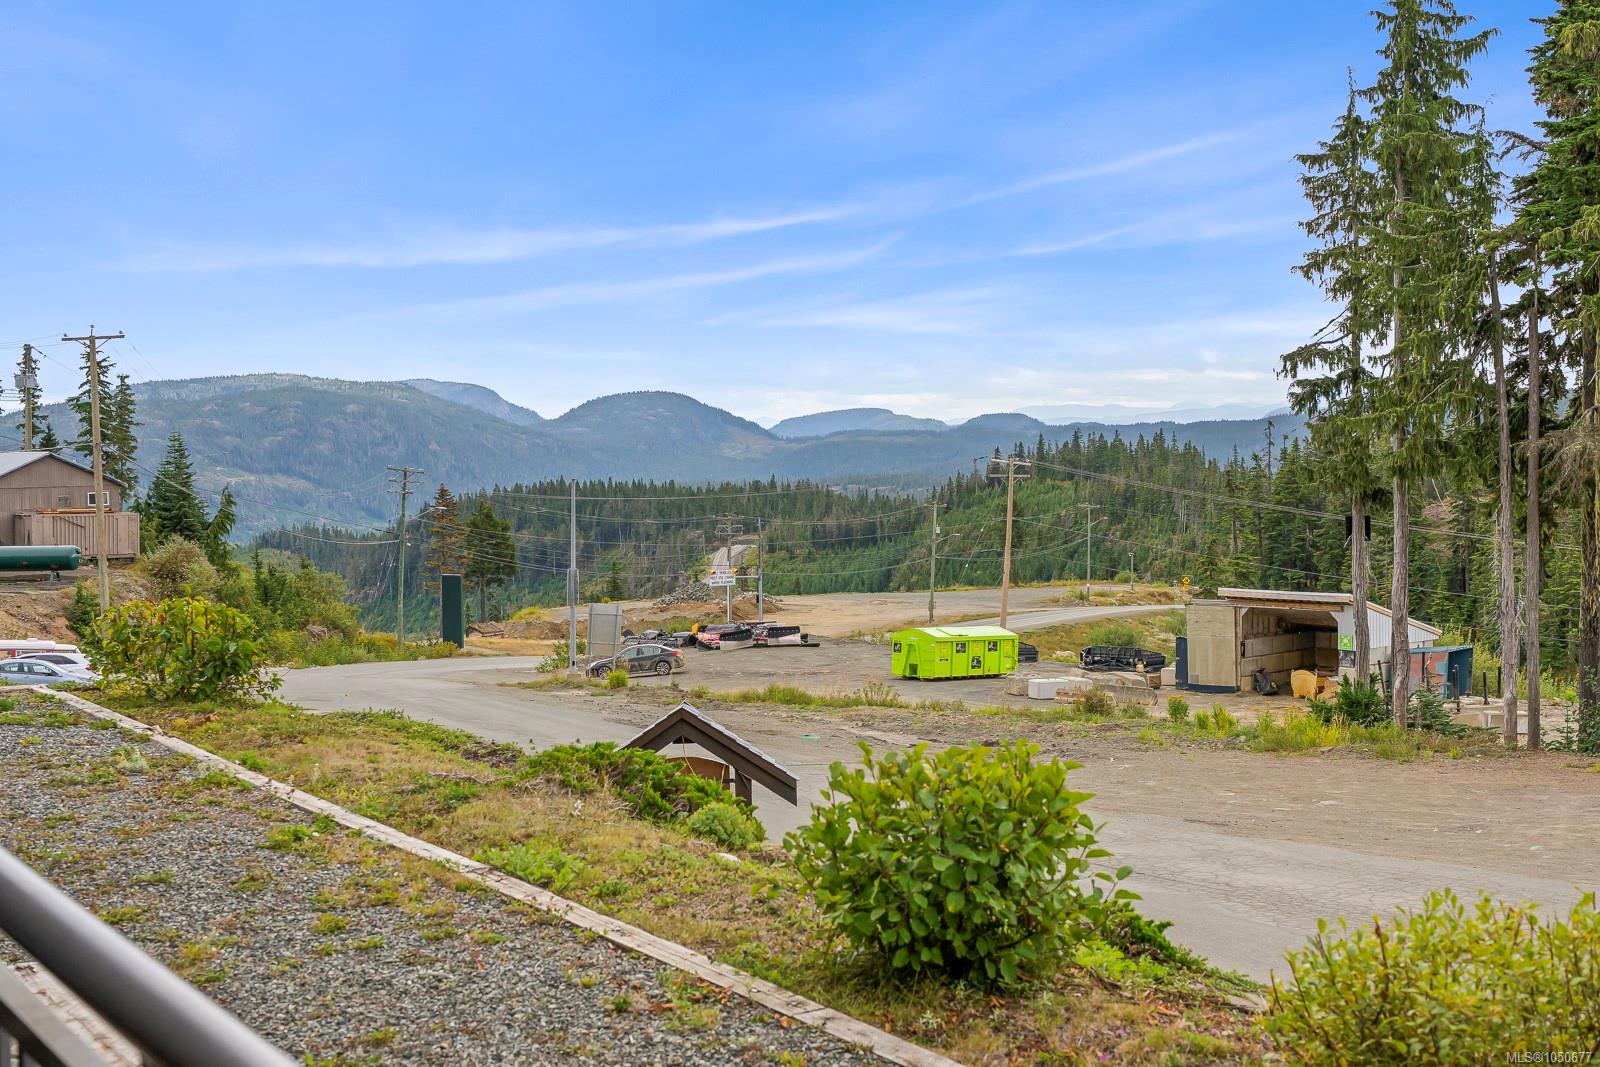
| View | Mountain view |
| Land Access | Road access |
| Building Type | Apartment |
| Interior Size | 900 sqft |
| Transaction | For sale |