
Description
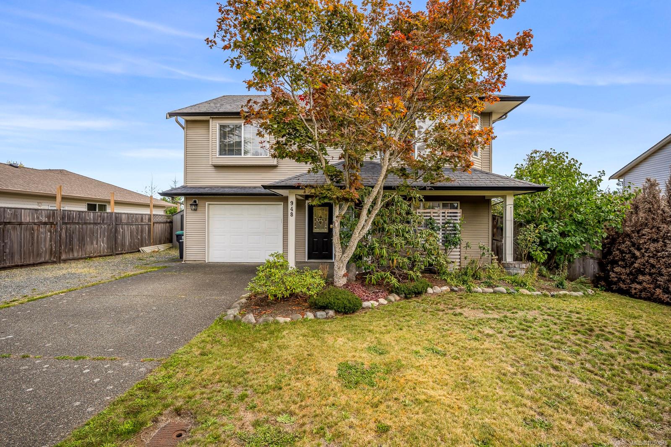
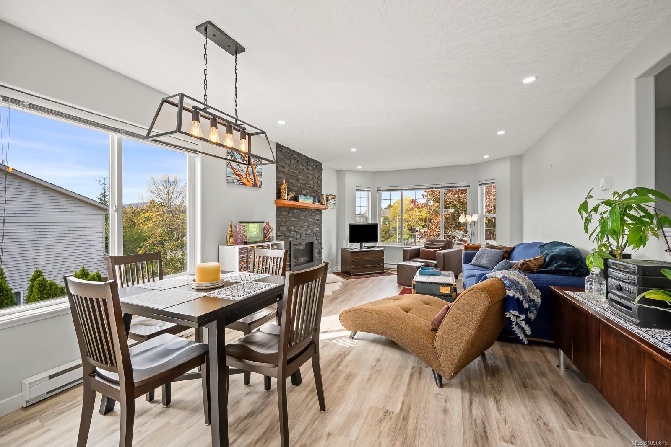
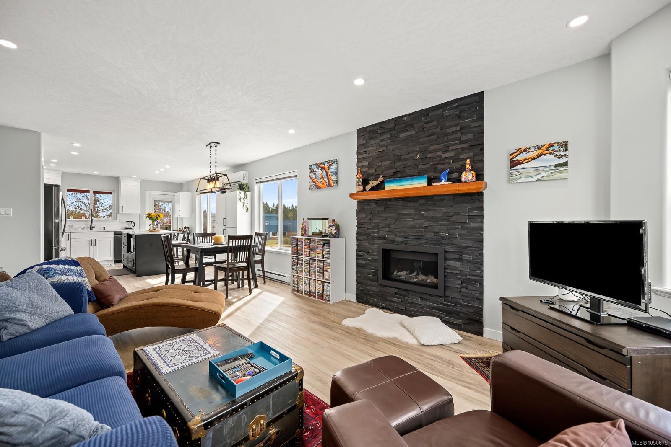
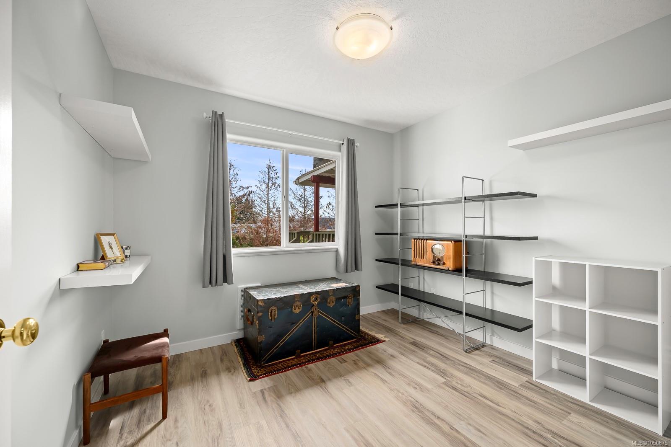
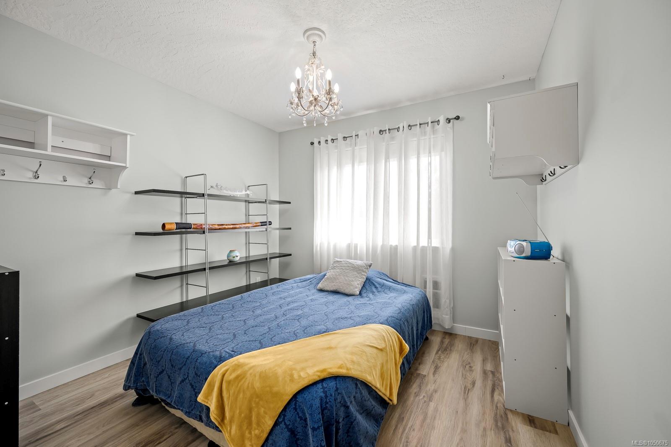
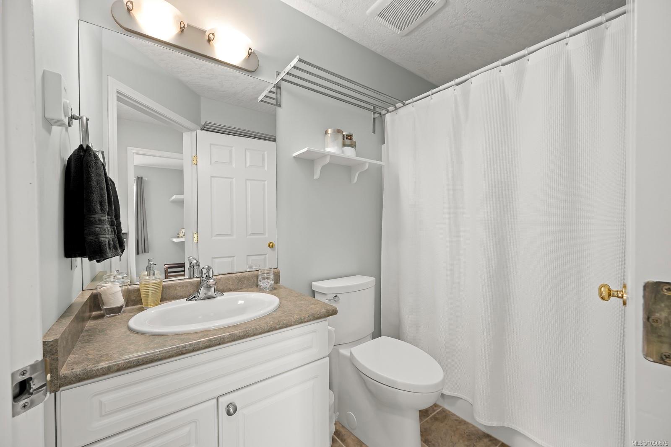
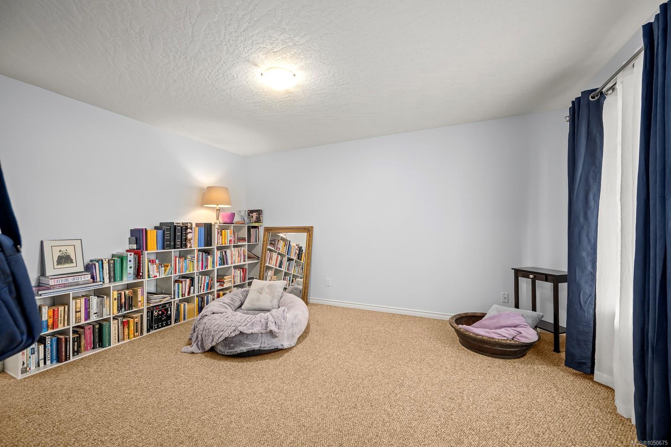
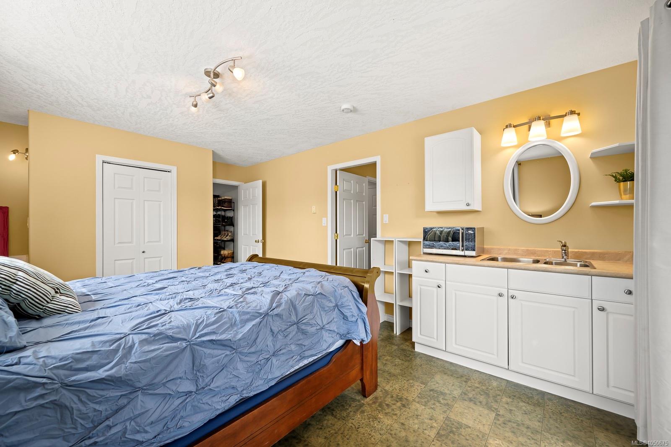
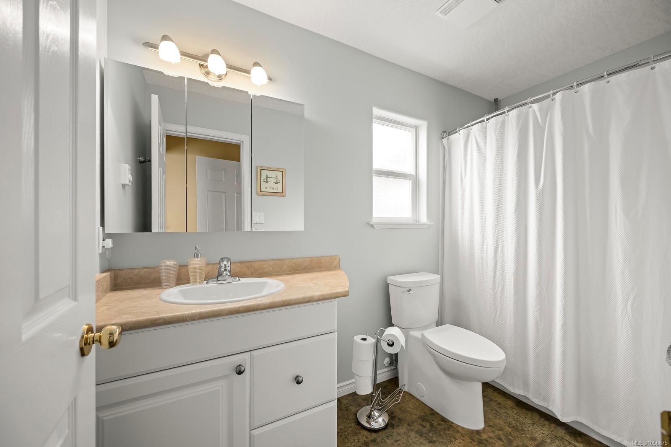
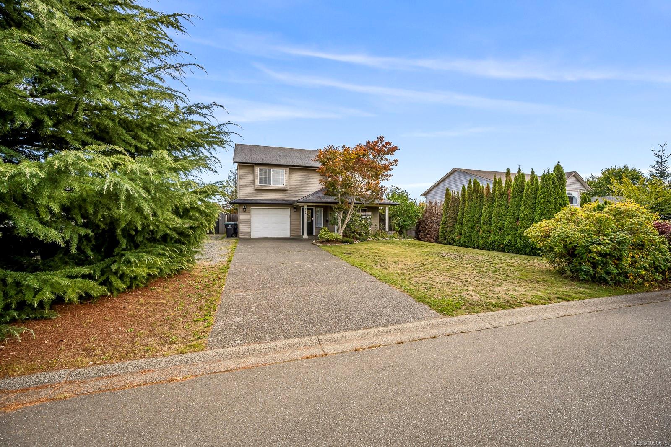
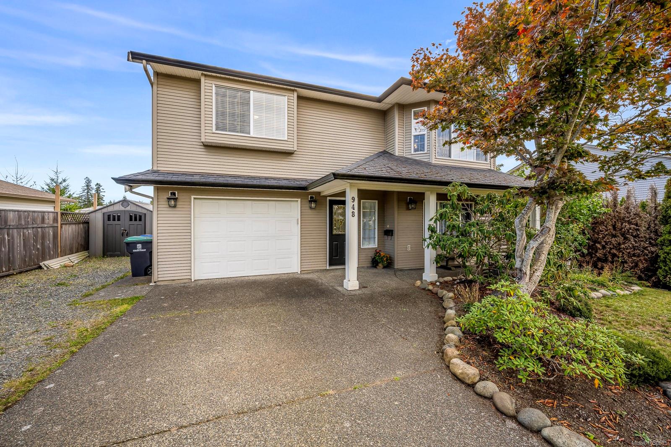
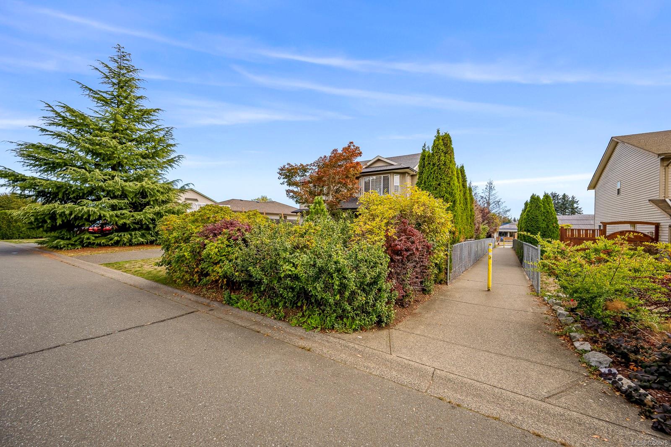
Welcome to this beautiful, move in ready, 1,910 sq ft, 4 bedroom, 3 bathroom home in a sought after East Courtenay location with suite potential!
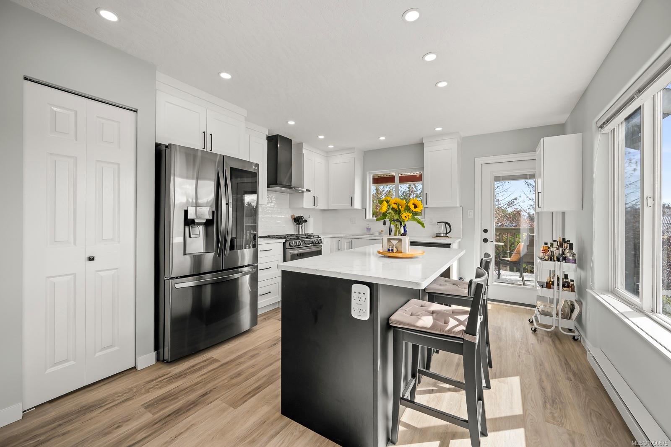
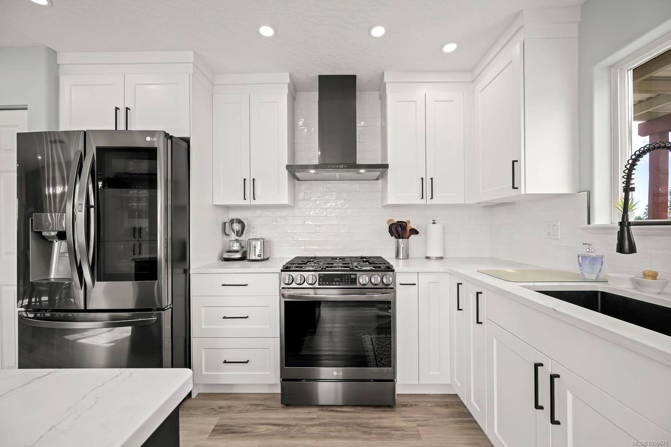
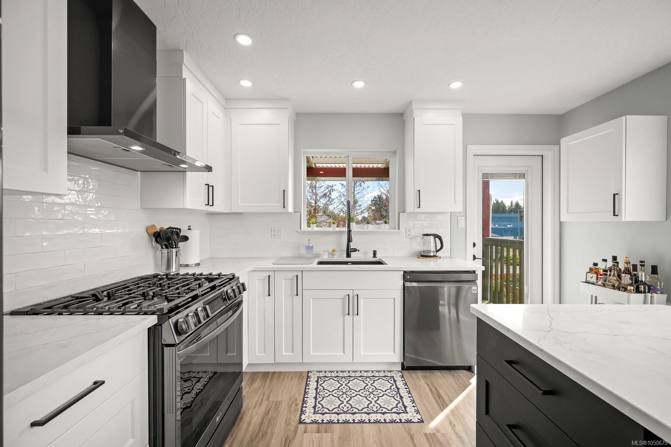
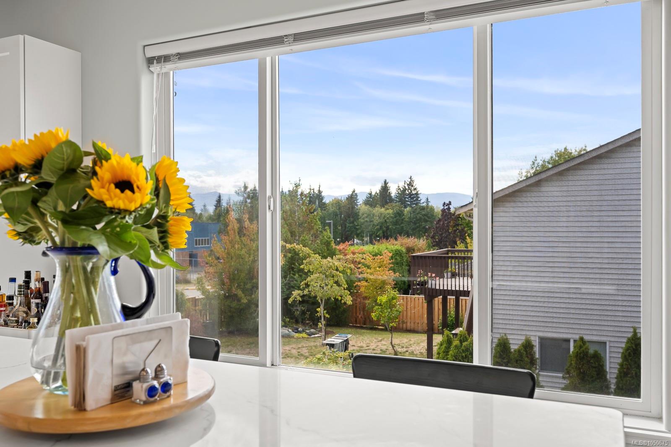
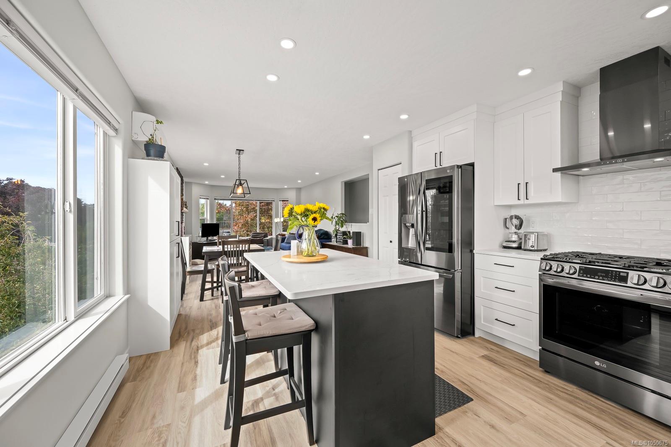
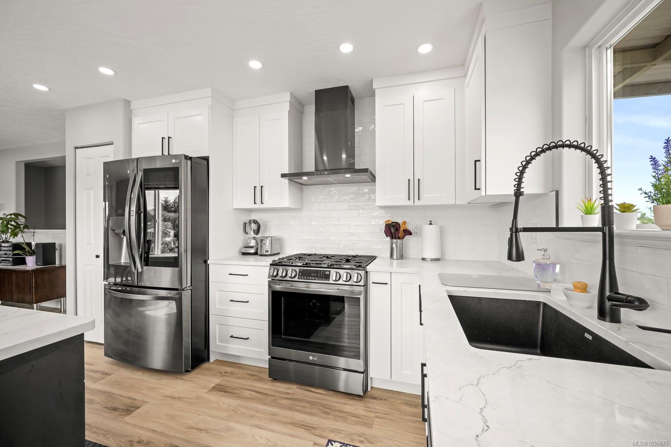
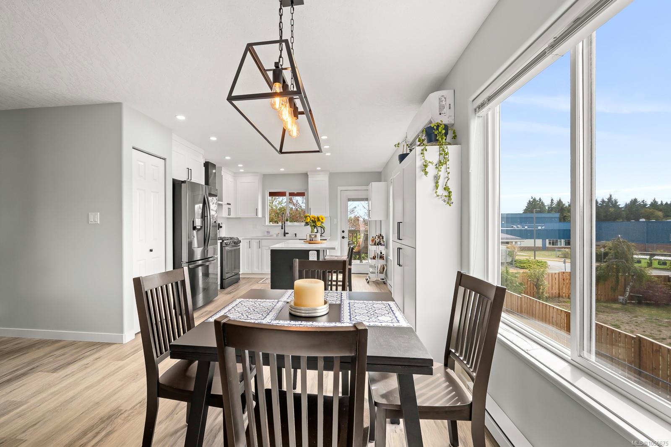
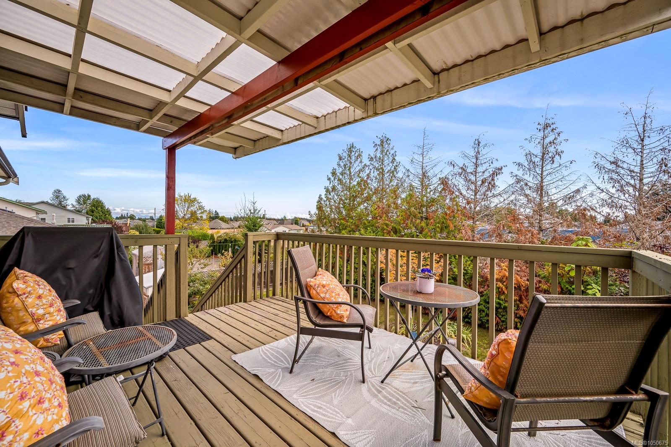
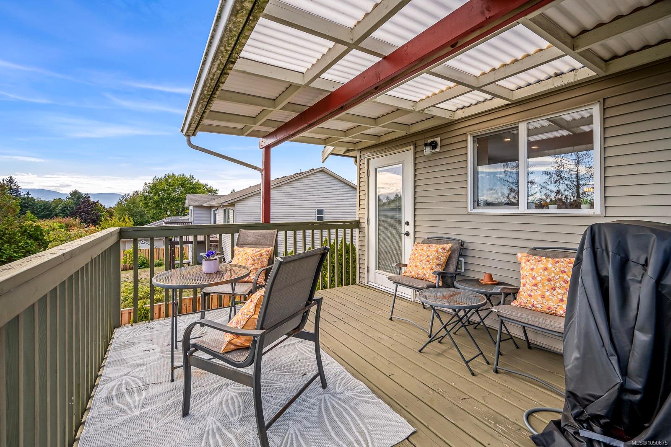
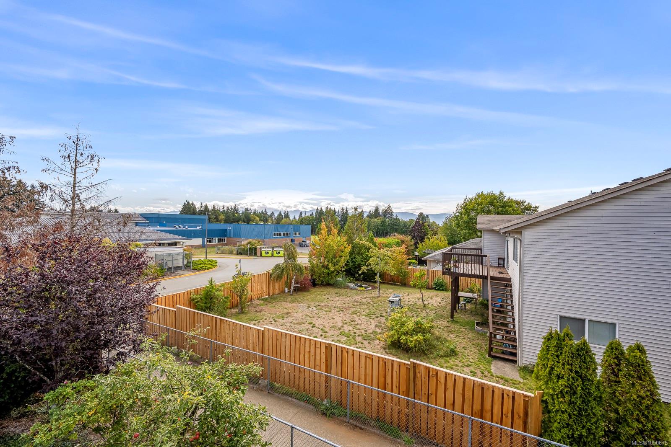
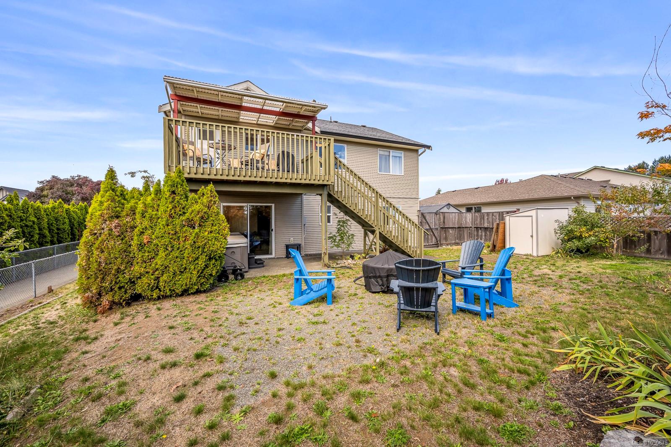
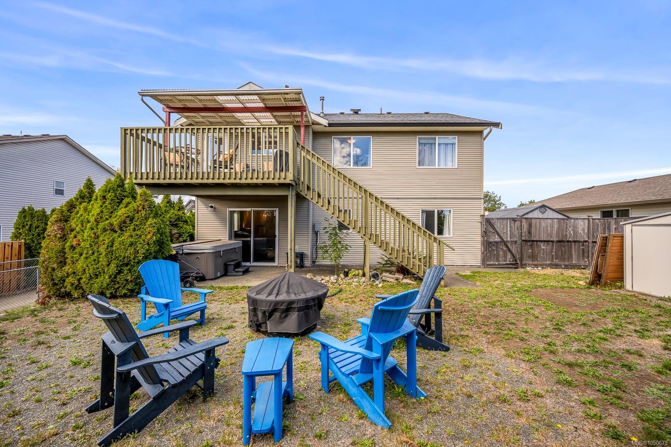
Perfectly suited for family living, this home offers RV parking, mountain views, and an updated white kitchen featuring high end appliances with built in WIFI, allowing you to control them right from your phone! The gas range, quartz countertops and stylish finishes create a kitchen that is both functional and impressive. Step from the kitchen onto the covered deck and enjoy beautiful views of the backyard and Beaufort Mountain Range, plus a natural gas hookup for your BBQ.
Walk to Valley View Elementary, Mark Isfeld Secondary, and North Island College, with CFB Comox, the hospital, Costco, Home Depot, Thrifty foods and Crown Isle all just minutes away. A fantastic family home in a great neighbourhood!
Property Details
| Property Type | Residential |
| Property Sub Type | Single Family Detached |
| Listing ID | 1050675 |
| Status | Active |
| City | Courtenay |
| Area | Comox Valley |
| Sub-Area | CV Courtenay East |
| Postal Code | V9N 9E3 |
| Property Taxes | $6,166.03 (2026) |
| Garage Spaces | 1 |
| Parking Total | 5 |
| Zoning | R-SSMUH |
| Facing | Northeast |
| Water | Municipal |
| Sewer | Sewer Connected |
| Heating | Baseboard,Electric,Heat Pump |
| Cooling | Air Conditioning |
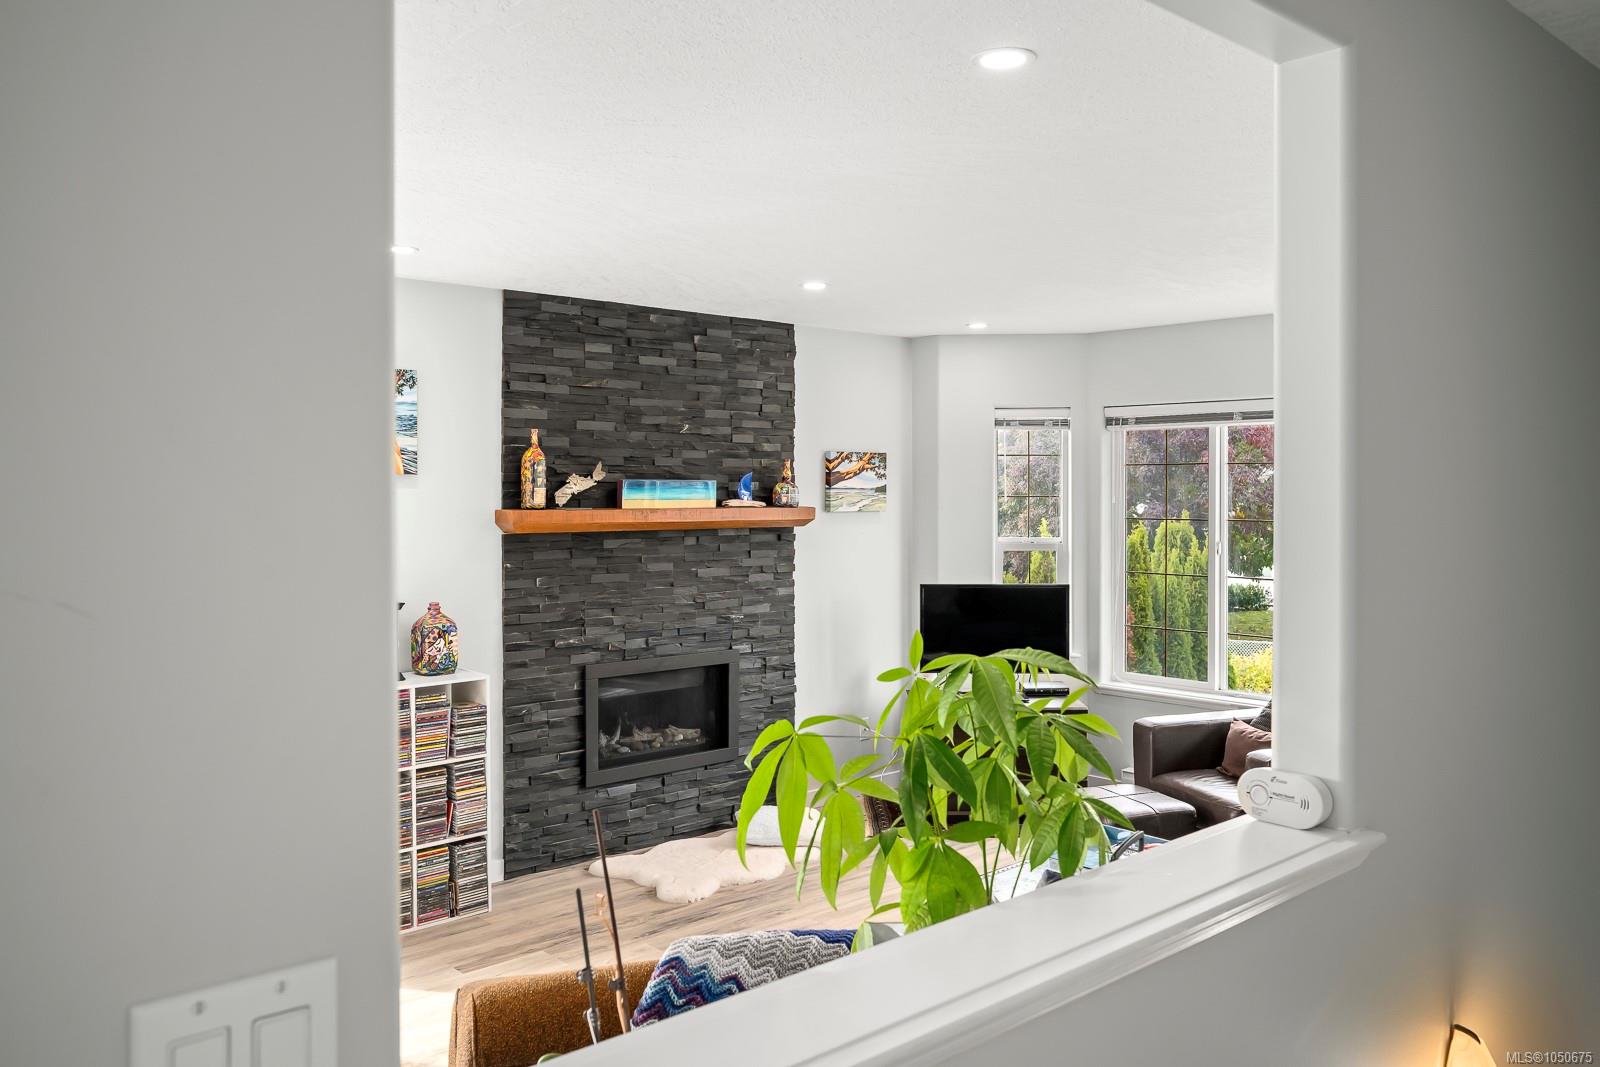
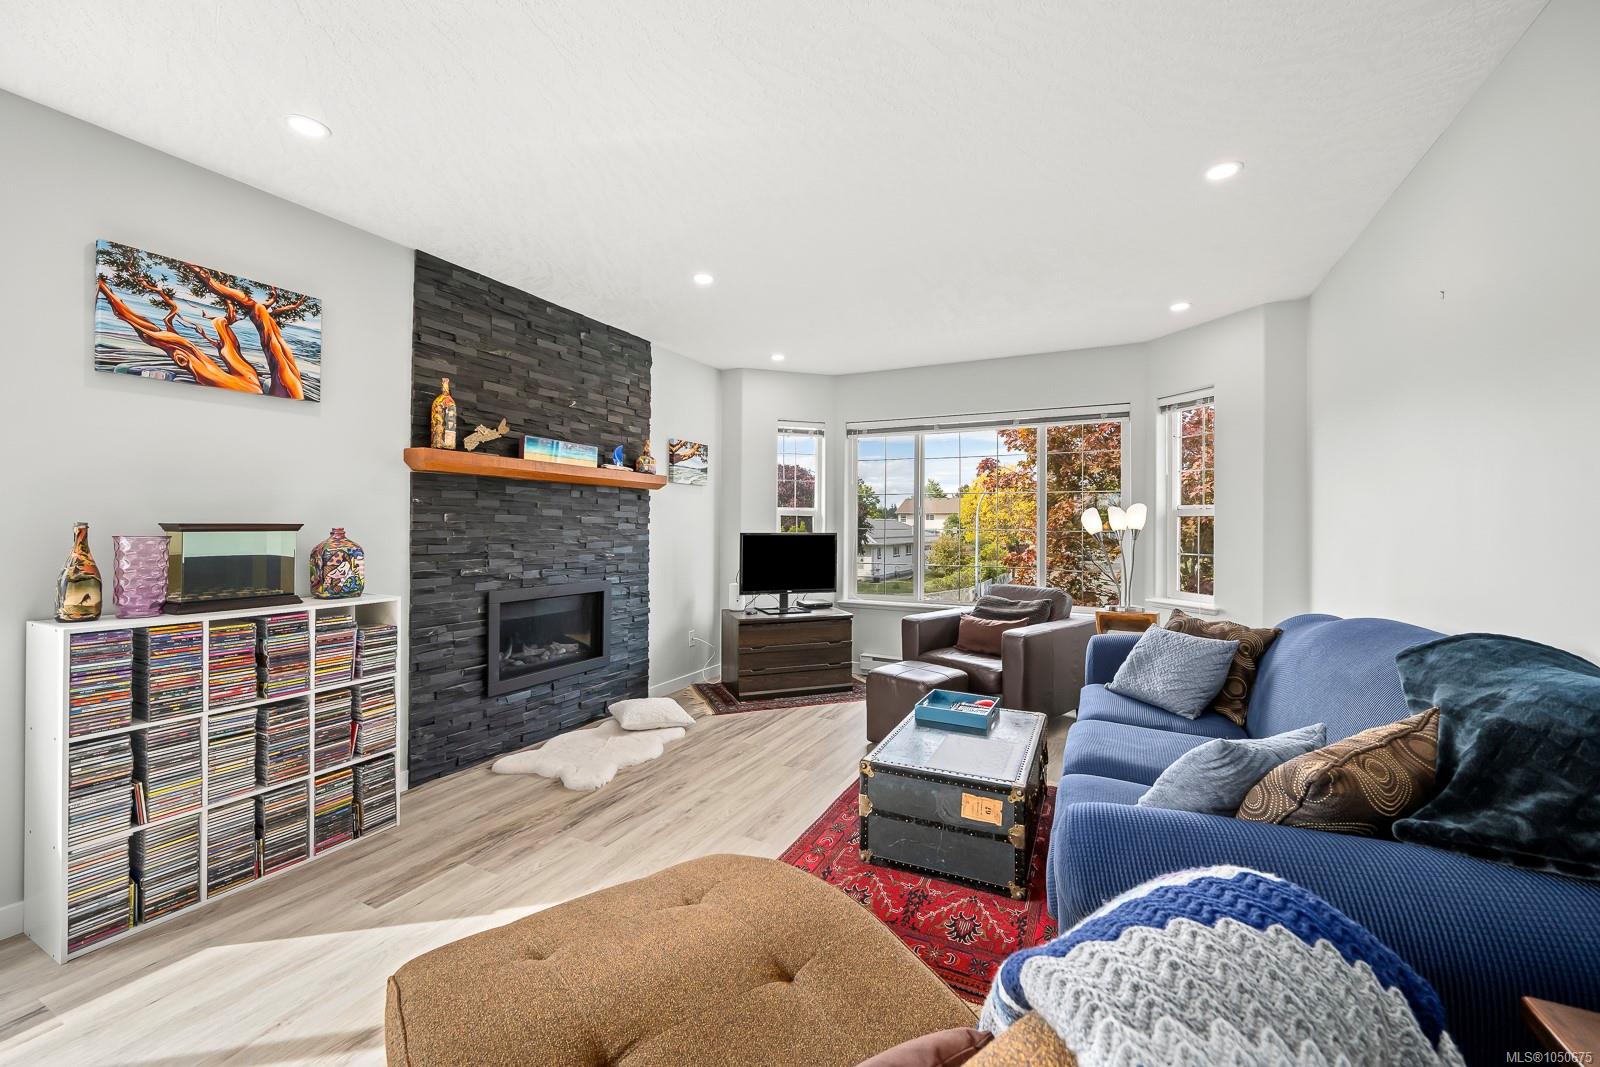
| Fireplaces | 1 |
| Fireplace Type | Gas |
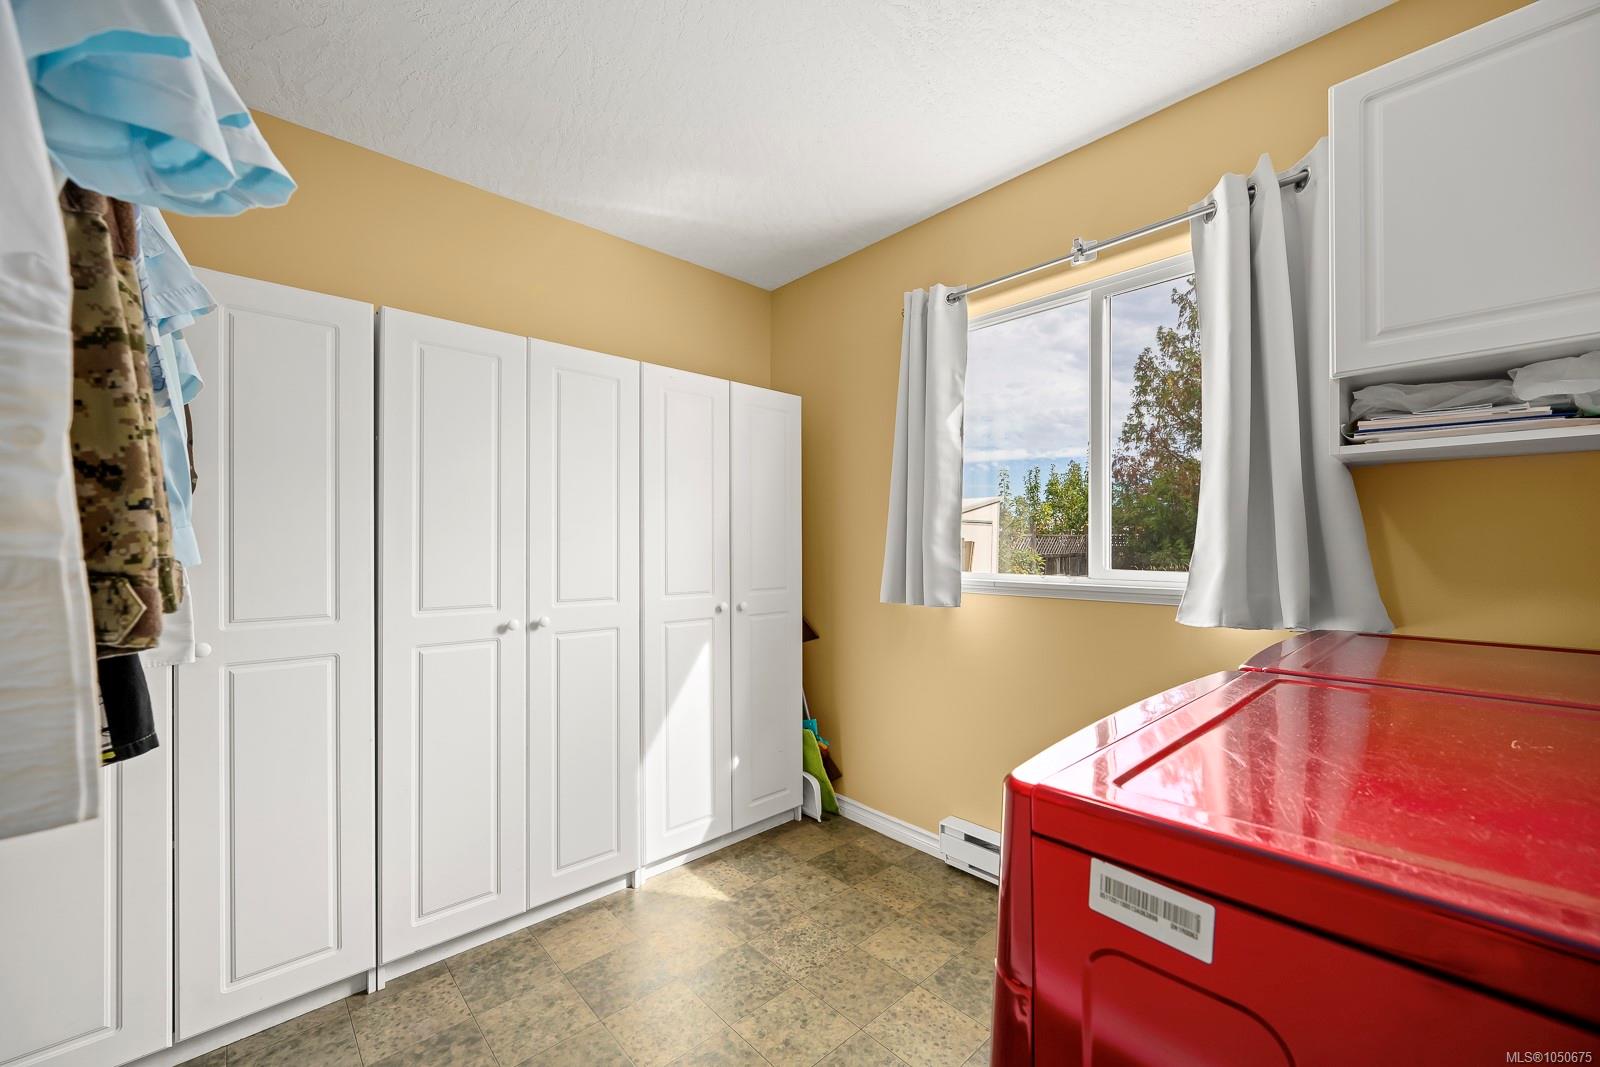
| Appliances | Dishwasher,Dryer,Oven/Range Gas,Refrigerator,Washer |
| Interior Features | Dining/Living Combo |
| Exterior Features | Fencing: Full,Low Maintenance Yard |
| Construction | Frame Wood,Insulation: Ceiling,Insulation: Walls,Vinyl Siding |
| Roof | Fibreglass Shingle |
| Foundation | Slab |
| Basement | Finished,Walk-Out Access |
| Laundry | In House |
| Listed Date | Sep 23, 2026 |
| Ownership | Freehold |
| Lot Size | 0.17 acres |
Rooms
| Room | Level | Dimensions | Description |
|---|---|---|---|
| Bathroom | Main level | 8\'2 x 4\'11 | |
| Bedroom | Main level | 10\'0 x 9\'0 | |
| Bedroom | Main level | 9\'7 x 10\'0 | |
| Dining room | Main level | 12\'4 x 9\'1 | |
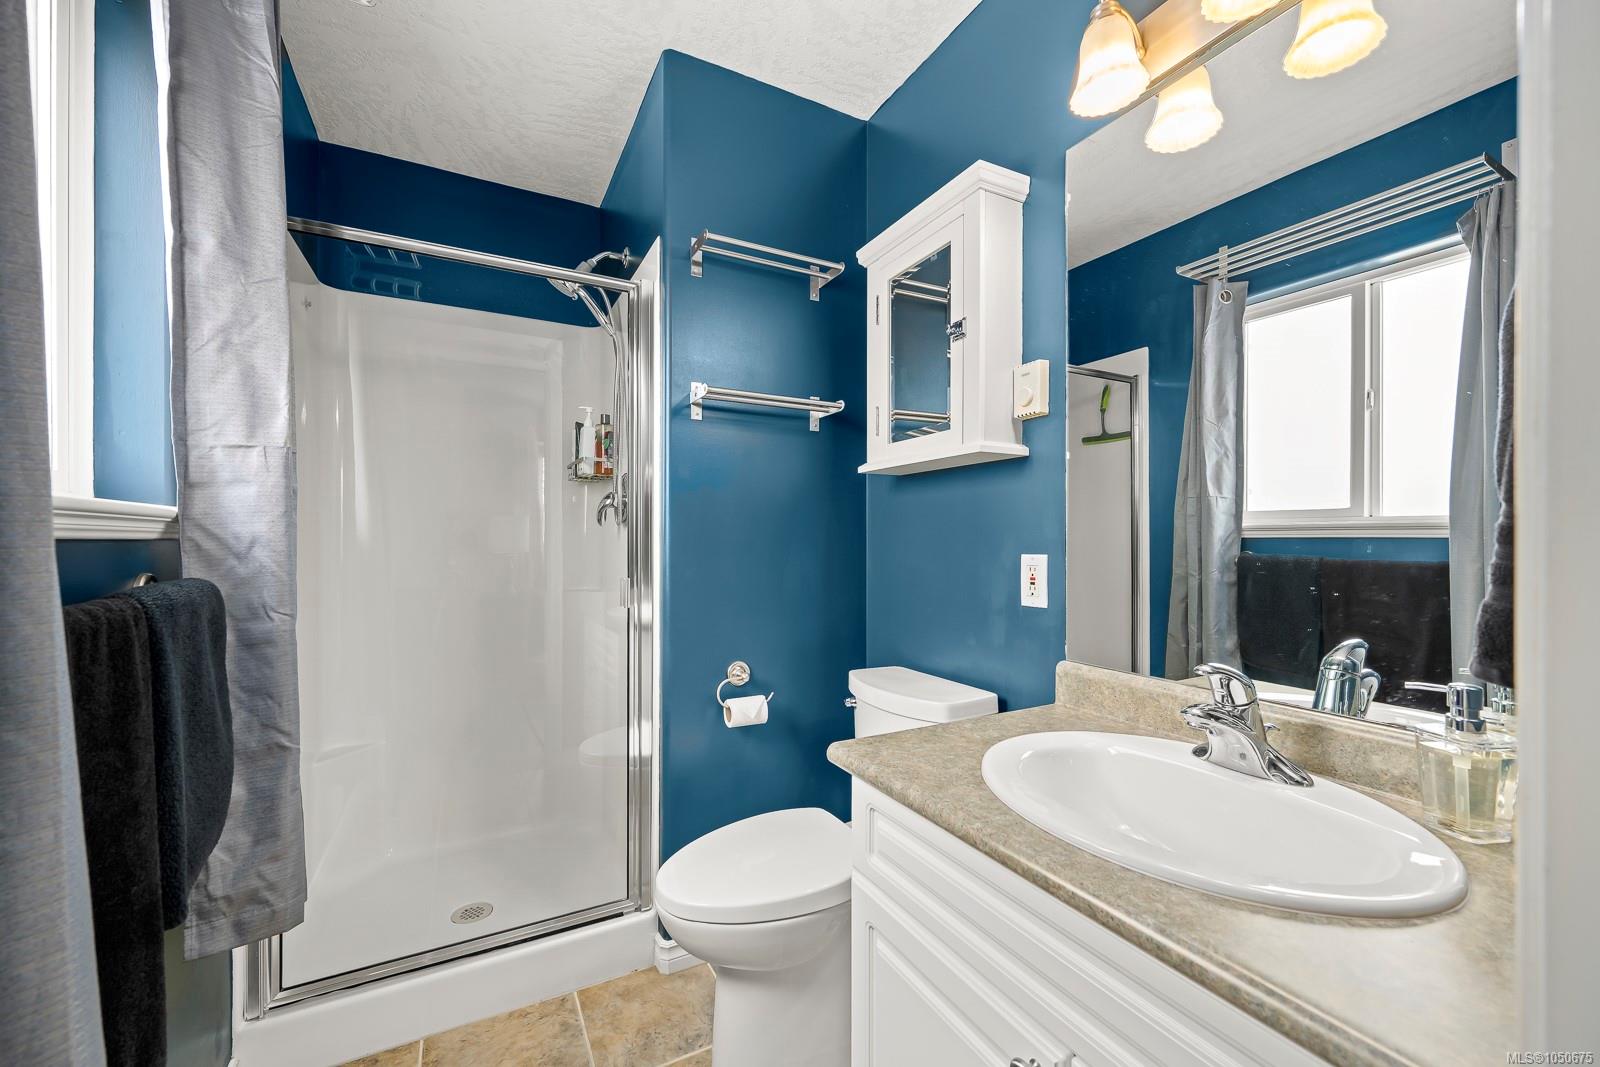
| Ensuite | Main level | 8\'1 x 5\'0 | |
| Kitchen | Main level | 13\'9 x 12\'4 | |
| Living room | Main level | 12\'4 x 12\'0 | |
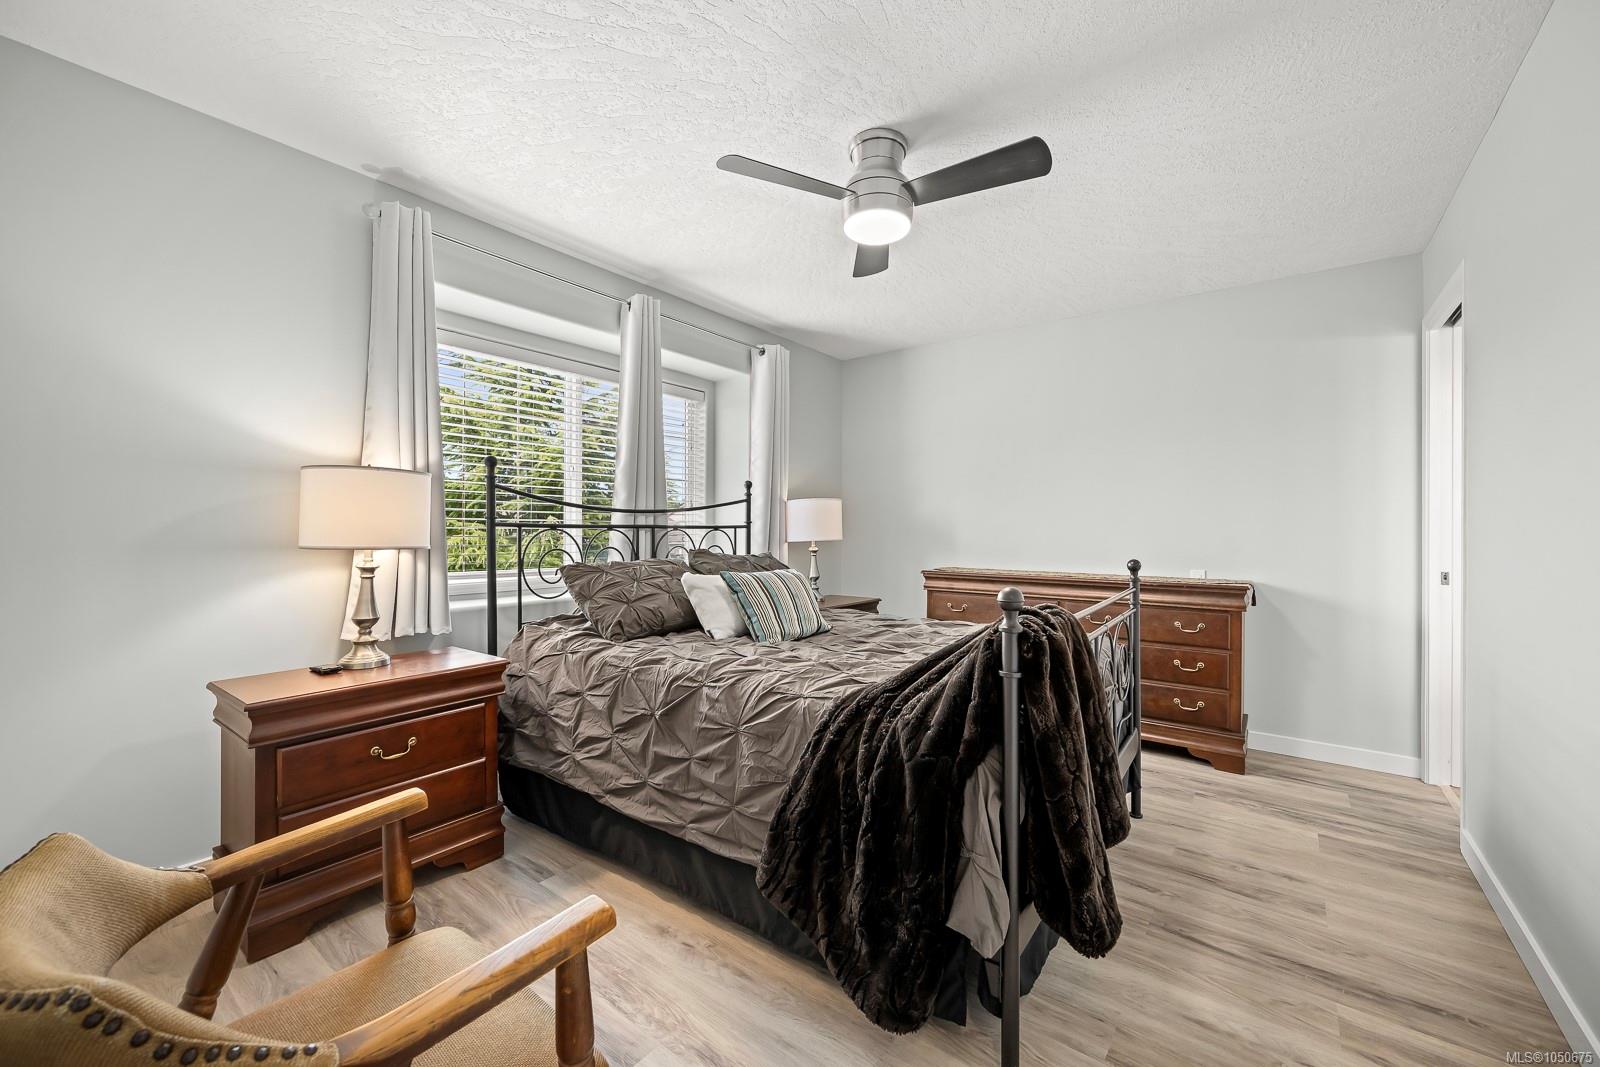
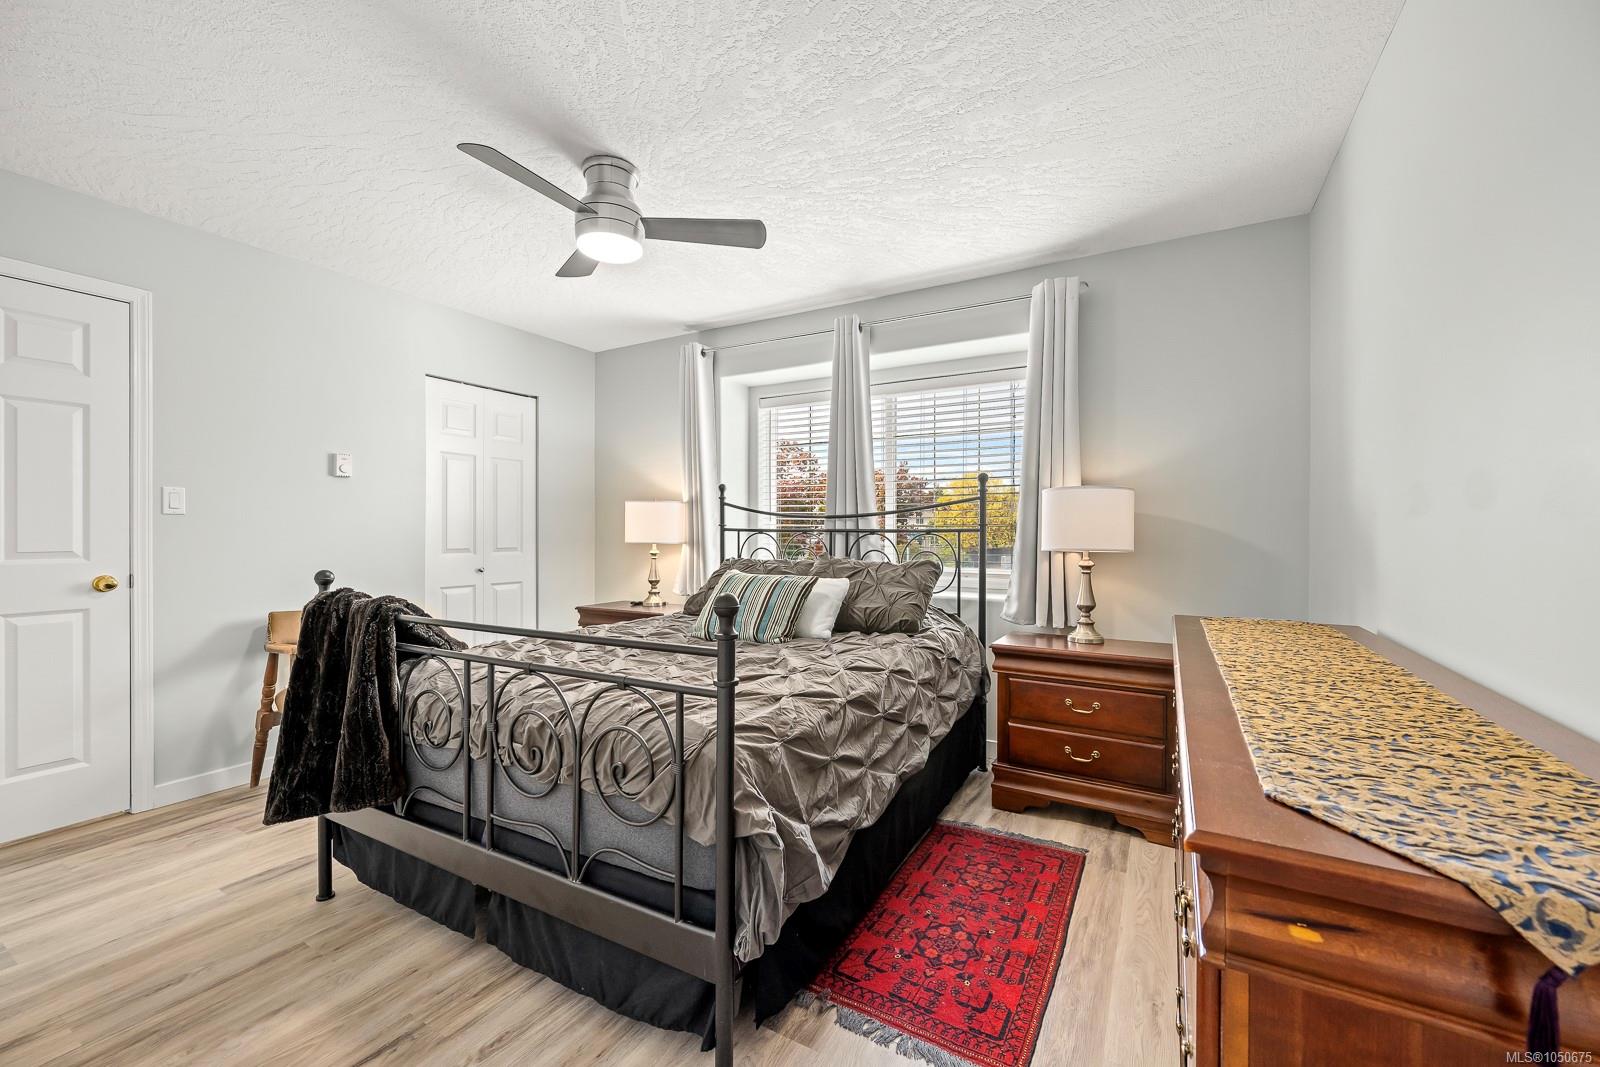
| Primary Bedroom | Main level | 13\'6 x 10\'7 |
Building Details
Additional Information
| Features | Central location, Curb & gutter, Southern exposure, Other, Marine Oriented |
| View | Mountain view |
| Land Size | 7405 sqft |
| Land Access | Road access |
| Building Type | House |
| Interior Size | 1910 sqft |
| Transaction | For sale |