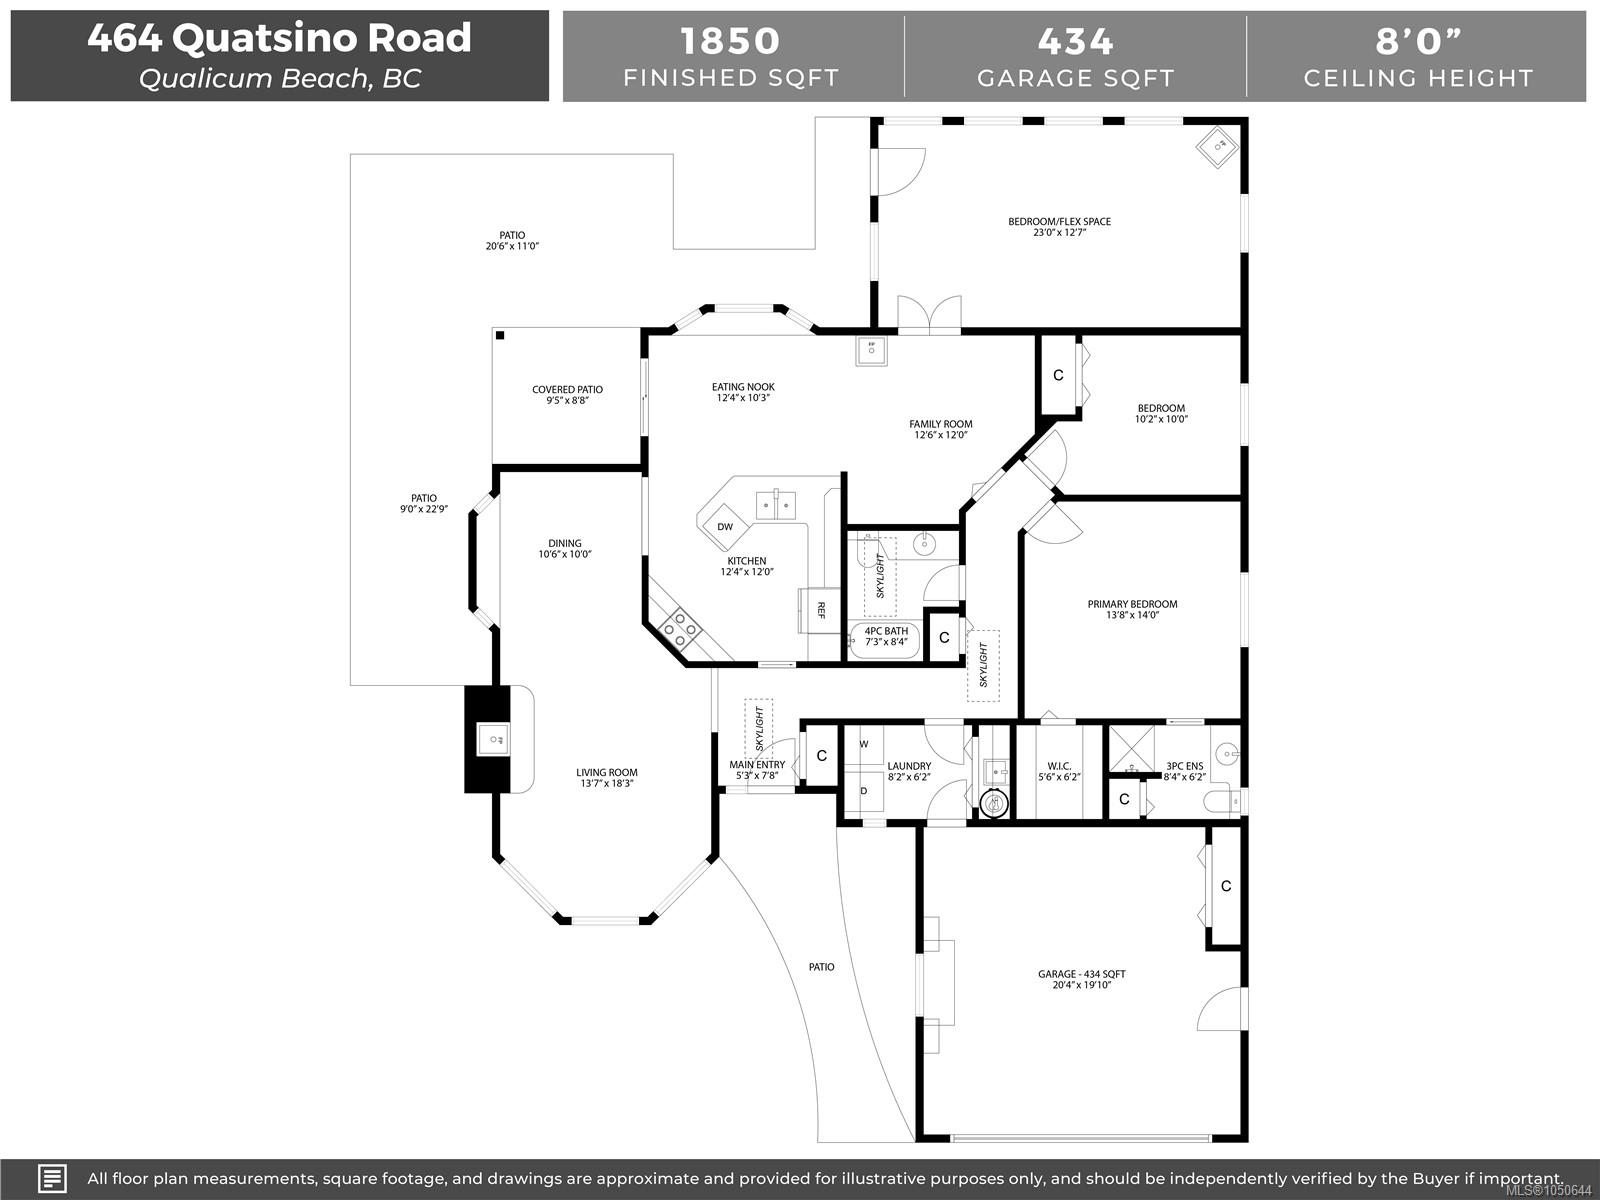
Description
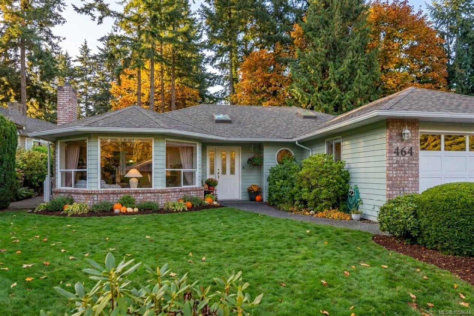
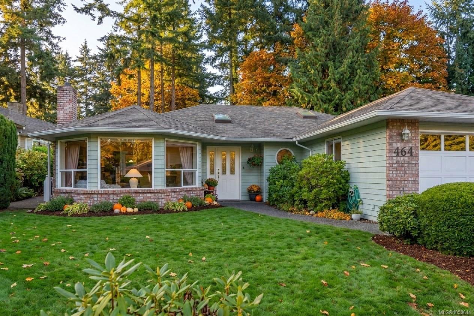
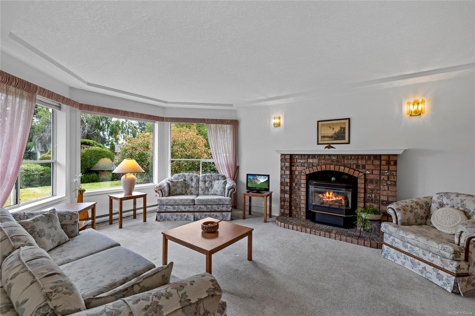
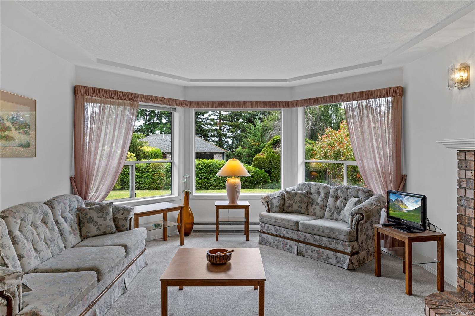
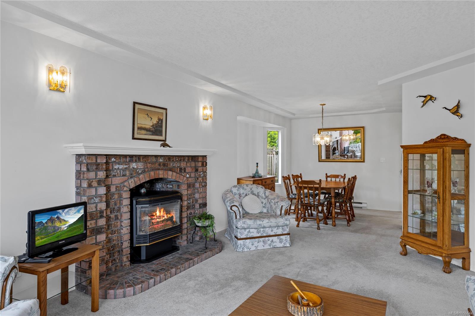
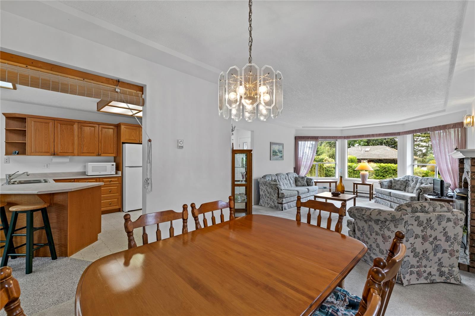
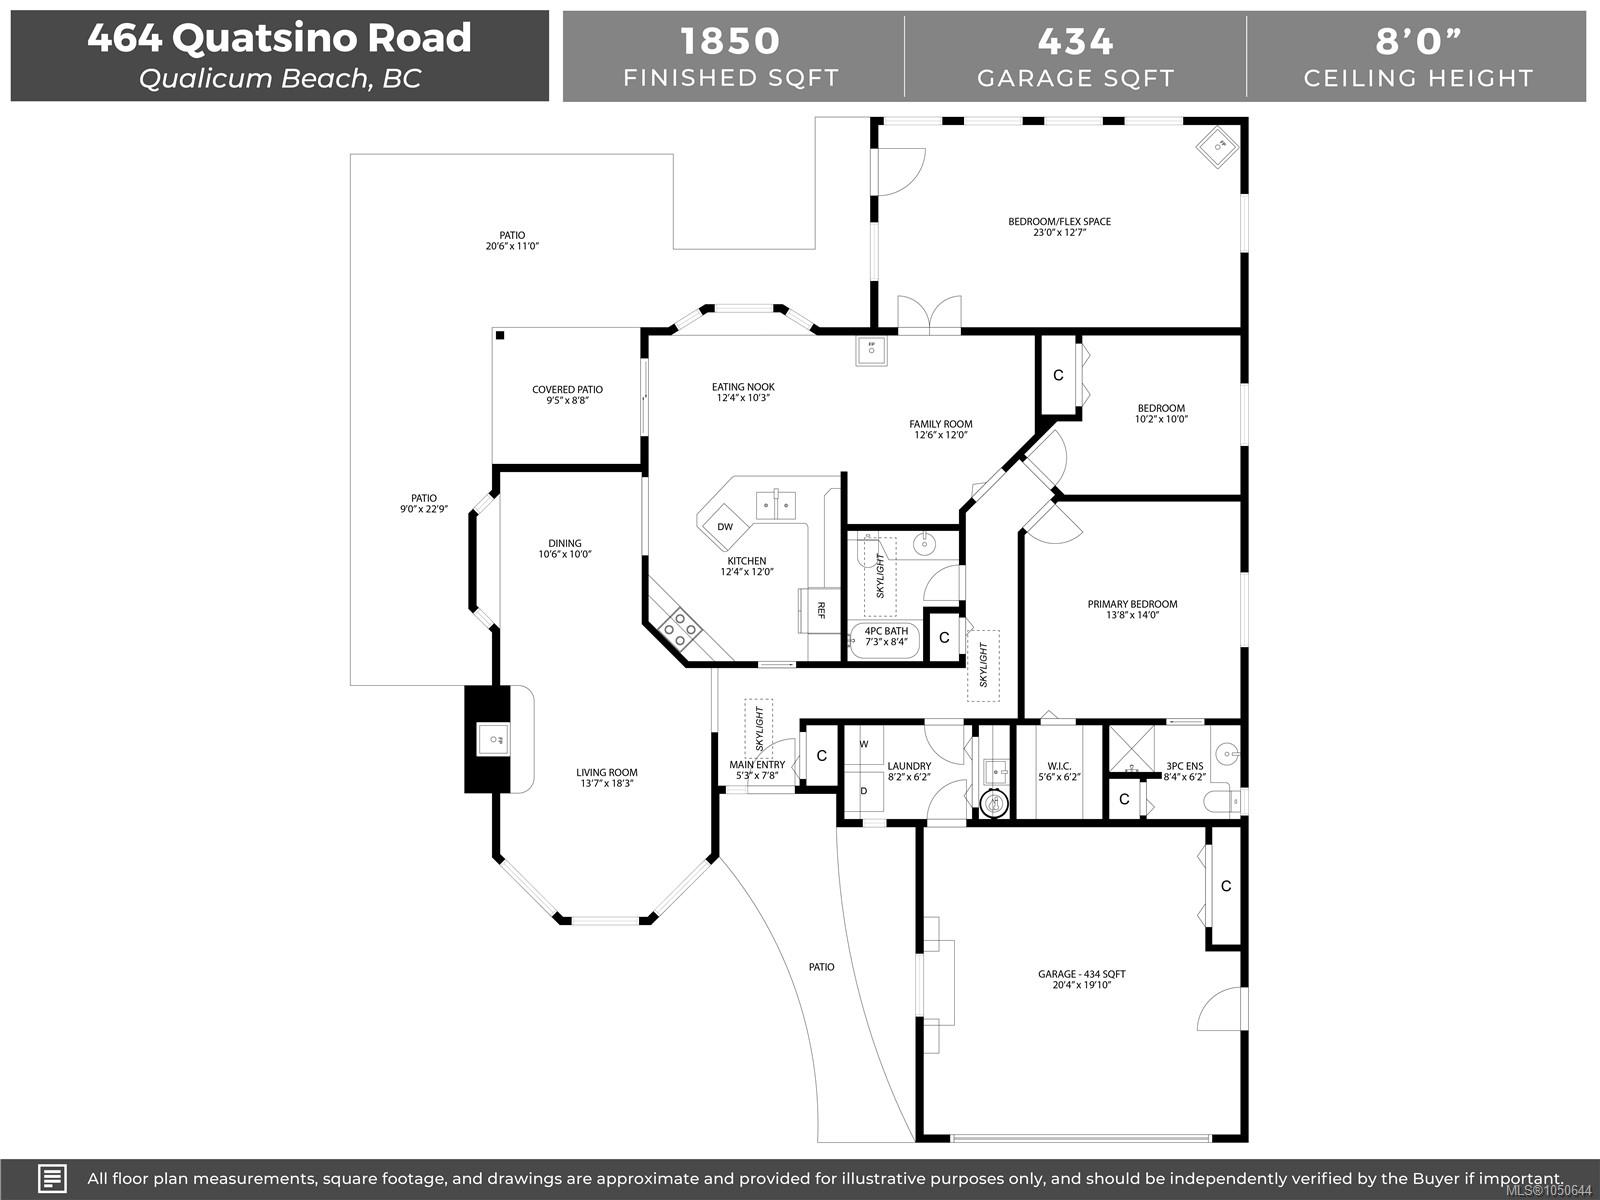
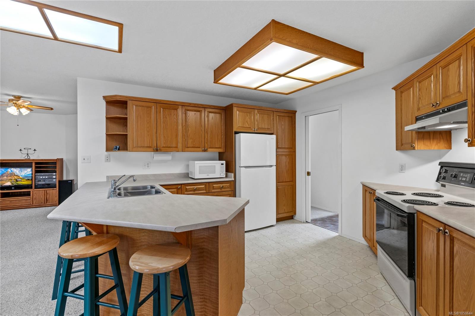
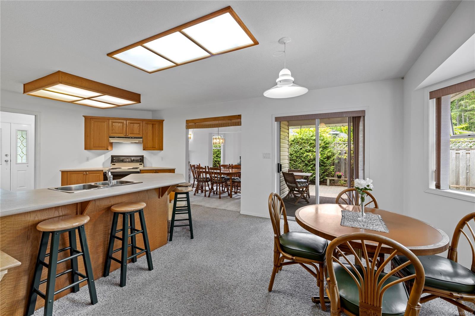
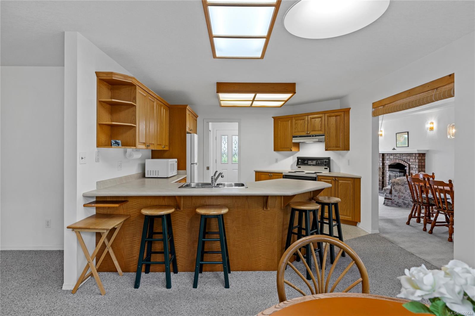
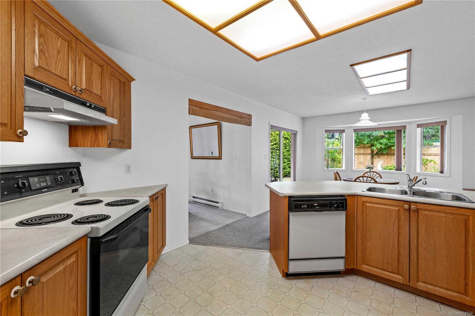
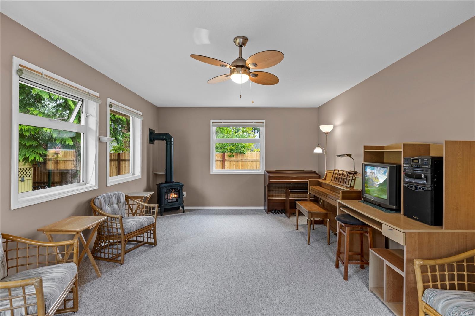
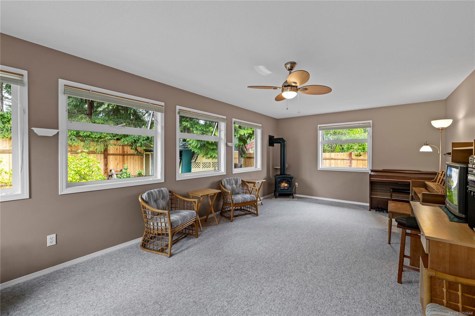
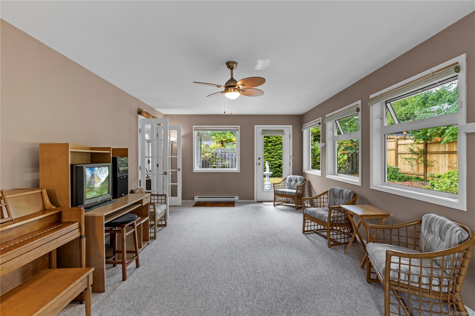
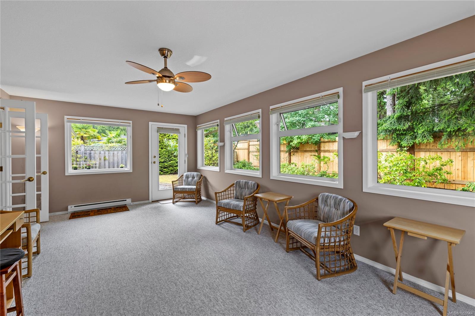
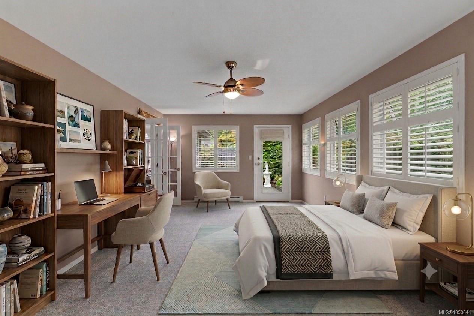
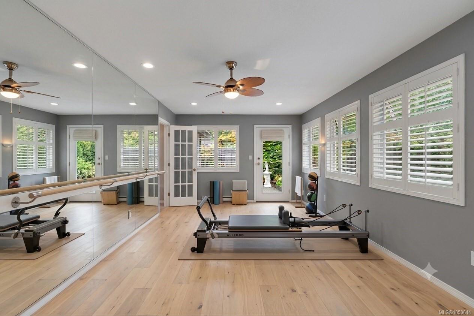
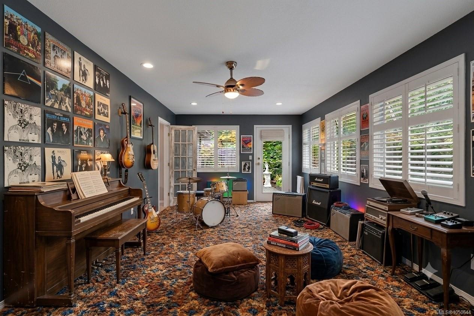
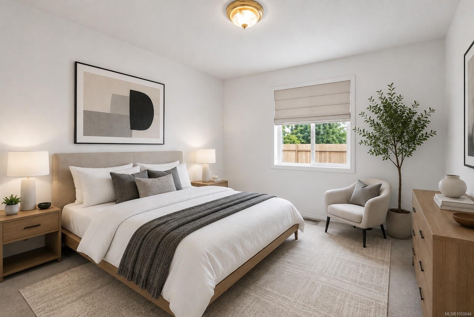
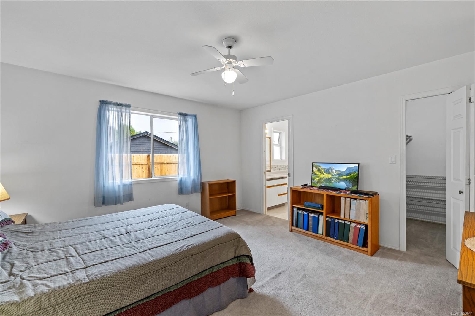
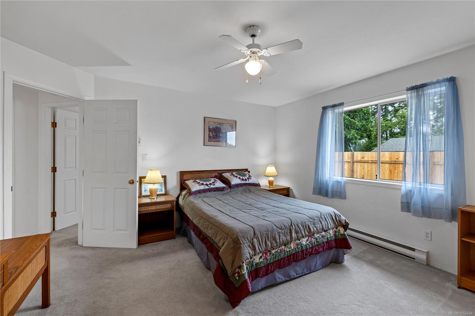
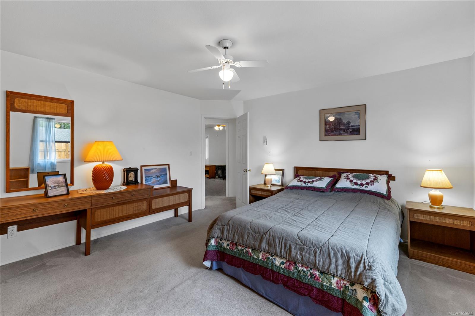
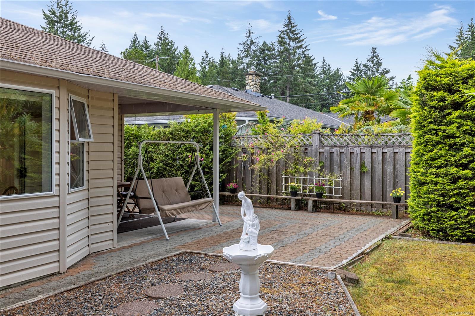
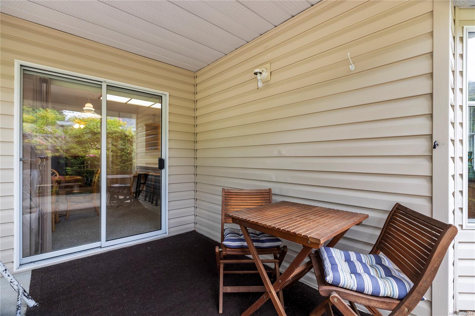
This 1,800 sq. ft. rancher in Qualicum Woods offers bright, spacious living in an exceptional location just a short stroll to the beach, golf course, and Heritage Forest. At the heart of the home, the kitchen flows into the family room and breakfast nook where sliding glass doors open to a covered patio-perfect for indoor-outdoor living. For more formal entertaining, the separate living and dining rooms provide an elegant setting, anchored by a classic gas fireplace. The generous primary bedroom features a walk-in closet and private ensuite, while a versatile "room of possibility" with gas fire place easily adapts to a third bedroom, guest suite, music room, studio, or hobby space.
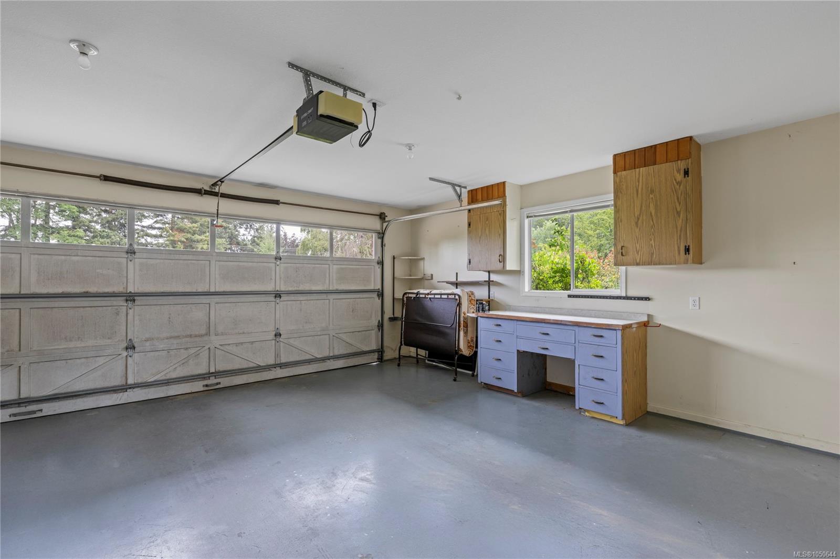
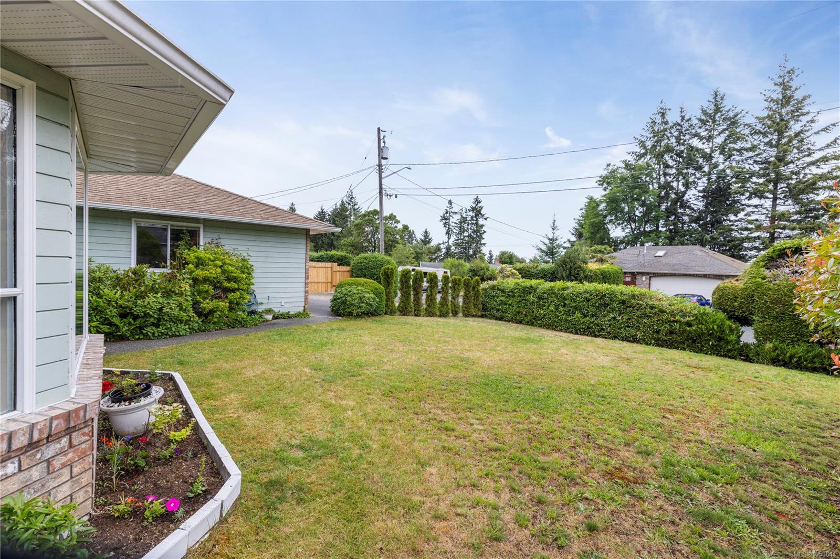
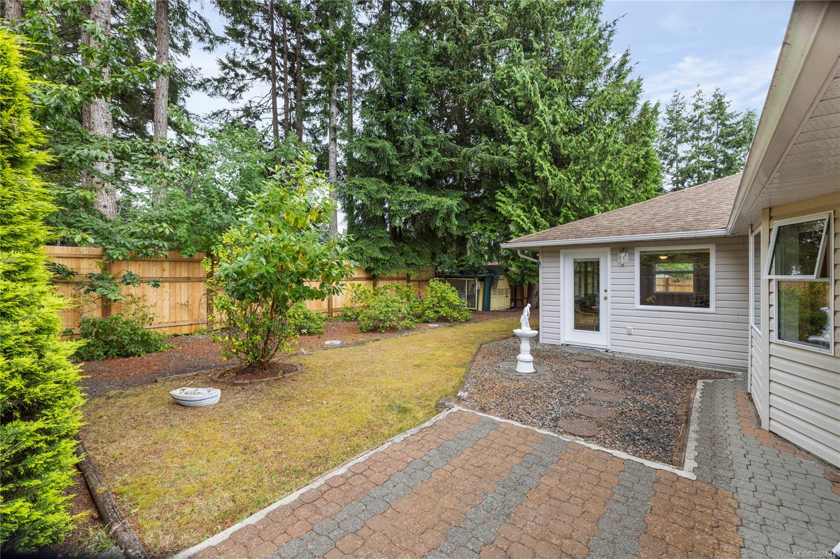
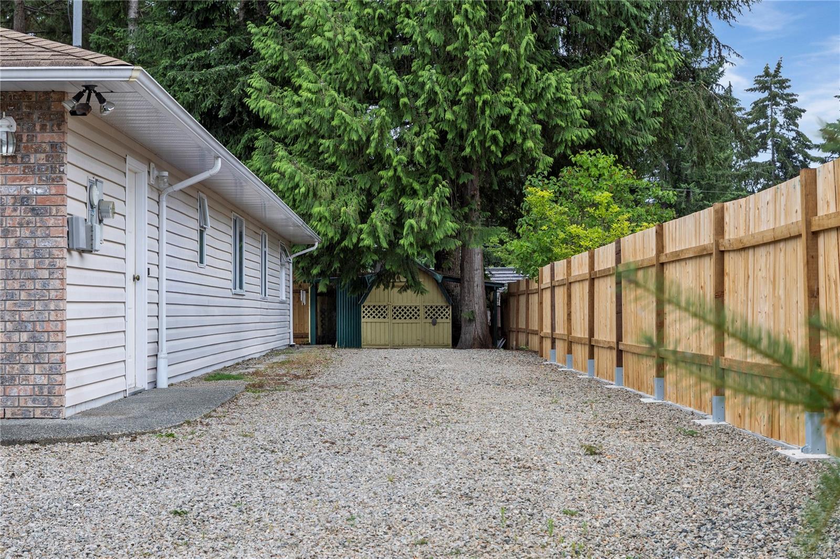
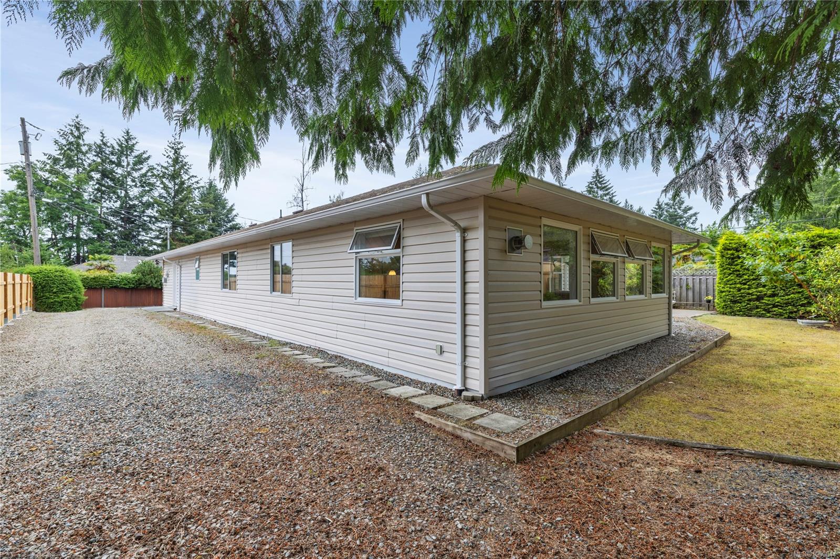
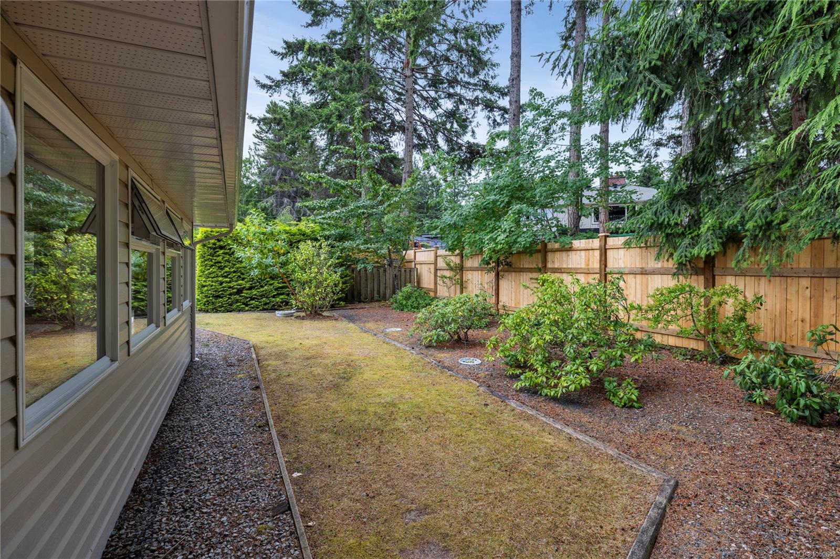
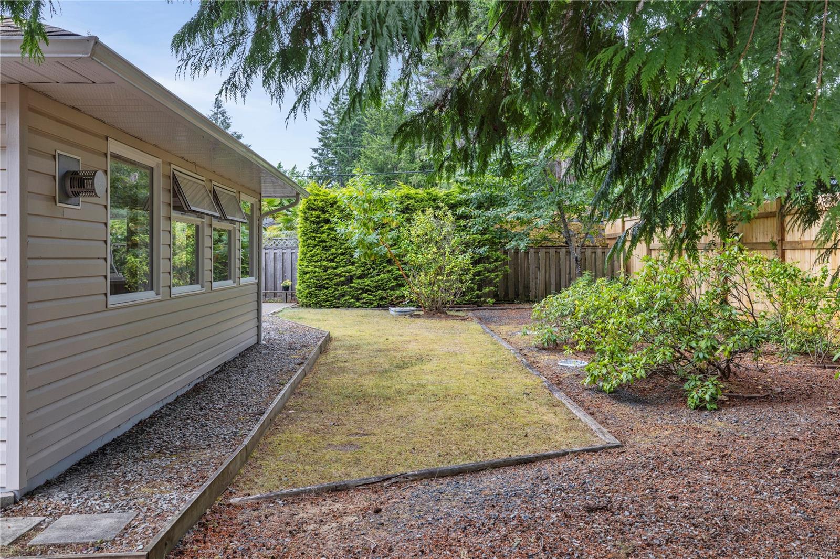
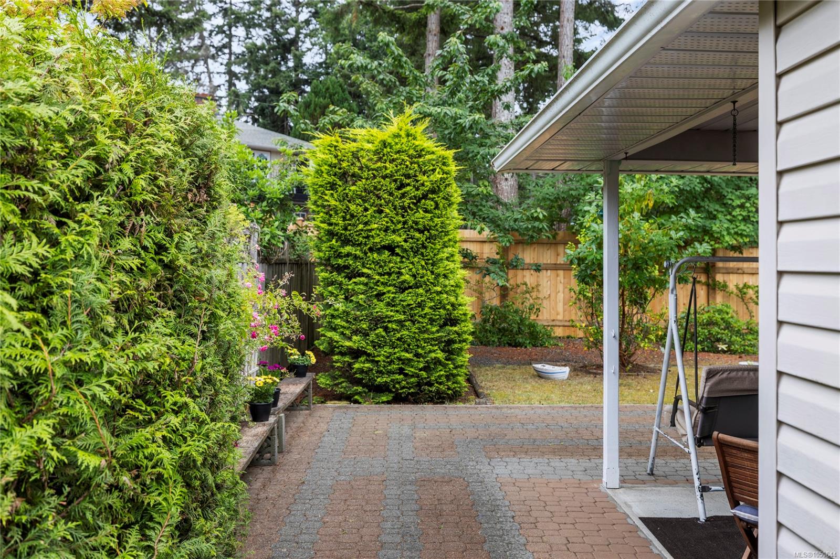
Outside, the easy-care backyard enjoys sunny southern exposure, creating a welcoming space to relax. On the practical side; a double garage, dedicated RV parking, a 30-year roof installed in 2007, and a new hot water tank. Move in and enjoy it as is, or update at your own pace to make it truly your own.
Property Details
| Property Type | Residential |
| Property Sub Type | Single Family Detached |
| Listing ID | 1050644 |
| Status | Active |
| City | Qualicum Beach |
| Area | Parksville/Qualicum |
| Sub-Area | PQ Qualicum Beach |
| Postal Code | V9K 1B5 |
| Property Taxes | $5,415.00 (2026) |
| Garage Spaces | 1 |
| Parking Total | 4 |
| Zoning | RES 1 |
| Facing | North |
| Water | Municipal |
| Sewer | Sewer To Lot |
| Heating | Baseboard,Electric,Natural Gas |
| Fireplaces | 2 |
| Fireplace Type | Gas,Wood Stove |
| Appliances | Dishwasher,Dryer,Oven/Range Electric,Refrigerator,Washer |
| Interior Features | Ceiling Fan(s),Dining/Living Combo,Eating Area,French Doors |
| Exterior Features | Fencing: Full,Garden,Low Maintenance Yard |
| Construction | Insulation: Ceiling,Insulation: Walls,Vinyl Siding,Wood |
| Roof | Asphalt Shingle |
| Foundation | Slab |
| Basement | None |
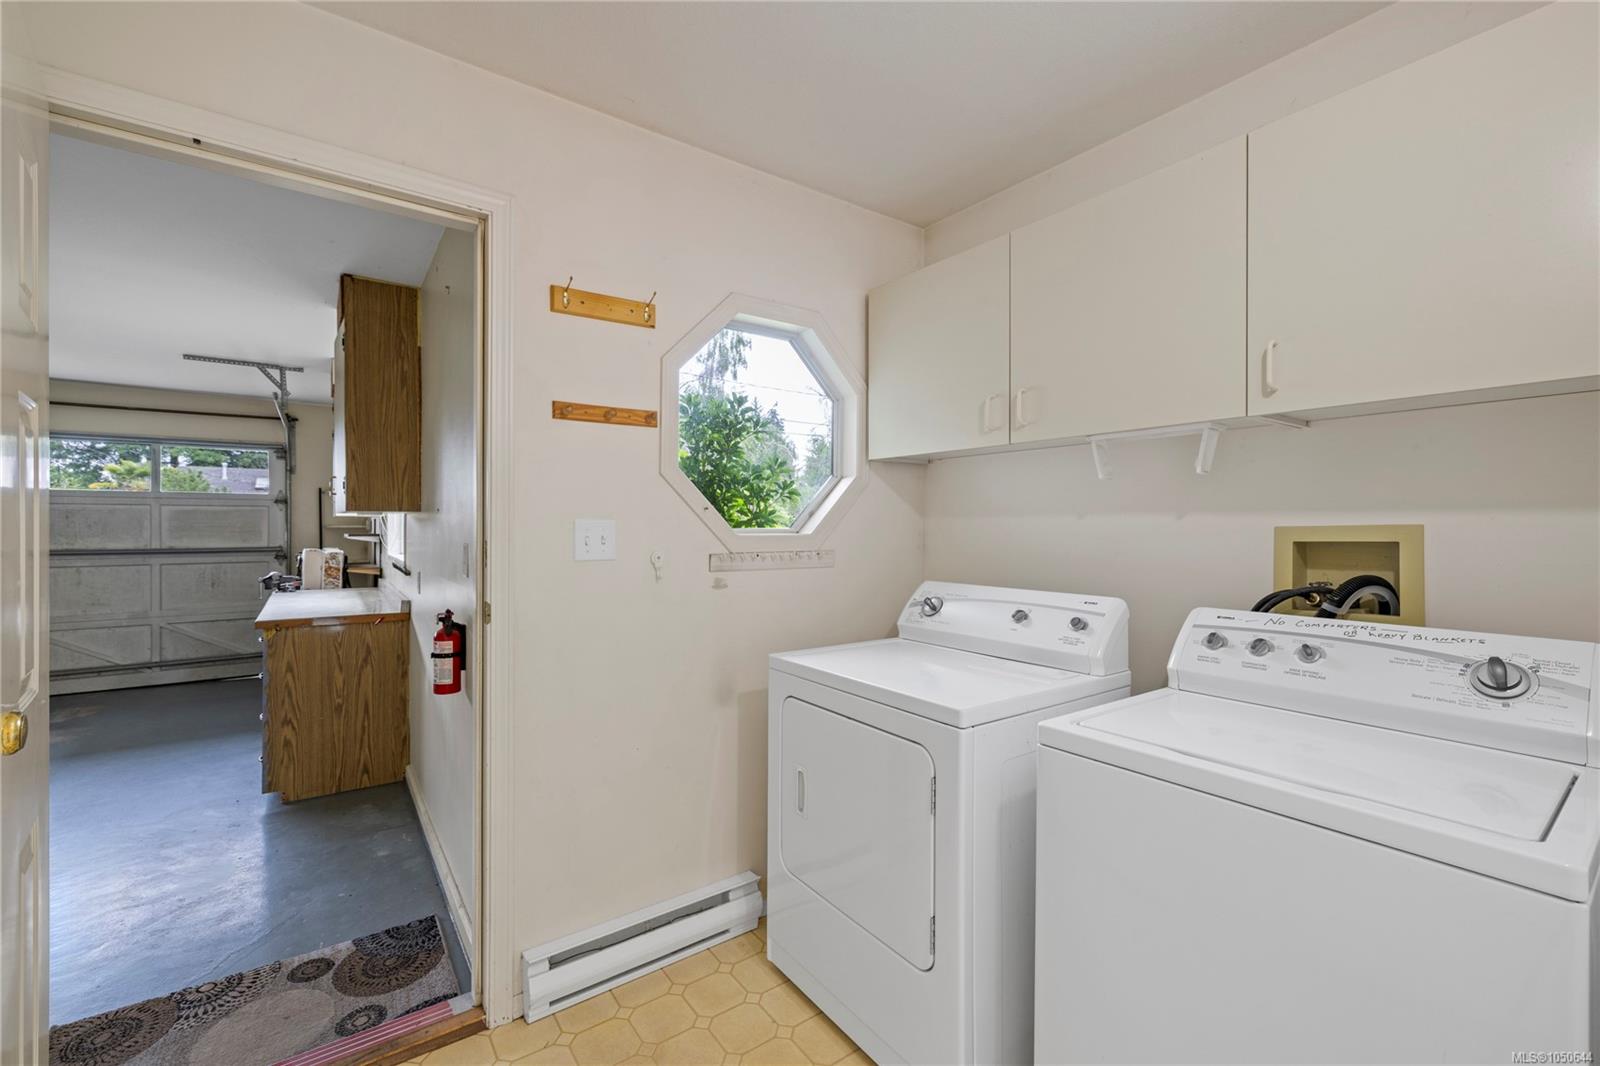
| Laundry | In House |
| Listed Date | Sep 23, 2026 |
| Ownership | Freehold |
| Lot Size | 0.21 acres |
Open Houses
Rooms
| Room | Level | Dimensions | Description |
|---|---|---|---|
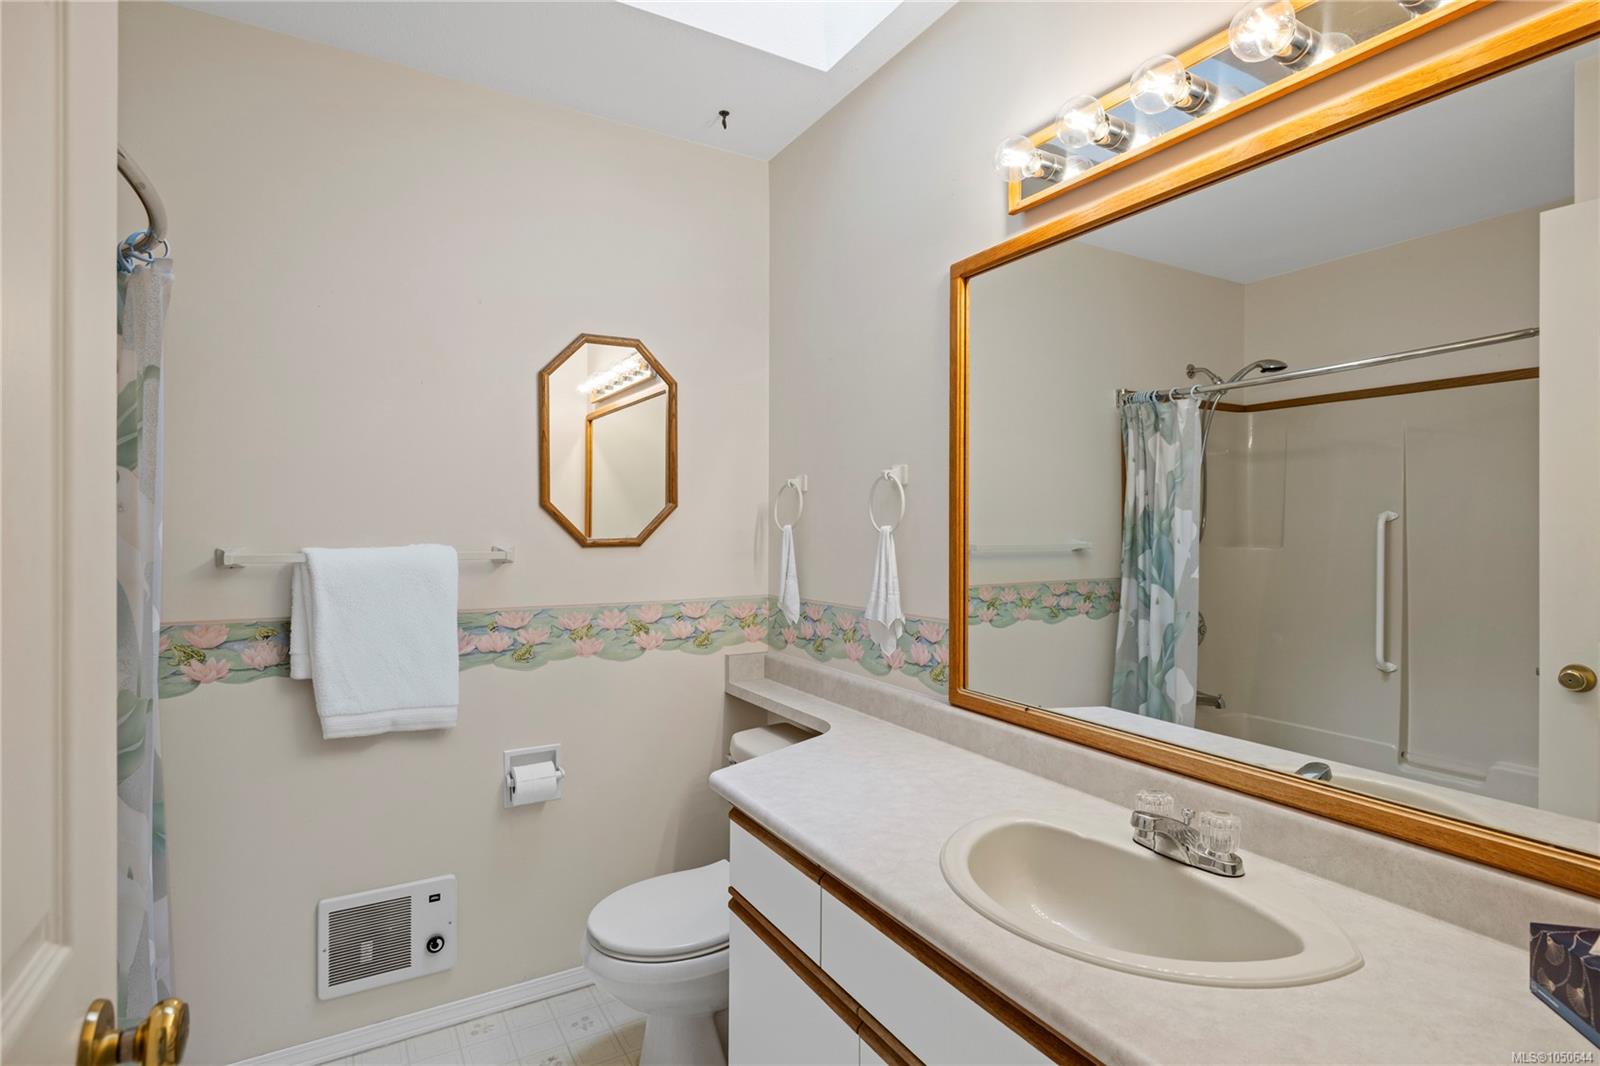
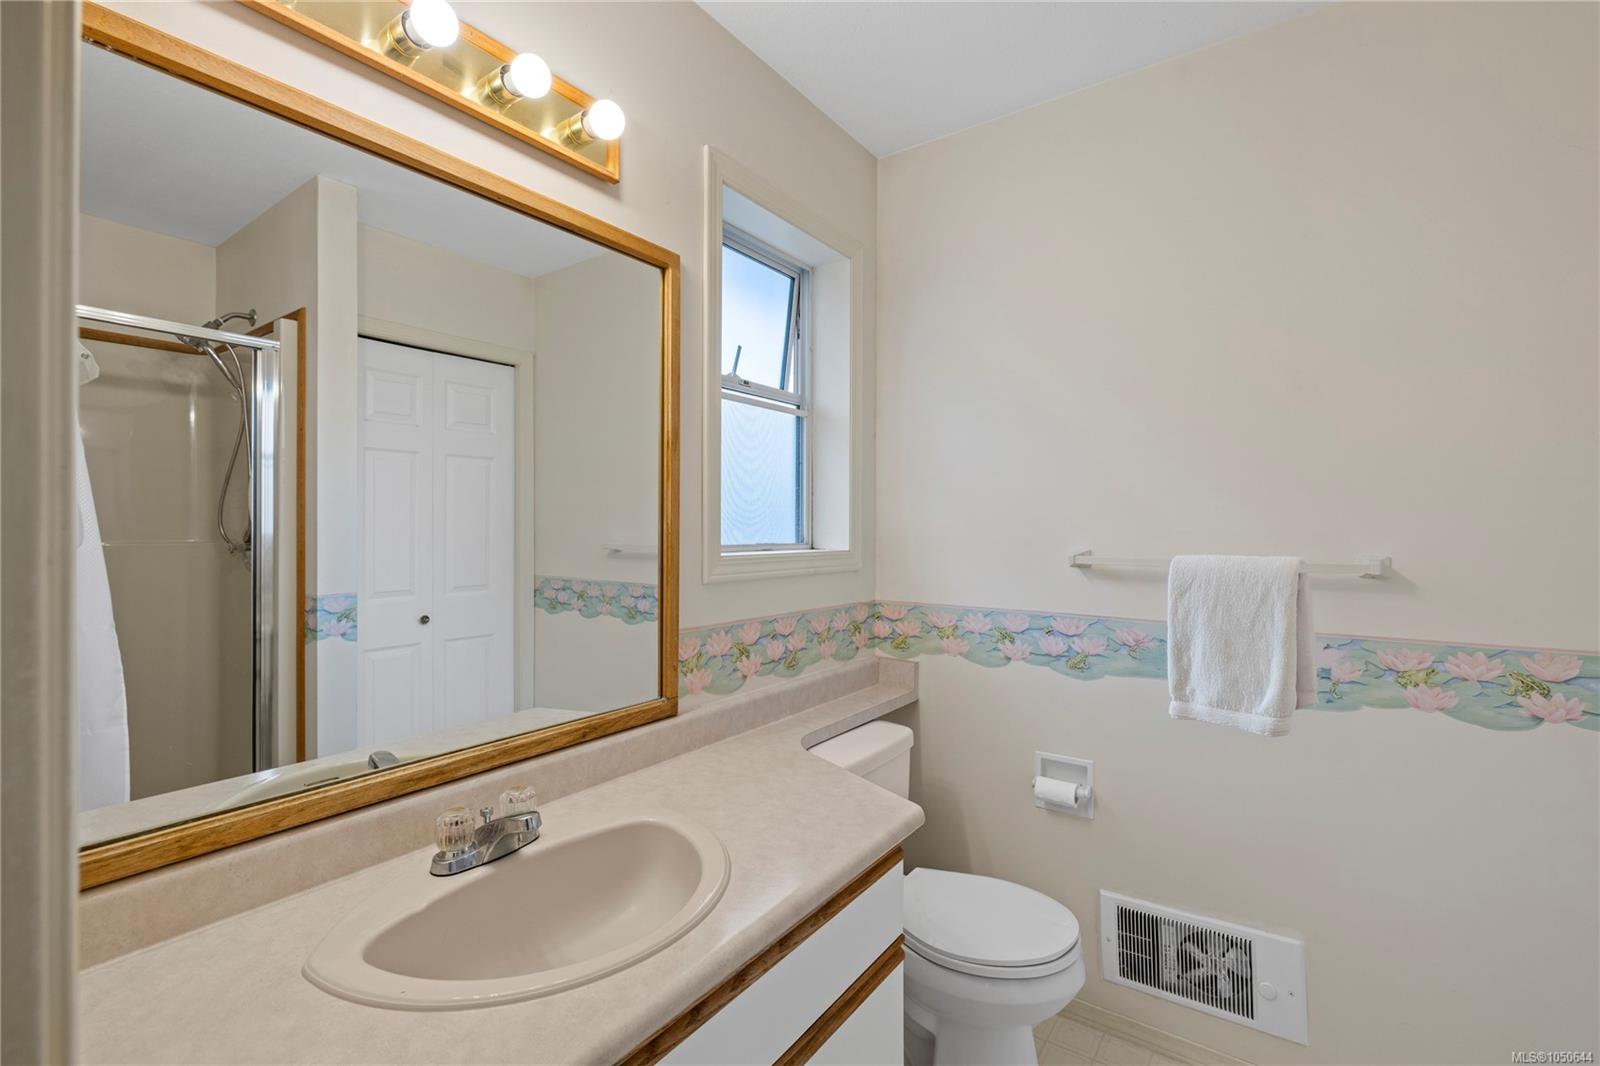
| Bathroom | Main level | 4-Piece | |
| Bedroom | Main level | 23 ft x 13 ft | |
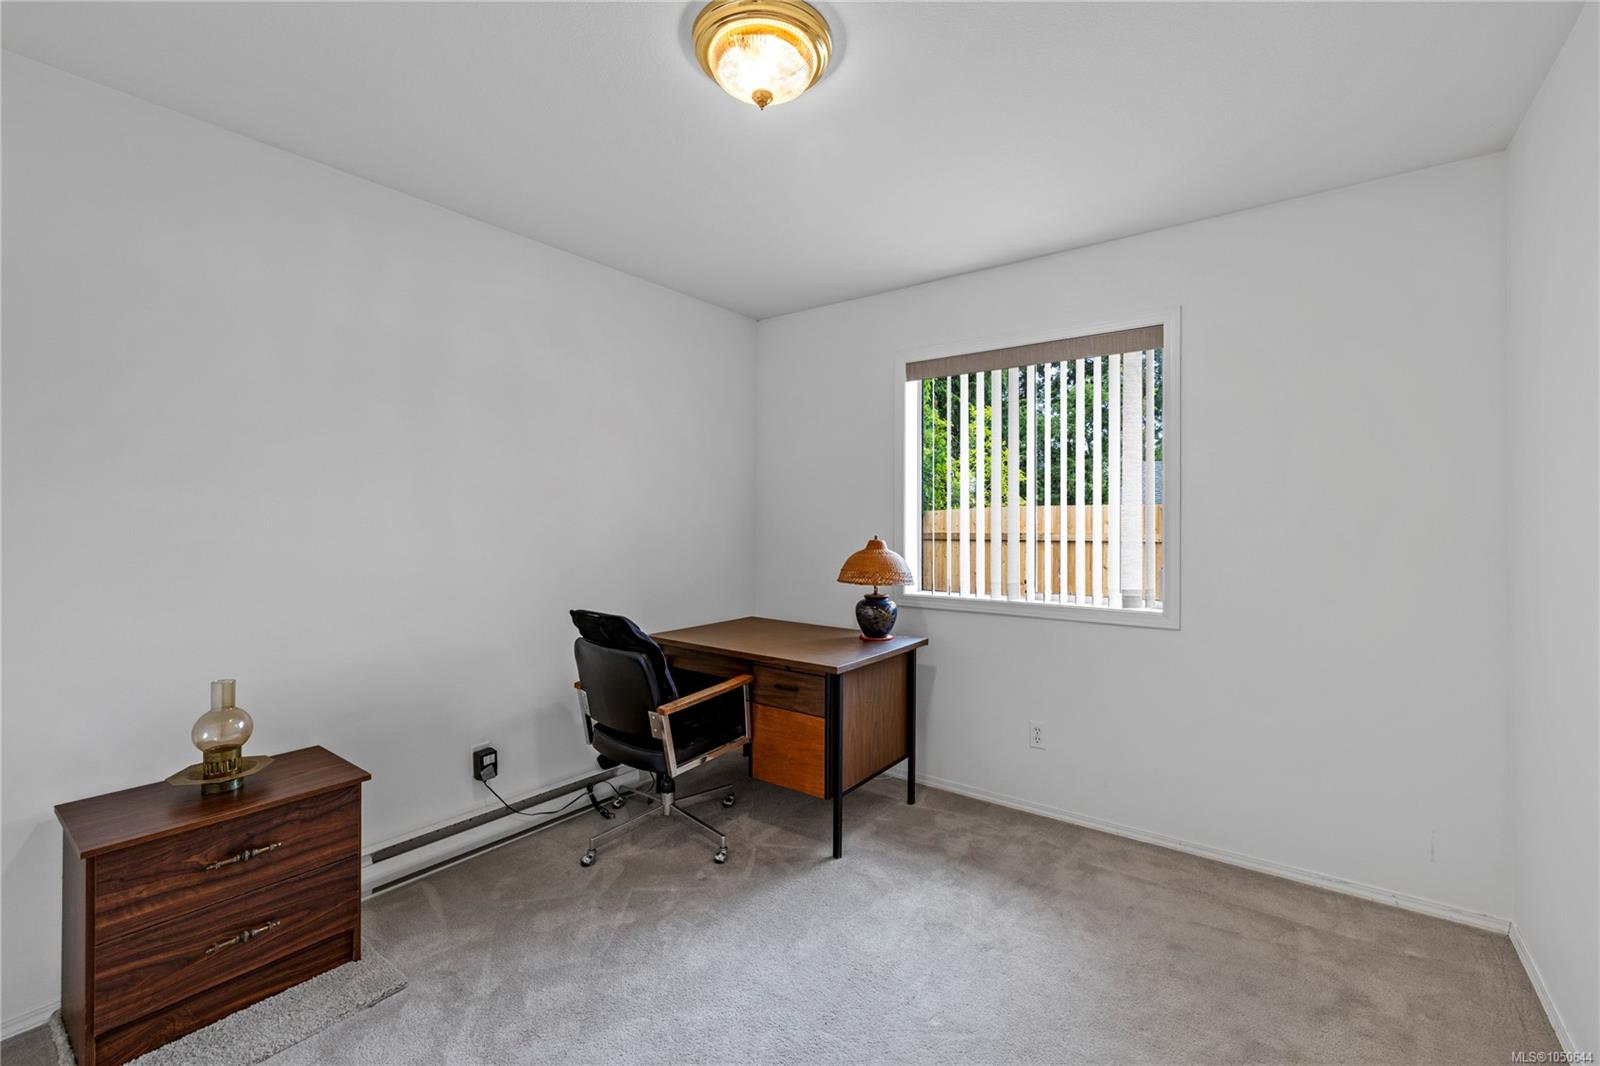
| Bedroom | Main level | 10 ft x 11 ft | |
| Dining room | Main level | 10 ft x 11 ft | |
| Ensuite | Main level | 3-Piece | |
| Kitchen | Main level | 12 ft x 21 ft | |
| Laundry room | Main level | 12 ft x 12 ft | |
| Living room | Main level | 13 ft x 16 ft | |
| Primary Bedroom | Main level | 13 ft x 13 ft |
Building Details
Additional Information
| Features | Central location, Private setting, Southern exposure, Other |
| Land Size | 9300 sqft |
| Land Access | Road access |
| Building Type | House |
| Interior Size | 1850 sqft |
| Transaction | For sale |