Description
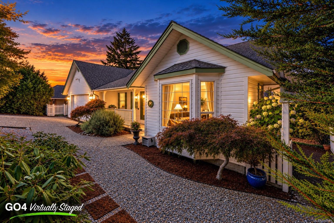
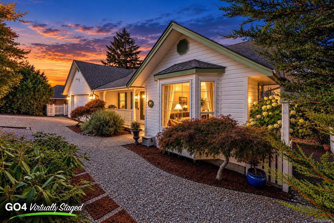
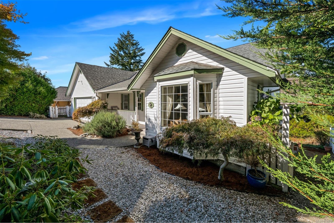
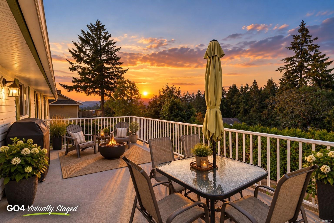
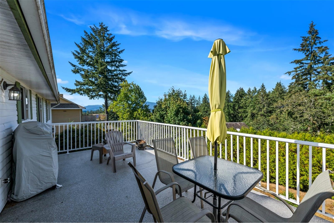
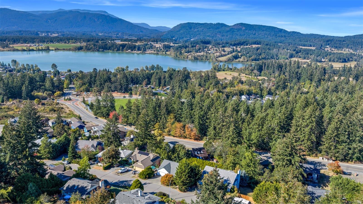
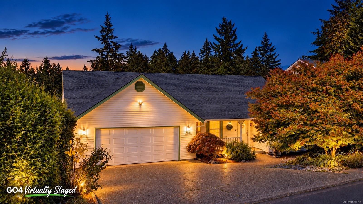
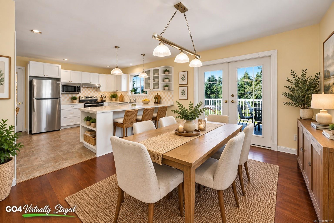
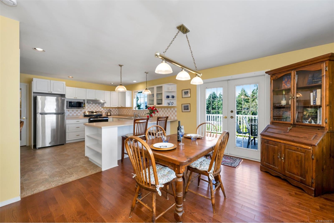
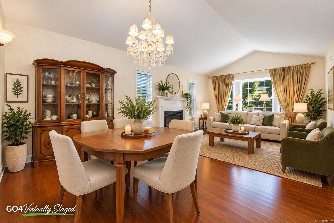
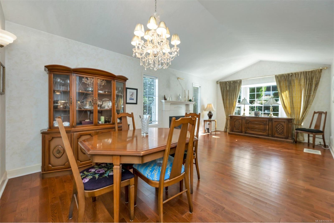
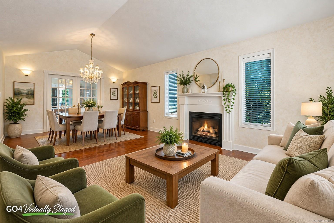
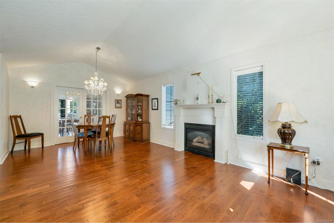
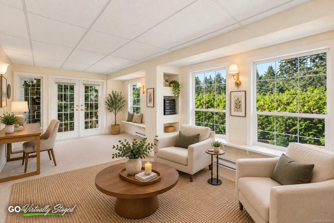
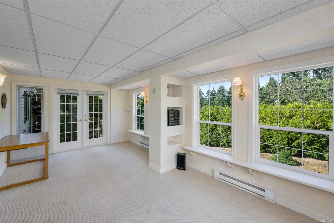
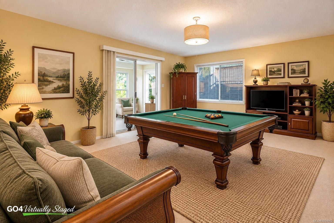
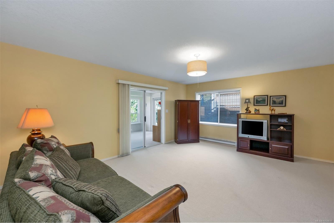
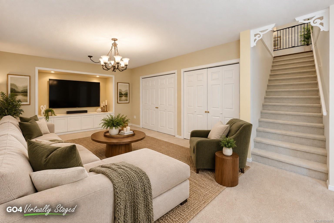
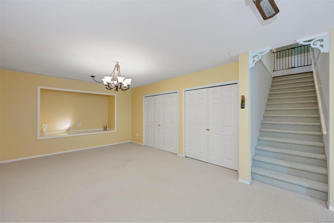
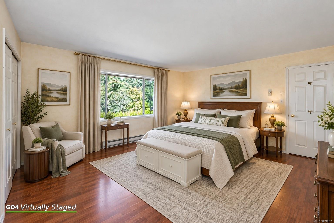
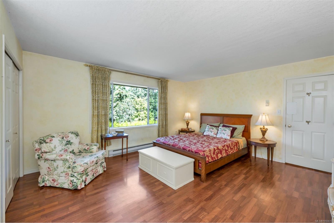
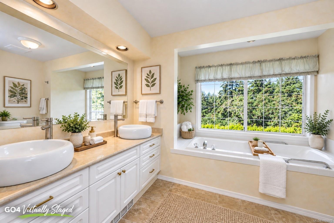
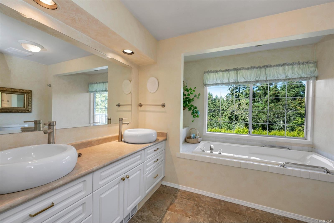
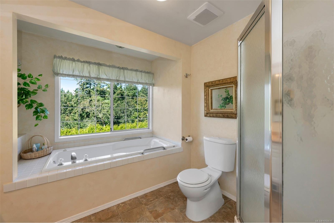
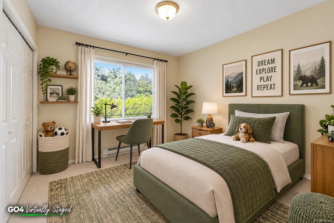
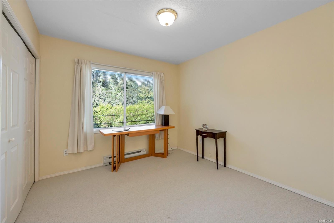
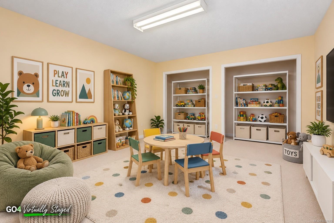
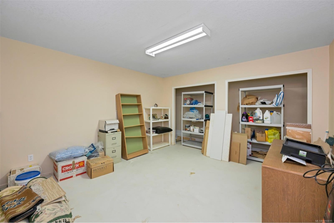
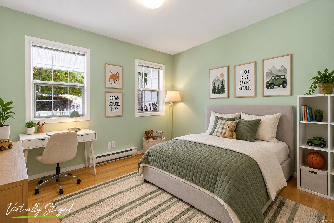
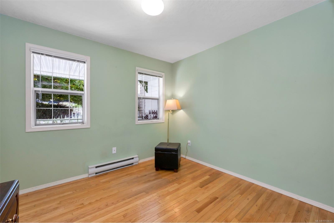
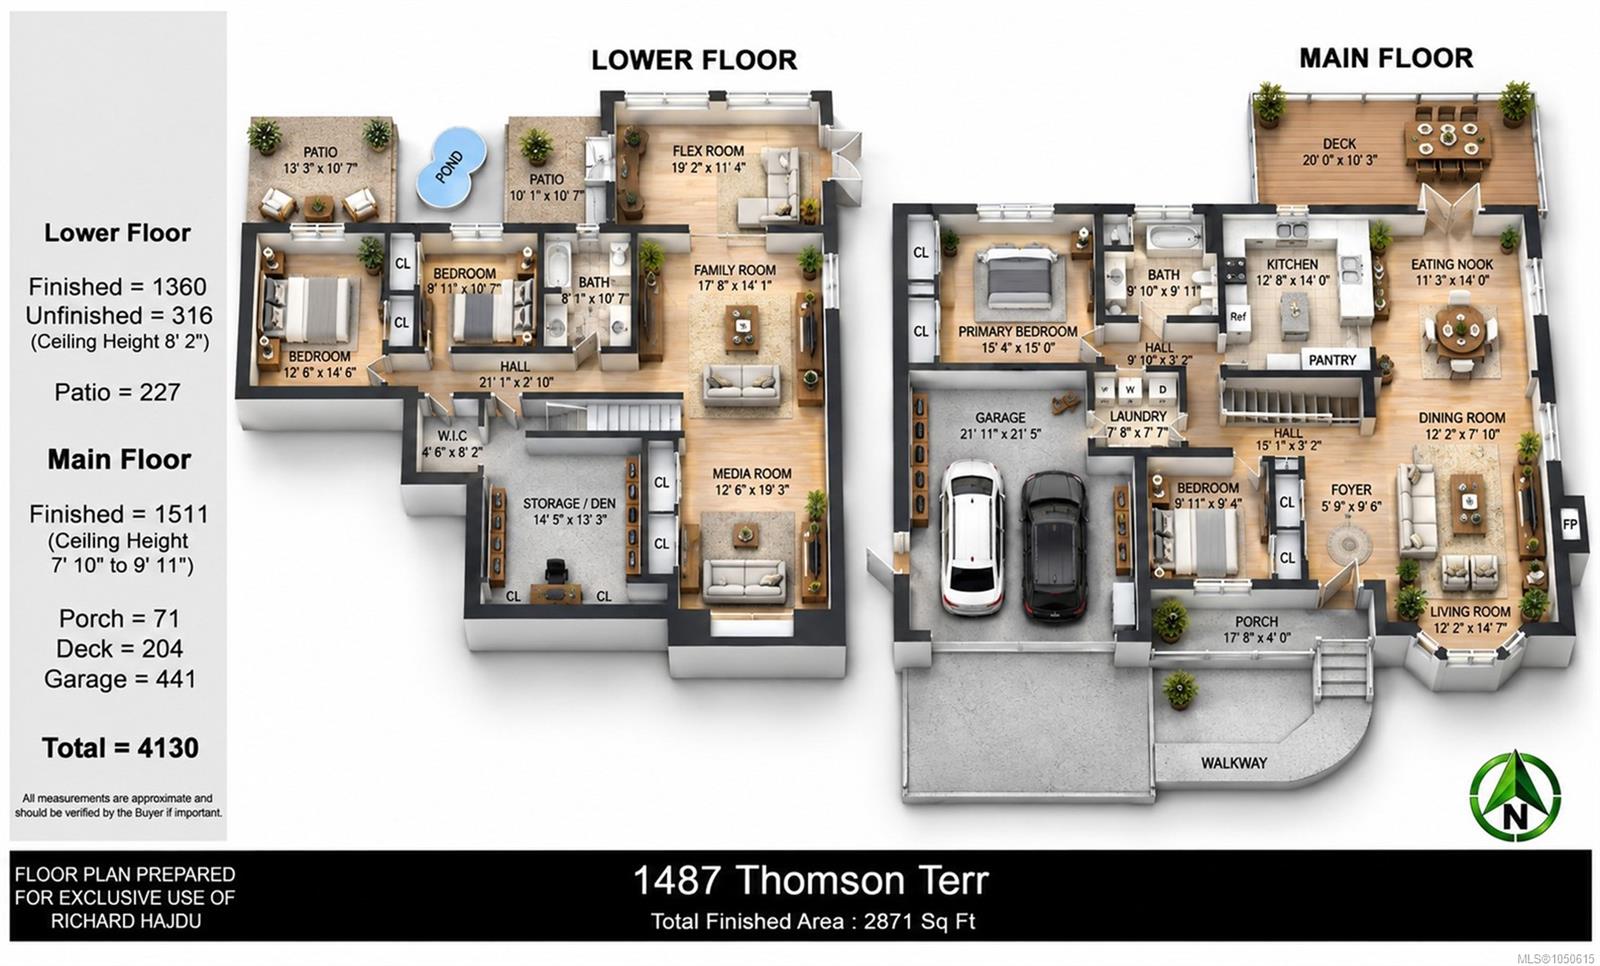
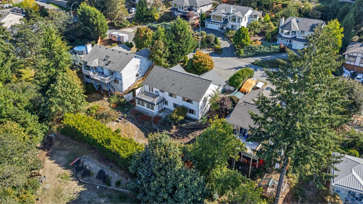
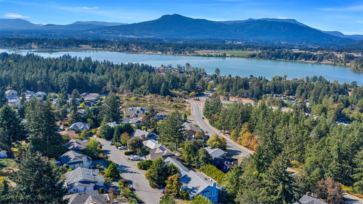
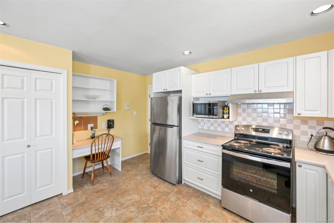
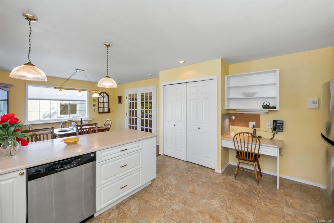
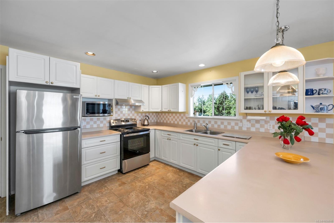
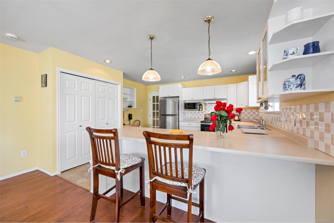
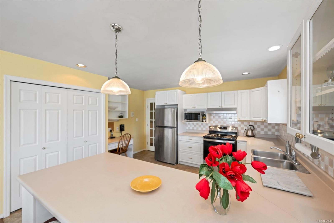
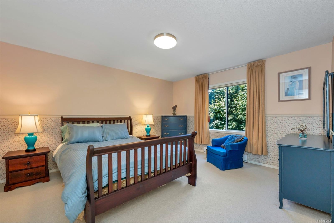
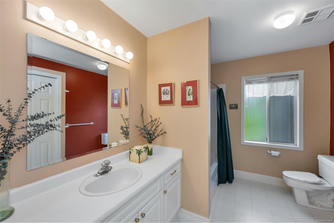
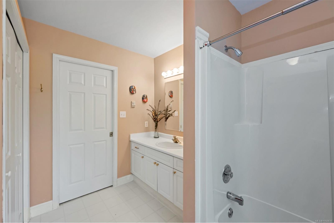
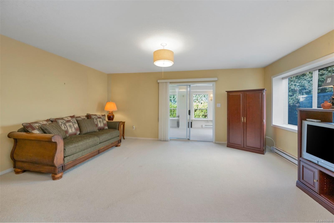
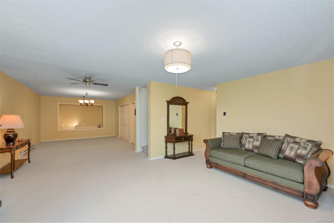
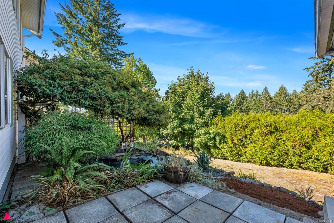
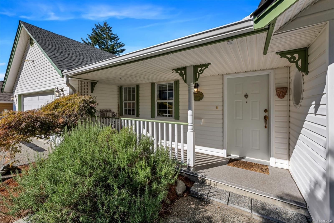
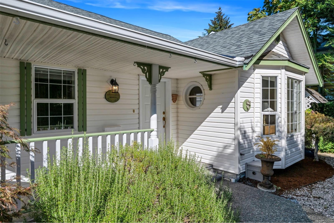
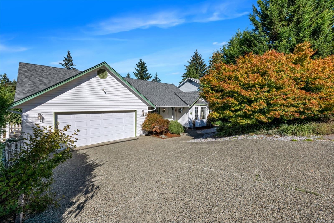
Welcome to “The Properties,” & this excellent level-entry home with a full walk-out basement. The inviting front covered entry opens to the main floor, full of impressive features. Starting with the vaulted living/dining area, with dual French doors opening to the casual eating area, set beside the thoughtfully designed kitchen. Another set of French doors leads to the sundeck to enjoy a pleasing valley outlook. The main level is finished with a central, spa-like 5-piece bathroom set off the primary & 2nd bedroom. Downstairs continues to impress with a huge family room & an adjoining media area. Two more spacious bedrooms share the 4-piece bathroom; the storage room could easily be finished into a den or playroom, & there’s the added bonus of a flex room for hobbies or an office. Access everything easily: reputable schools, a new child care facility under construction, tennis & pickleball courts, & renowned biking & hiking trails. This is truly a very attractive & affordable package.
Property Details
| Property Type | Residential |
| Property Sub Type | Single Family Detached |
| Listing ID | 1050615 |
| Status | Active |
| City | Duncan |
| Area | Duncan |
| Sub-Area | Du East Duncan |
| Postal Code | V9L 5P9 |
| Property Taxes | $5,018.00 (2026) |
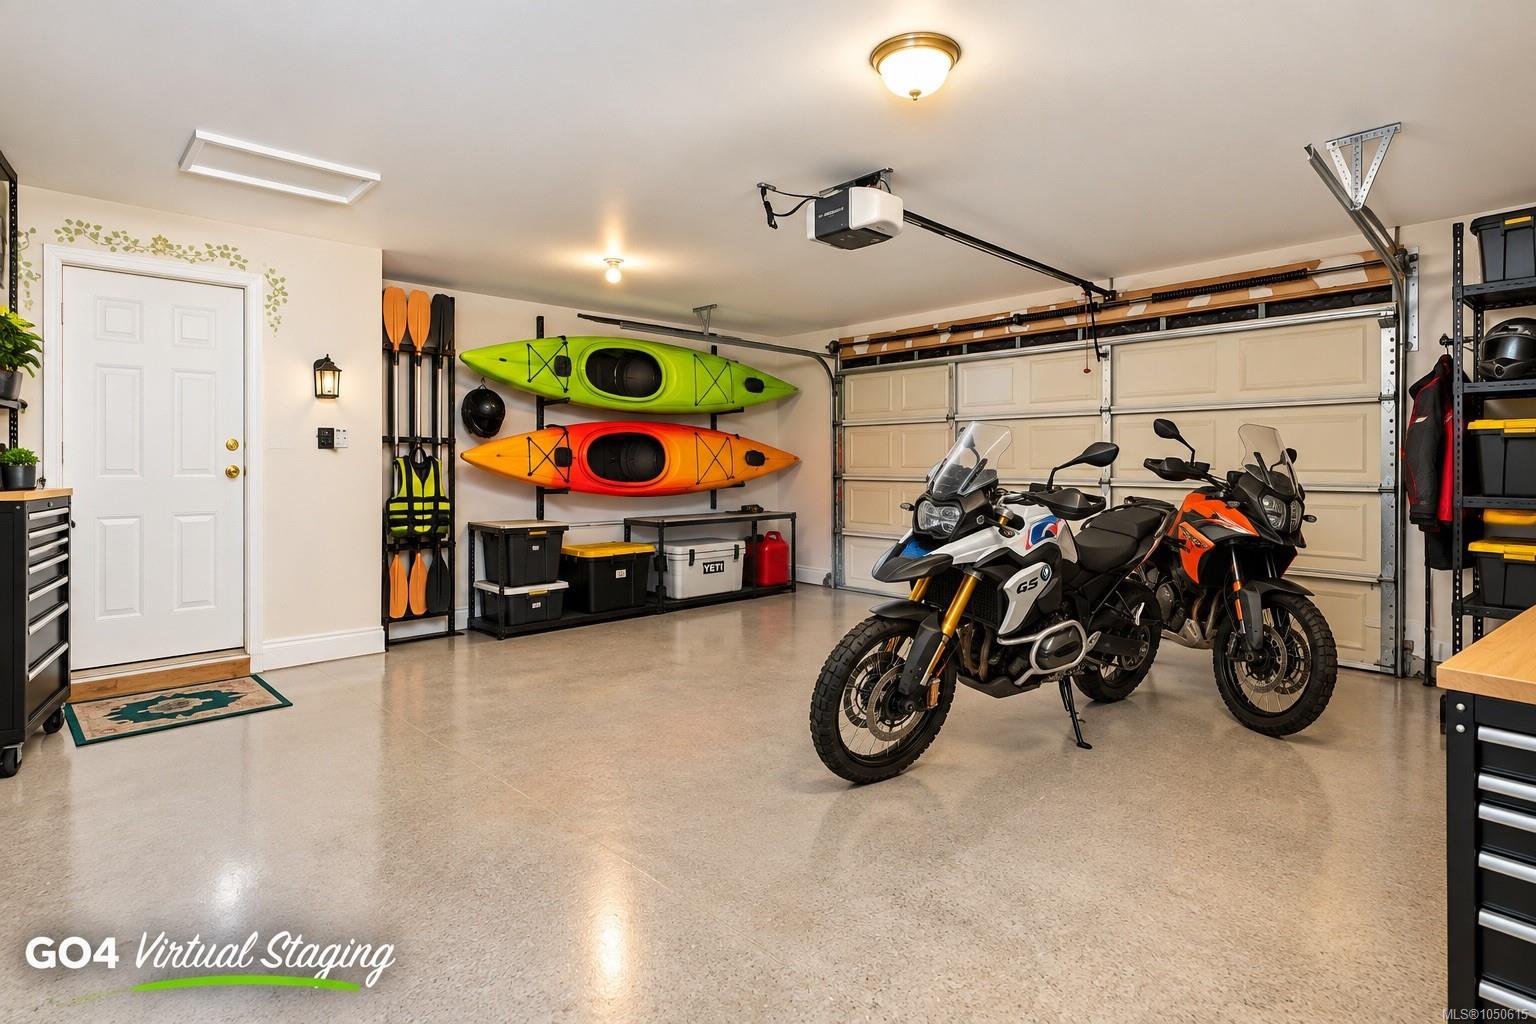
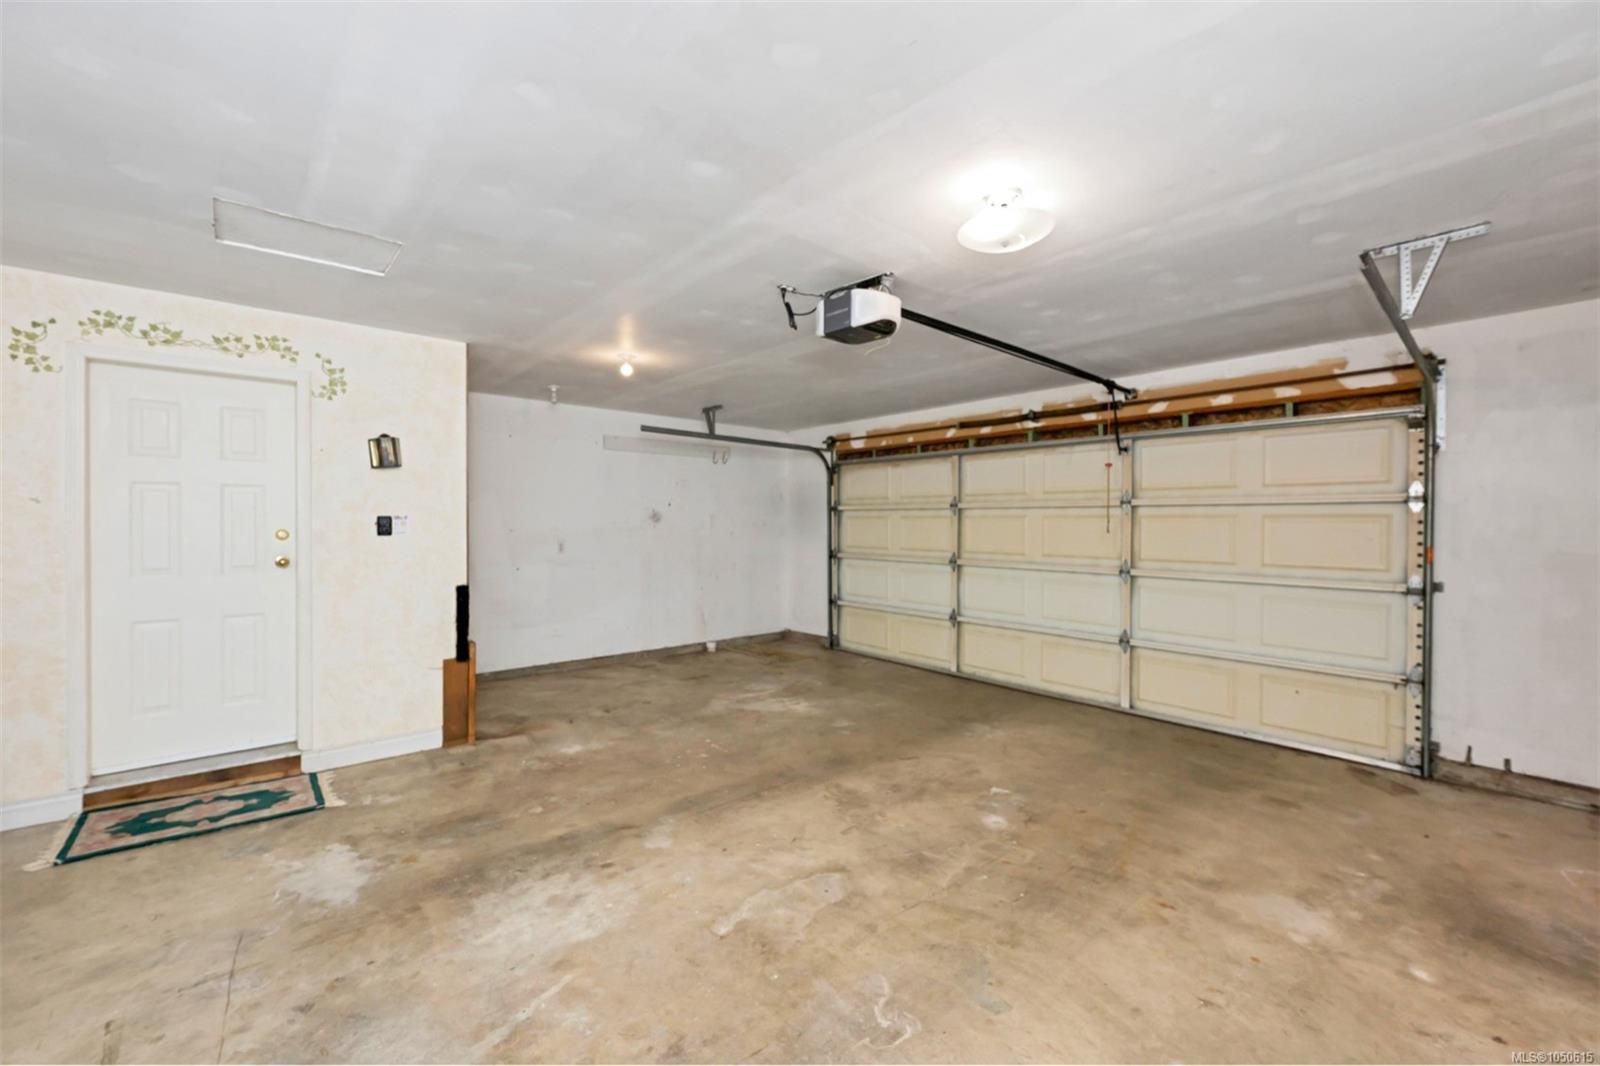
| Garage Spaces | 2 |
| Parking Total | 2 |
| Zoning | R3 |
| Facing | South |
| Water | Municipal |
| Sewer | Sewer Connected |
| Heating | Baseboard,Electric |
| Fireplaces | 1 |
| Fireplace Type | Insert,Living Room,Propane |
| Construction | Vinyl Siding |
| Roof | Fibreglass Shingle |
| Foundation | Poured Concrete |
| Basement | Finished,Full,Walk-Out Access,With Windows |
| Laundry | In House |
| Listed Date | Sep 25, 2026 |
| Ownership | Freehold |
| Lot Size | 0.21 acres |
Rooms
| Room | Level | Dimensions | Description |
|---|---|---|---|
| Bathroom | Main level | 9\'11 x 9\'10 | |
| Bedroom | Main level | 9\'11 x 9\'4 | |
| Dining room | Main level | 12\'2 x 7\'10 | |
| Eating area | Main level | 14 ft x Measurements not available | |
| Kitchen | Main level | 14 ft x Measurements not available | |
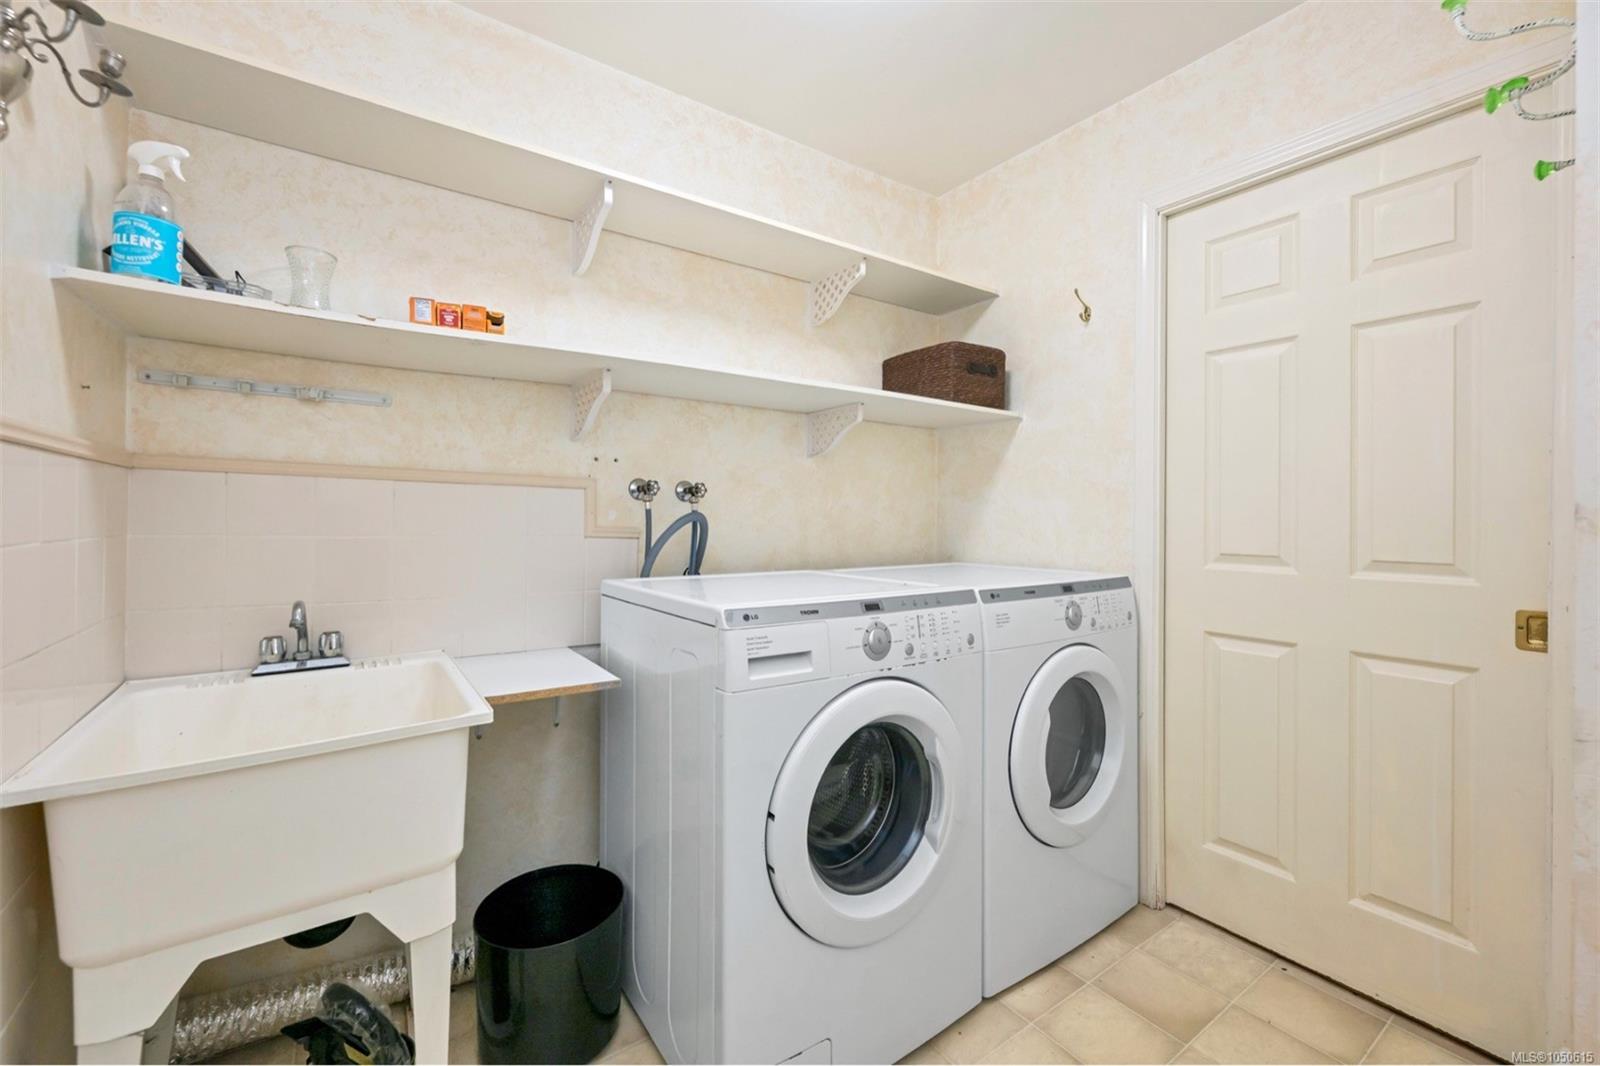
| Laundry room | Main level | 7\'8 x 7\'7 | |
| Living room | Main level | 14\'7 x 12\'2 | |
| Living room | Main level | 14\'7 x 12\'2 | |
| Primary Bedroom | Main level | Measurements not available x 15 ft |
Building Details
| Heating | Baseboard heaters |
| Heating Fuel | Electric |
| Stories | -1 |
Additional Information
| Features | Other |
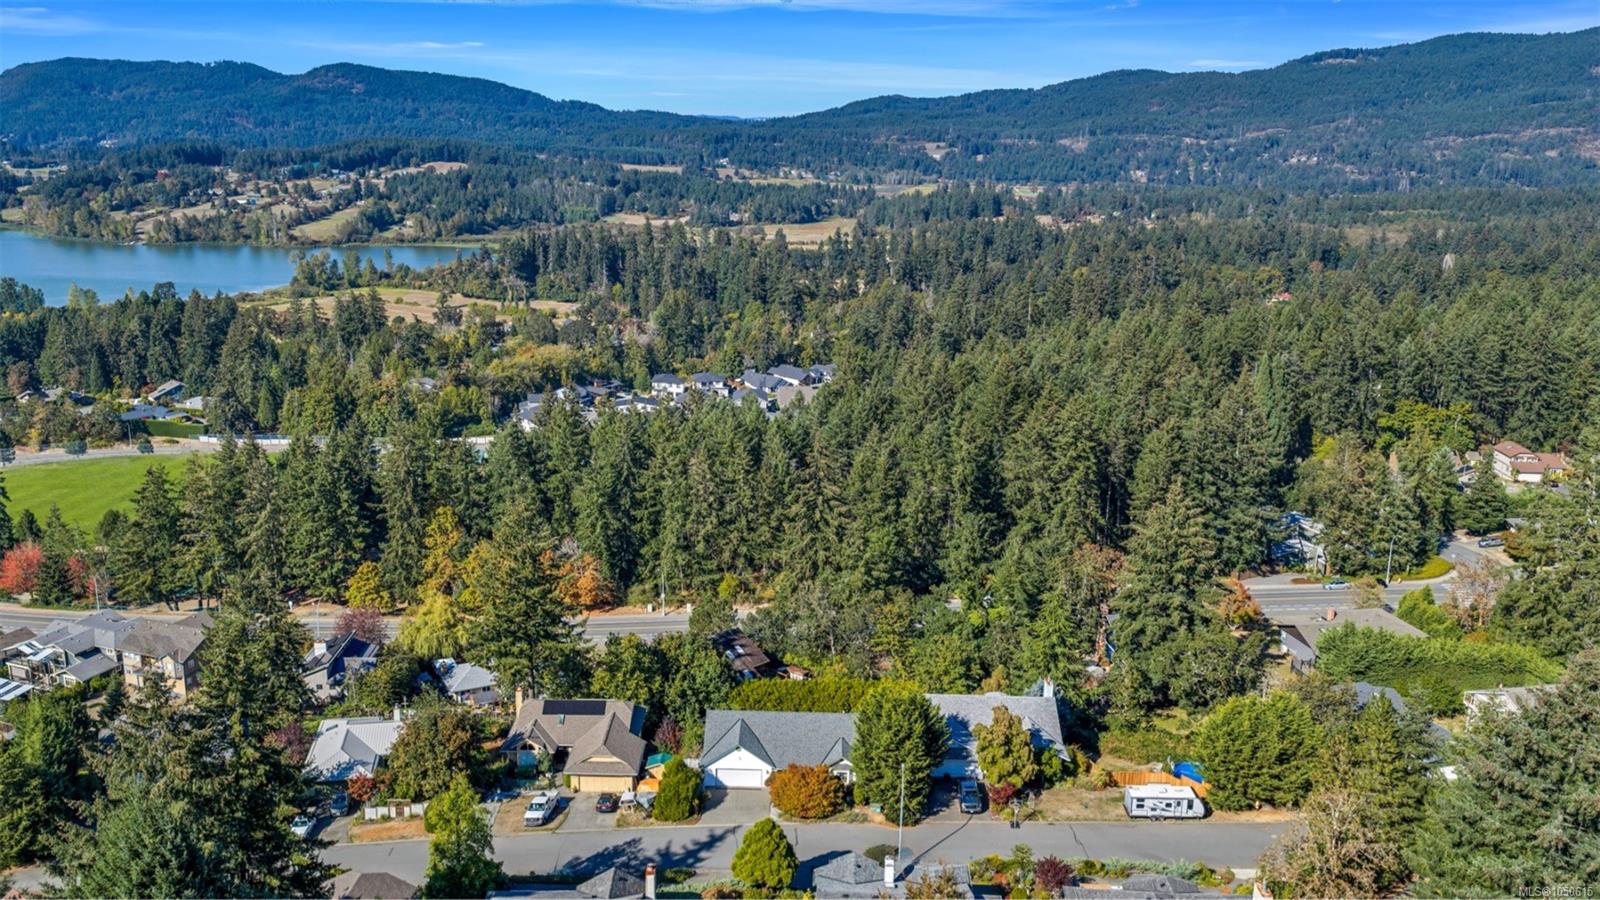
| View | Mountain view |
| Land Size | 9148 sqft |
| Land Access | Road access |
| Building Type | House |
| Interior Size | 2871 sqft |
| Transaction | For sale |