Description
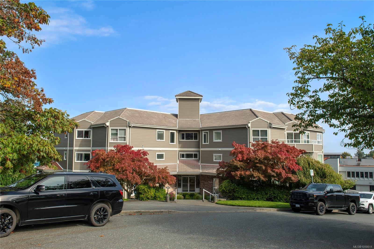
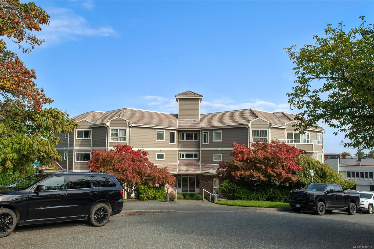
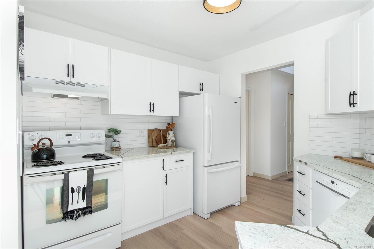
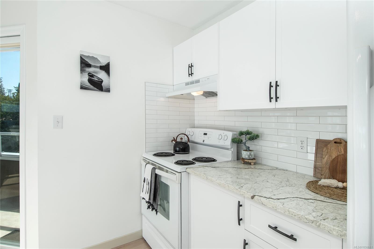
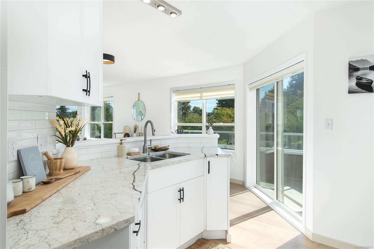
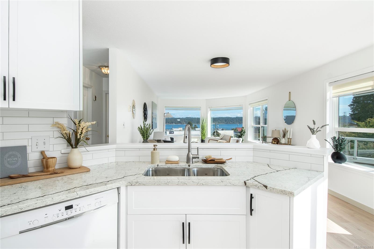
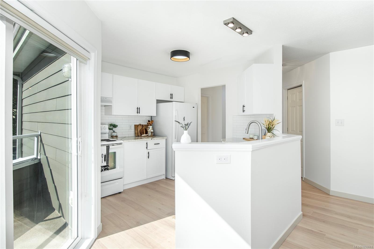
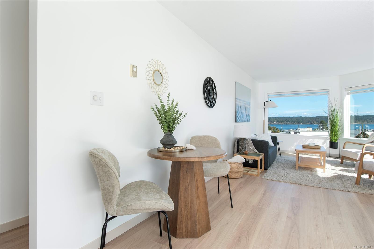
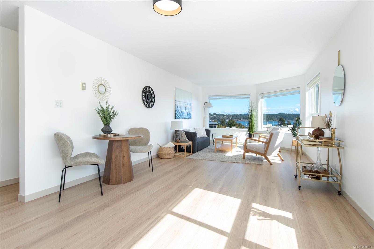
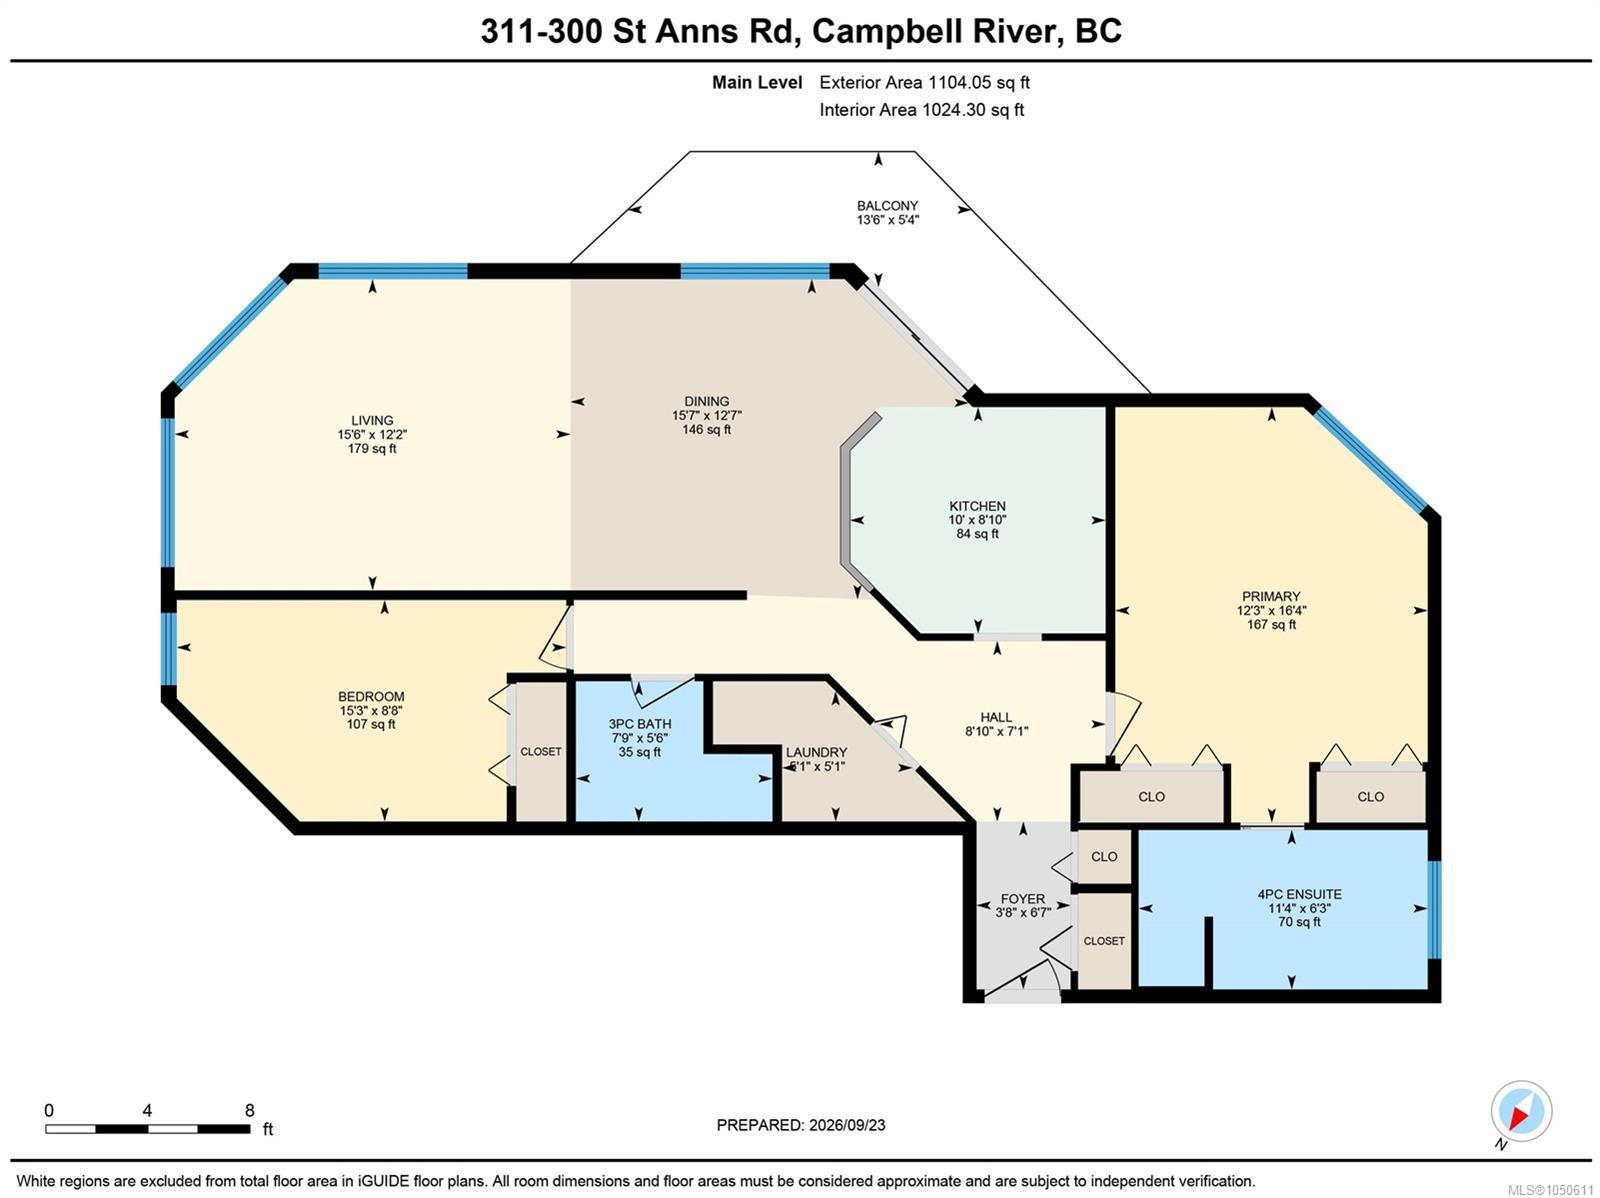
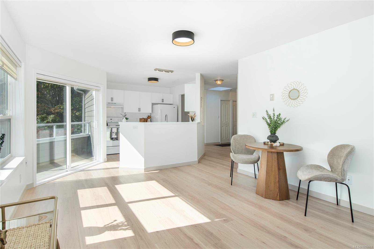
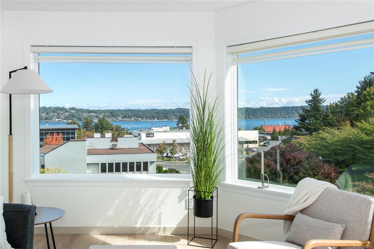
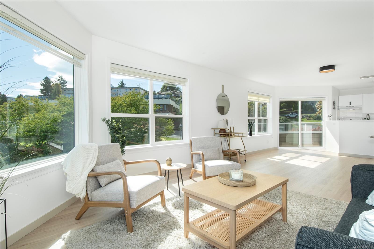
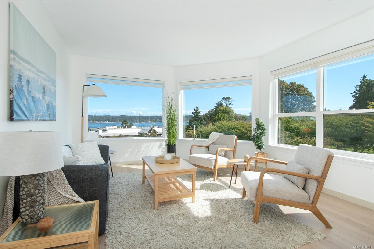
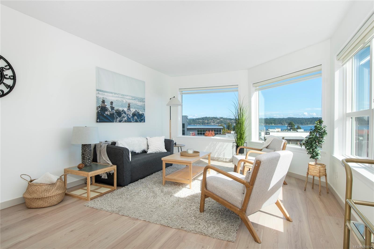
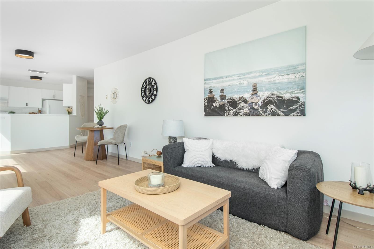
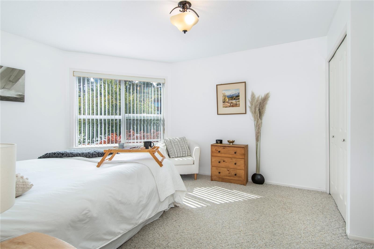
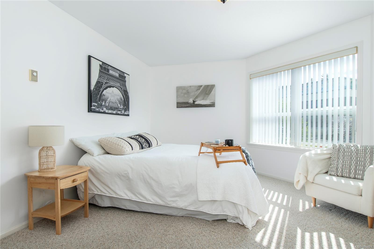
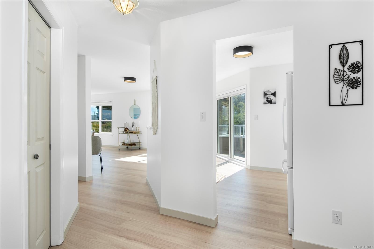
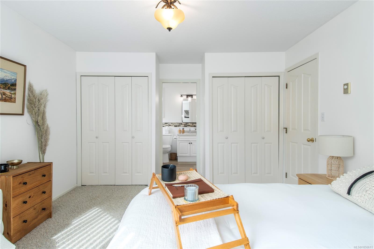
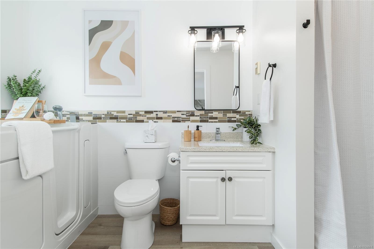
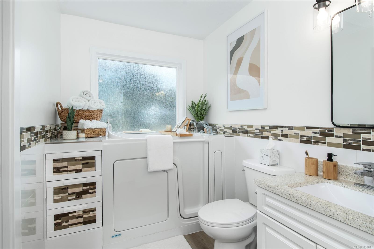
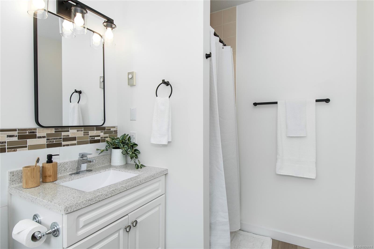
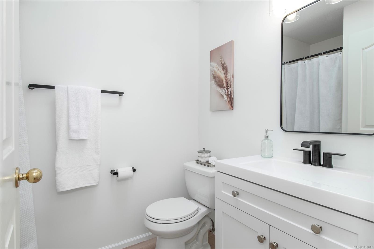
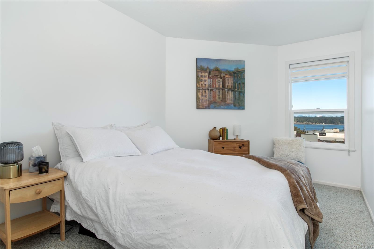
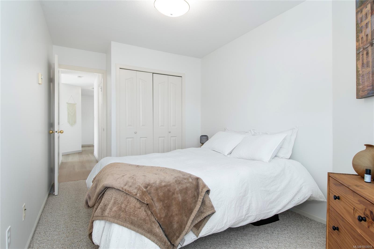
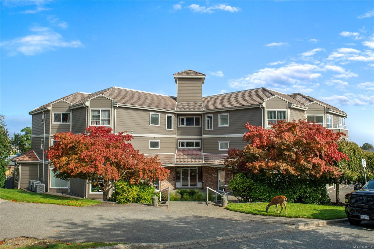
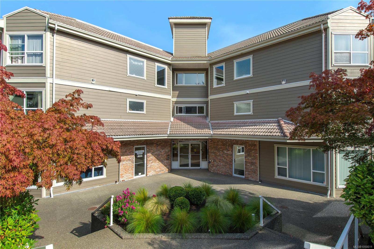
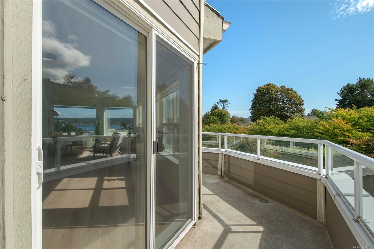
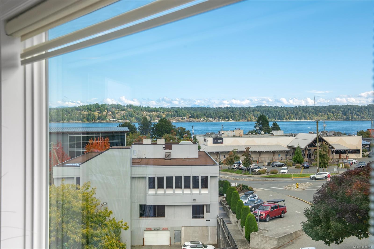
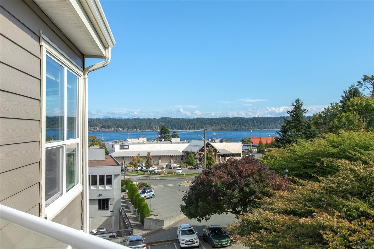
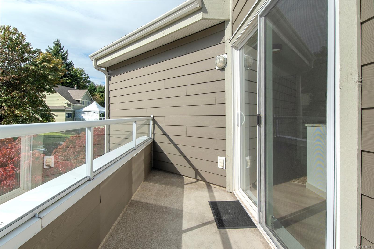
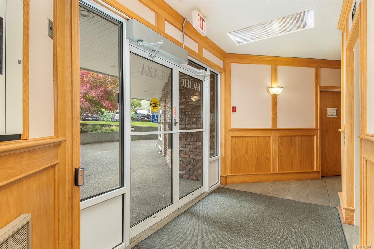
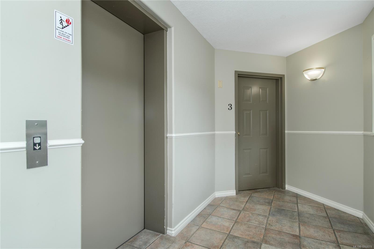
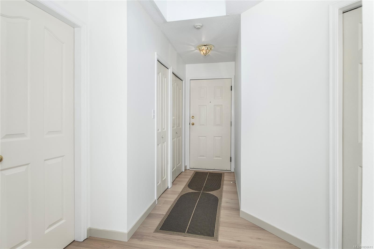
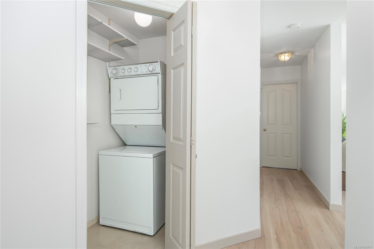
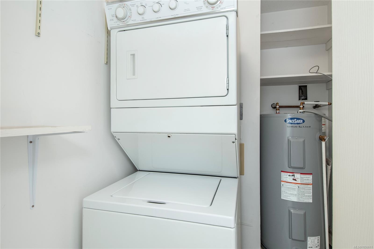
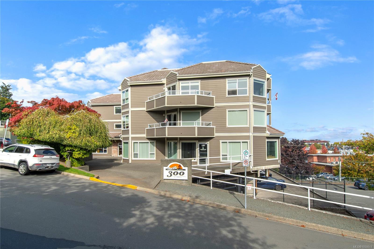
Breathtaking ocean, coastal mountain and city views await in this top-floor, 2-bedroom, 2-bathroom downtown condo. Expansive windows frame Georgia Strait and Quadra Island, where you can watch wildlife, boats and cruise ships pass by. The open living and dining area makes the most of the views, while the kitchen opens to a patio perfect for enjoying the scenery. Updates in 2026 include new kitchen cabinets and quartz countertops, new flooring, fresh paint throughout and updated bathrooms. The guest bedroom and bath are at one end of the home, while the primary bedroom at the other offers an ensuite with a separate shower and tub. Secure entry, a private entrance, in-suite laundry and covered parking add convenience. Walk to shops, parks, the marina and downtown amenities.
Property Details
| Property Type | Residential |
| Property Sub Type | Condo Apartment |
| Listing ID | 1050611 |
| Status | Active |
| City | Campbell River |
| Area | Campbell River |
| Sub-Area | CR Campbell River Central |
| Postal Code | V9W 4C6 |
| Property Taxes | $3,751.20 (2026) |
| Strata/Maintenance Fee | $496.79 / Monthly |
| Parking Total | 1 |
| Facing | South |
| Water | Municipal |
| Sewer | Sewer Connected |
| Heating | Electric,Radiant Floor |
| Appliances | Dishwasher,Dryer,Range Hood,Refrigerator,Washer |
| Interior Features | Dining/Living Combo,Elevator |
| Exterior Features | Balcony |
| Construction | Cement Fibre,Insulation All |
| Roof | Membrane,Tile |
| Foundation | Poured Concrete |
| Basement | None |
| Laundry | In Unit |
| Listed Date | Sep 25, 2026 |
| Ownership | Strata |
| Lot Size | 0.00 acres |
Rooms
| Room | Level | Dimensions | Description |
|---|---|---|---|
| Bathroom | Main level | 7\'9 x 5\'6 | |
| Bedroom | Main level | 15\'3 x 8\'8 | |
| Dining room | Main level | 15\'7 x 12\'7 | |
| Ensuite | Main level | 11\'4 x 6\'3 | |
| Entrance | Main level | 3\'8 x 6\'7 | |
| Kitchen | Main level | 10 ft x Measurements not available | |
| Laundry room | Main level | 5\'1 x 5\'1 | |
| Living room | Main level | 15\'6 x 12\'2 | |
| Other | Main level | 8\'10 x 7\'1 | |
| Primary Bedroom | Main level | 12\'3 x 16\'4 |
Building Details
| Heating Fuel | Electric, Other |
| Stories | -1 |
| Appliances | Dishwasher, Dryer, Refrigerator, Washer |
Parking
| Type | Spaces |
|---|---|
| Underground |
Additional Information
| Features | Central location, Hillside, Southern exposure, Other, Marine Oriented |
| Community | Pets Allowed With Restrictions, Family Oriented |
| View | City view, Mountain view, Ocean view |
| Land Access | Road access |
| Building Type | Apartment |
| Interior Size | 1064 sqft |
| Transaction | For sale |