Description
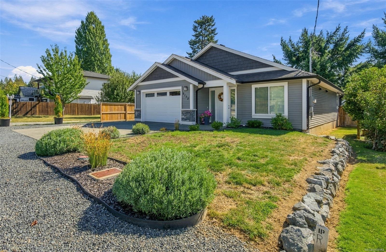
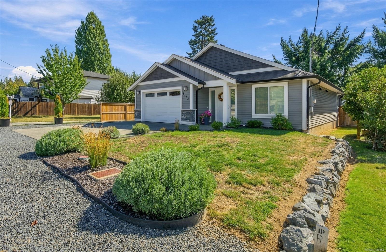
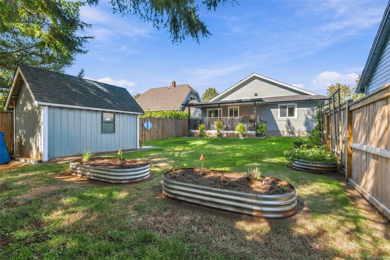
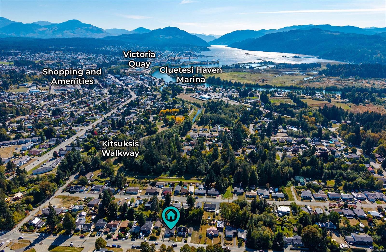
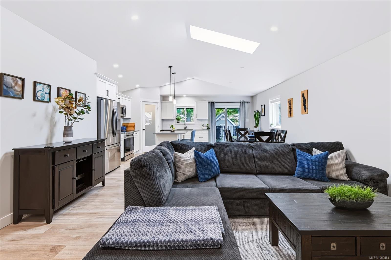
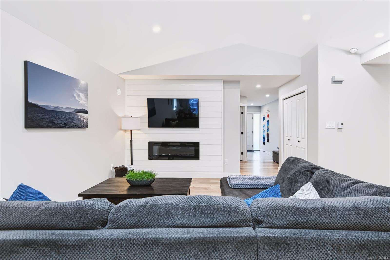
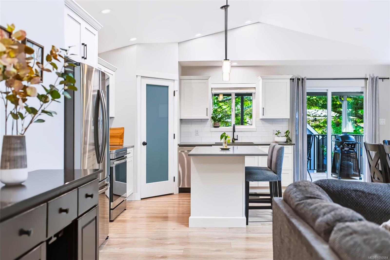
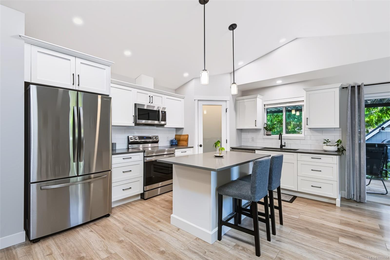
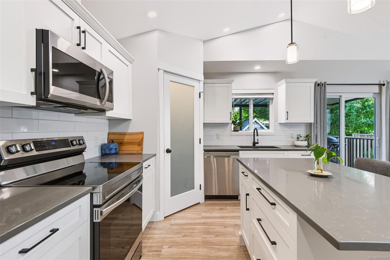
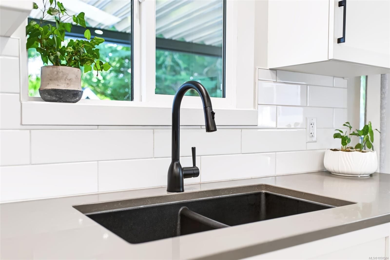
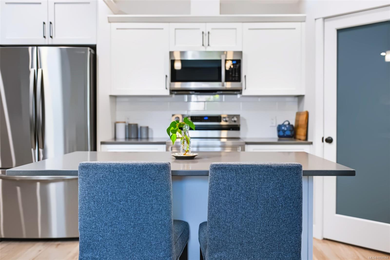
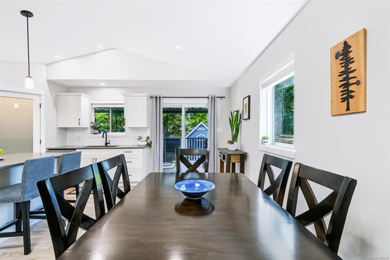
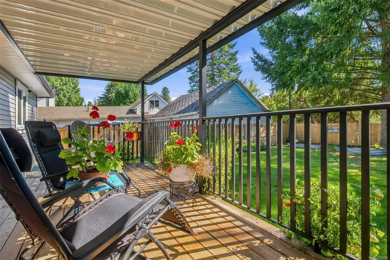
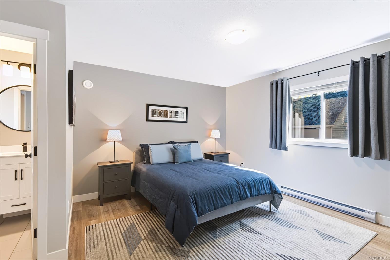
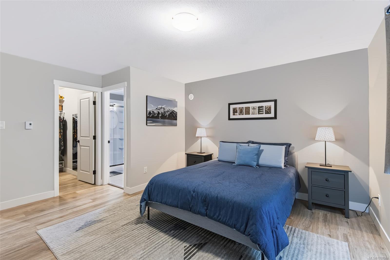
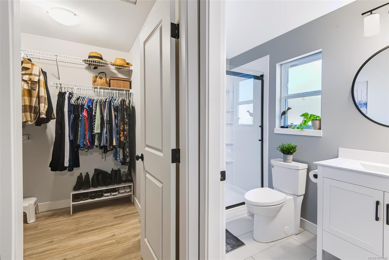
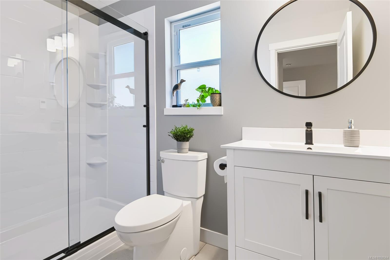
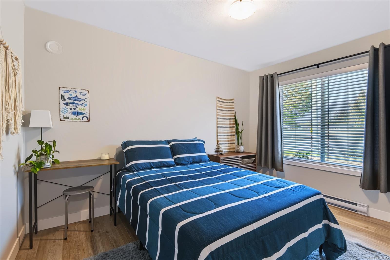
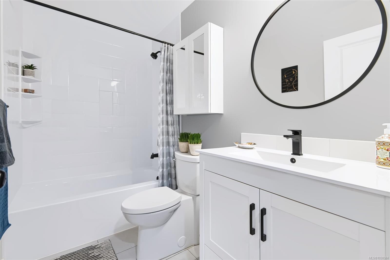
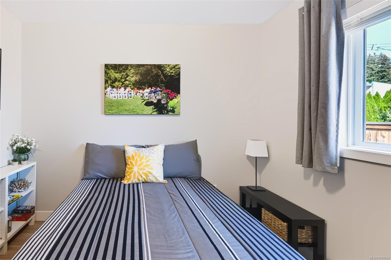
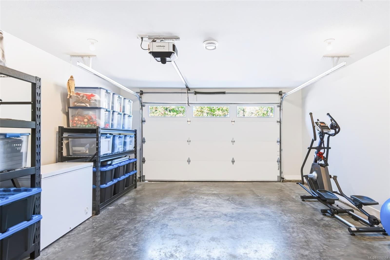
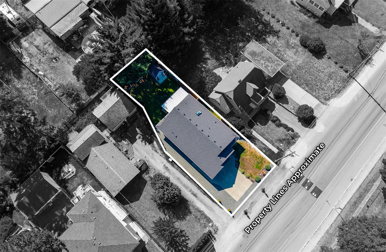
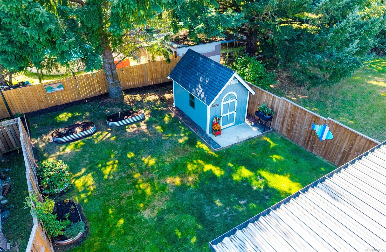
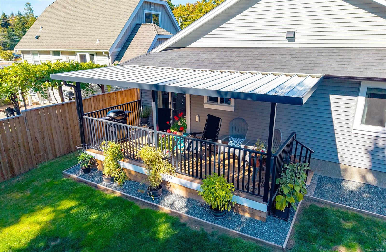
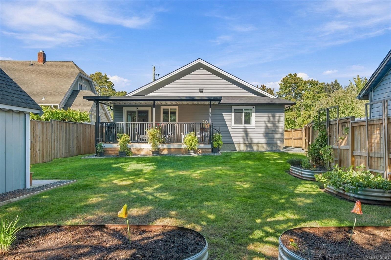
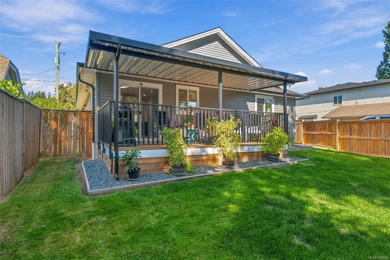
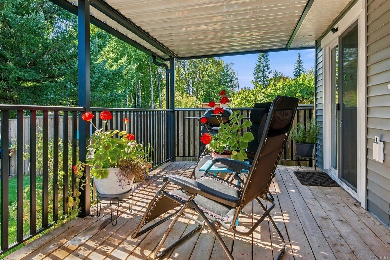
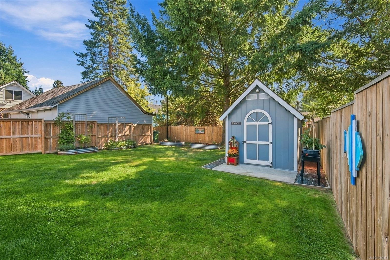
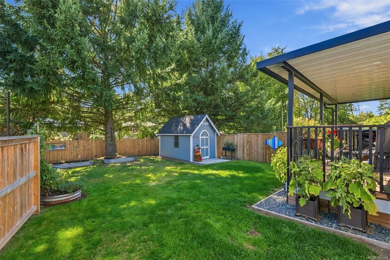
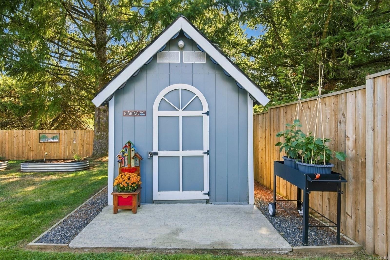
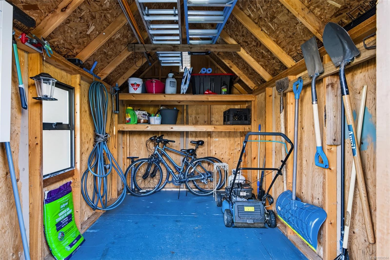
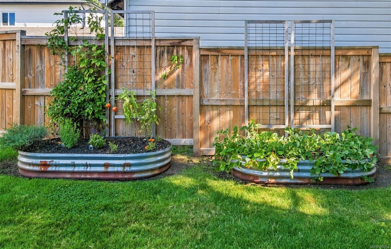
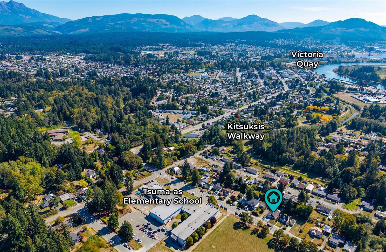
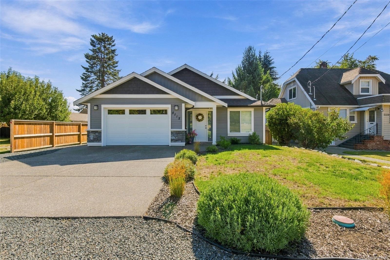
Sunlight pours through the skylight in the vaulted ceiling into the vibrant heart of this four-year-young North Alberni rancher, where the open-concept living room, kitchen, and dining area were built for gathering. The living room's shiplap feature wall and electric fireplace flow into a kitchen made for real life: shaker cabinetry, new quartz counters, a large pantry, and an eat-in island. Summers belong on the newly covered back deck; once the weather turns, the kitchen becomes the spot where everyone ends up. The primary bedroom offers a walk-in closet and updated ensuite with heated floors. Two more bedrooms, a full bathroom, and an attached double garage round out the main level. Outside, a fully fenced backyard with mature landscaping and raised garden beds meets a newly covered deck, garden shed, and RV/boat parking. Steps from Tsuma-as Elementary and the Kitsuksis Walkway, with the 2-5-10 warranty remaining. Reach out any time to arrange your private viewing.
Property Details
| Property Type | Residential |
| Property Sub Type | Single Family Detached |
| Listing ID | 1050584 |
| Status | Active |
| City | Port Alberni |
| Area | Port Alberni |
| Sub-Area | PA Port Alberni |
| Postal Code | V9Y 7B6 |
| Property Taxes | $5,267.94 (2026) |
| Garage Spaces | 2 |
| Parking Total | 4 |
| Zoning | R |
| Facing | North |
| Water | Municipal |
| Sewer | Sewer Connected |
| Heating | Baseboard,Electric |
| Fireplaces | 1 |
| Fireplace Type | Electric,Living Room |
| Appliances | Dishwasher,Dryer,Oven/Range Electric,Refrigerator,Washer |
| Interior Features | Dining/Living Combo |
| Exterior Features | Balcony/Patio |
| Construction | Frame Wood,Vinyl Siding |
| Roof | Fibreglass Shingle |
| Foundation | Slab |
| Basement | None |
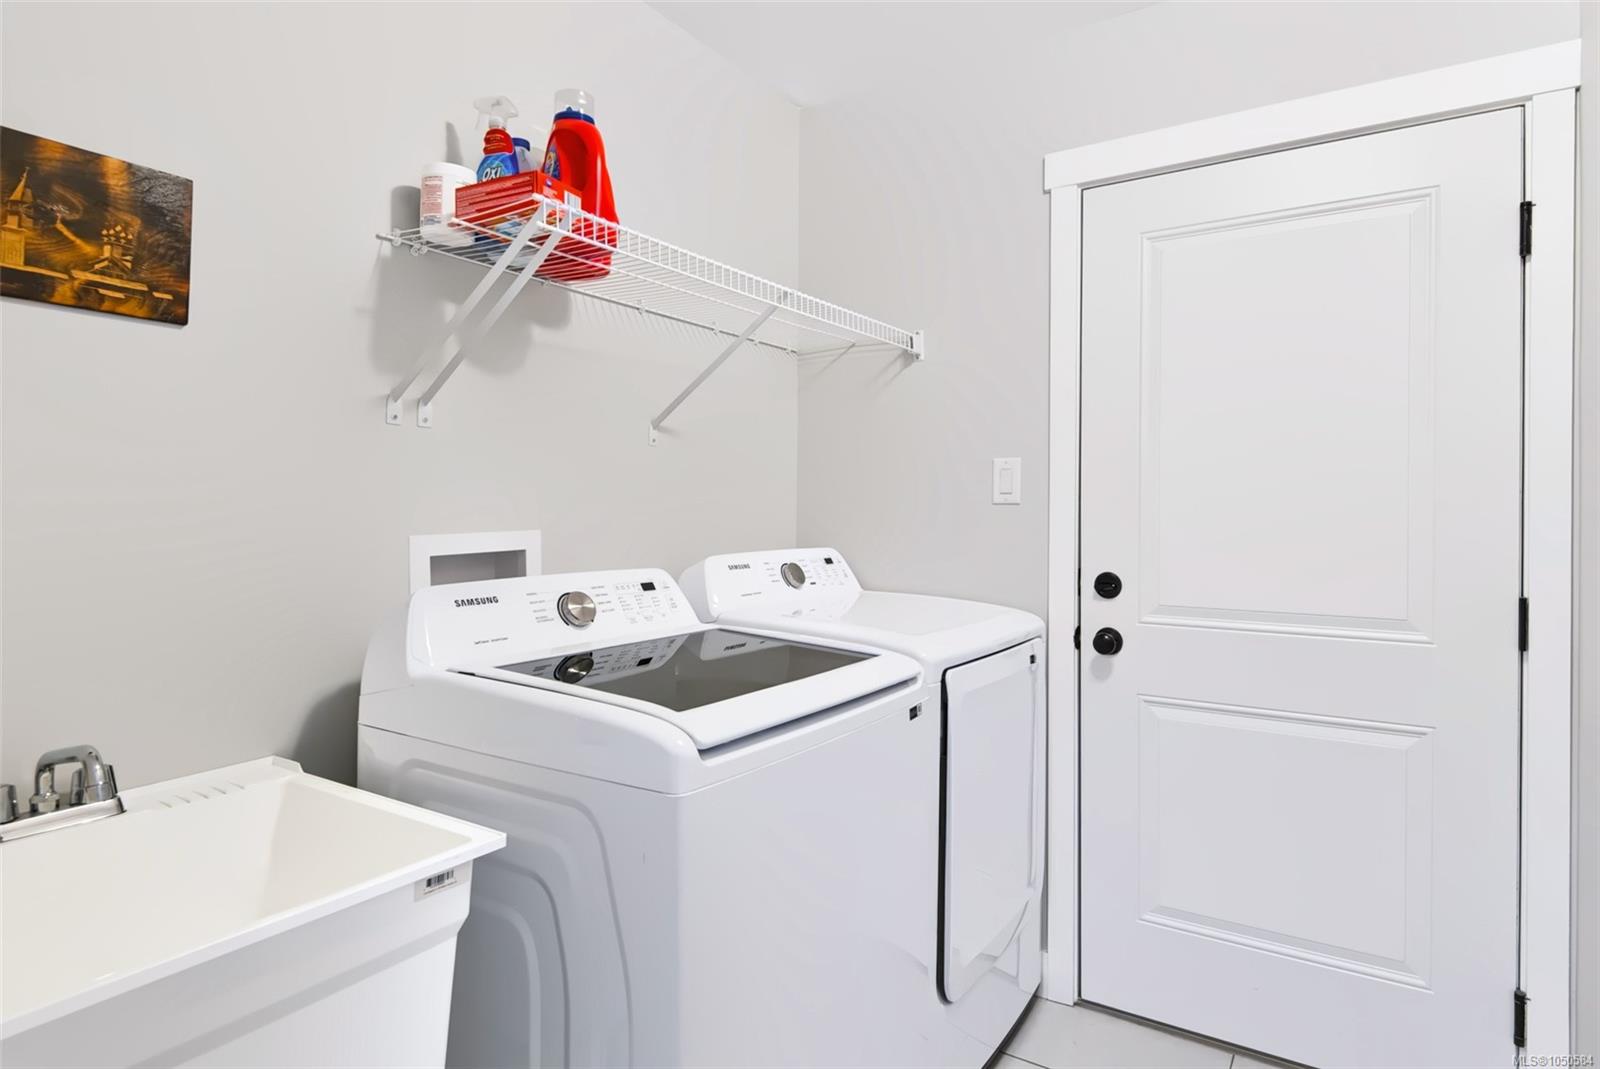
| Laundry | In House |
| Listed Date | Sep 25, 2026 |
| Ownership | Freehold |
| Lot Size | 0.14 acres |
Rooms
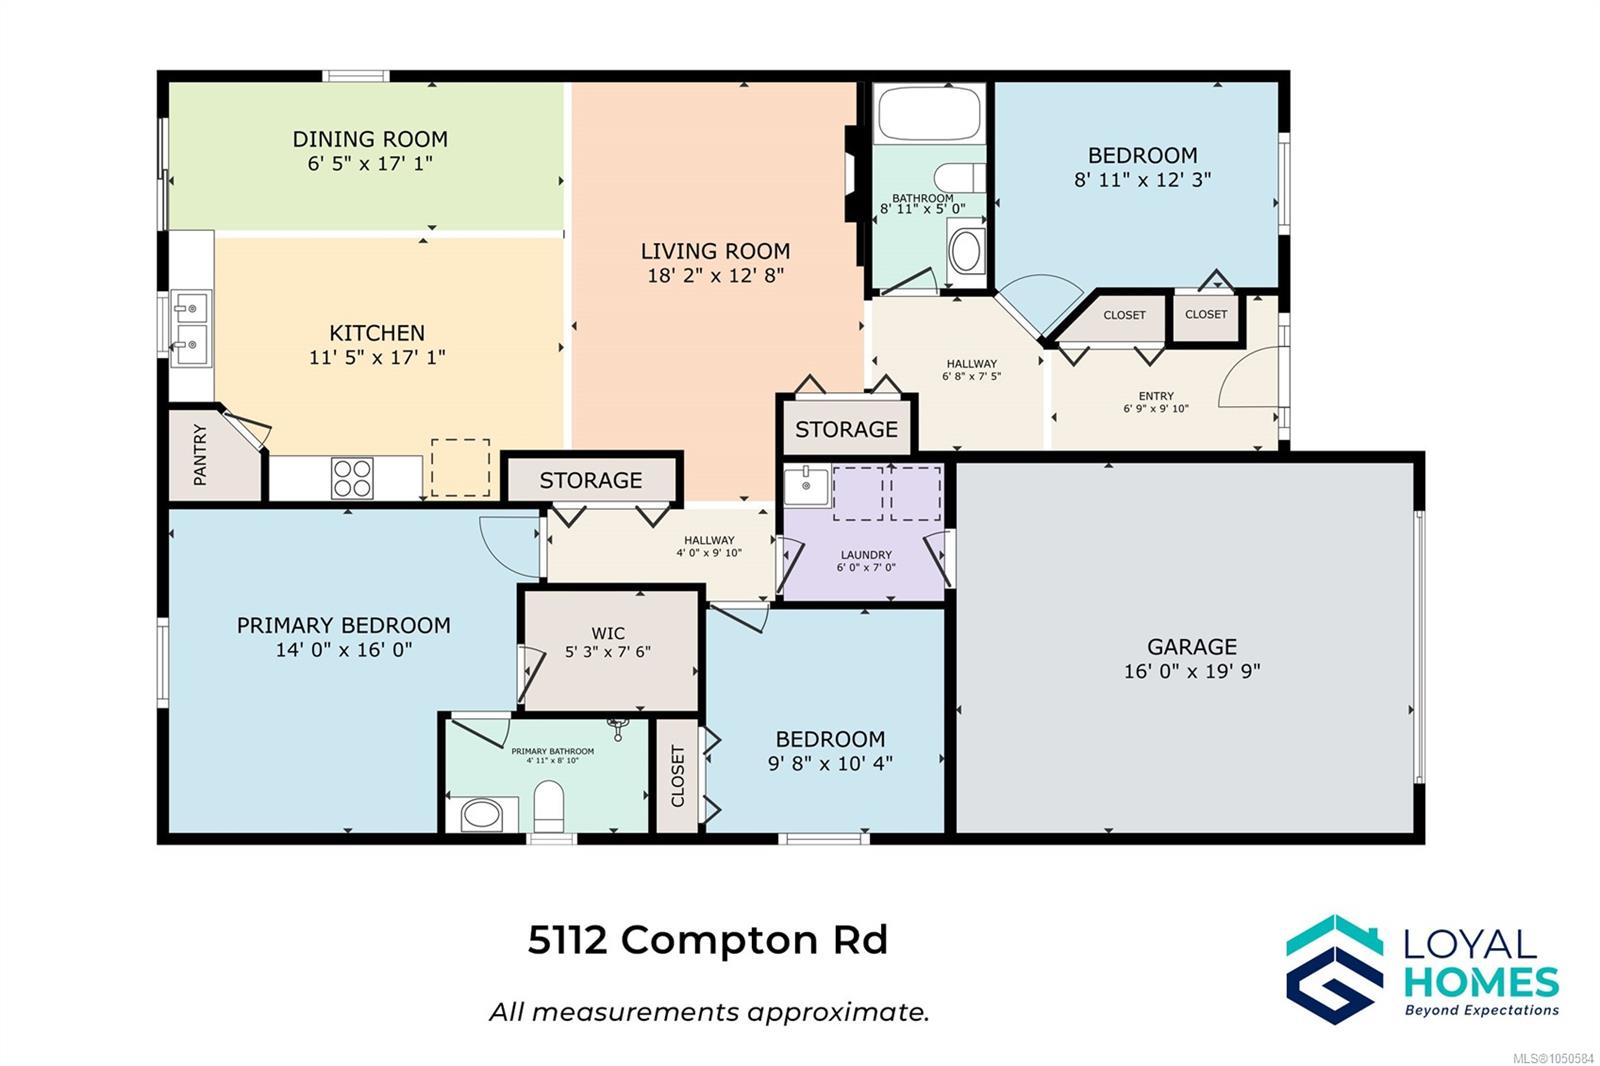
| Room | Level | Dimensions | Description |
|---|---|---|---|
| Bathroom | Main level | 4-Piece | |
| Bedroom | Main level | 10\'4 x 9\'8 | |
| Bedroom | Main level | 12\'3 x 8\'11 | |
| Dining room | Main level | 17\'1 x 6\'5 | |
| Ensuite | Main level | 3-Piece | |
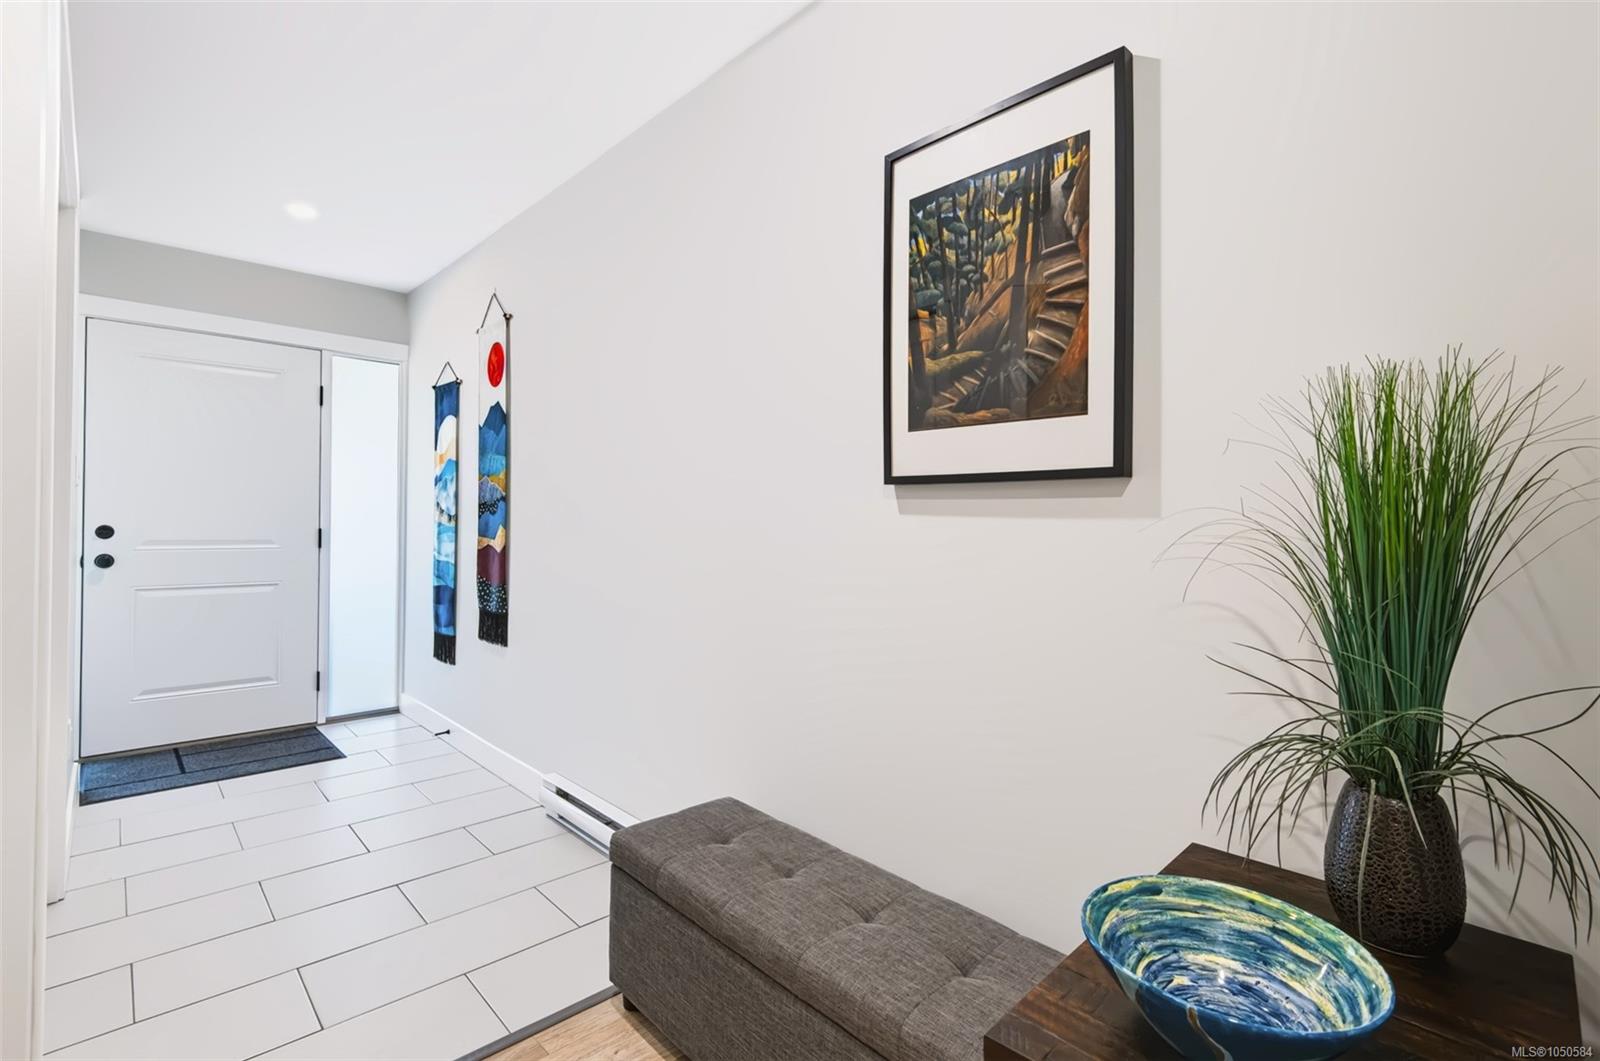
| Entrance | Main level | 9\'10 x 6\'9 | |
| Kitchen | Main level | 17\'1 x 11\'5 | |
| Laundry room | Main level | 7\'0 x 6\'0 | |
| Living room | Main level | 18\'2 x 12\'8 | |
| Primary Bedroom | Main level | 16\'0 x 14\'0 |
Building Details
Additional Information
| Features | Central location, Other, Marine Oriented |
| Land Size | 6250 sqft |
| Land Access | Road access |
| Building Type | House |
| Interior Size | 1386 sqft |
| Transaction | For sale |