Description
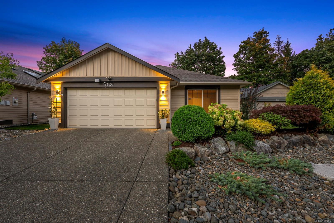
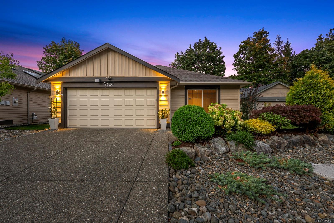
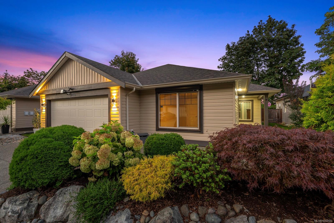
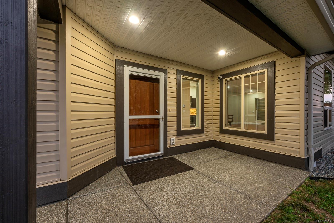
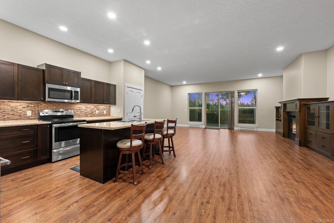
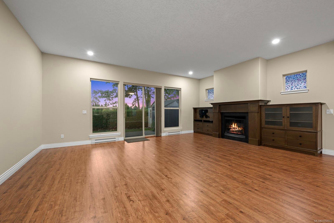
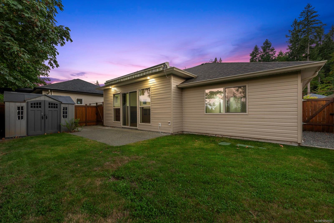
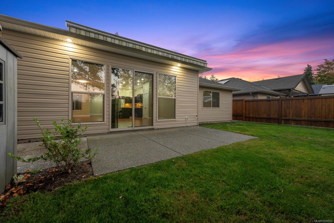
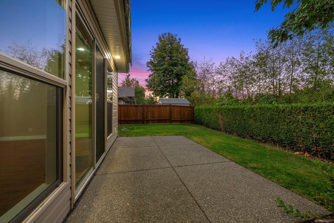
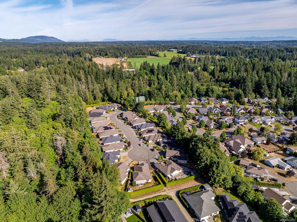
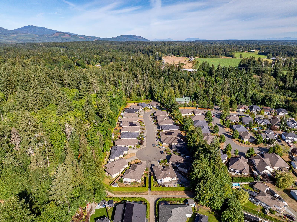
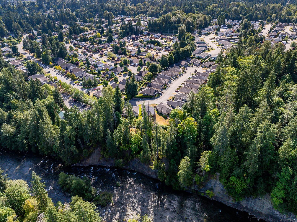
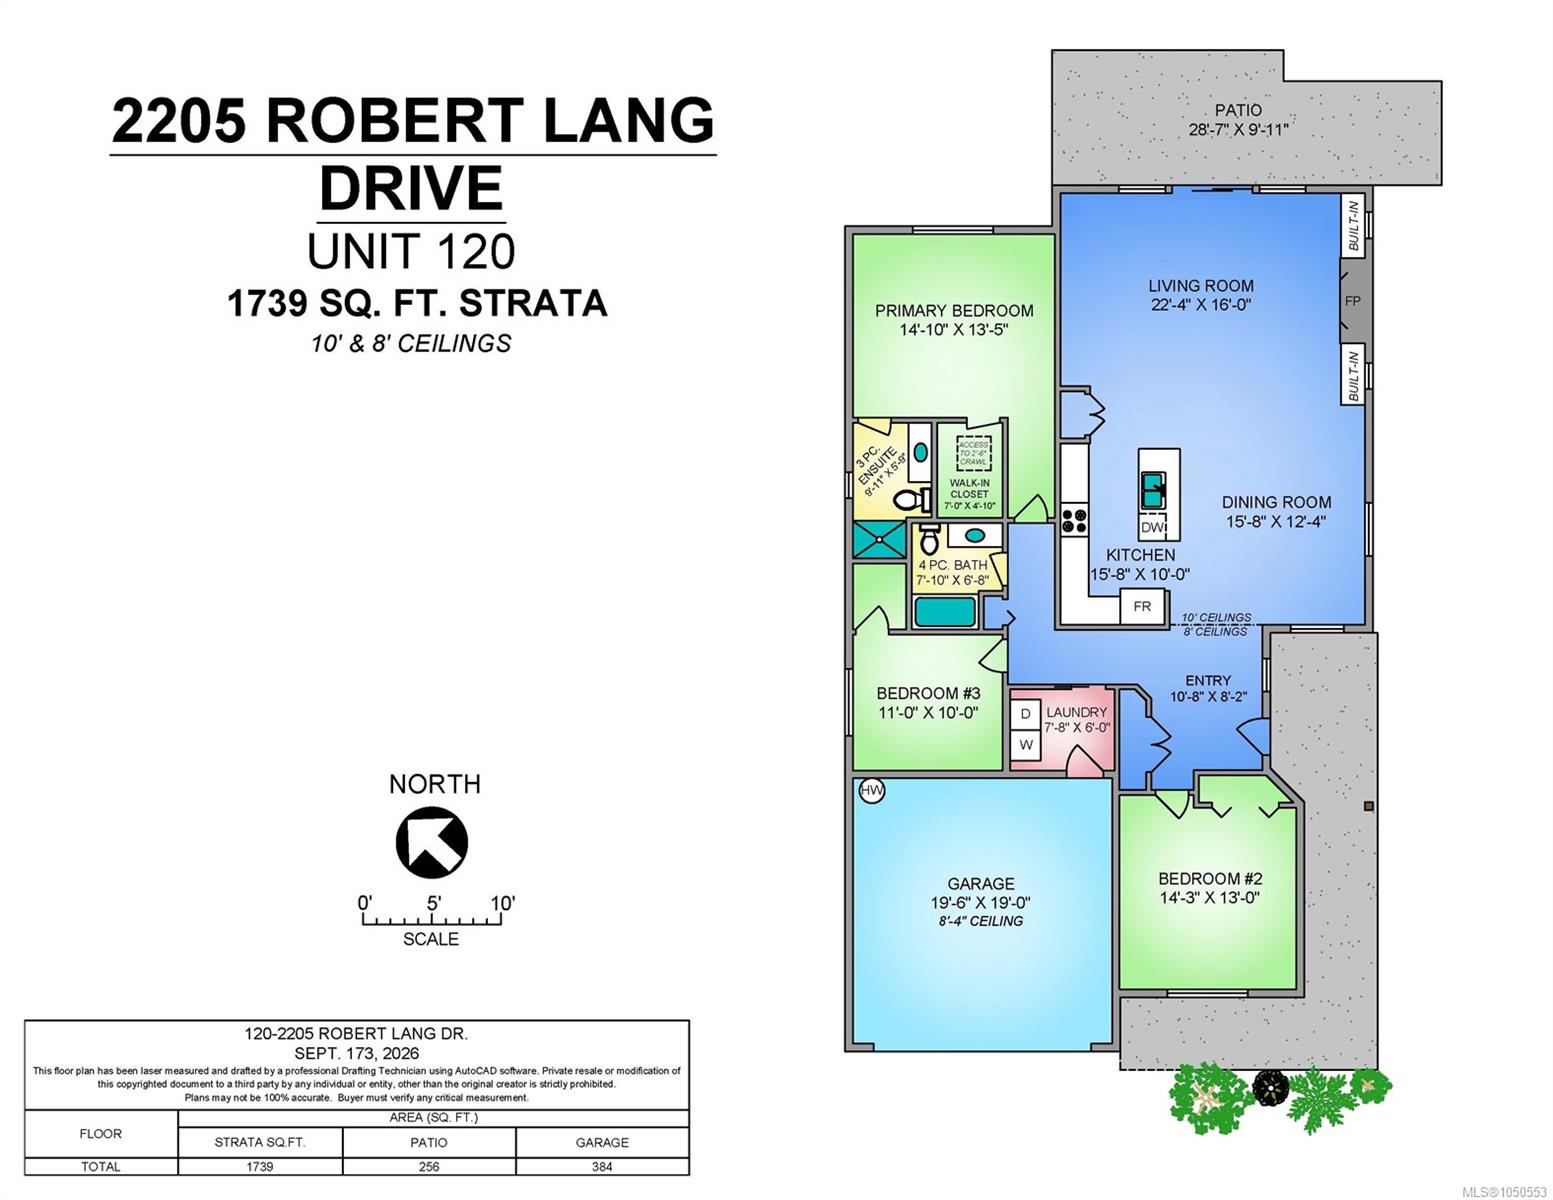
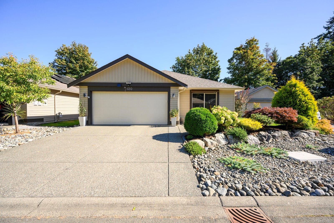
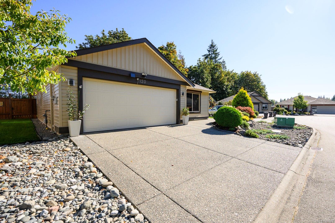
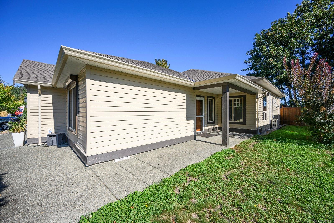
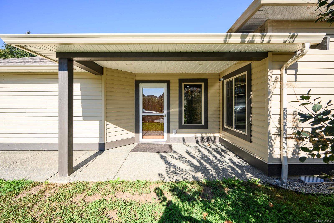
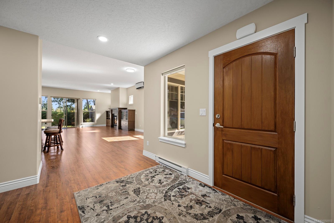
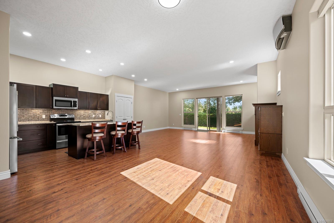
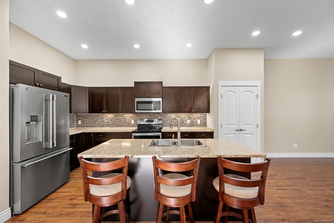
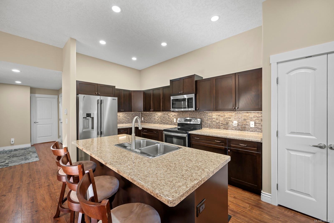
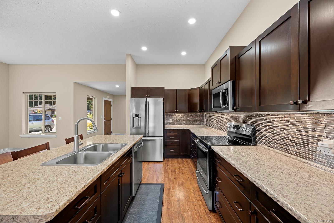
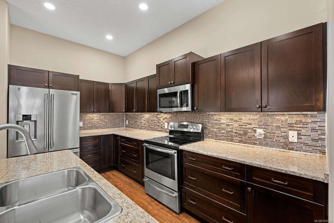
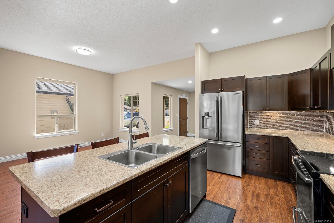
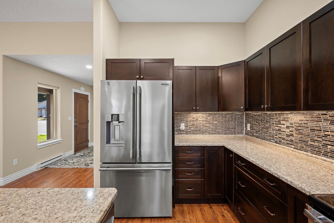
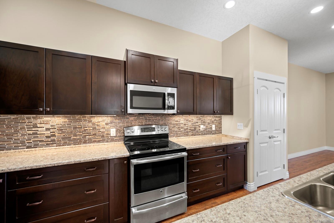
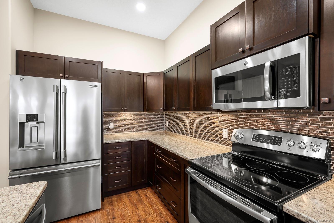
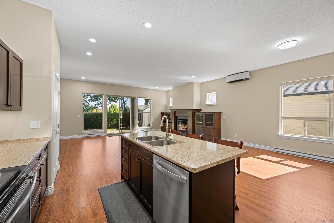
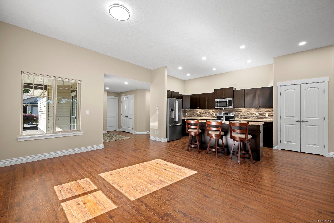
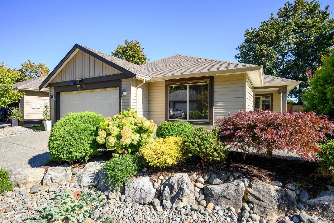
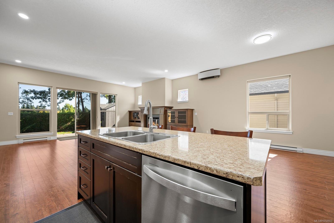
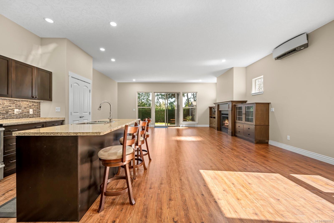
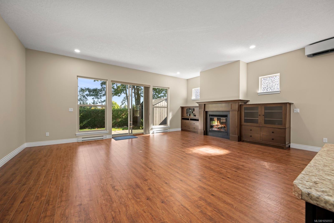
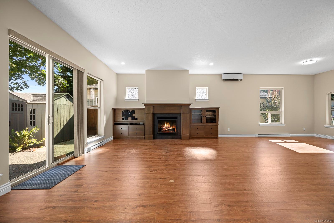
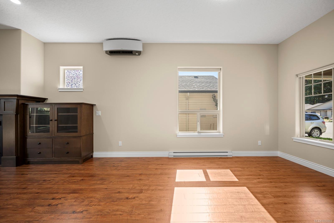
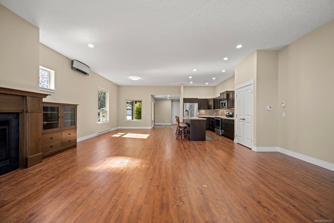
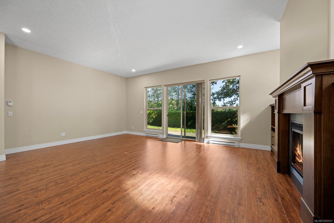
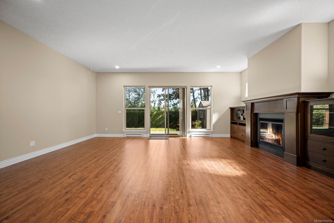
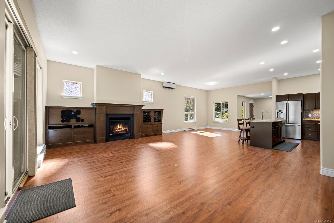
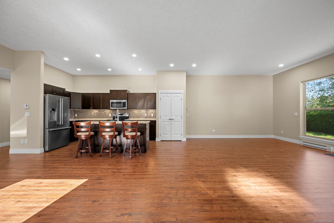
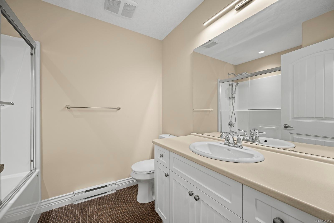
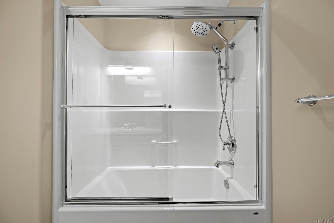
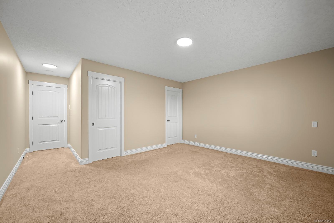
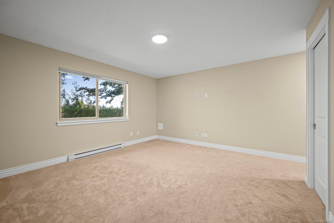
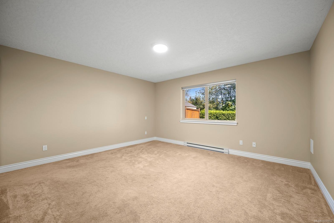
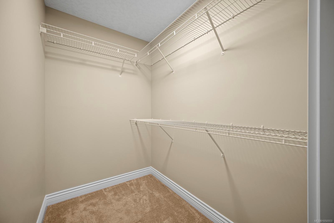
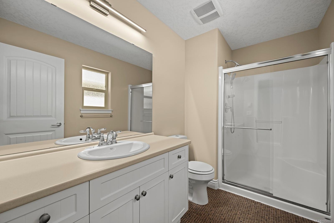
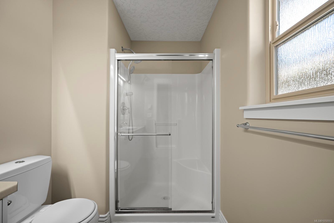
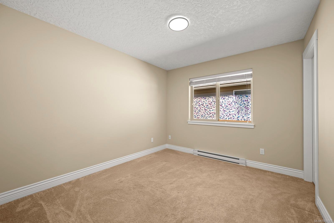
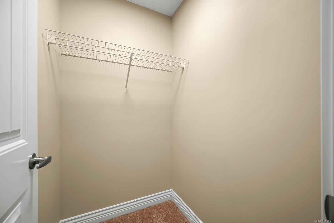
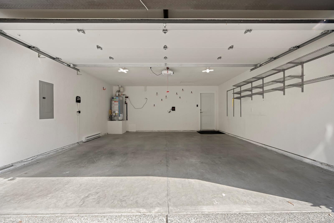
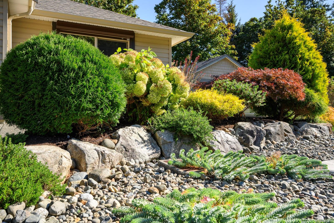
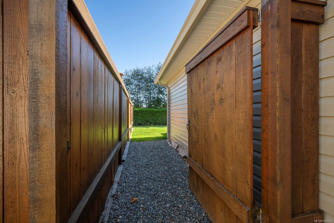
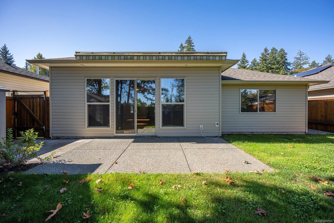
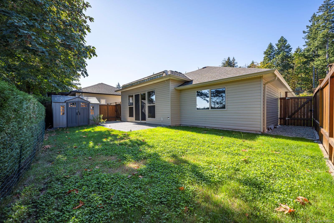
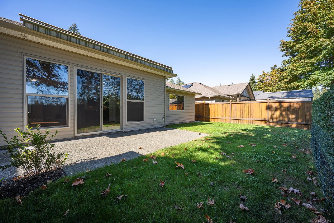
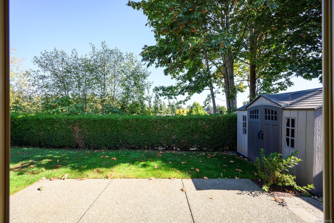
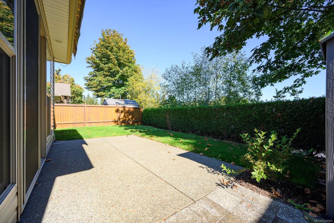
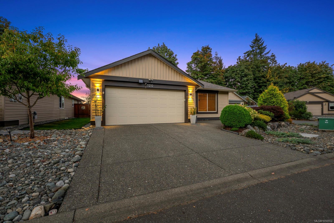
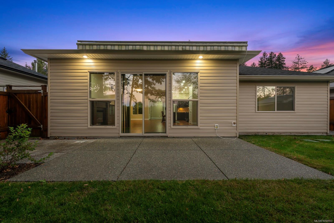
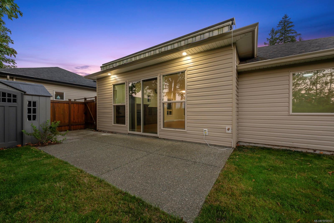
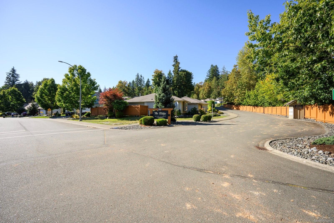
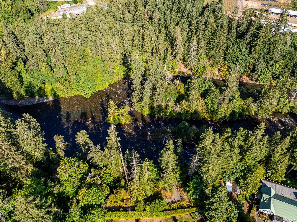
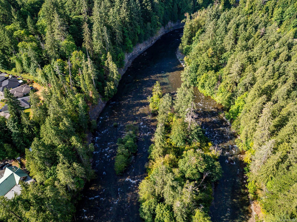
SUN-FILLED RANCHER WITH PRIVACY! Beautifully maintained, one-owner Southwind Construction home in The Ridge at Rivers Edge, a welcoming 55+ bare land strata. This 1,739 sq ft 3 bed, 2 bath rancher offers a popular open floor plan with 10’ ceilings, large windows & overheight patio doors filling the home with natural light. The kitchen features stainless appliances, island with sink, tiled backsplash, under-cabinet lighting & pantry. An oversized gas fireplace with custom wood cabinetry creates a warm & inviting heart of the home. Spacious primary with walk-in closet & 3-pce ensuite with glass shower. Heat pump, dry crawl space & double garage with shelving. Outside enjoy an easy-care rock garden, irrigation, electric awning, garden shed, mature hedging & trees, with added privacy from the elevated setting. Steps to private access to Ruth Masters Greenway & 18 acres of trails to Puntledge River & Bear James Park. Turn-key, vacant & ready for quick possession ~ just move in & enjoy!
Property Details
| Property Type | Residential |
| Property Sub Type | Single Family Detached |
| Listing ID | 1050553 |
| Status | Active |
| City | Courtenay |
| Area | Comox Valley |
| Sub-Area | CV Courtenay City |
| Postal Code | V9N 1M4 |
| Property Taxes | $5,343.92 (2026) |
| Strata/Maintenance Fee | $105.00 / Monthly |
| Garage Spaces | 2 |
| Parking Total | 2 |
| Zoning | CD-15 |
| Facing | Northeast |
| Water | Municipal |
| Sewer | Sewer Connected |
| Heating | Baseboard,Electric,Heat Pump |
| Cooling | Air Conditioning |
| Fireplaces | 1 |
| Fireplace Type | Gas |
| Exterior Features | Awning(s),Balcony/Patio,Fencing: Partial,Garden,Low Maintenance Yard,Sprinkler System |
| Construction | Cement Fibre,Insulation: Ceiling,Insulation: Walls,Vinyl Siding |
| Roof | Fibreglass Shingle |
| Foundation | Poured Concrete |
| Basement | Crawl Space |
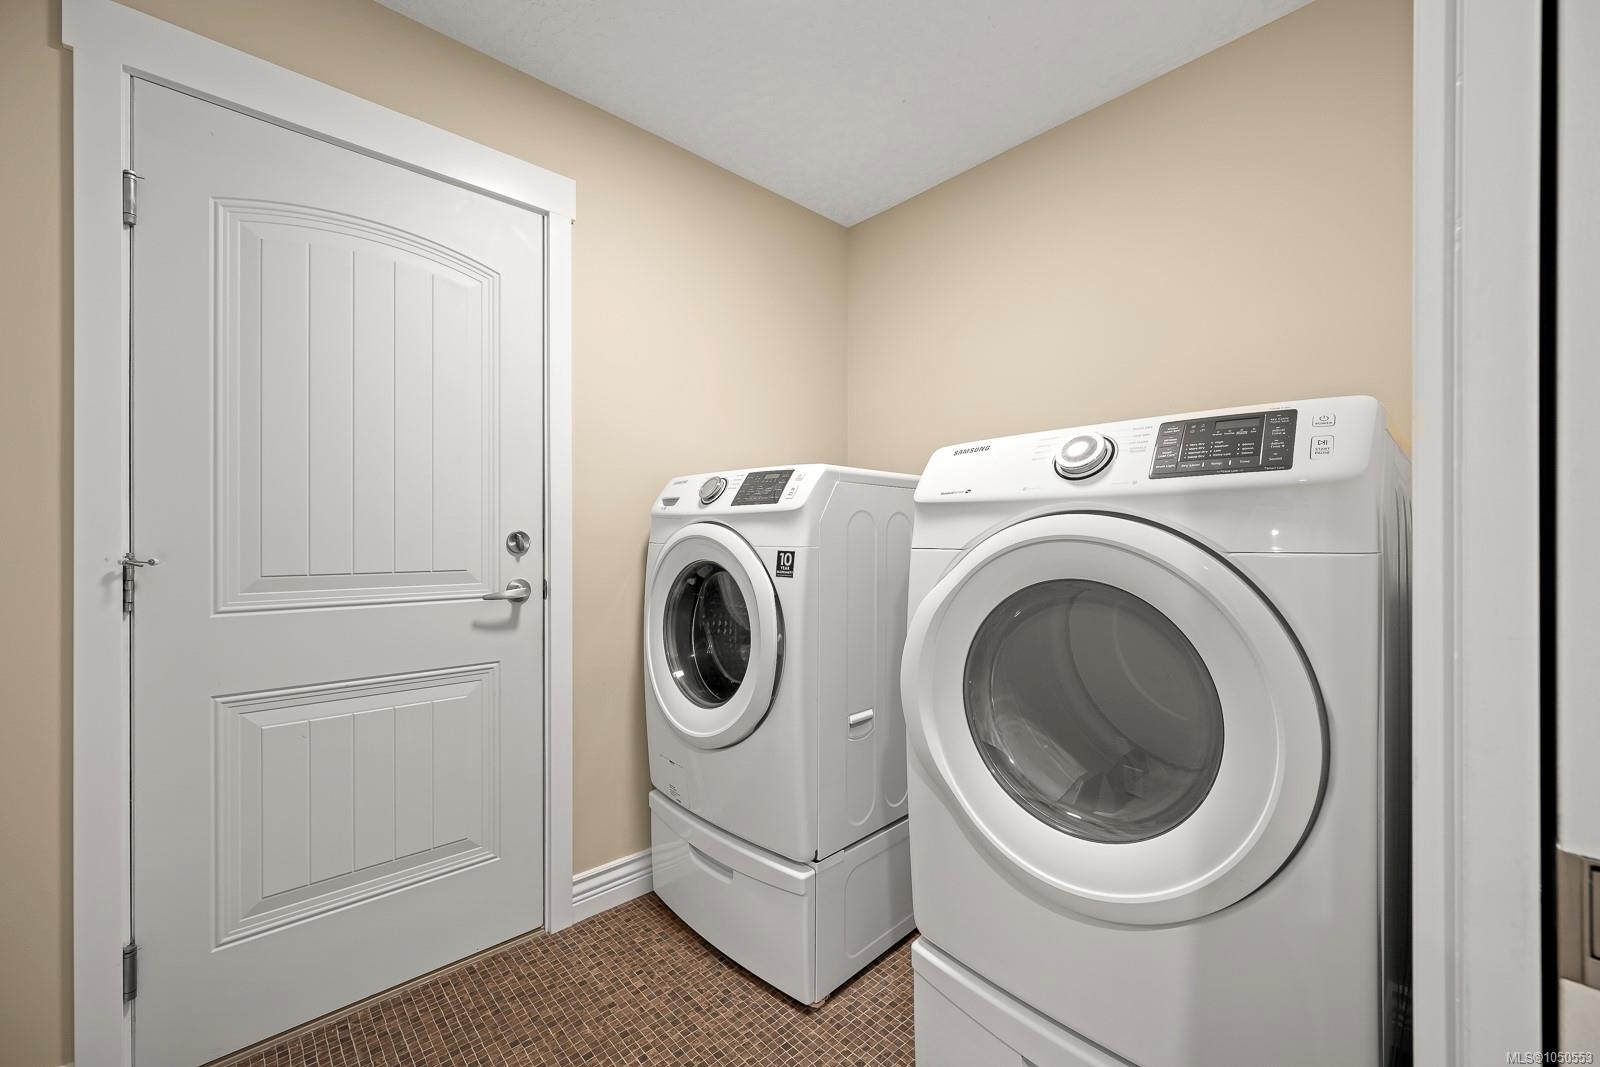
| Laundry | In House |
| Listed Date | Sep 23, 2026 |
| Ownership | Freehold |
| Lot Size | 0.14 acres |
Open Houses
Rooms
| Room | Level | Dimensions | Description |
|---|---|---|---|
| Bathroom | Main level | 4-Piece | |
| Bedroom | Main level | Measurements not available x 13 ft | |
| Bedroom | Main level | 11 ft x 10 ft | |
| Dining room | Main level | 15\'8 x 12\'4 | |
| Ensuite | Main level | 3-Piece | |
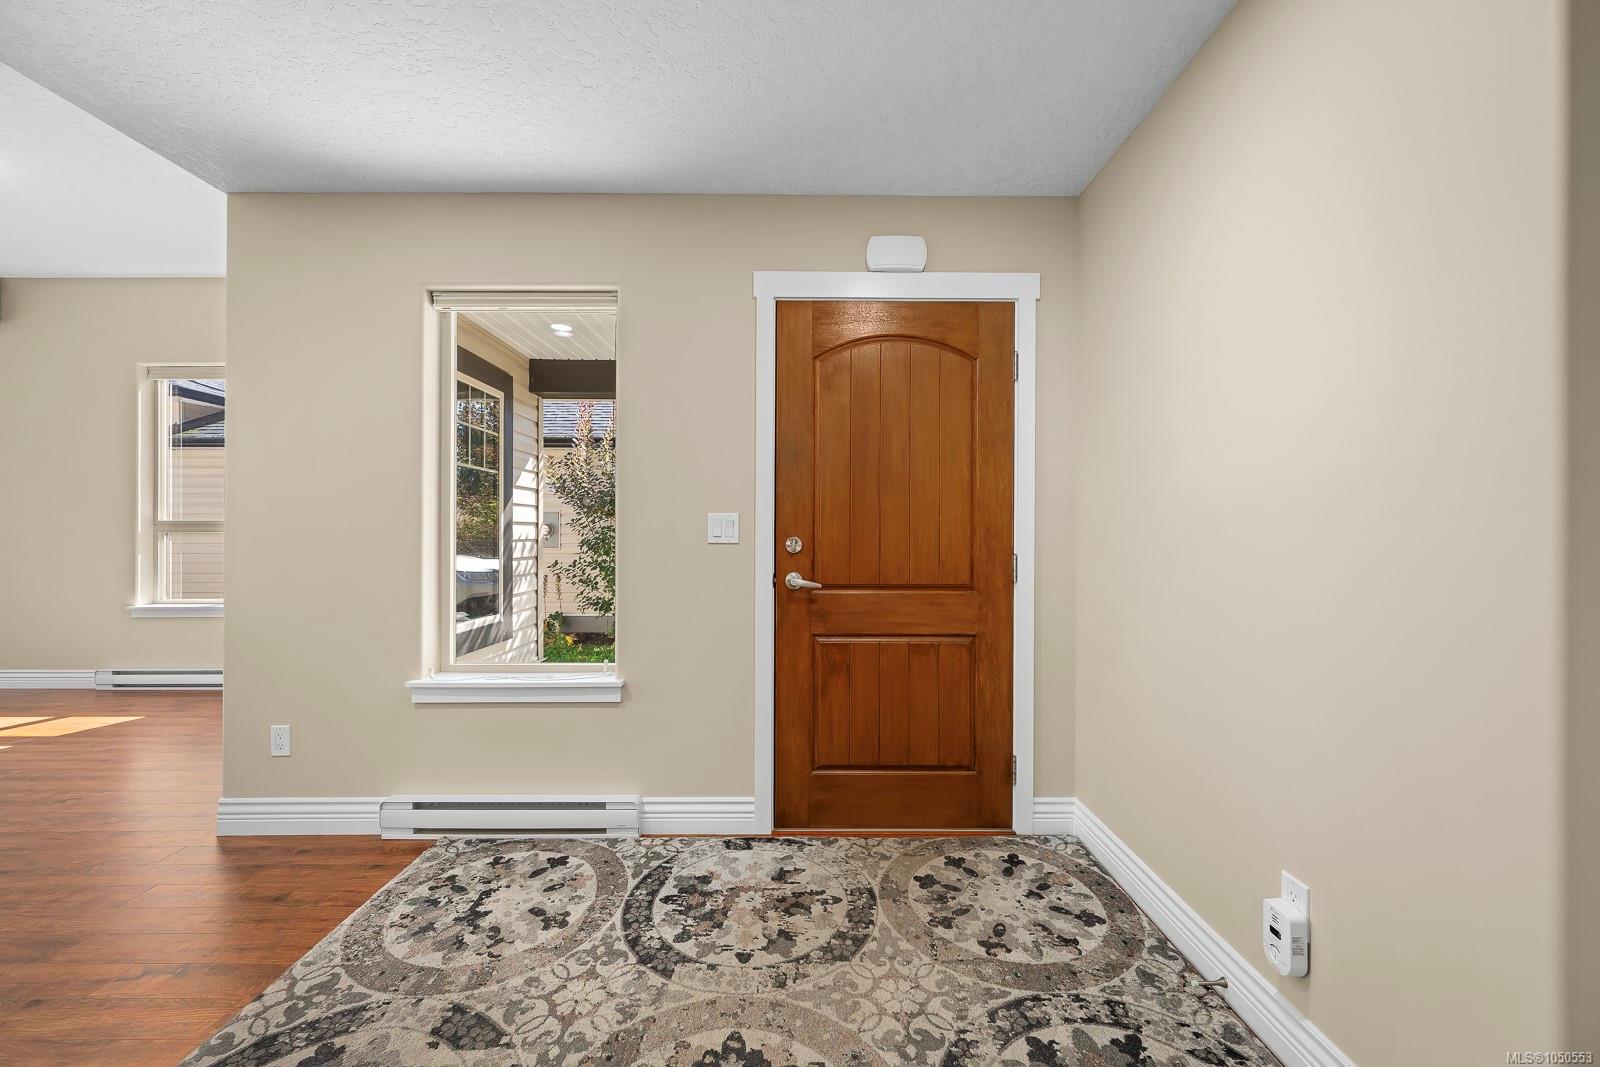
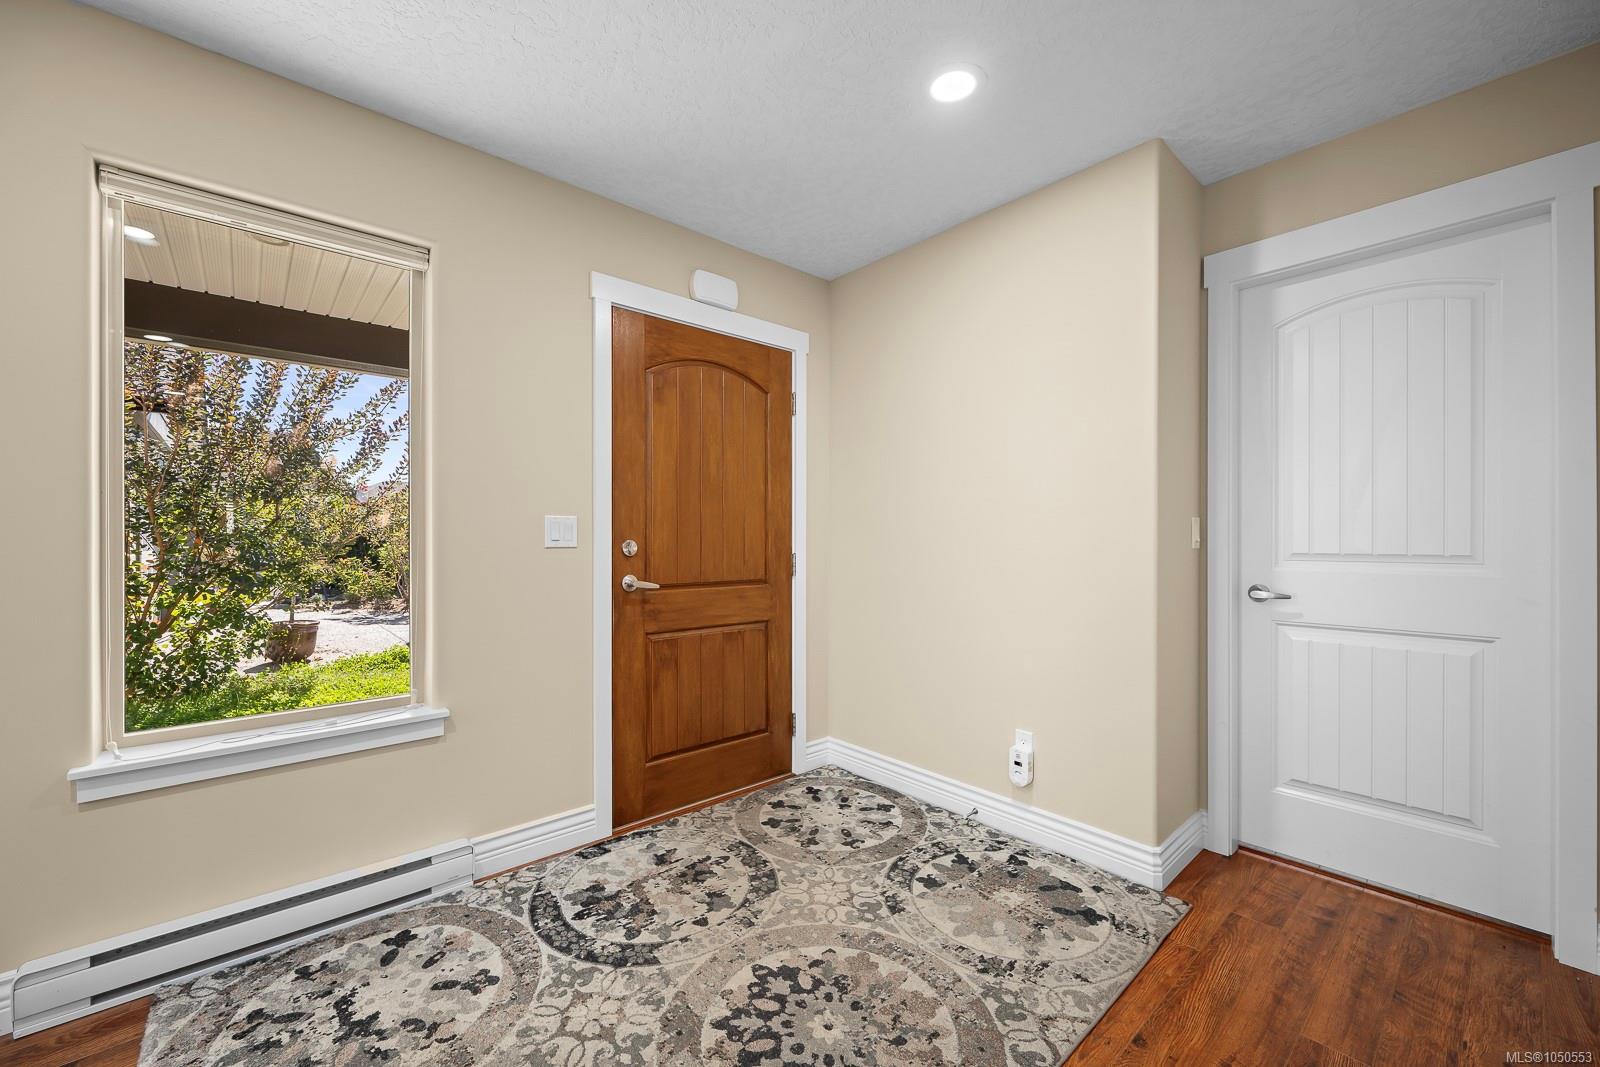
| Entrance | Main level | 10\'8 x 8\'52 | |
| Kitchen | Main level | Measurements not available x 10 ft | |
| Laundry room | Main level | Measurements not available x 6 ft | |
| Living room | Main level | Measurements not available x 16 ft | |
| Primary Bedroom | Main level | 14\'10 x 13\'5 |
Building Details
| Heating | Baseboard heaters, Heat Pump |
| Heating Fuel | Electric |
| Stories | -1 |
Additional Information
| Features | Cul-de-sac, Curb & gutter, Level lot, Park setting, Other |
| Land Size | 6098 sqft |
| Building Type | House |
| Interior Size | 1739 sqft |
| Transaction | For sale |