Description
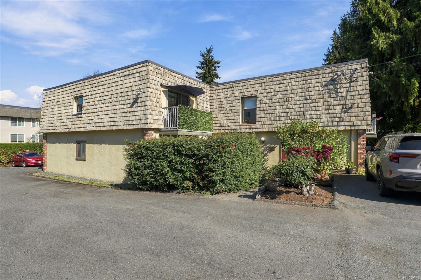
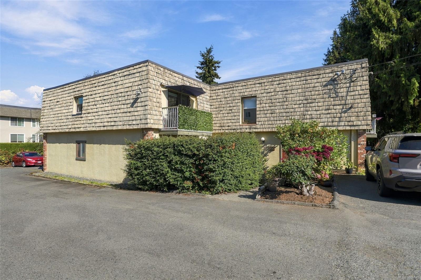
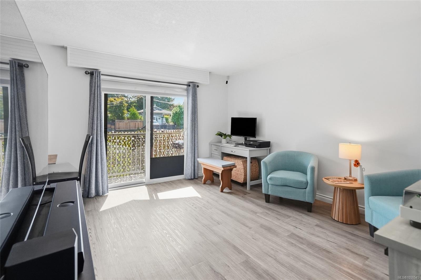
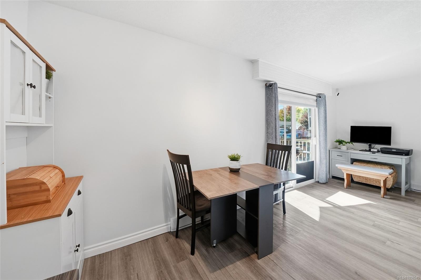
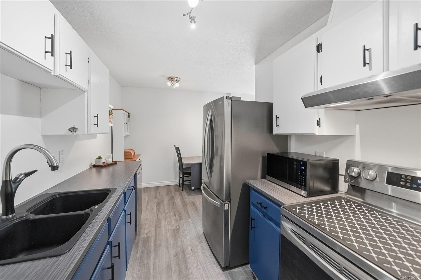
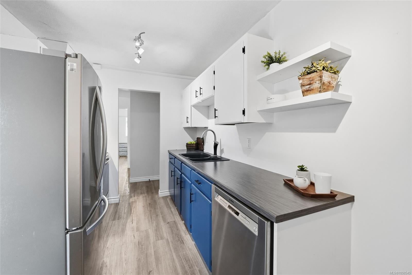
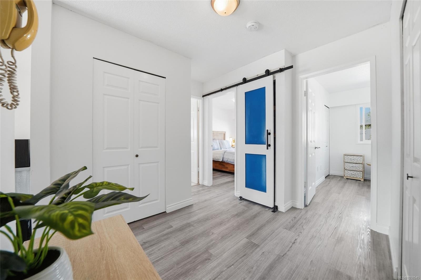
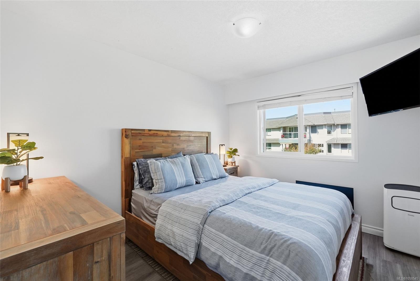
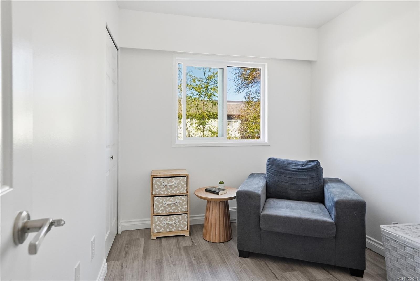
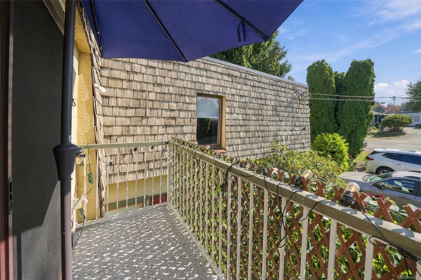
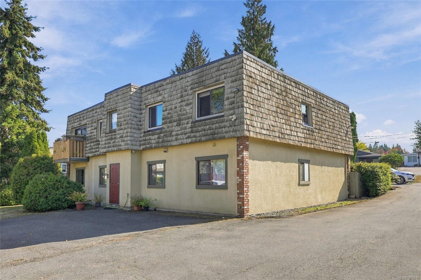
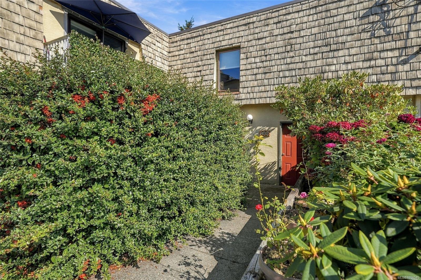
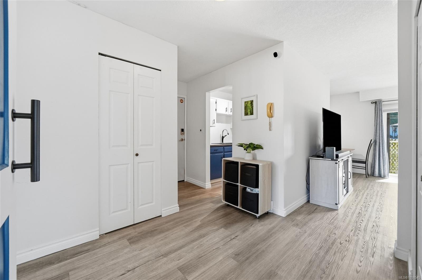
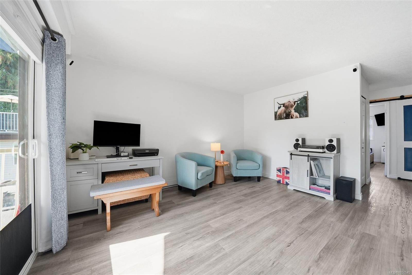
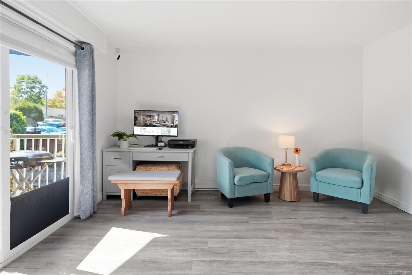
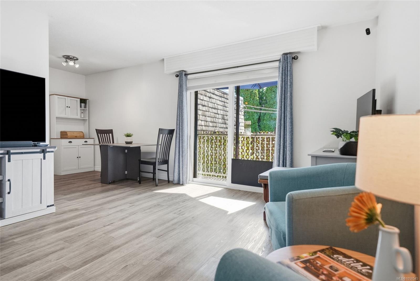
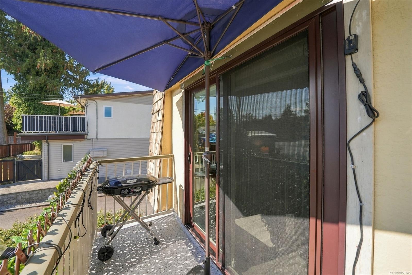
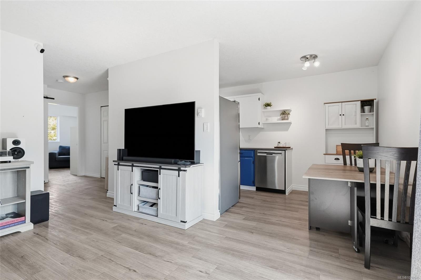
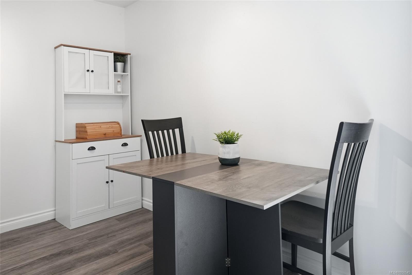
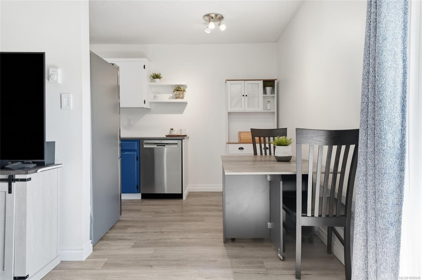
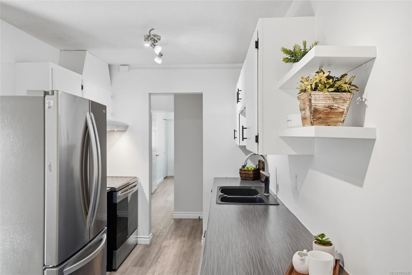
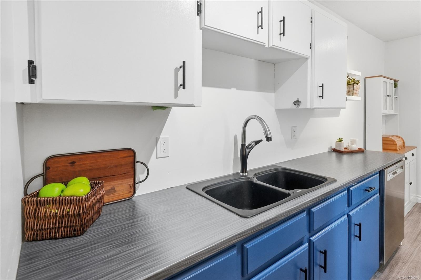
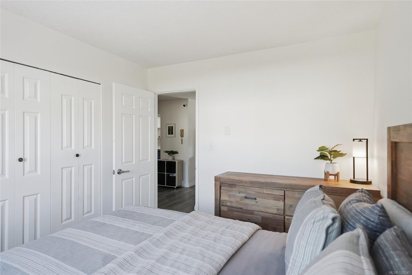
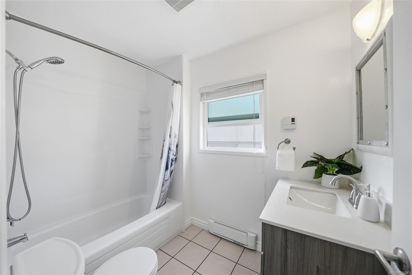
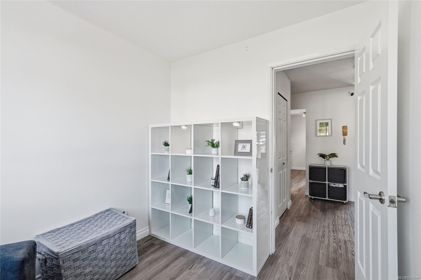
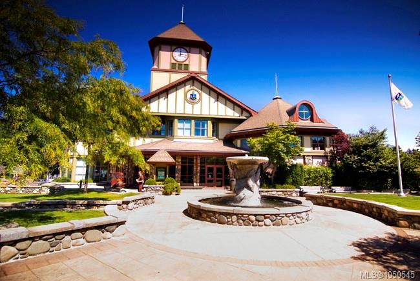
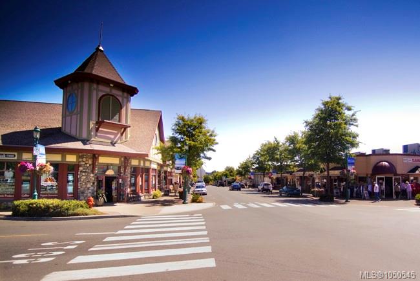
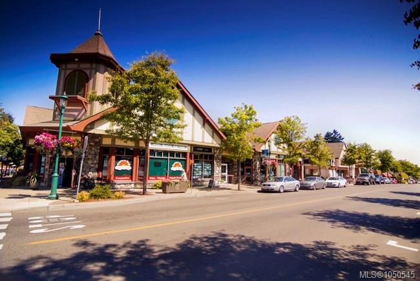
Bright and Beautiful Condo in the Heart of Qualicum Beach! Stylish and nicely updated 2 Bed/1 Bath top-floor corner Condo with an excellent layout, windows on the north and south sides, sunny south-facing balcony and ample storage. Located in a quiet self-managed building with no age restrictions that allows pets and rentals, it’s an ideal retirement home or rental investment. The semi-open main living area, with ‘wood-look’ vinyl flooring, hosts a Living Room with a sliding patio door to a sunny balcony. The eat-in Galley Kitchen offers two-tone cabinetry, floating shelves, extended countertops, space for a table, and mostly replaced stainless appls. Also a Primary Bedroom, 4-piece Bath with tub/shower, and versatile Second Bedroom that could serve as a Home Office, Hobby/Fitness Room or Guest Room. Stroll to Village Center shopping, the Village Theater, and the expansive Qualicum Foods store. Within walking distance of the beach and oceanfront promenade. Visit our website for more.
Property Details
| Property Type | Residential |
| Property Sub Type | Condo Apartment |
| Listing ID | 1050545 |
| Status | Active |
| City | Qualicum Beach |
| Area | Parksville/Qualicum |
| Sub-Area | PQ Qualicum Beach |
| Postal Code | V9K 1R2 |
| Property Taxes | $2,242.47 (2026) |
| Strata/Maintenance Fee | $225.00 / Monthly |
| Parking Total | 1 |
| Zoning | R3 |
| Facing | South |
| Water | Municipal |
| Sewer | Sewer Connected |
| Heating | Baseboard,Electric |
| Appliances | Dishwasher,Oven/Range Electric,Refrigerator |
| Exterior Features | Balcony |
| Construction | Stucco & Siding,Wood |
| Roof | Membrane,See Remarks |
| Foundation | Poured Concrete |
| Laundry | Common Area |
| Listed Date | Sep 23, 2026 |
| Ownership | Strata |
| Lot Size | 0.01 acres |
Rooms
| Room | Level | Dimensions | Description |
|---|---|---|---|
| Bathroom | Main level | 3-Piece | |
| Bedroom | Main level | 10\'1 x 7\'11 | |
| Eating area | Main level | 4\'9 x 7\'7 | |
| Kitchen | Main level | 9\'1 x 7\'7 | |
| Living room | Main level | 13\'10 x 12\'4 | |
| Primary Bedroom | Main level | 11\'1 x 9\'6 | |
| Storage | Main level | 5\'7 x 4\'1 |
Building Details
| Heating | Baseboard heaters |
| Heating Fuel | Electric |
| Stories | -1 |
| Appliances | Dishwasher, Range - Electric, Refrigerator |
Parking
| Type | Spaces |
|---|---|
| Open |
Additional Information
| Features | Central location, Southern exposure, Other |
| Community | Pets Allowed With Restrictions, Family Oriented |
| Land Size | 761 sqft |
| Land Access | Road access |
| Building Type | Apartment |
| Interior Size | 748 sqft |
| Transaction | For sale |