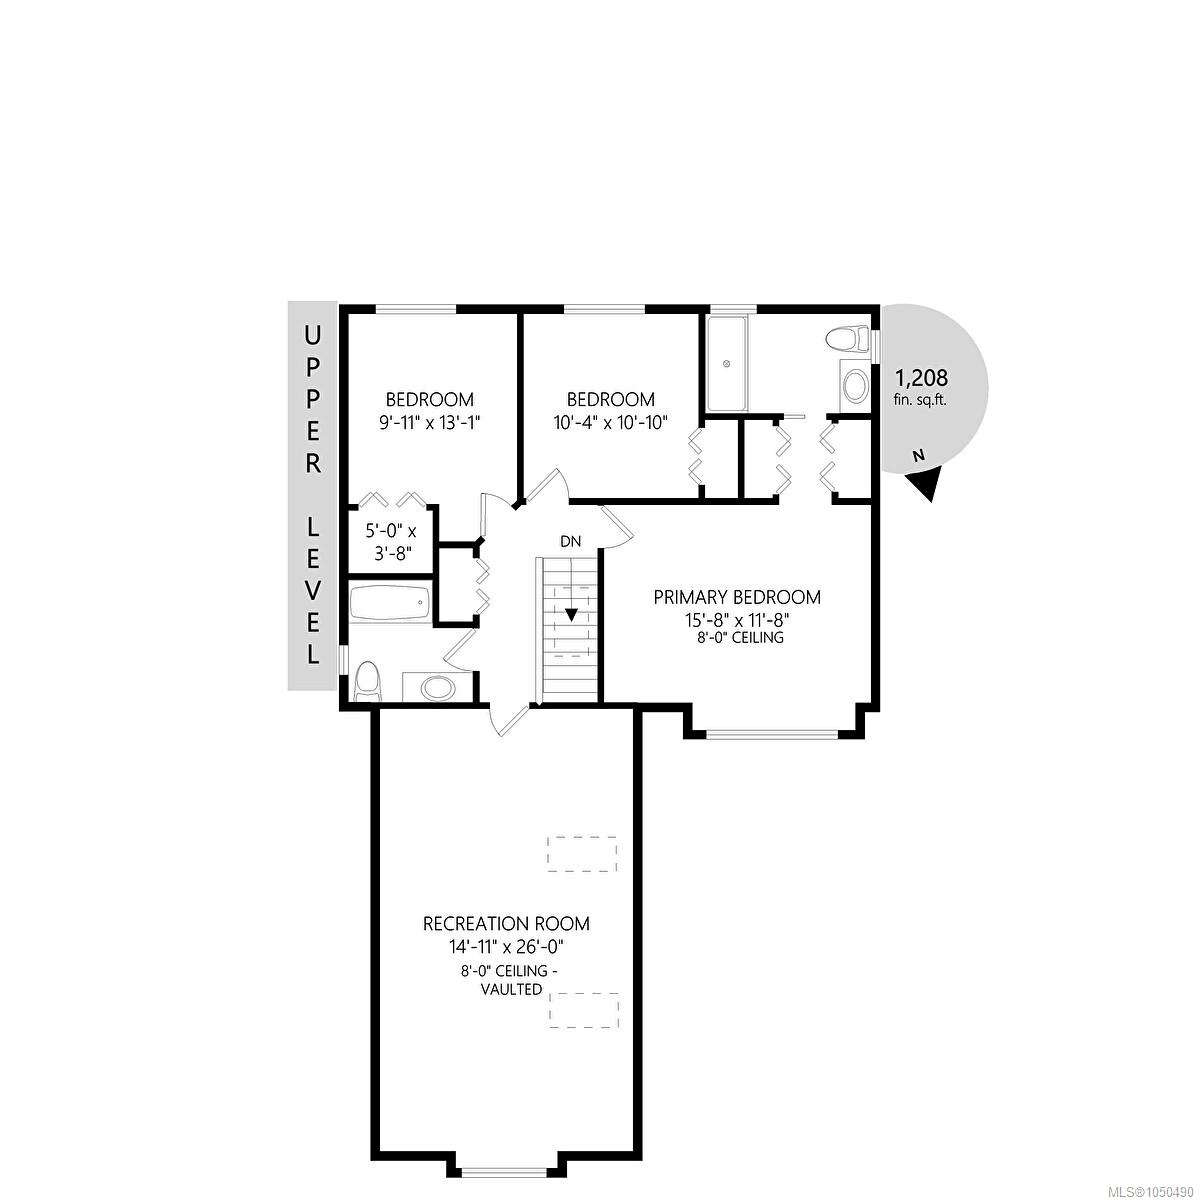
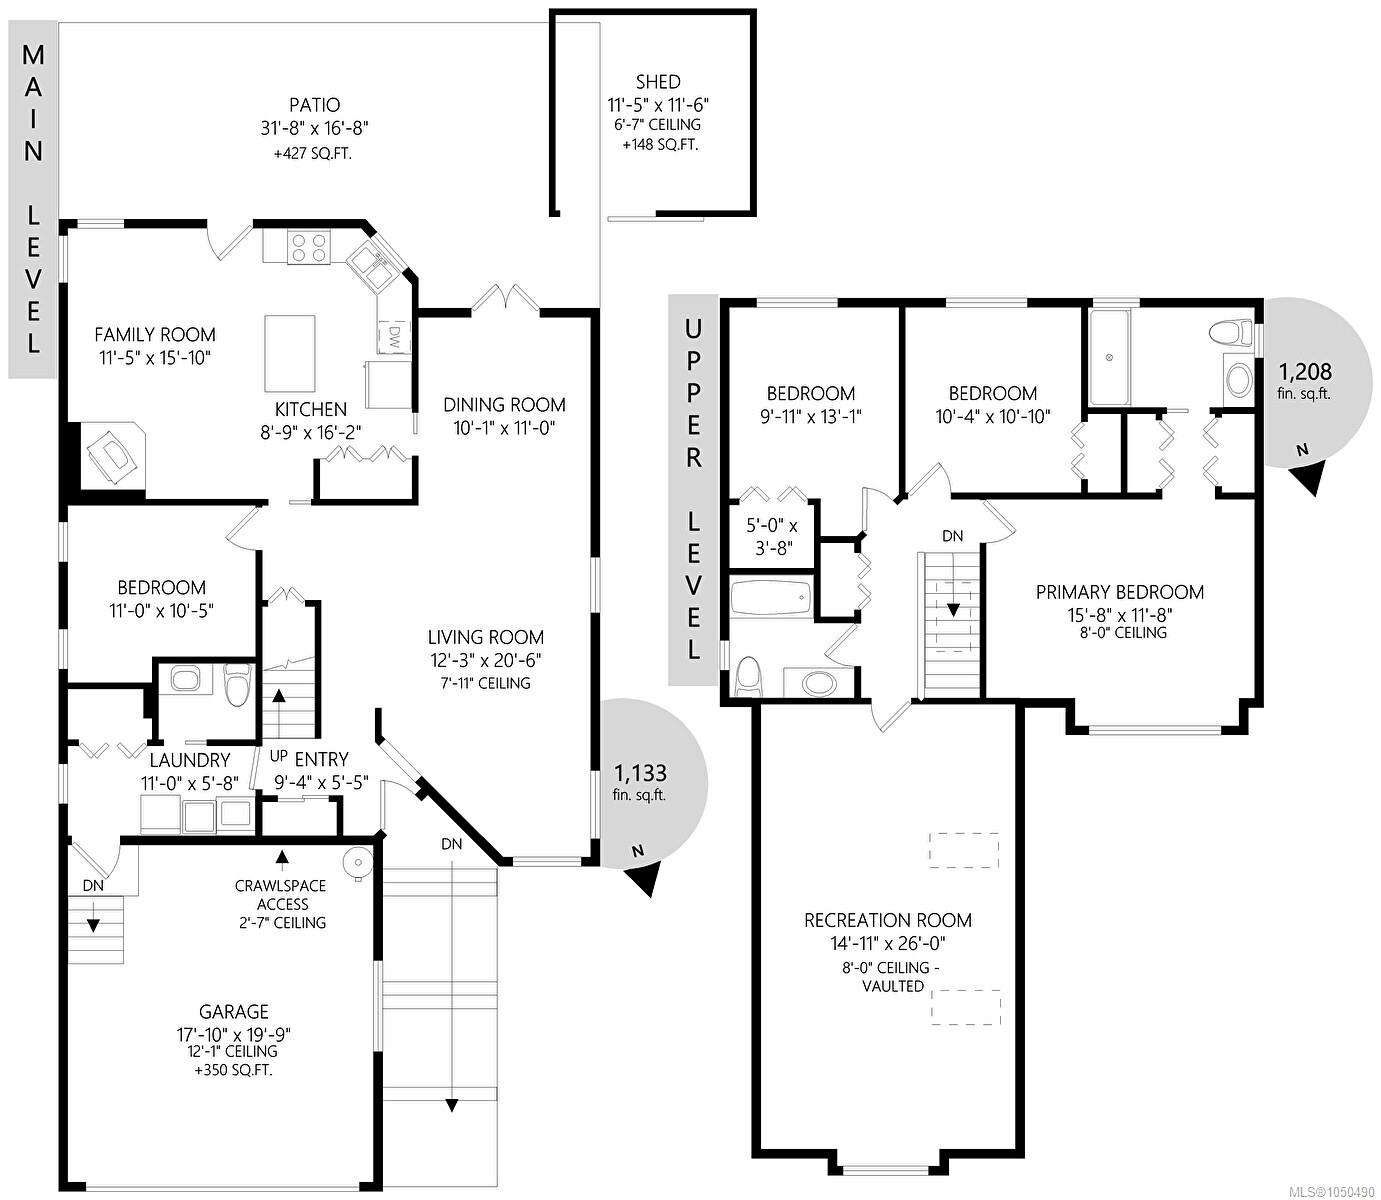
Description
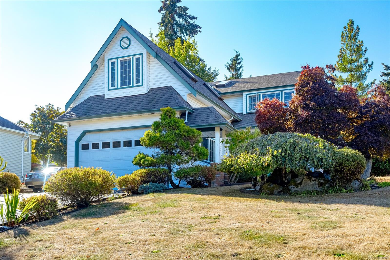
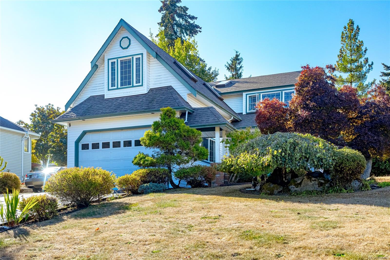
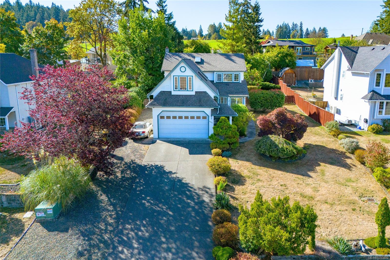
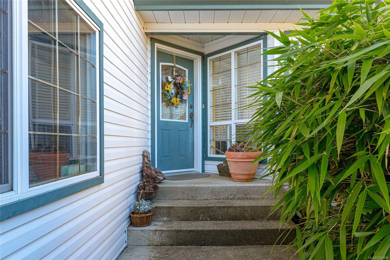
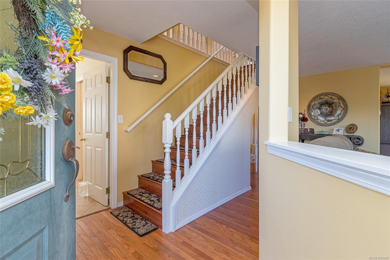
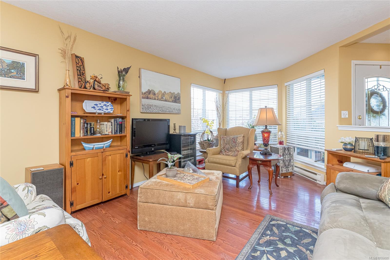
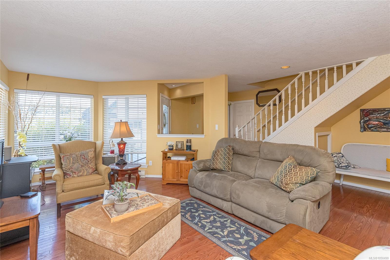
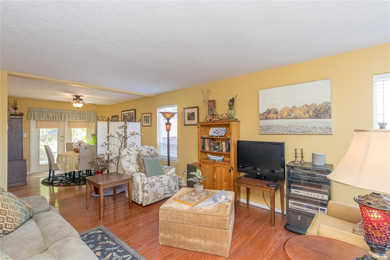
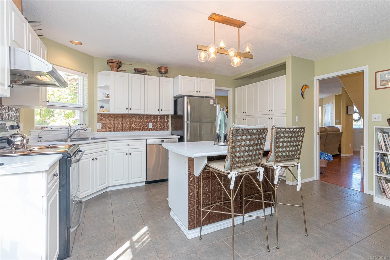
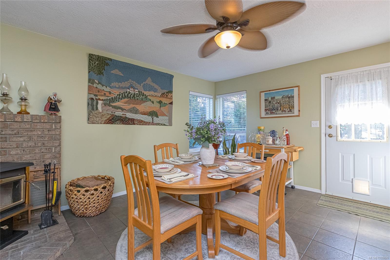
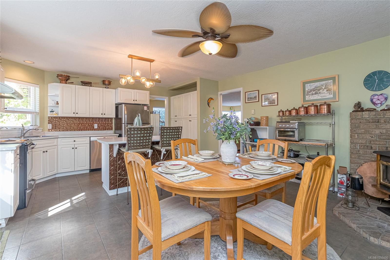
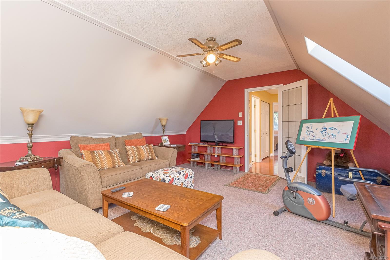
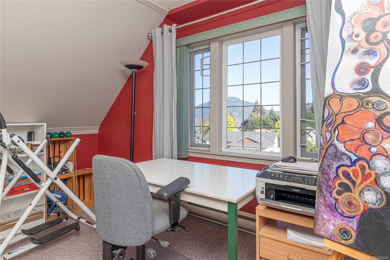
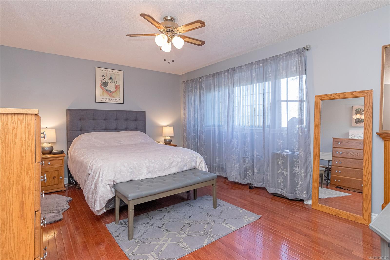
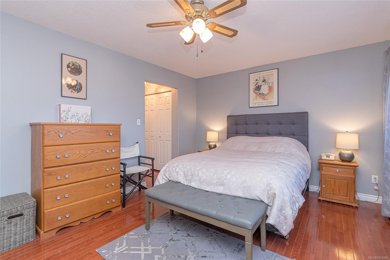
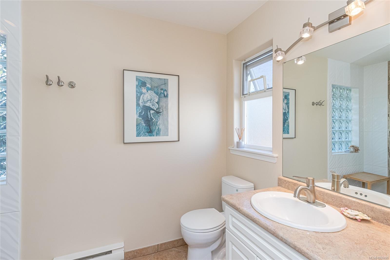
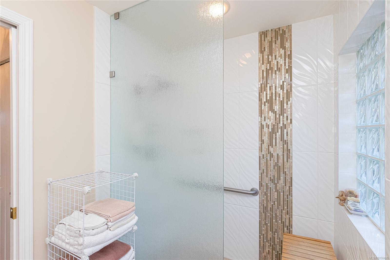
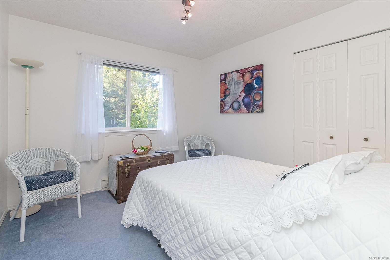
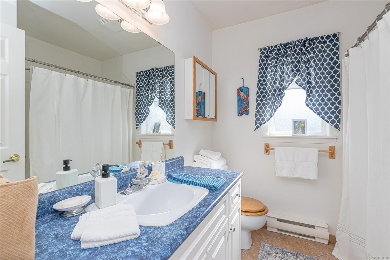
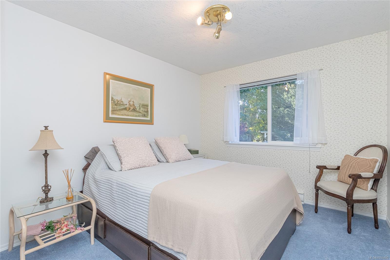
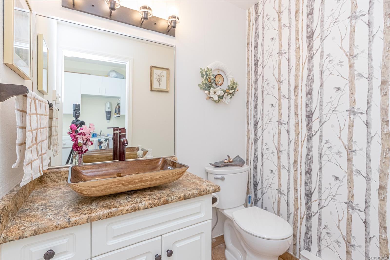
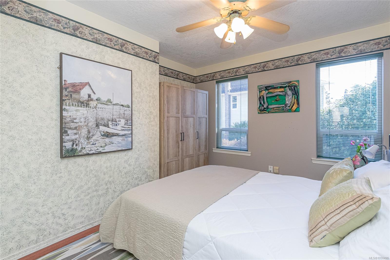
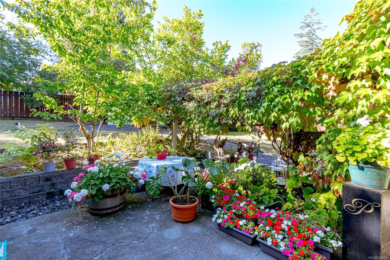
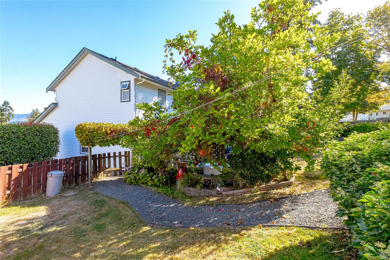
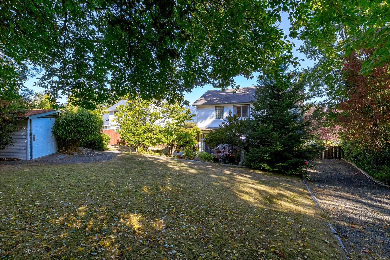
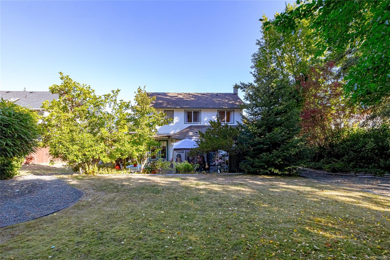
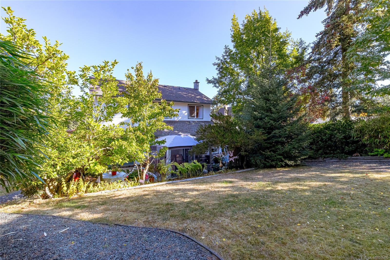
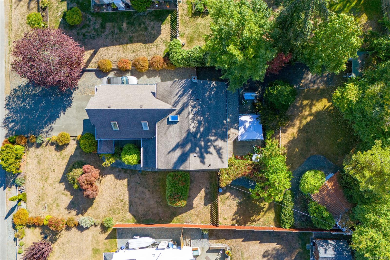
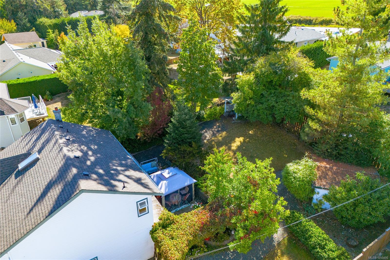
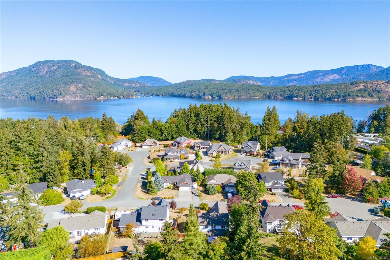
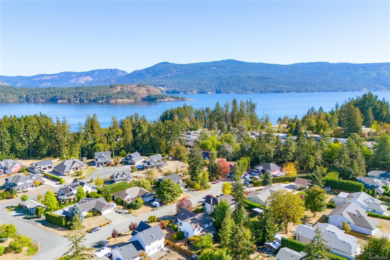
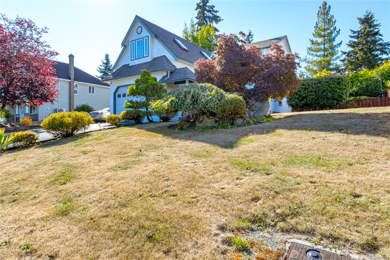
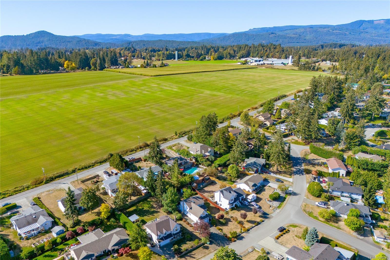
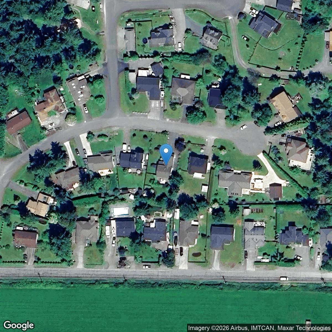
Located in the desirable Cherry Point area, this 4bed, 3bath home sits on just under a quarter acre at the end of a cul-de-sac. With plenty of room for family, guests and everyday living, the home also features a large bonus room/family room, offering flexible space for movie nights, a playroom, home office, hobbies or simply extra room to spread out.
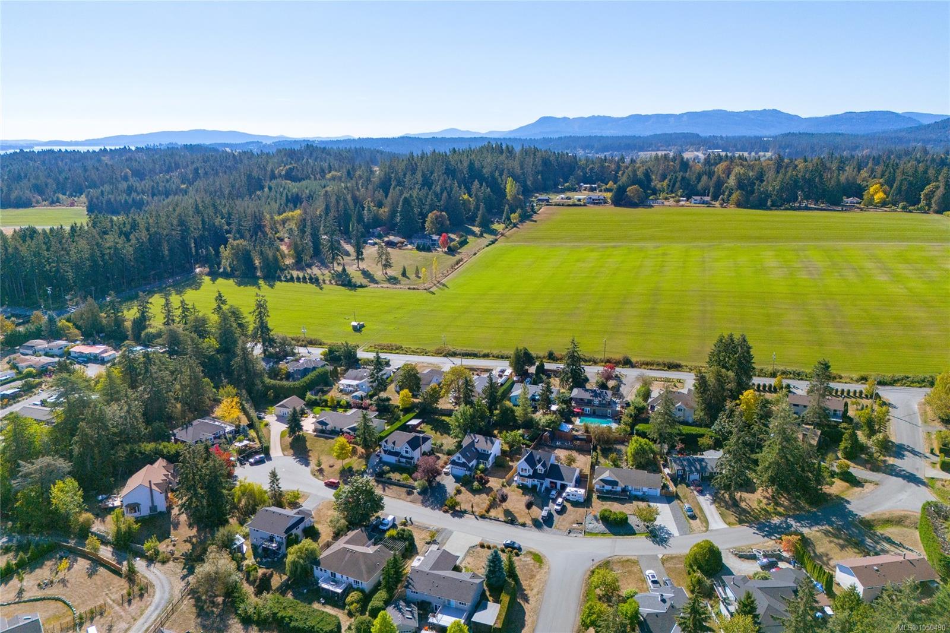
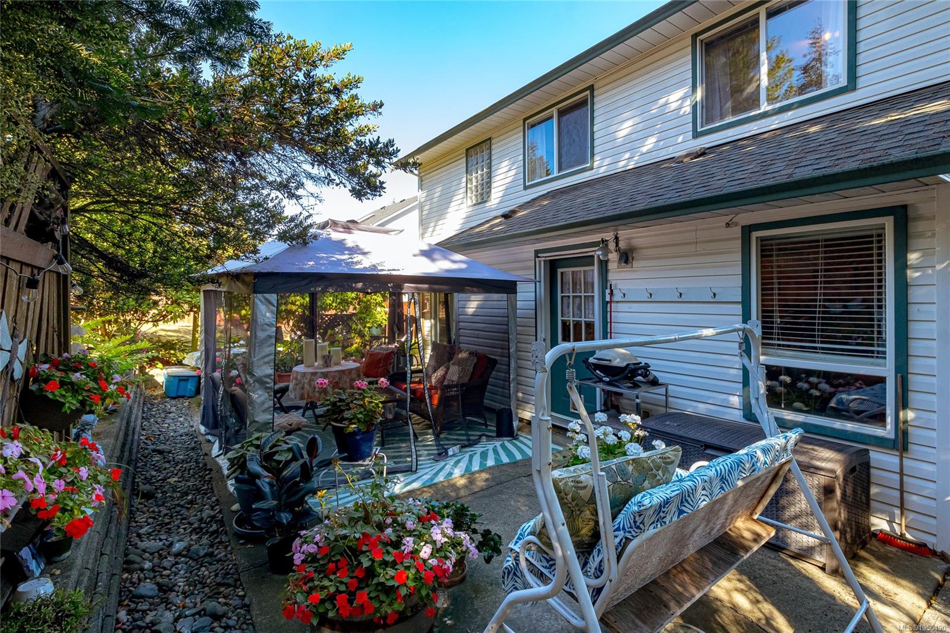
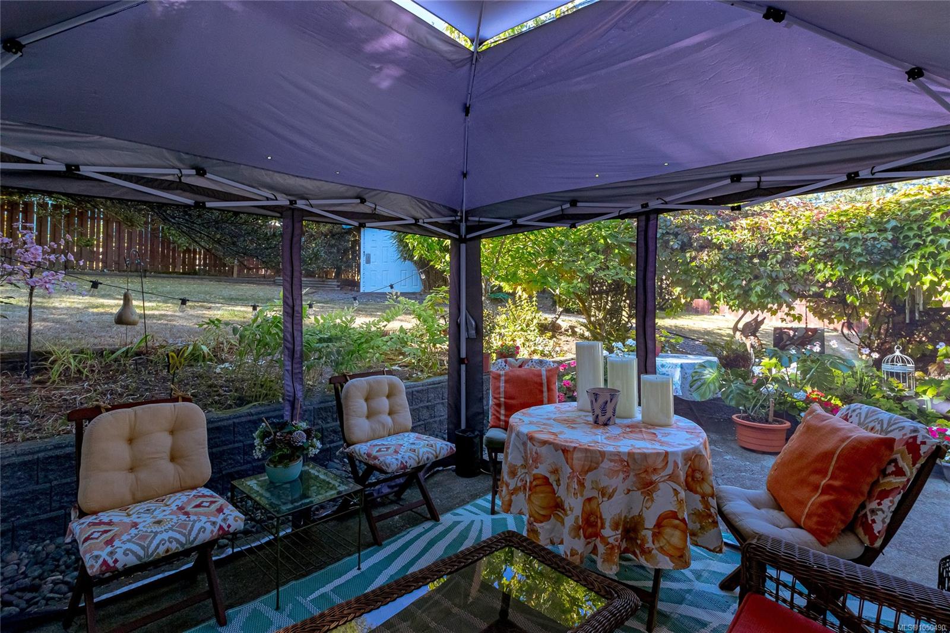
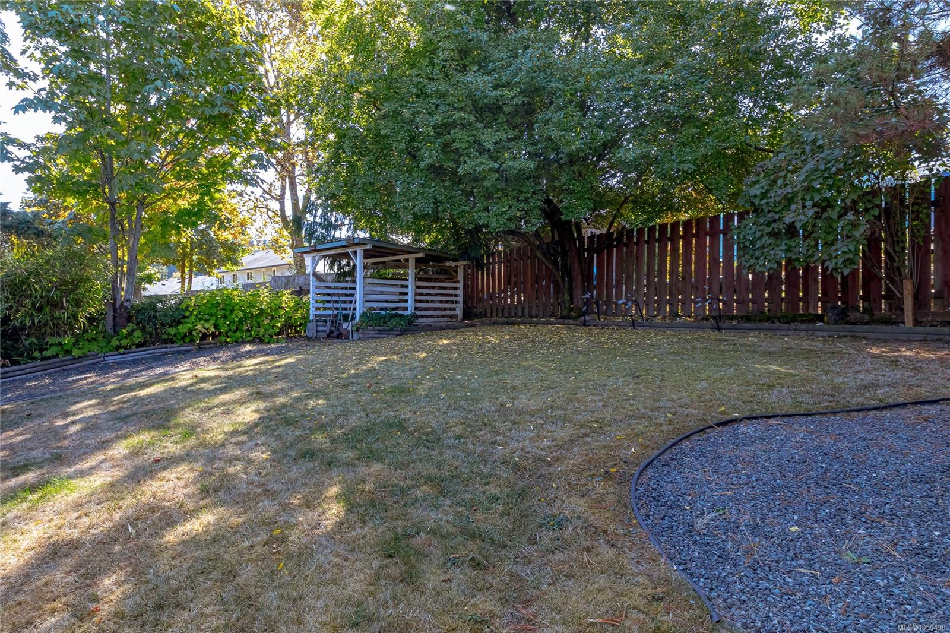
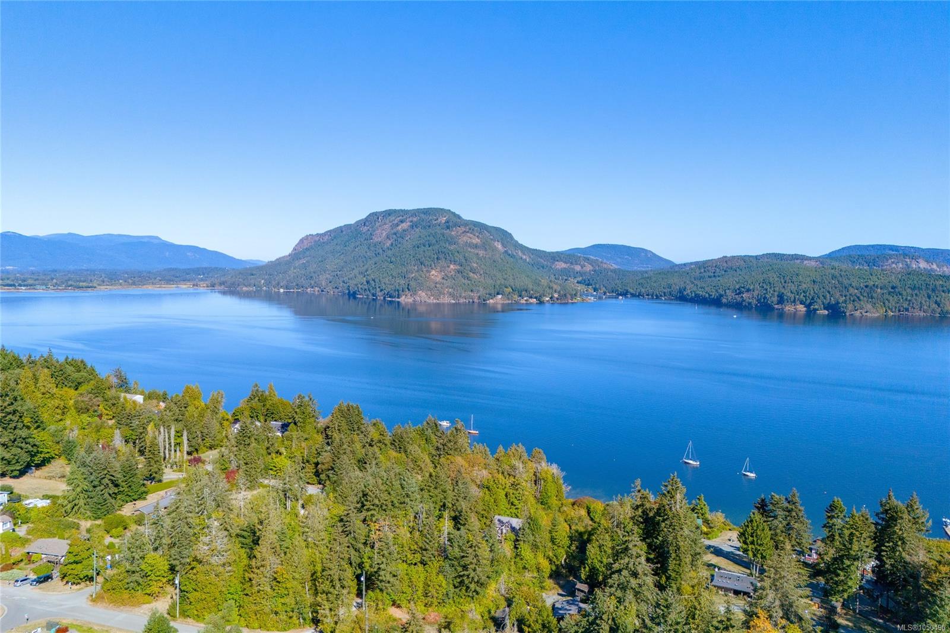
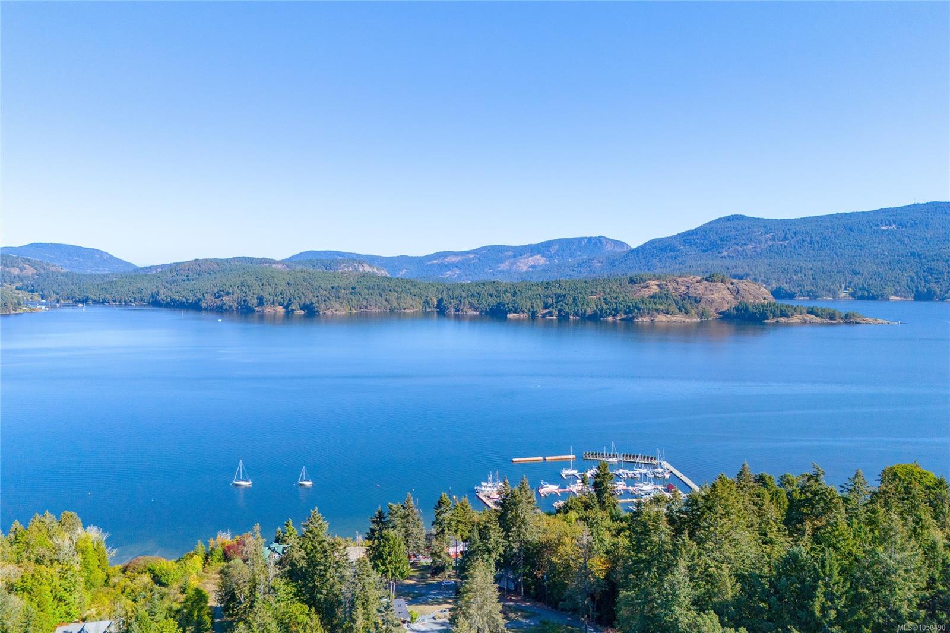
The generous lot offers plenty of space for kids to play, family gatherings and enjoying time outdoors. With easy access to nearby beaches, parks and trails, there is no shortage of ways to get outside. Spend an afternoon at the beach, head to one of the nearby parks or explore the trails, all close to home. Cowichan Bay is also just a short jaunt away for waterfront walks, local shops and restaurants.
Conveniently located within easy reach of Cobble Hill, Mill Bay and Duncan, this is a great place to put down roots, offering a great balance of space, recreation and convenience.
Property Details
| Property Type | Residential |
| Property Sub Type | Single Family Detached |
| Listing ID | 1050490 |
| Status | Active |
| City | Cowichan Bay |
| Area | Duncan |
| Sub-Area | Du Cowichan Bay |
| Postal Code | V0R 1N2 |
| Property Taxes | $5,268.00 (2026) |
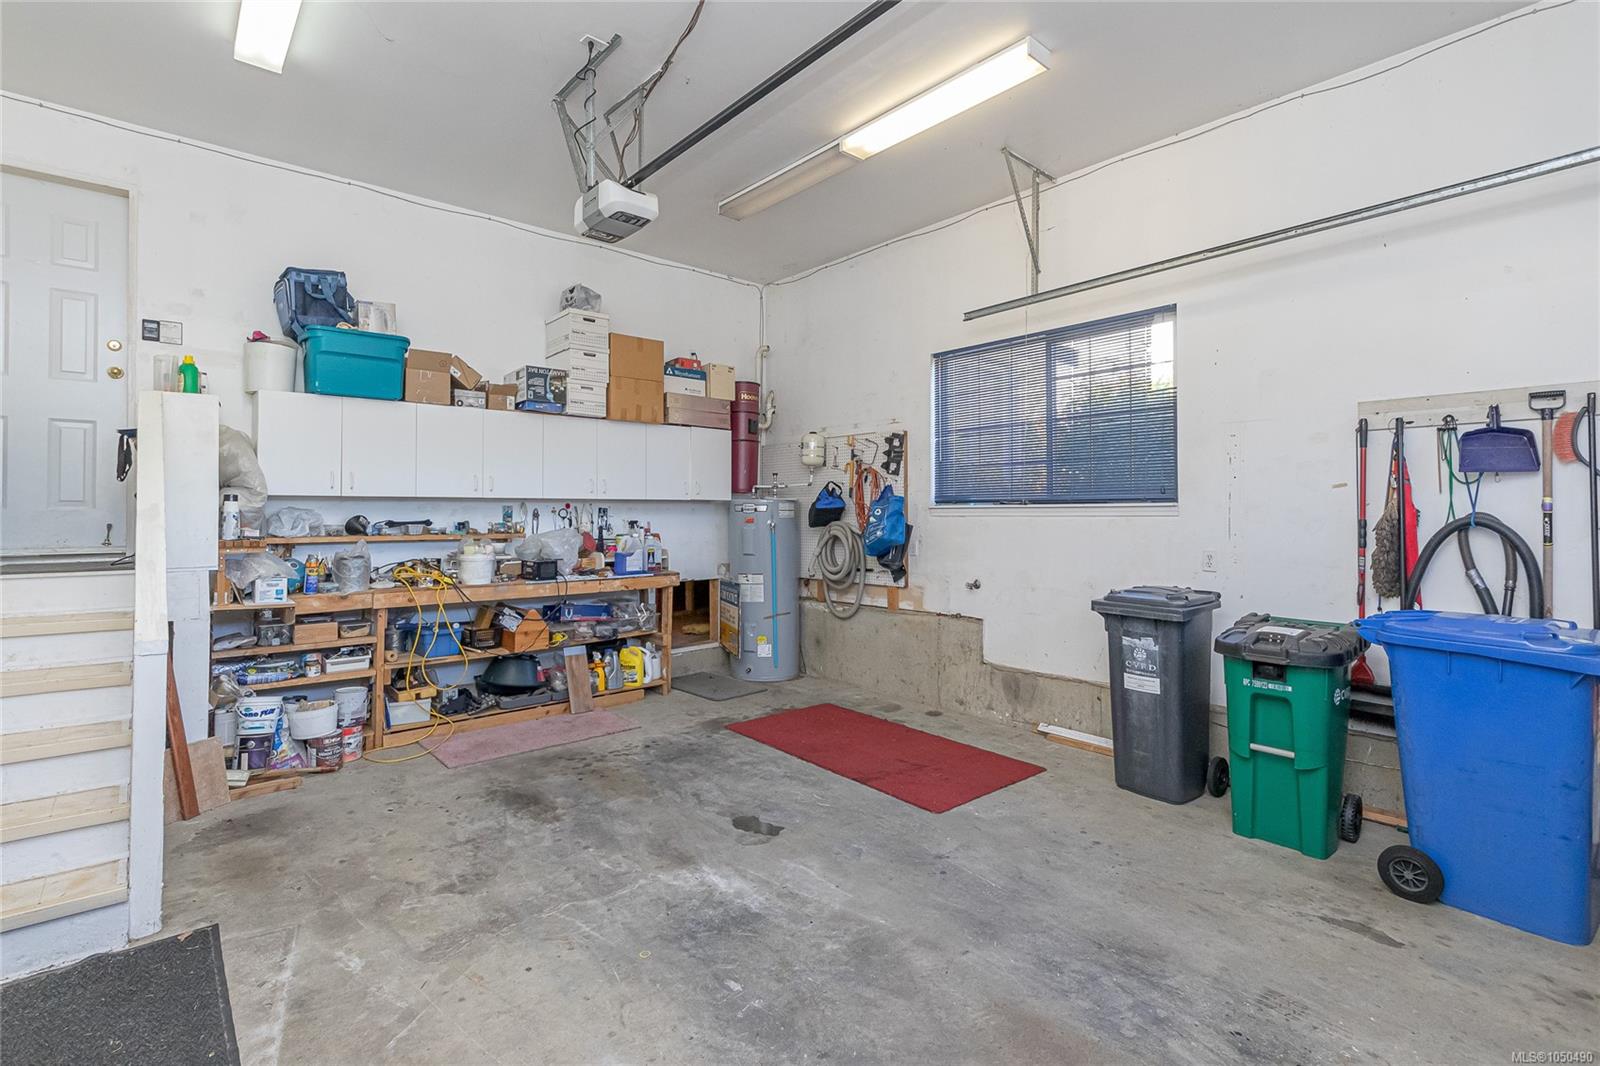
| Garage Spaces | 1 |
| Parking Total | 4 |
| Zoning | R-2 |
| Facing | North |
| Water | Cooperative |
| Sewer | Sewer Connected |
| Heating | Baseboard,Electric |
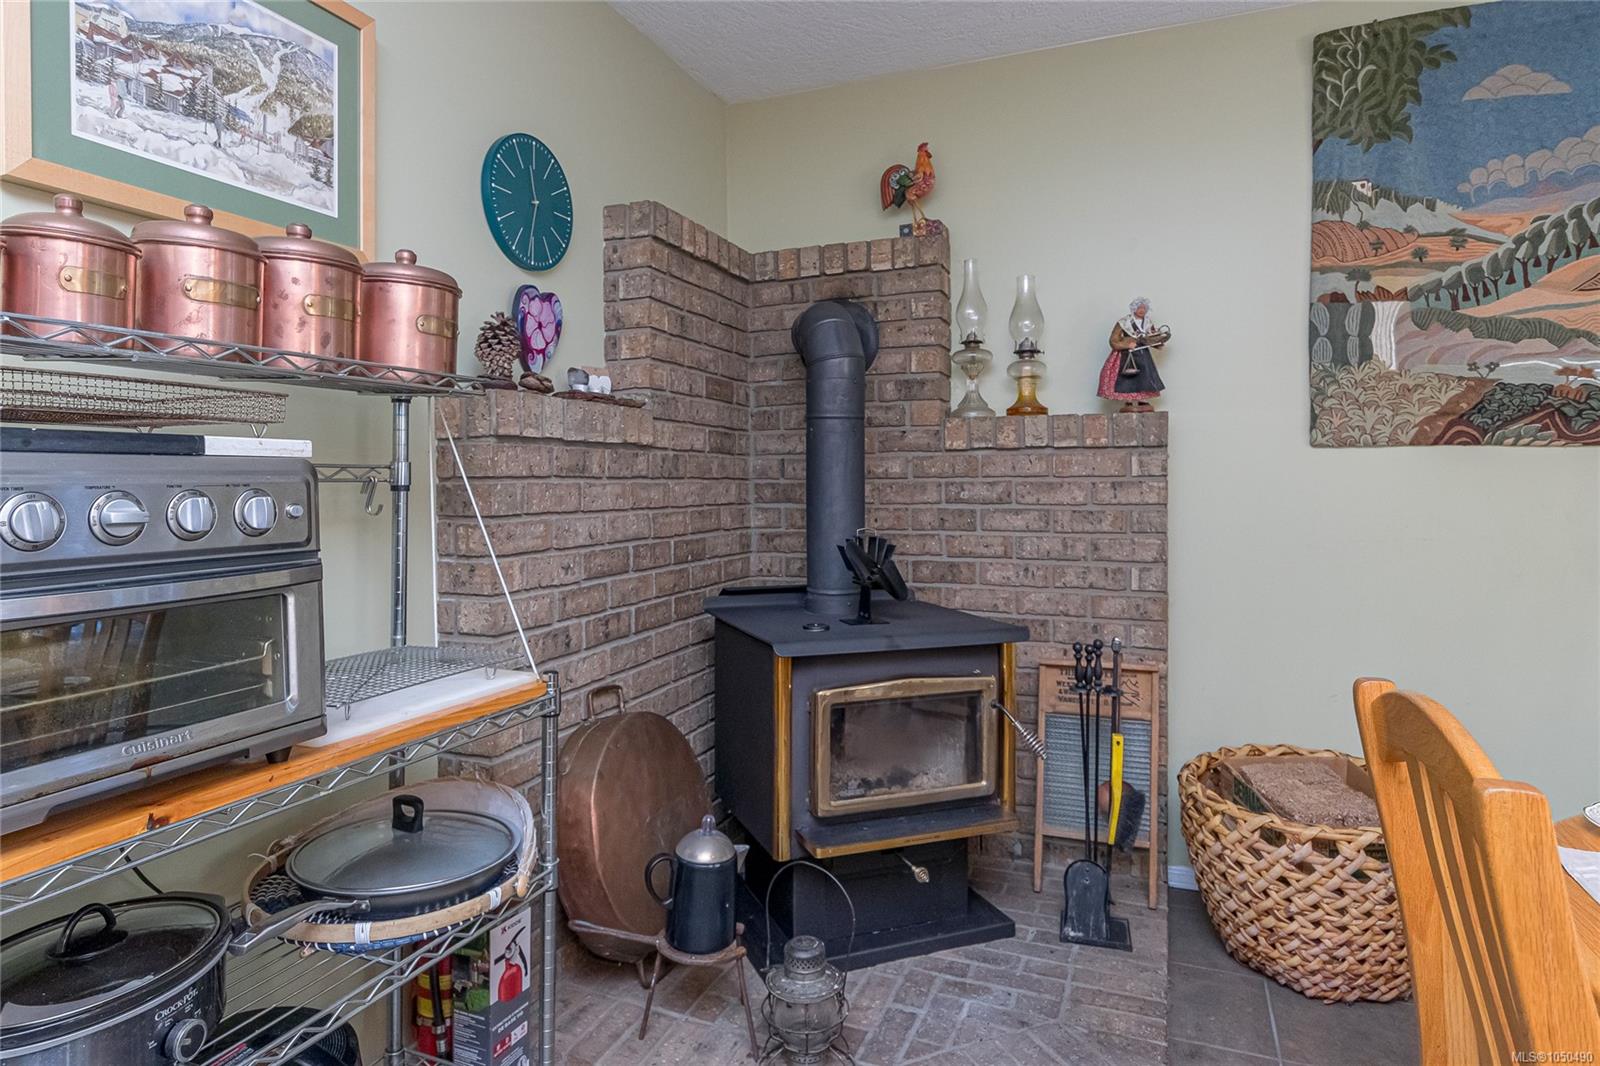
| Fireplaces | 1 |
| Fireplace Type | Wood Stove |
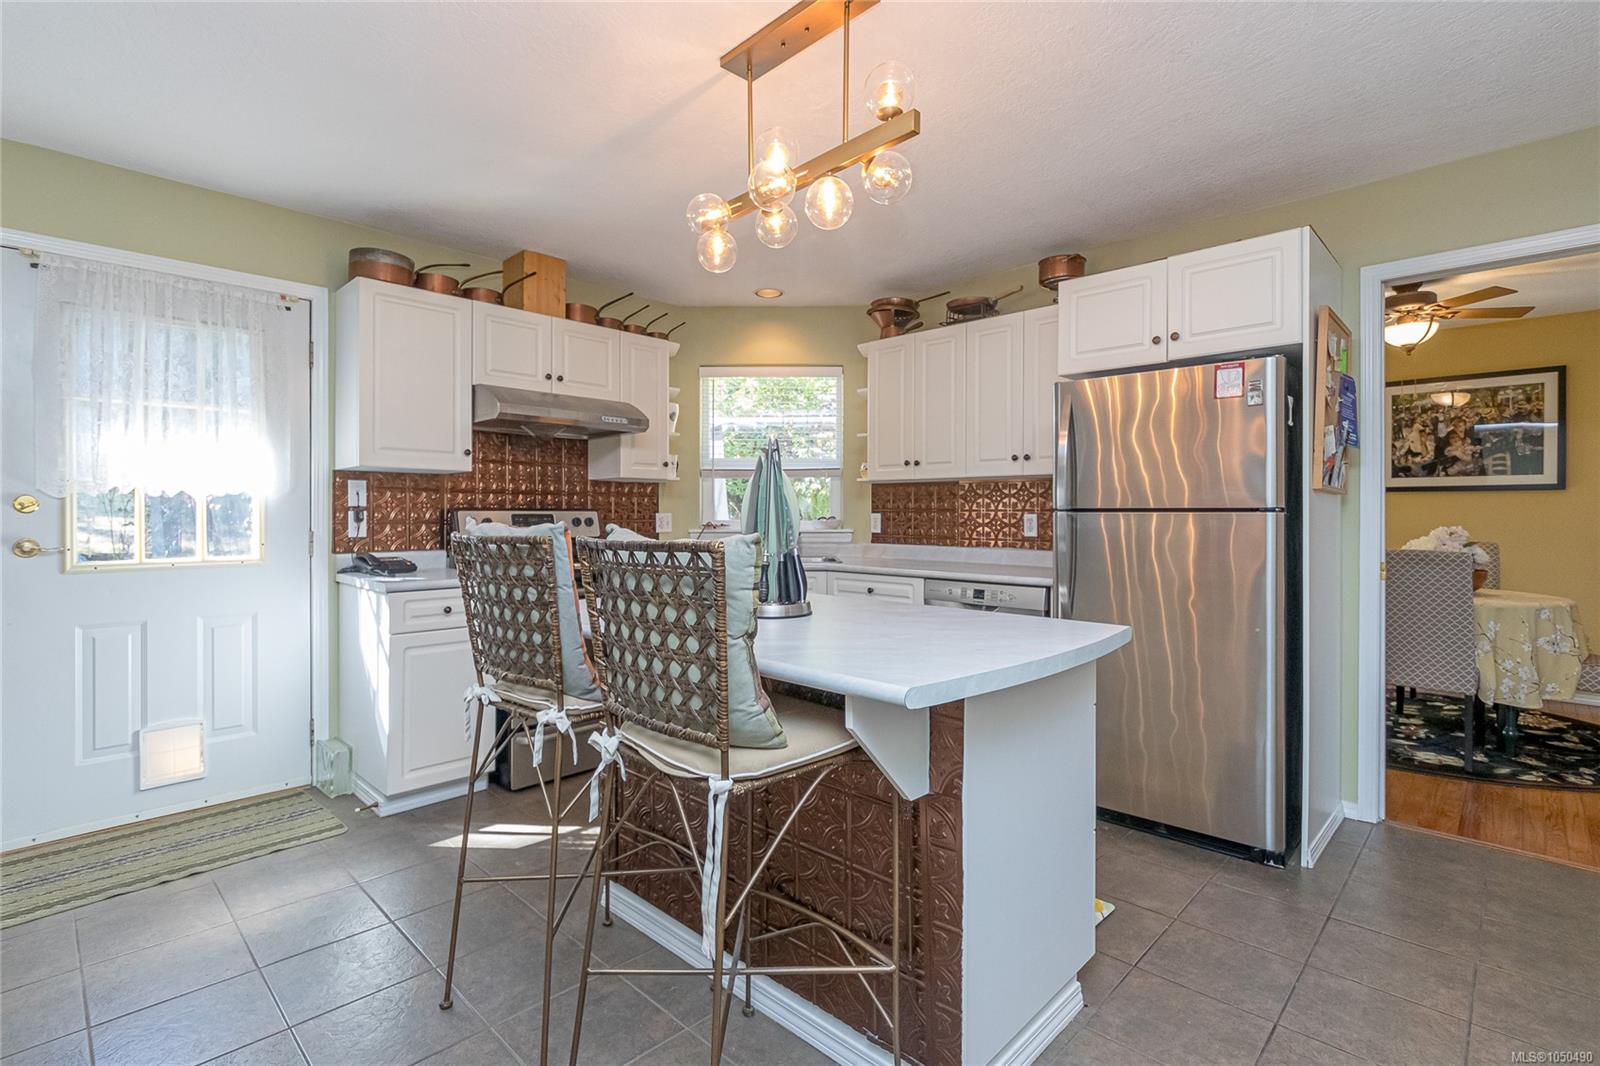
| Appliances | Dishwasher,Dryer,Oven/Range Electric,Refrigerator,Washer |
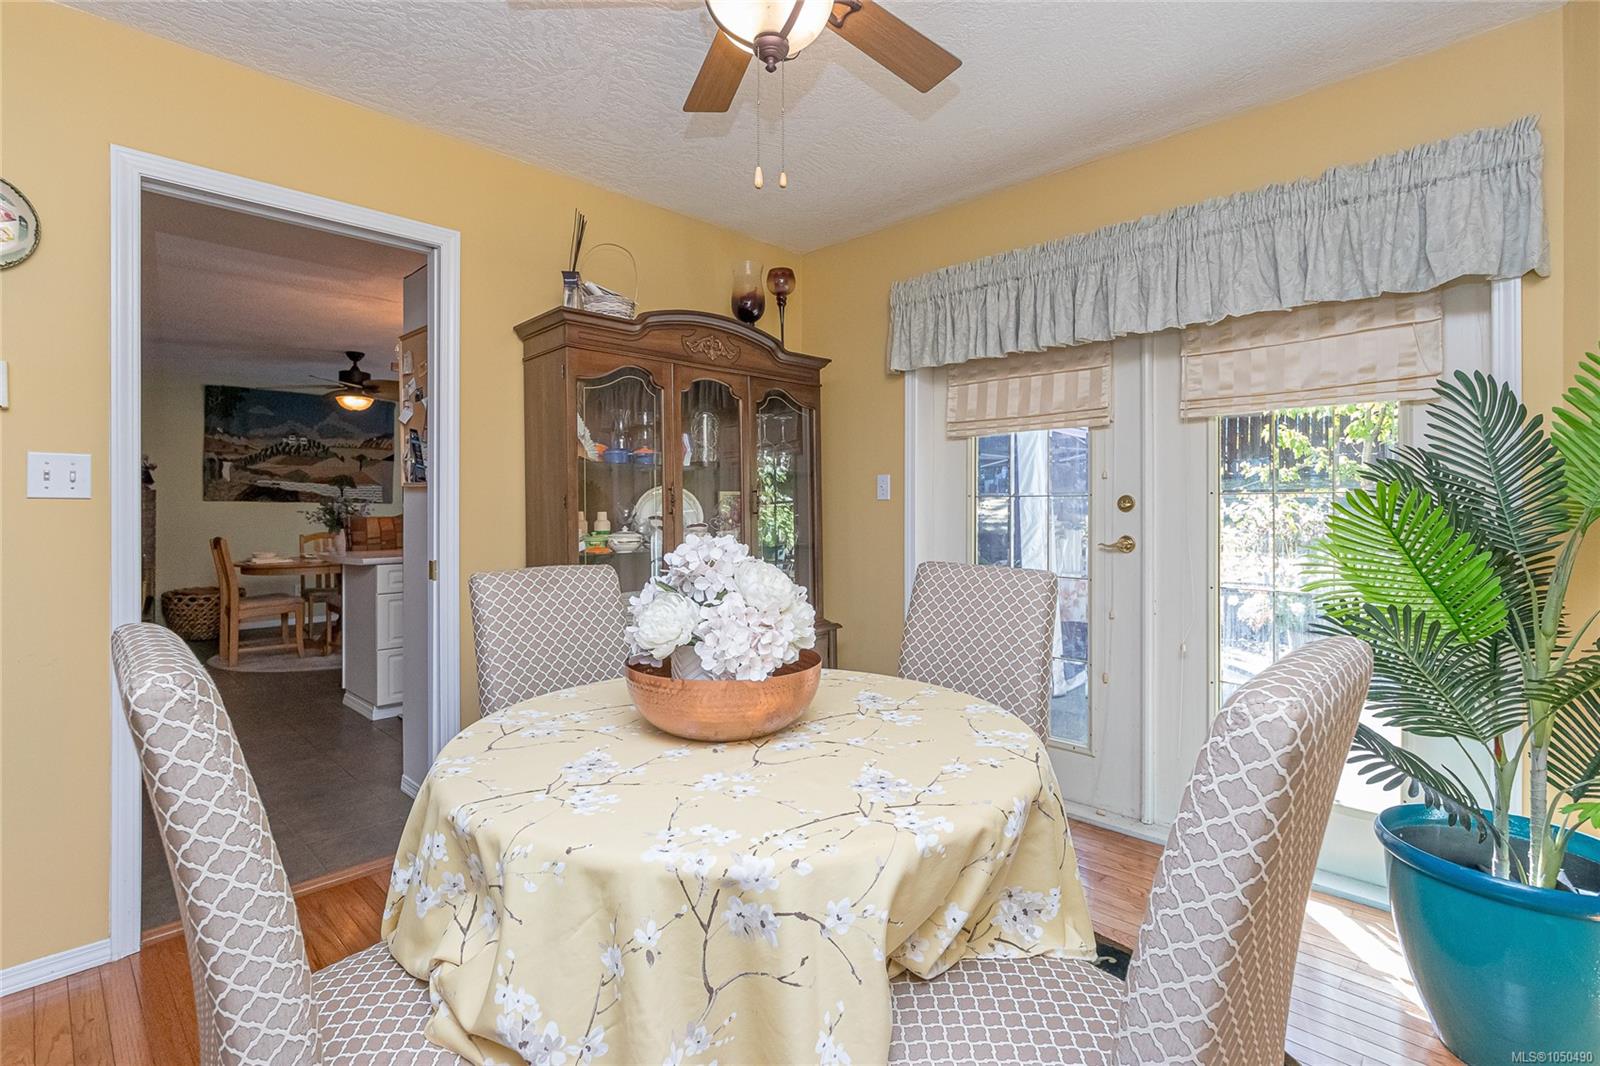
| Interior Features | Ceiling Fan(s),Dining Room,French Doors |
| Exterior Features | Low Maintenance Yard |
| Construction | Insulation: Ceiling,Insulation: Walls,Vinyl Siding |
| Roof | Fibreglass Shingle |
| Foundation | Poured Concrete |
| Basement | Crawl Space |
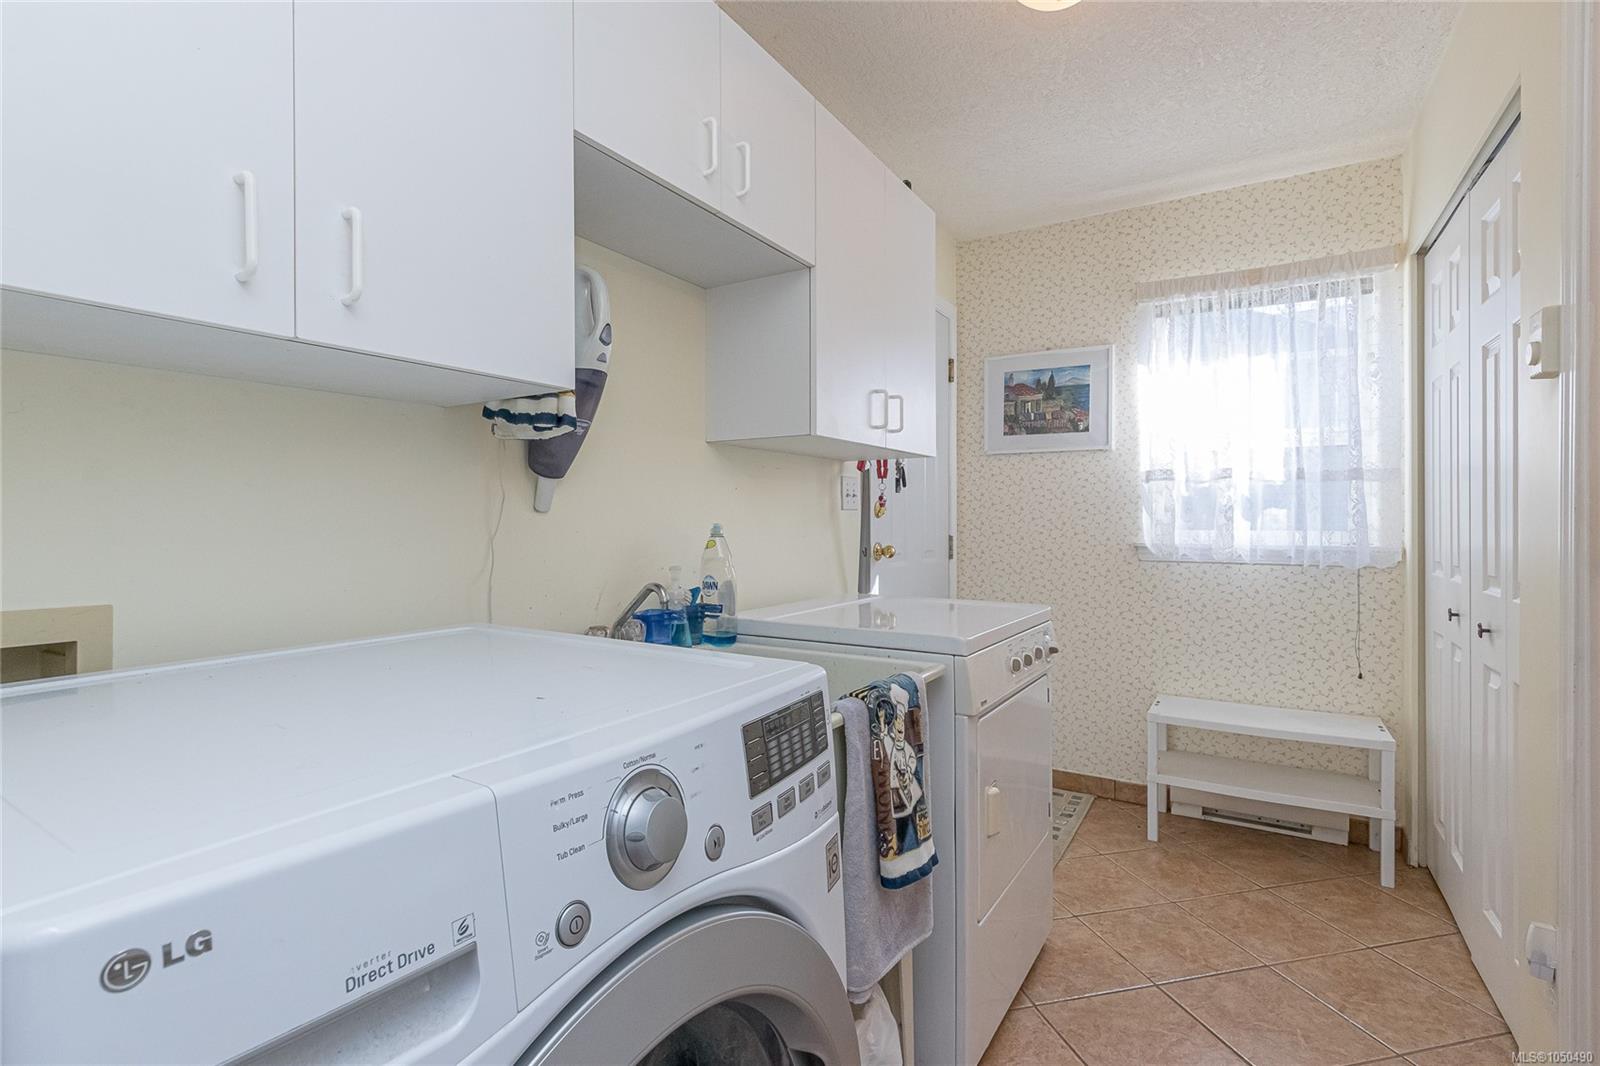
| Laundry | In House |
| Listed Date | Sep 22, 2026 |
| Ownership | Freehold |
| Lot Size | 0.24 acres |
Rooms
| Room | Level | Dimensions | Description |
|---|---|---|---|
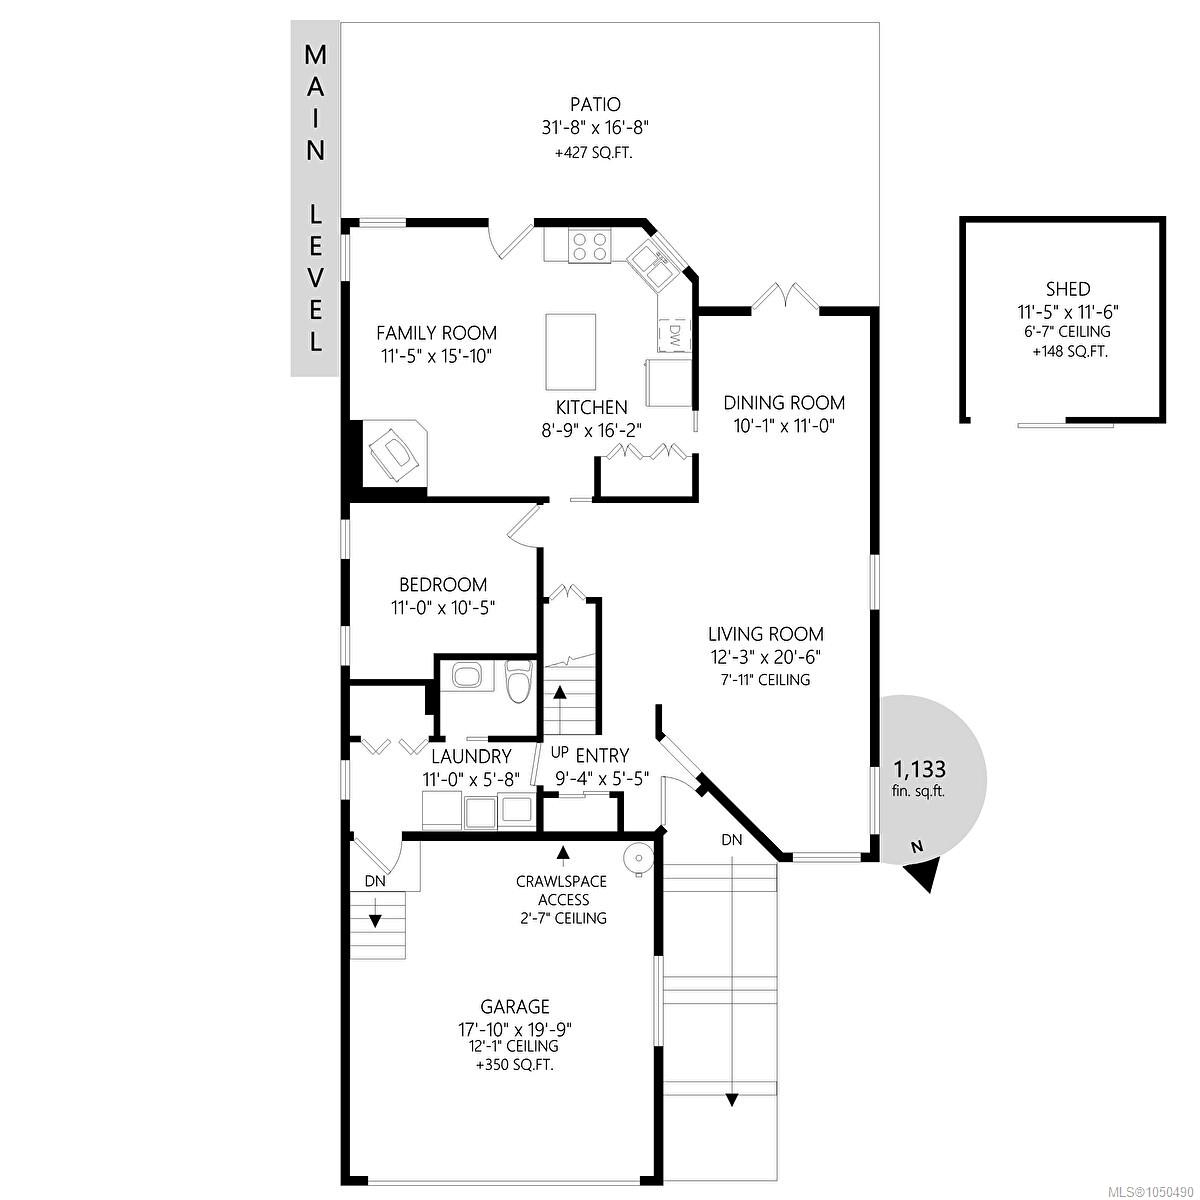
| Bedroom | Main level | 11\'0 x 10\'5 | |
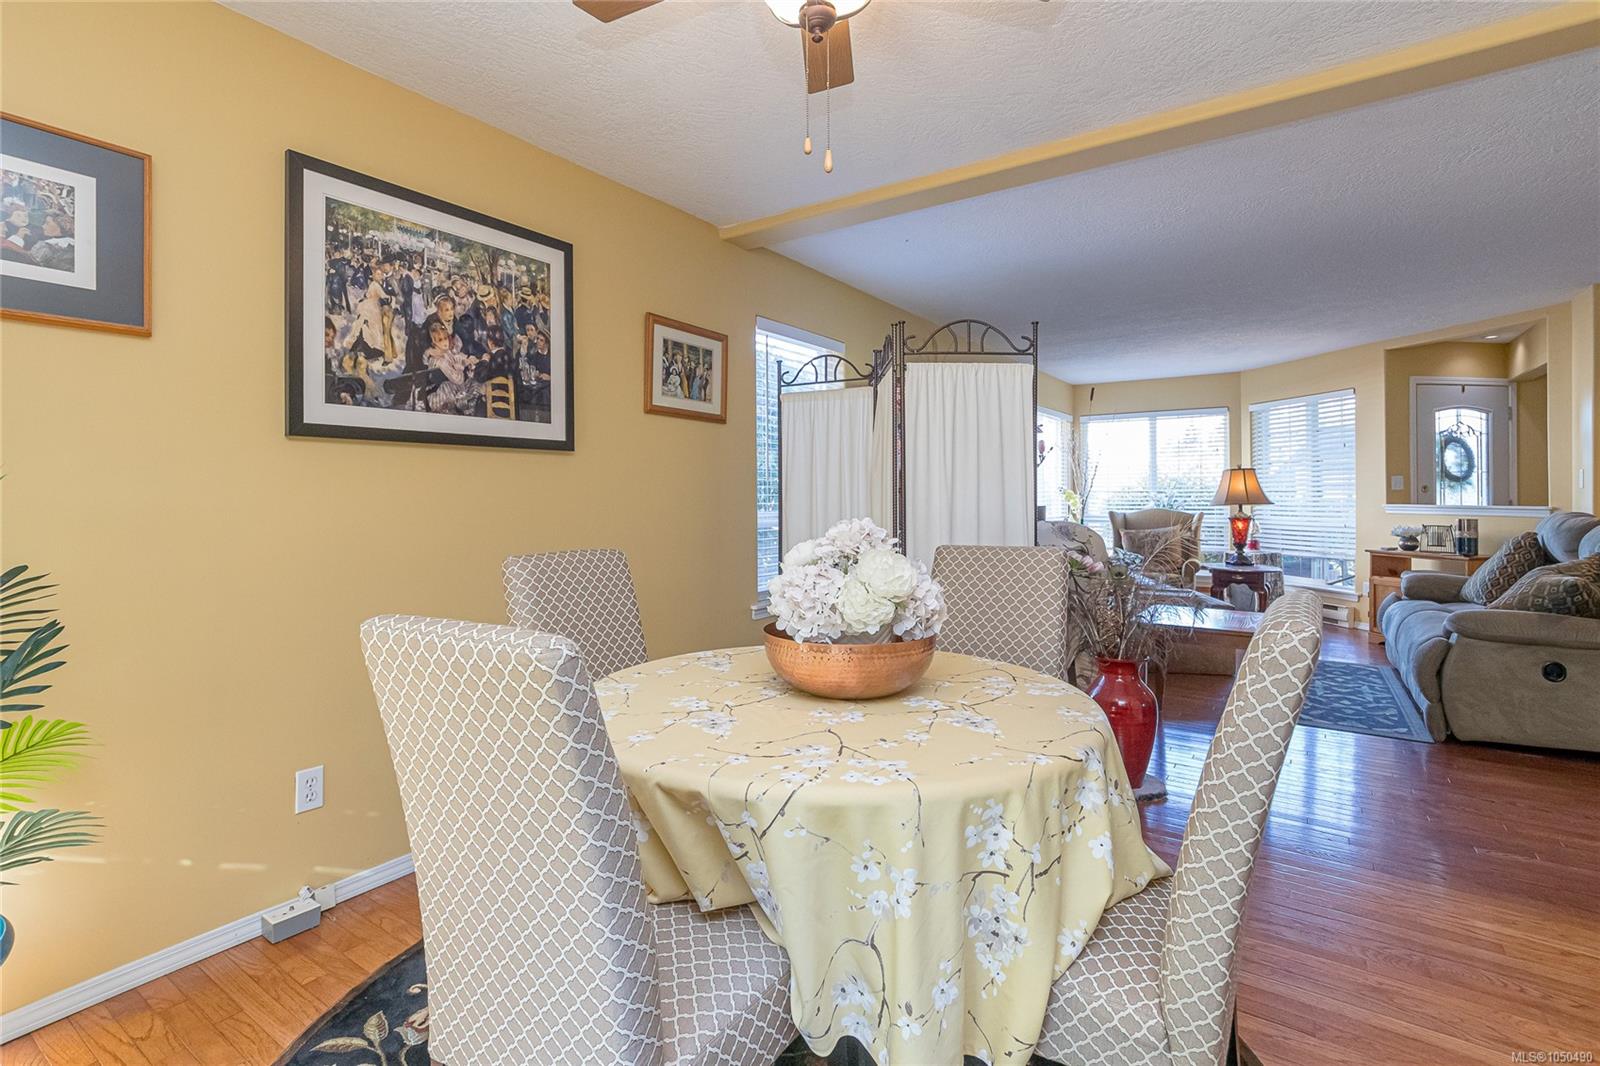
| Dining nook | Main level | 11\'5 x 15\'10 | |
| Dining room | Main level | 10\'1 x 11\'0 | |
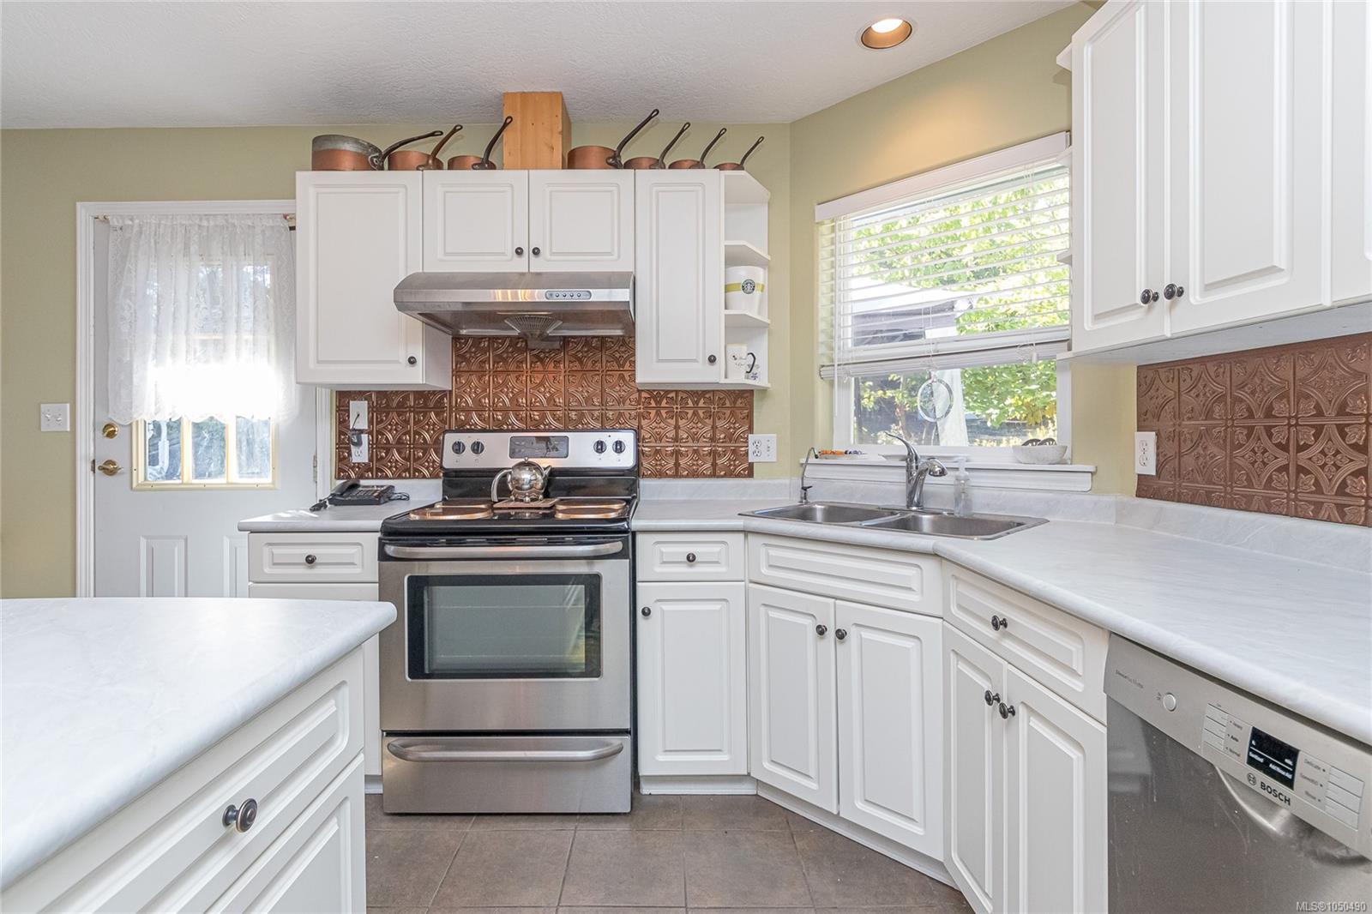
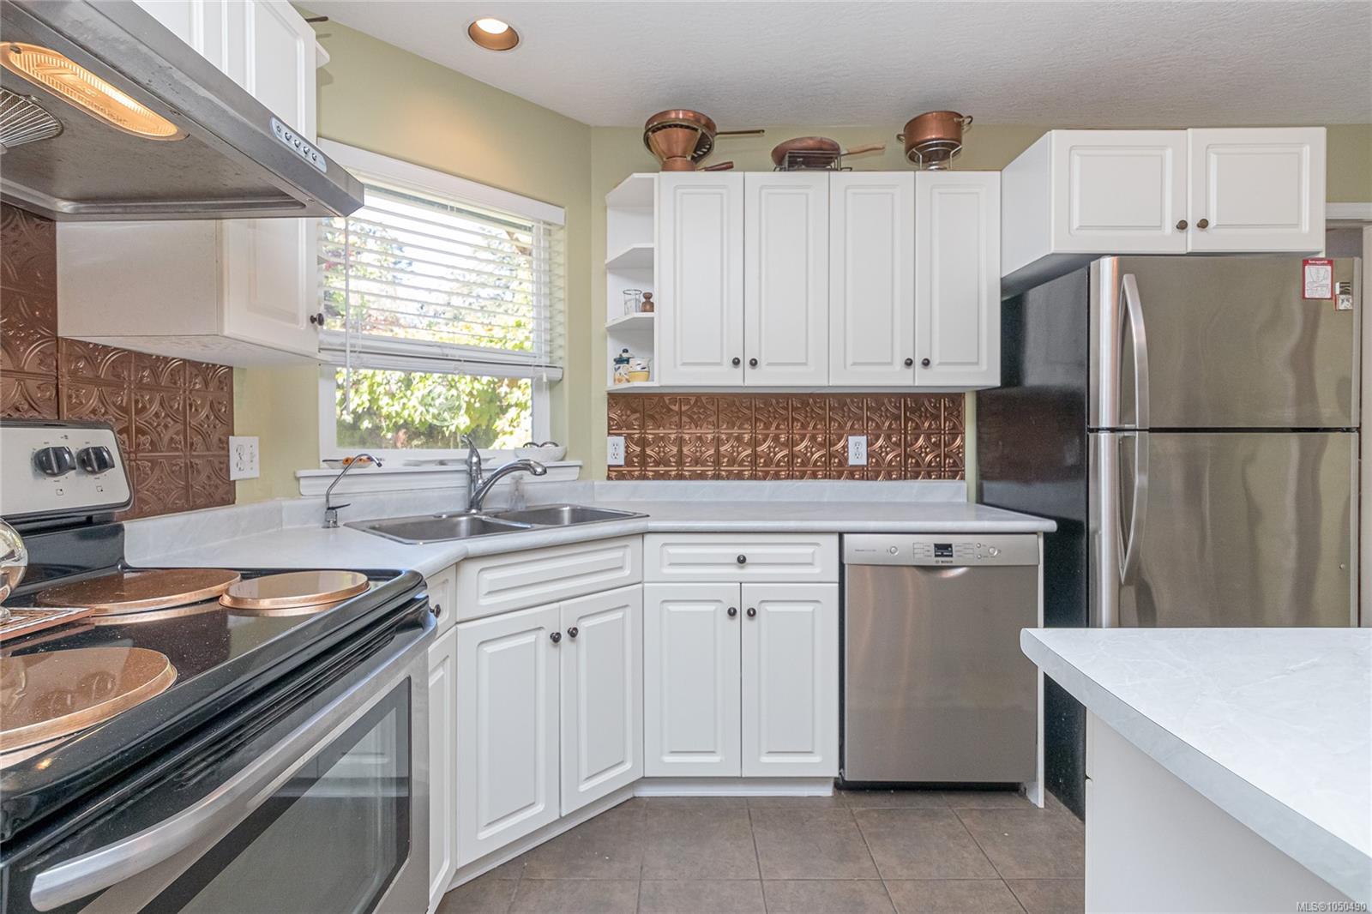
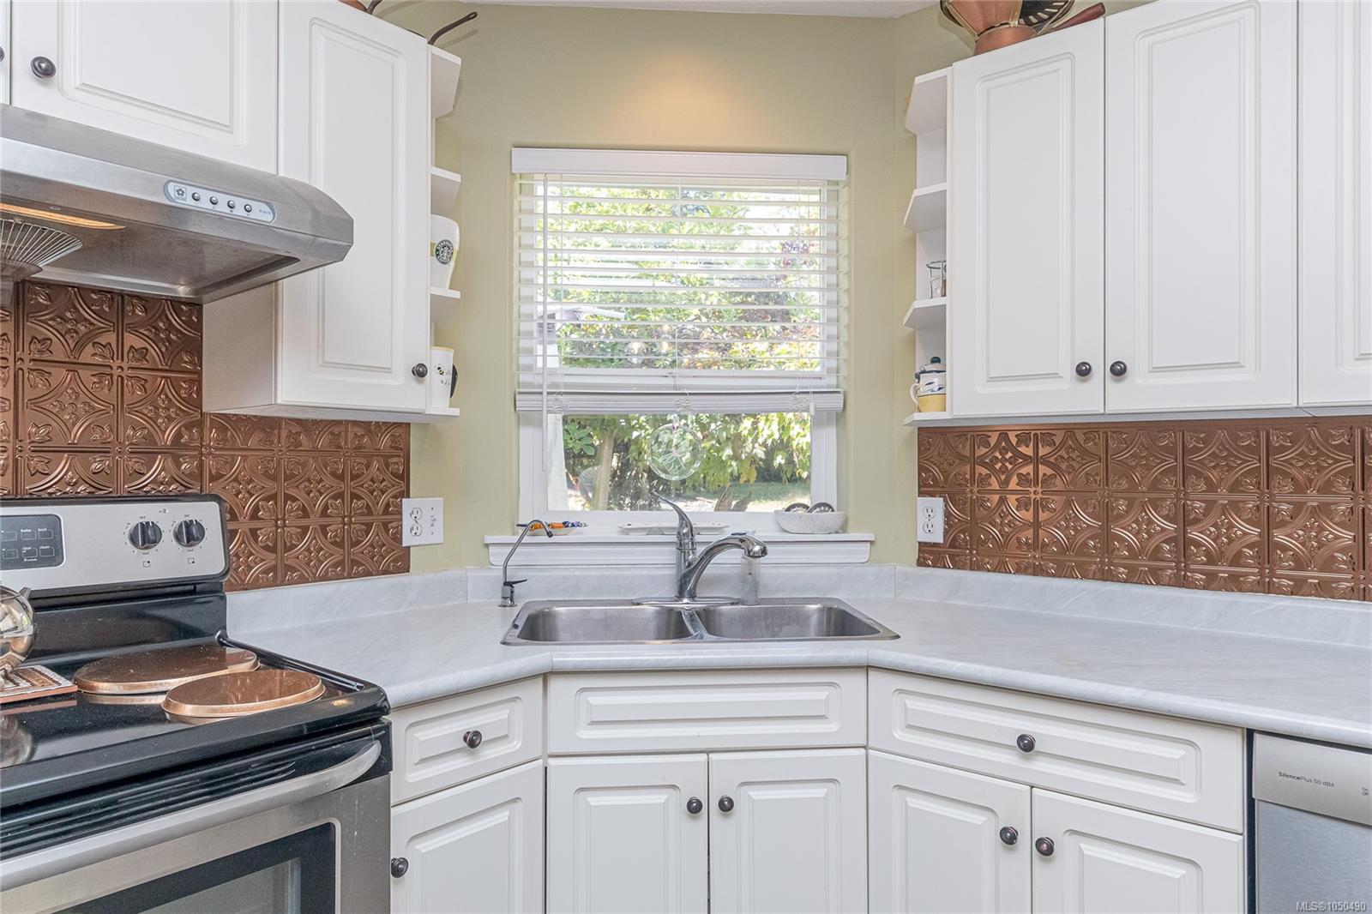
| Kitchen | Main level | 8\'9 x 16\'2 | |
| Laundry room | Main level | 11\'0 x 5\'8 | |
| Living room | Main level | 12\'3 x 20\'6 | |
| Bathroom | Other | 2-Piece | |
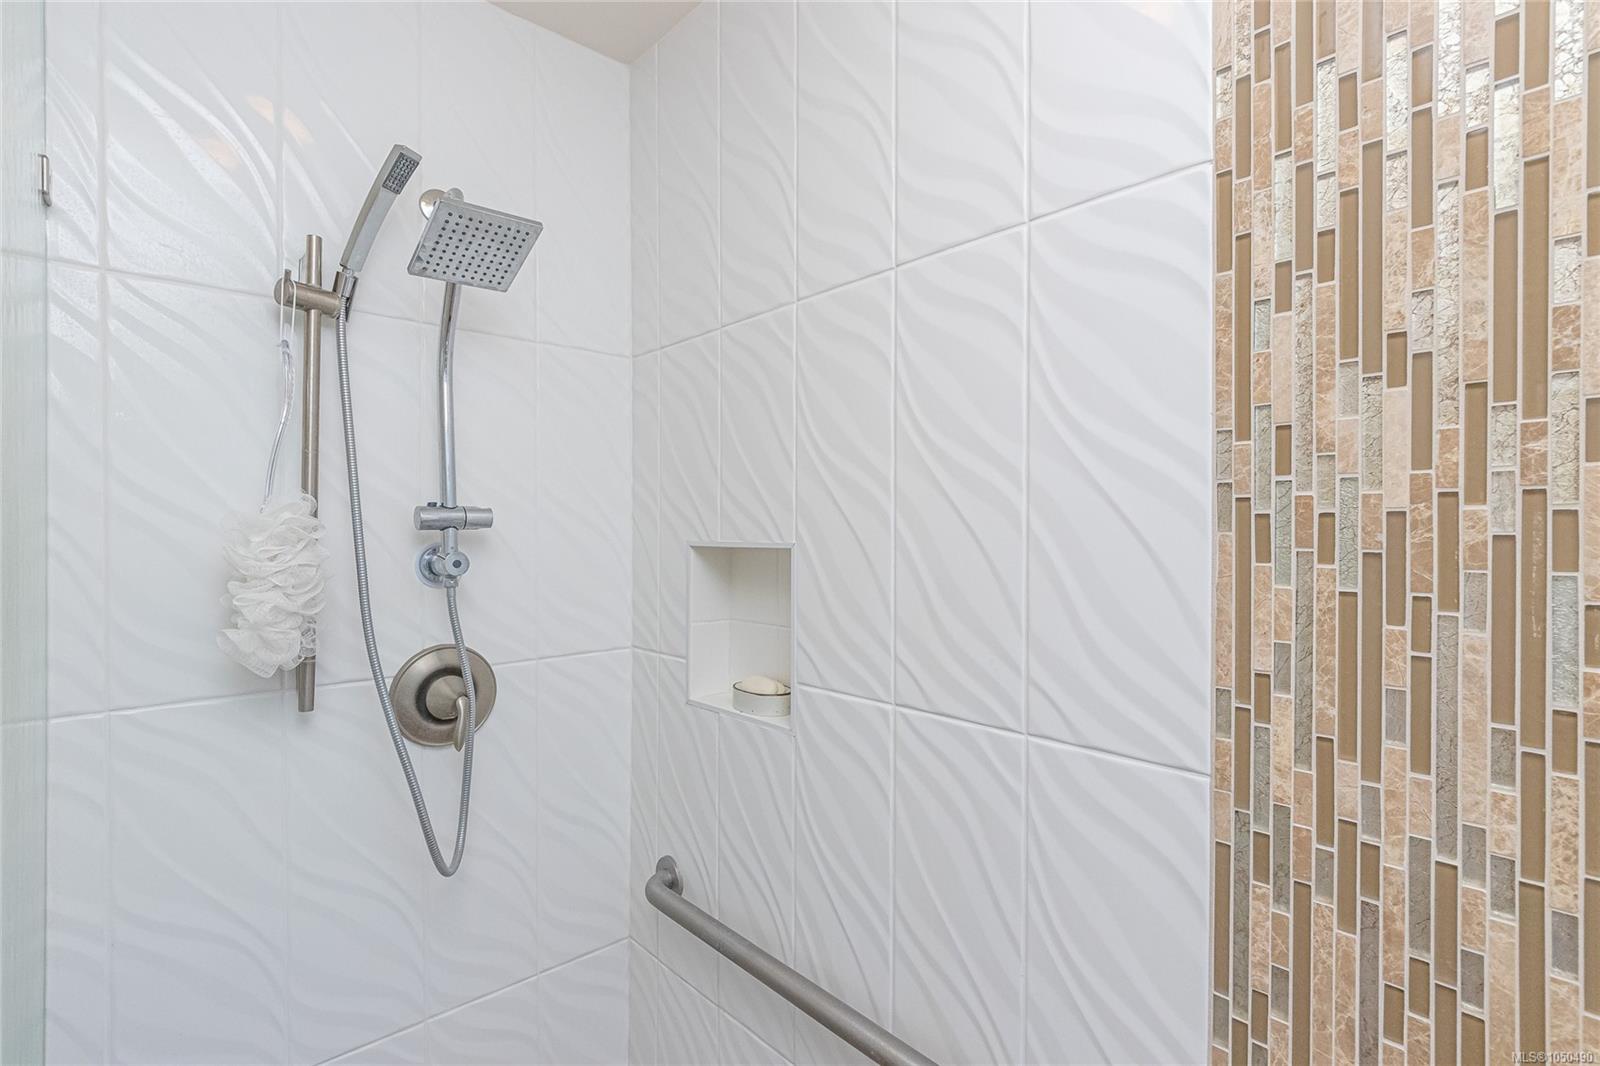
| Bathroom | Other | 4-Piece | |
| Ensuite | Other | 3-Piece |
Building Details
Additional Information
| Features | Cul-de-sac, Southern exposure, Other |
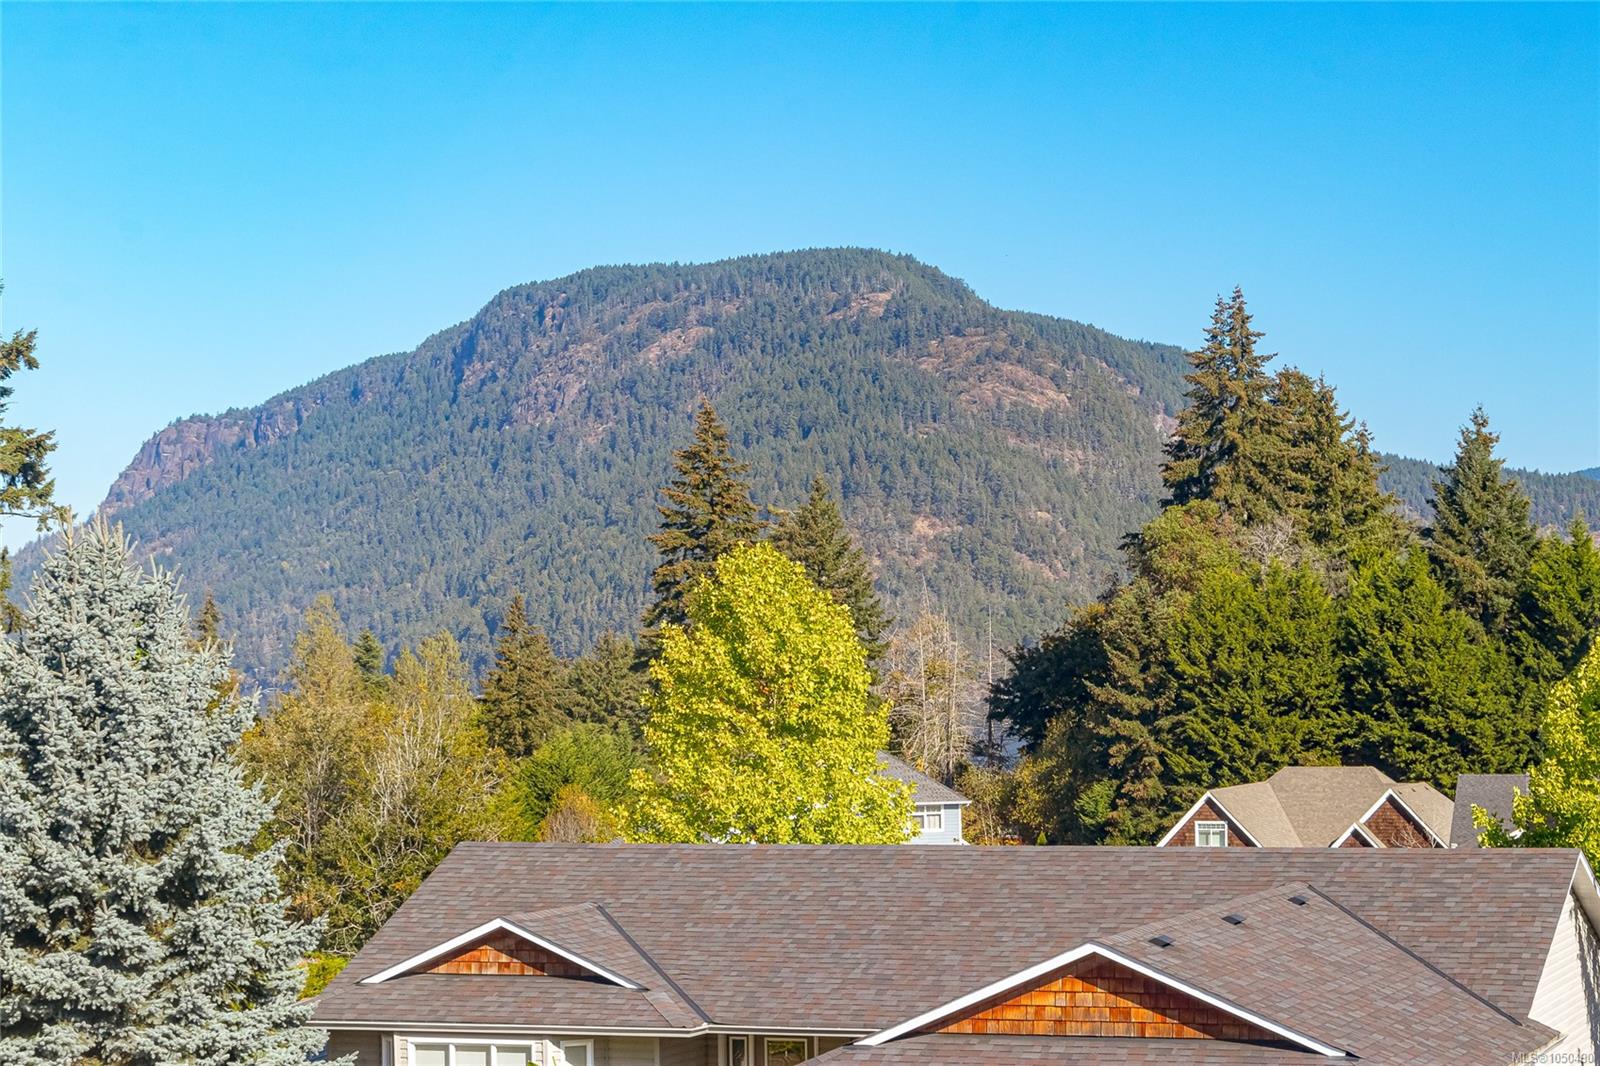
| View | Mountain view |
| Land Size | 10454 sqft |
| Building Type | House |
| Interior Size | 2341 sqft |
| Transaction | For sale |